
Sold!
$600,000
2
Beds
2
Baths
1,299
Living Area
-
Property Description
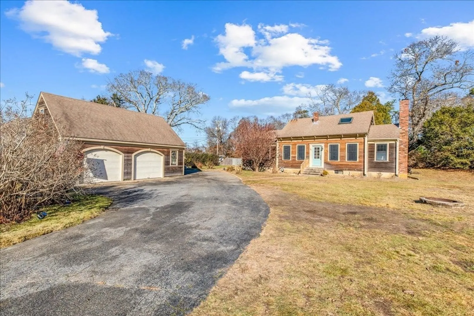
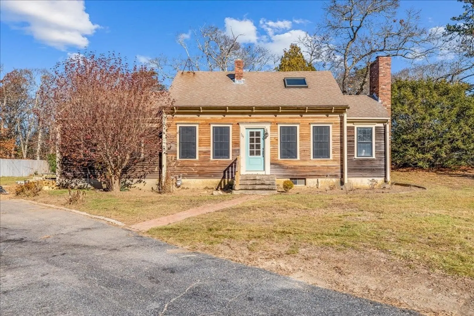
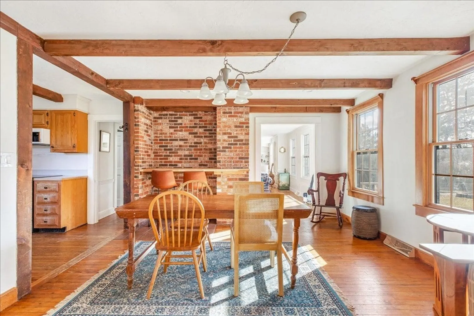
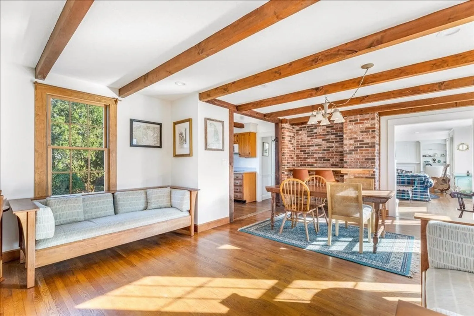
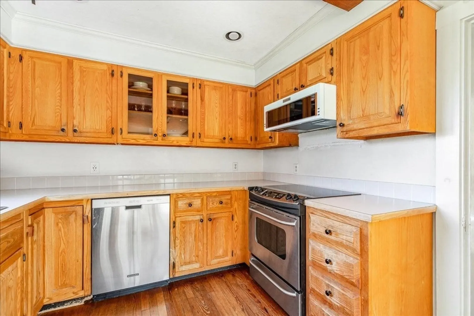
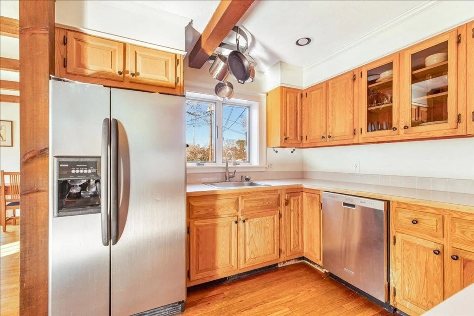
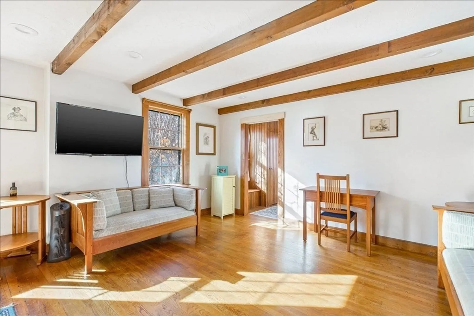
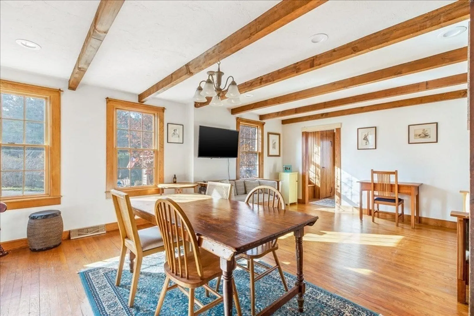
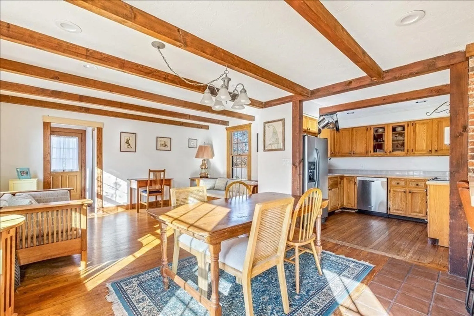
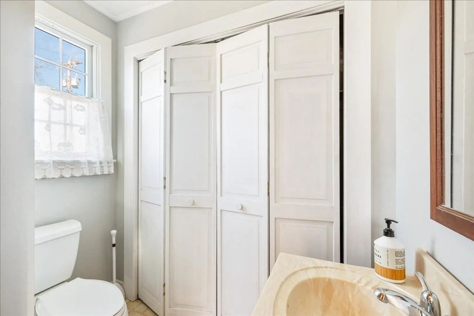
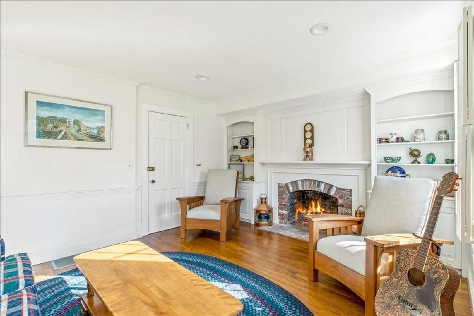
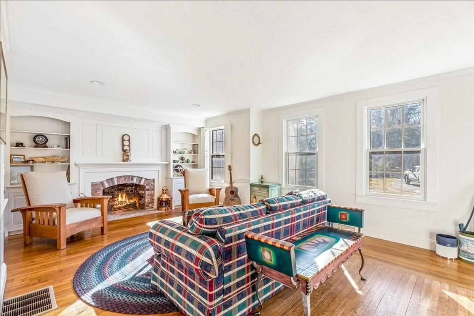
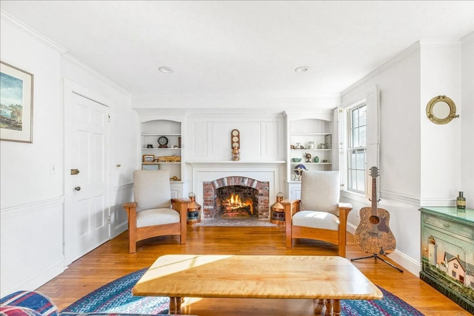
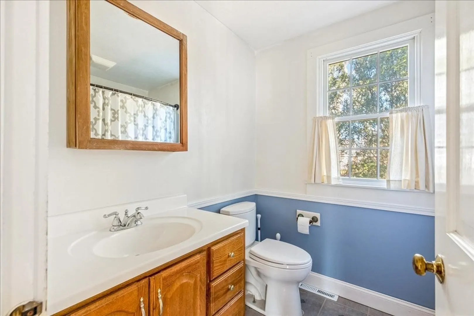
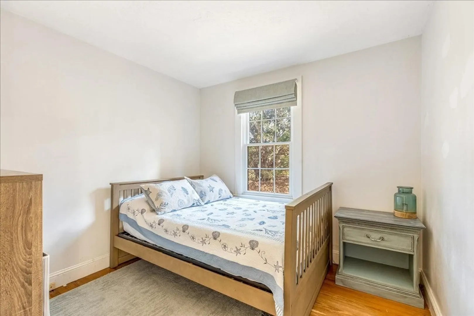
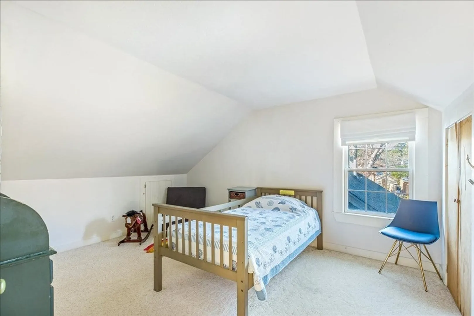
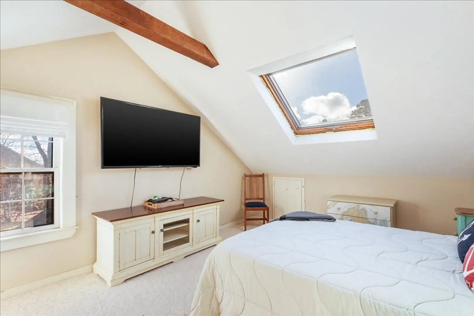
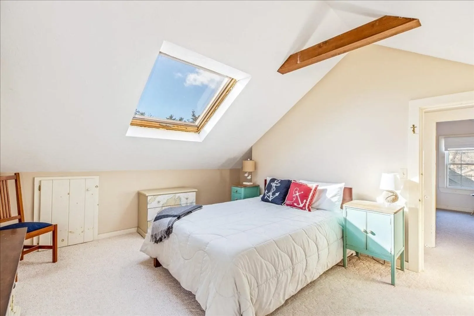
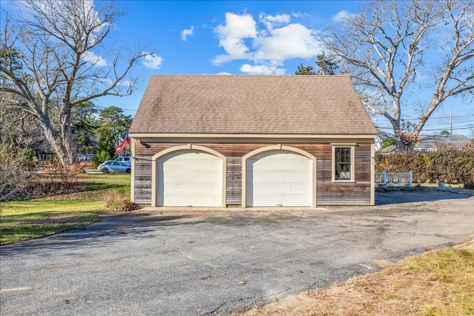
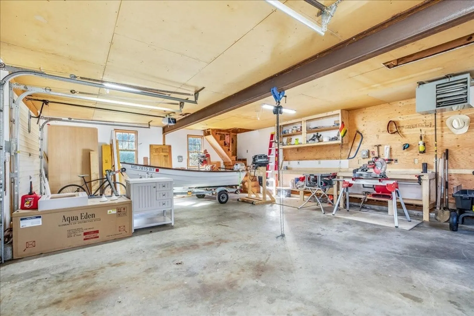
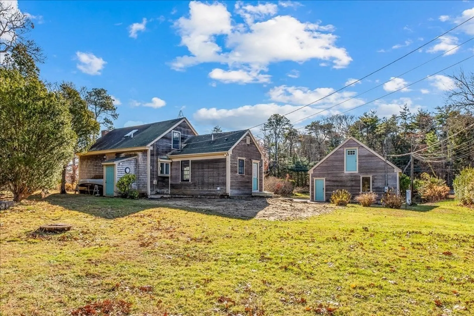
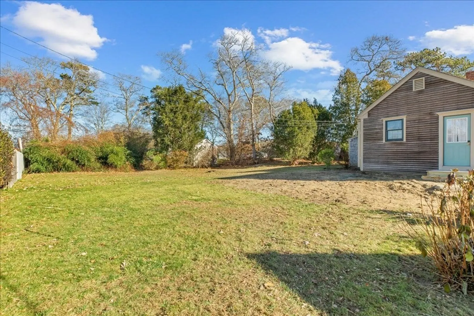
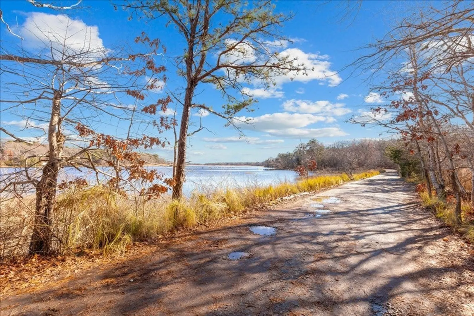
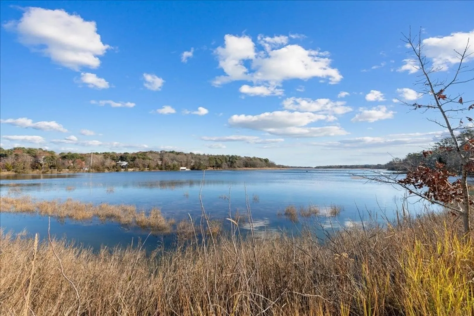
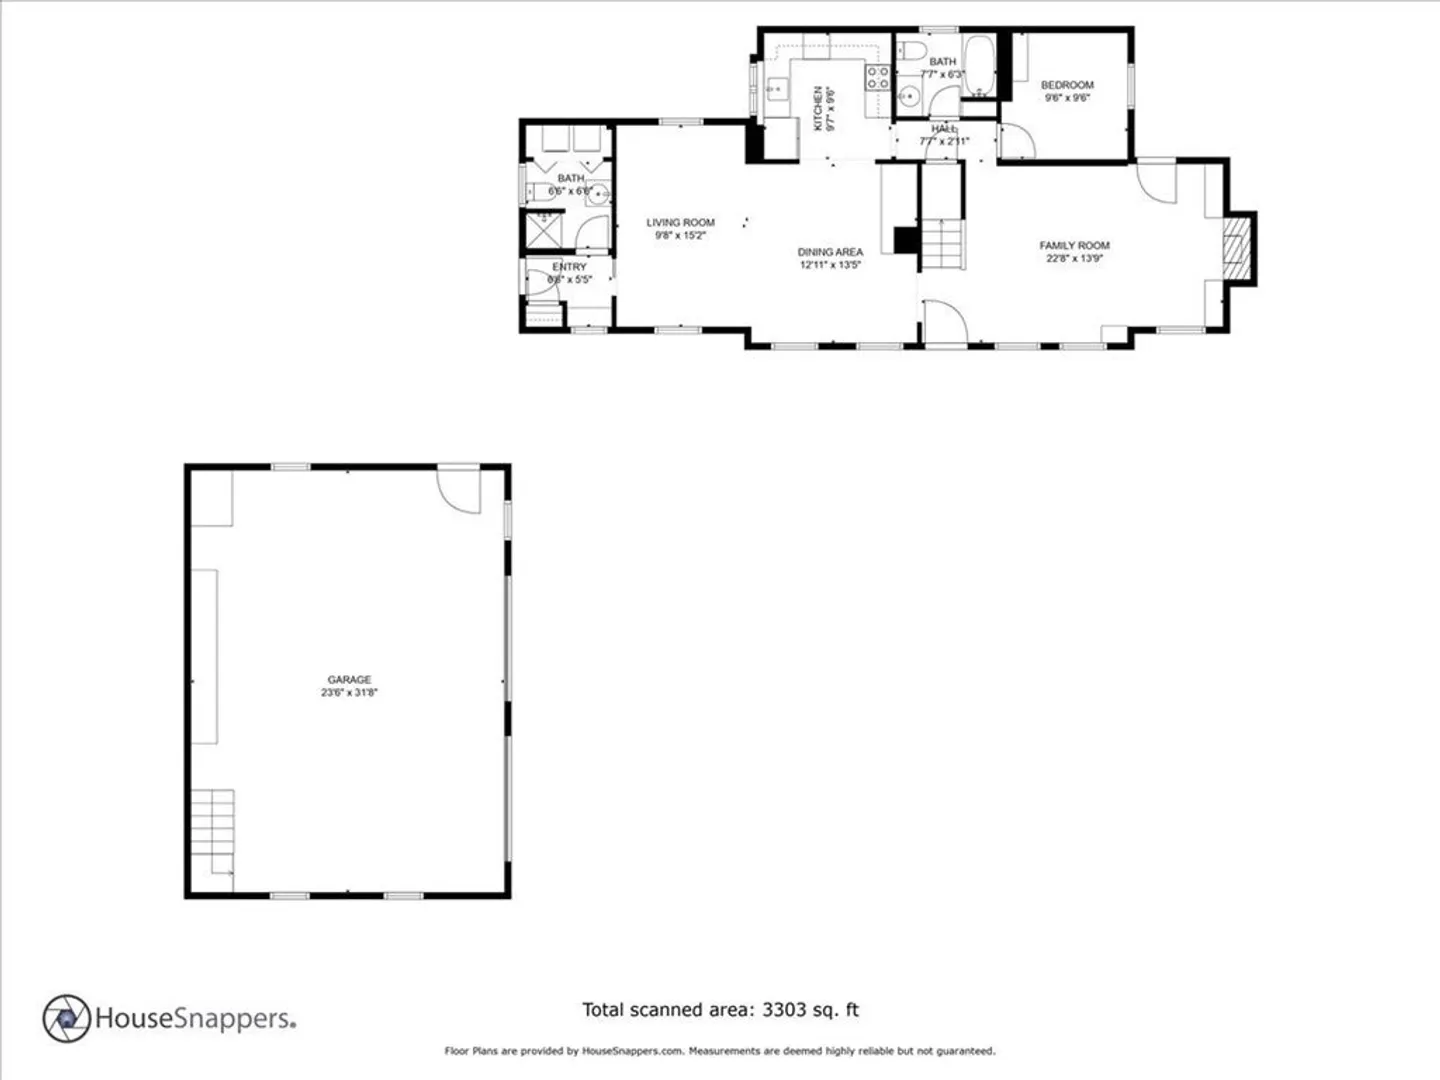
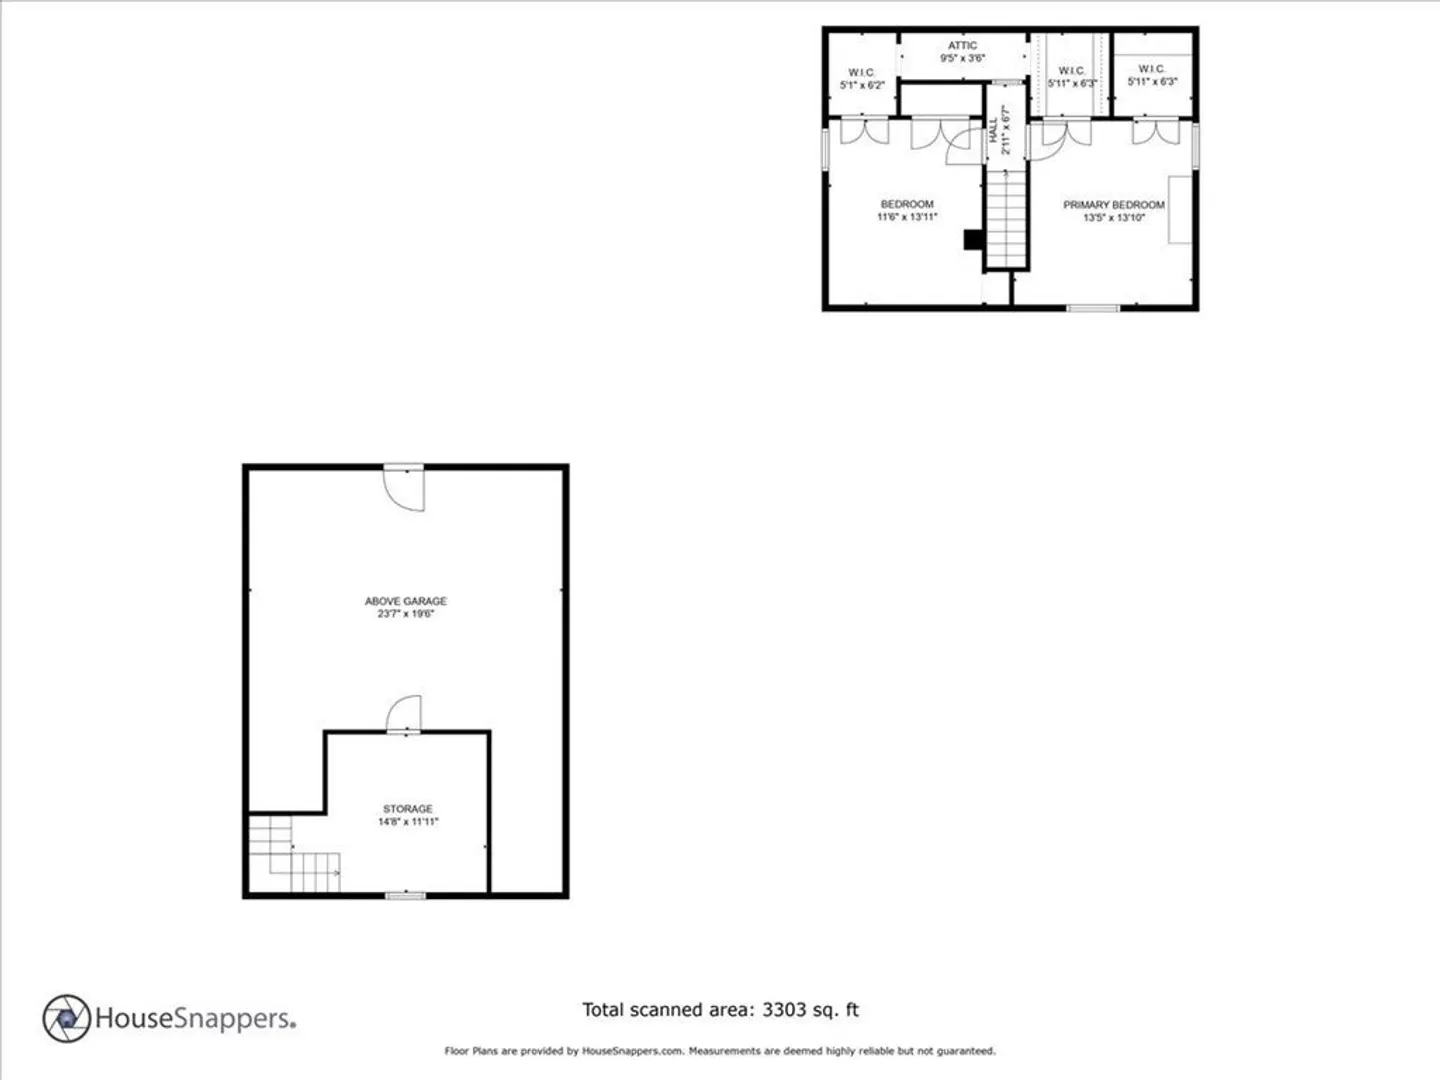
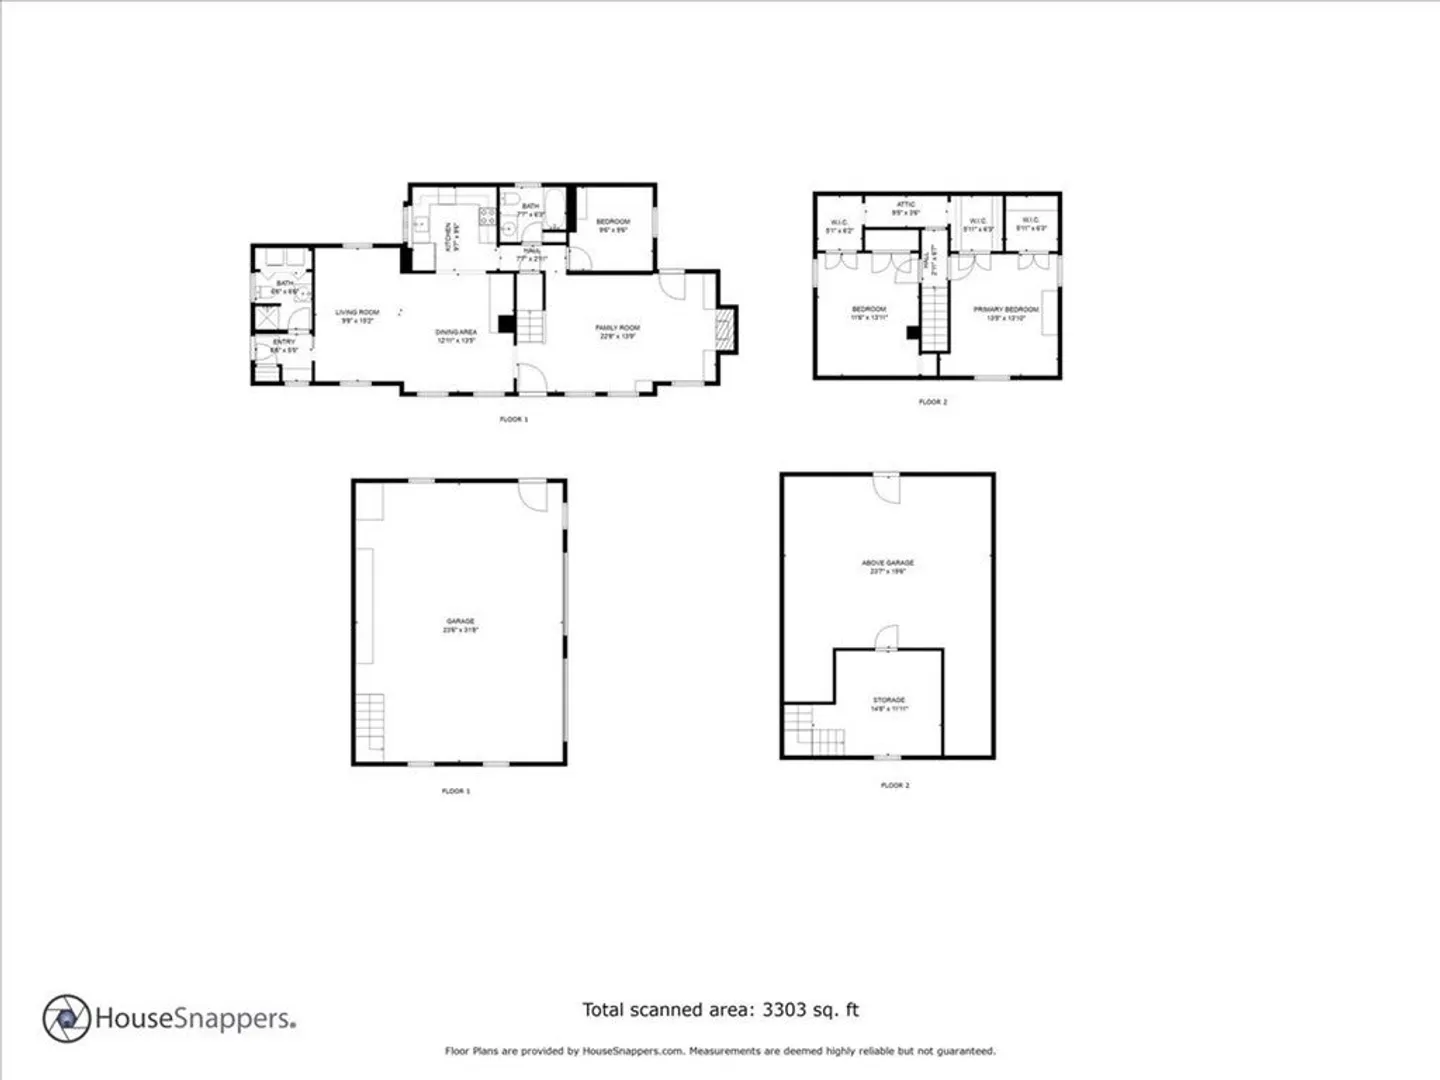
This beautiful cape home is located across the street from Scorton Creek and walking trails. The home features 3 bedrooms, 2 living rooms, 2 full baths, and a kitchen with dining and breakfast bar. The home showcases hardwood floors and charming, exposed ceiling beams. The kitchen offers handmade ash custom cabinets and updated appliances. Did I mention a brand new 3 bedroom septic was just installed? However, It doesn't end there, wait until you see the detached 2 car garage with a full loft! A mechanics, artists or hobbyist dream! With plenty of space for a workshop and storage. The garage is heated with natural gas, commercially wired with 220 3 phase electrical, outfitted with 220 receptacles (one for a welder) as well as many other bells and whistles. The home is also close to town beaches, making it an ideal location for kayaking, fishing, and other outdoor activities. This is the perfect home for anyone looking for a peaceful retreat in a beautiful location.
-
Highlights
- Heating: Forced Air, Natural Gas
- Property Class: Residential
- Style: Cape
- Year Built: 1935
- Parking Spots: 4
- Property Type: Single Family Residence
- Total Rooms: 6
- Status: Closed
-
Additional Details
- Appliances: Gas Water Heater, Water Heater, Range, Dishwasher, Microwave
- Construction: Frame
- Flooring: Carpet, Hardwood
- Interior Features: Internet Available - Broadband
- Road Frontage Type: Public
- Year Built Details: Actual
- Zoning: R-2
- Basement: Partial, Unfinished
- Fireplaces: 1
- Foundation: Block
- Lot Features: Corner Lot
- Roof: Shingle
- Year Built Source: Public Records
-
Amenities
- Covered Parking Spaces: 2
- Waterfront Features: Beach Front, Bay, 1 to 2 Mile To Beach
- Parking Features: Detached, Garage Door Opener, Heated Garage, Storage, Workshop in Garage, Garage Faces Side, Paved Drive, Off Street, Paved
-
Utilities
- Sewer: Private Sewer
- Water Source: Public
-
Fees / Taxes
- Assessed Value: $426,900
- Compensation Based On: Net Sale Price
- Tax Year: 2023
- Buyer Agent Compensation: 2.5%
- Facilitator Compensation: 1.0%
- Taxes: $4,909
Similar Listings
Sold
27 Photos
Sold
28 Photos
Sold
39 Photos
Sold
42 Photos
Content © 2026 MLS Property Information Network, Inc. The information in this listing was gathered from third party resources including the seller and public records.
Listing information provided courtesy of EXIT Cape Realty.
MLS Property Information Network, Inc. and its subscribers disclaim any and all representations or warranties as to the accuracy of this information.
