
Rented!
$18,000/mo
5
Beds
4/2
Baths
6,036
Living Area
-
Property Description
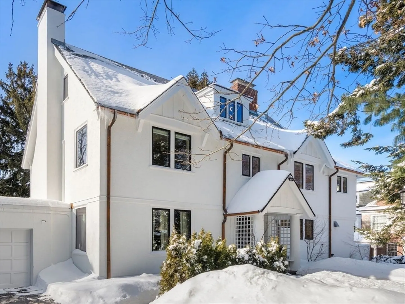
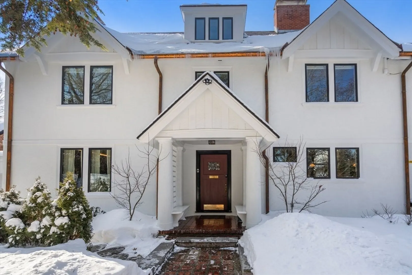
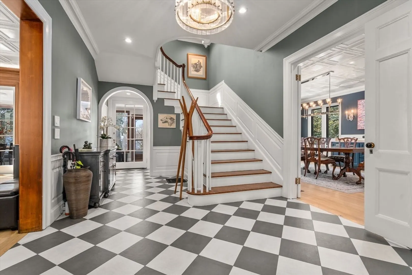
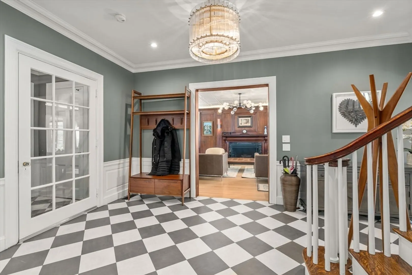
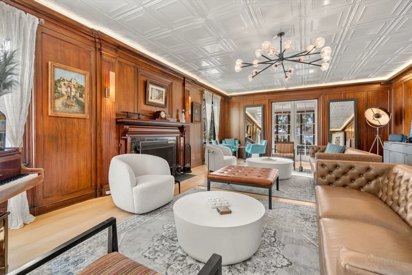
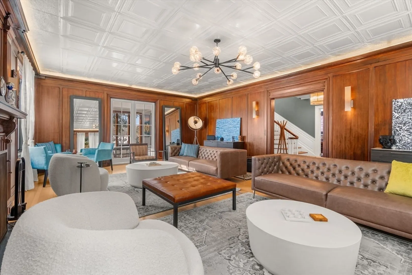
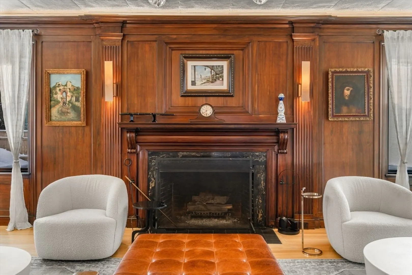
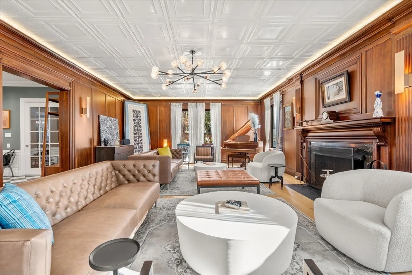
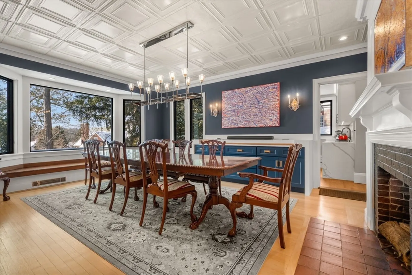
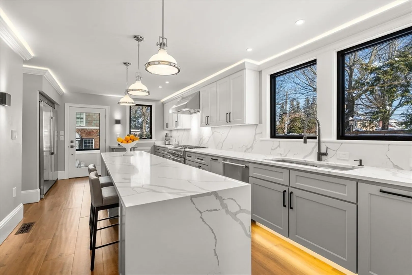
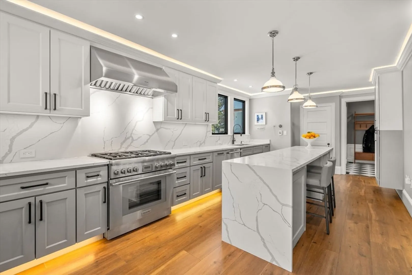
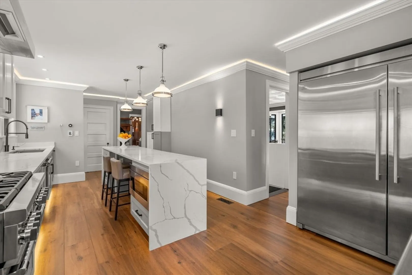
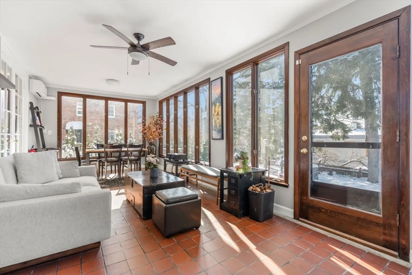
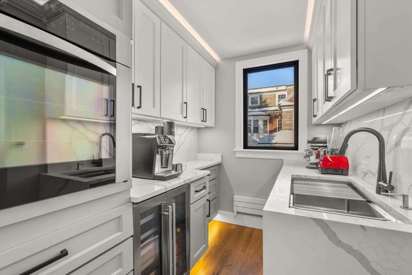
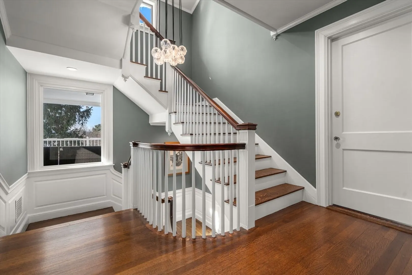
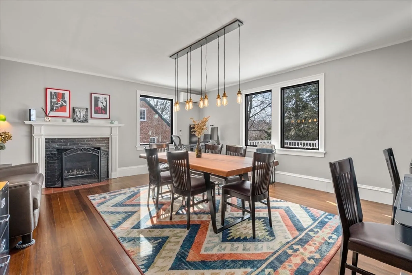
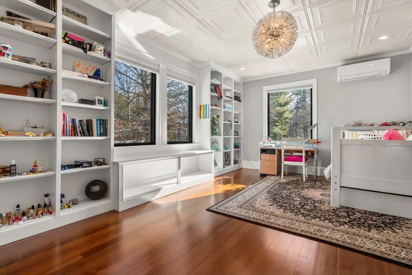
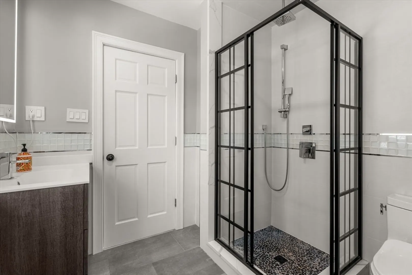
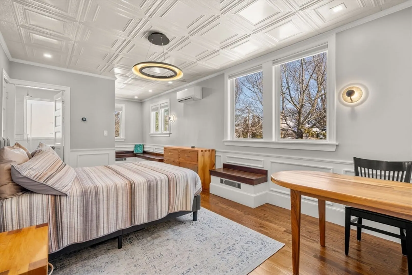
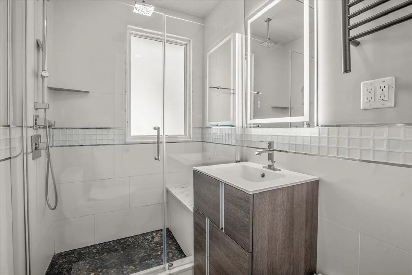
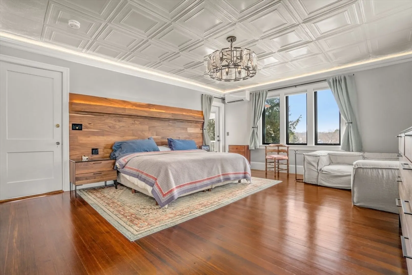
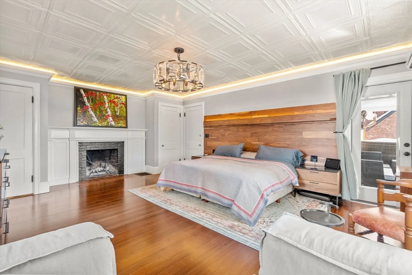
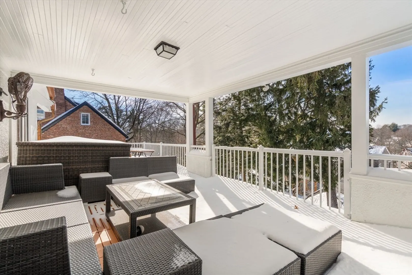
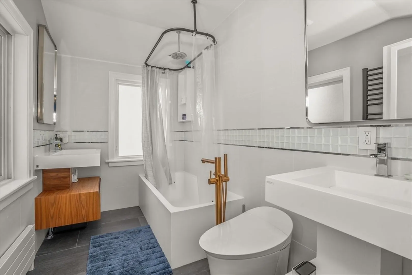
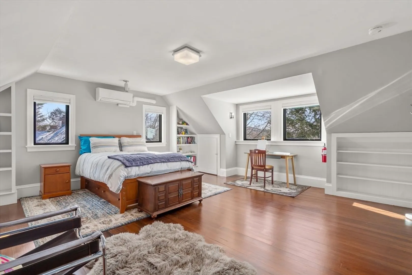
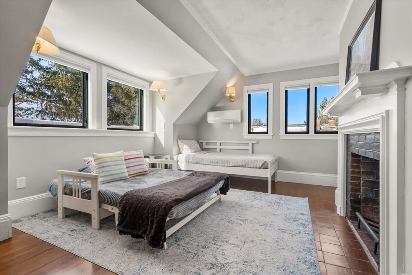
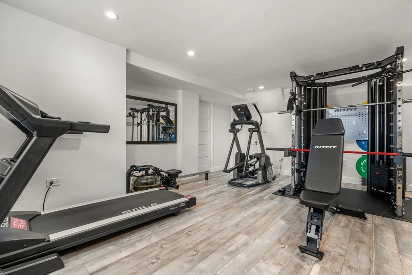
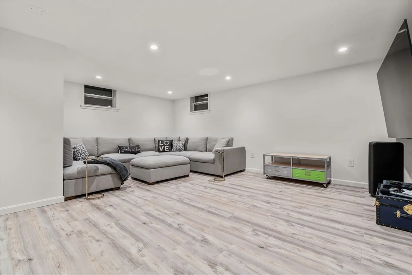
Stunning fully renovated single-family residence in Brookline's coveted Fisher Hill. The first floor offers a grand foyer, formal living room with fireplace, sunroom, elegant dining room, a chef’s kitchen featuring high-end appliances, double ovens, two dishwashers, breakfast seating, butler’s pantry, mudroom, and half bath. The second floor features a luxurious primary suite with fireplace, ensuite bath, and covered porch, plus two additional bedrooms with ensuite baths and a spacious home office. The third floor includes two more bedrooms and a full bath. The fully finished lower level offers a family room, gym, laundry room, and ample storage. Additional highlights include radiant heated floors, new kitchen and bathrooms, new windows, and premium finishes throughout. One car heated garage with EV charger and additional off-street parking. Easy access to Boston, ideally located near Green lines D, C & B. Can be rented furnished, pets welcome with owner approval.
-
Highlights
- Heating: Natural Gas, Central, Forced Air, Hot Water, Heat Pump, Radiant, Ductless, Fireplace
- Property Class: Residential Lease
- Total Rooms: 11
- Status: Closed
- Parking Spots: 4
- Property Type: Single Family Residence
- Year Built: 1922
-
Additional Details
- Appliances: Range, Oven, Dishwasher, Disposal, Microwave, Refrigerator, Freezer, Washer, Dryer, Range Hood
- Exterior Features: Porch, Patio, Covered Patio/Deck, Rain Gutters, Professional Landscaping, Sprinkler System, Decorative Lighting, Screens, Fenced Yard, Garden
- Flooring: Flooring - Stone/Ceramic Tile, Laminate, Hardwood
- Pets Allowed: Yes w/ Restrictions
- Year Built Details: Actual
- Available Date: March 1, 2026
- Fireplaces: 5
- Interior Features: Bathroom - Half, Bathroom - Full, Bathroom - Tiled With Shower Stall, Closet, Bathroom, Entry Hall, Exercise Room, Home Office, High Speed Internet
- SqFt Source: Measured
- Year Built Source: Public Records
-
Amenities
- Community Features: Public Transportation, Shopping, Tennis Court(s), Park, Highway Access, Private School, Public School, T-Station, University
- Security Features: Security System
- Covered Parking Spaces: 1
-
Fees / Taxes
- Rental Fee Includes: Gardener, Internet
Similar Listings
Sold
22 Photos
Sold
15 Photos
Sold
41 Photos
Sold
42 Photos
Content © 2026 MLS Property Information Network, Inc. The information in this listing was gathered from third party resources including the seller and public records.
Listing information provided courtesy of Coldwell Banker Realty - Boston.
MLS Property Information Network, Inc. and its subscribers disclaim any and all representations or warranties as to the accuracy of this information.
