
Sold!
$595,000
3
Beds
1
Bath
1,120
Living Area
-
Property Description
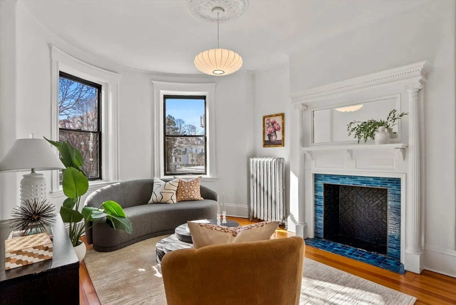
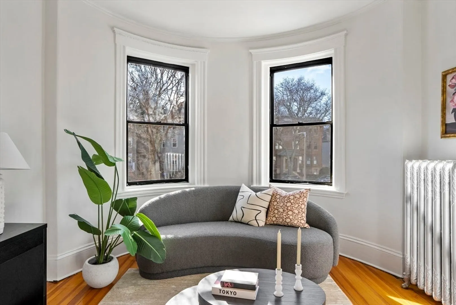
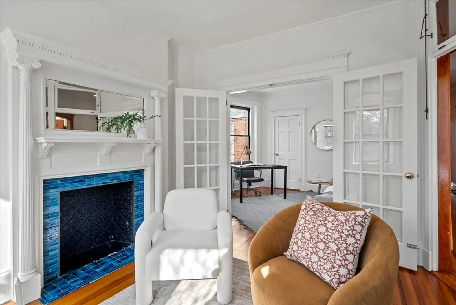
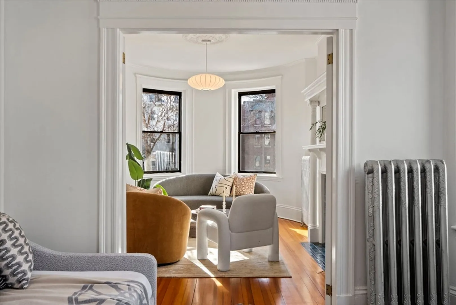
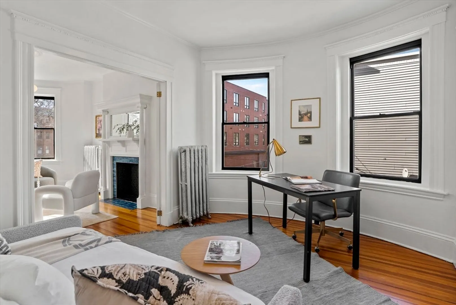
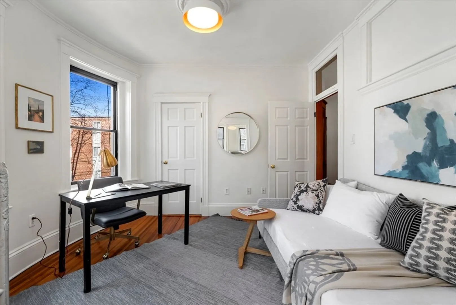
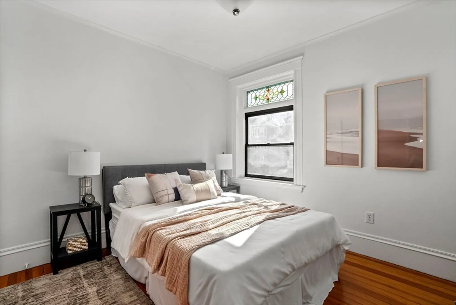
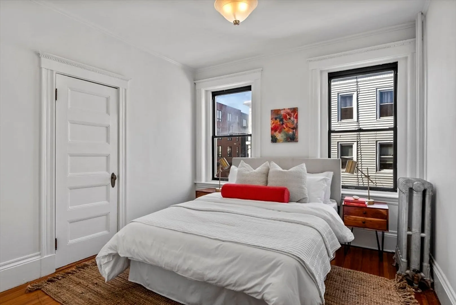
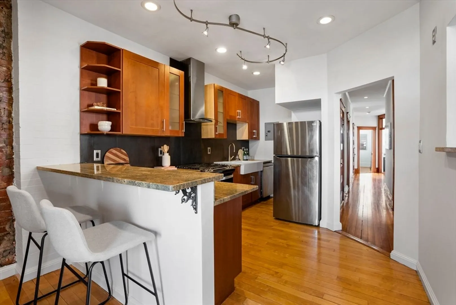
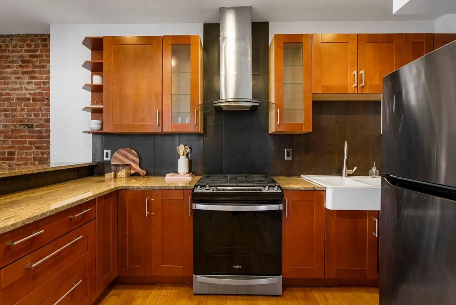
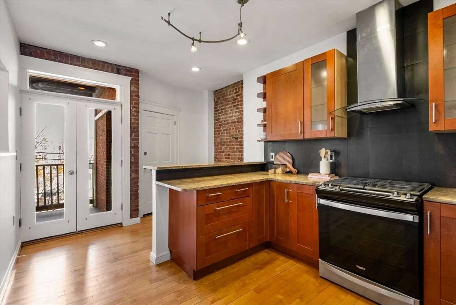
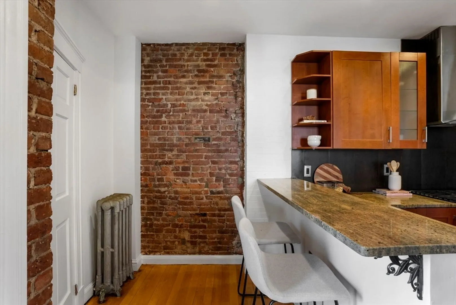
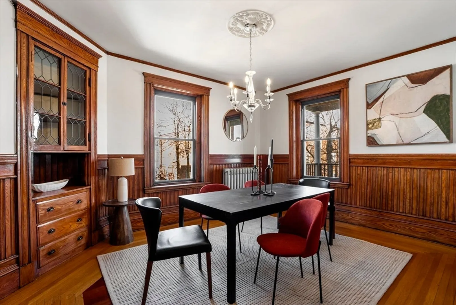
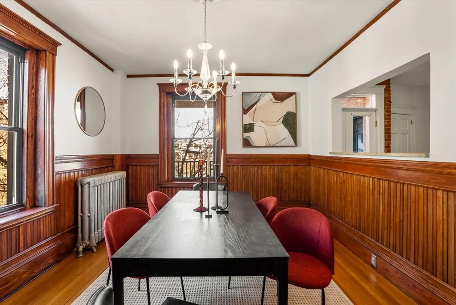
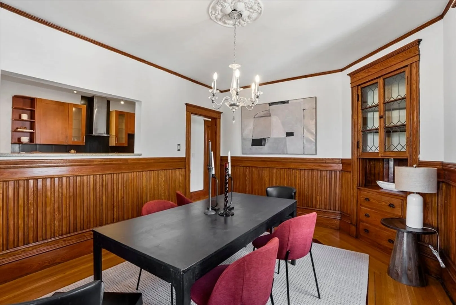
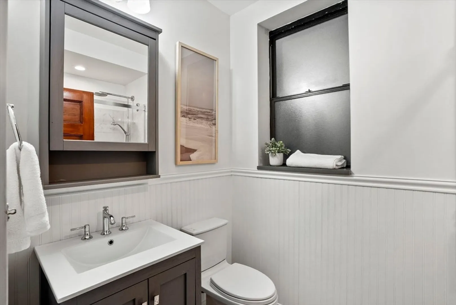
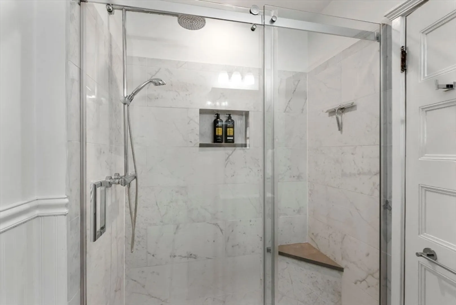
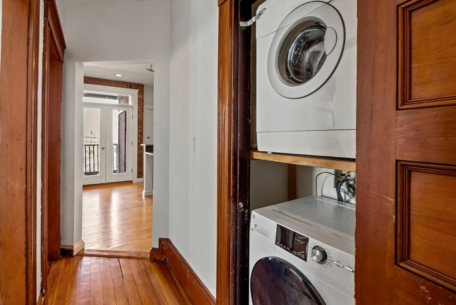
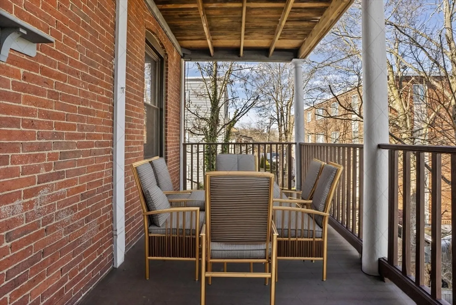
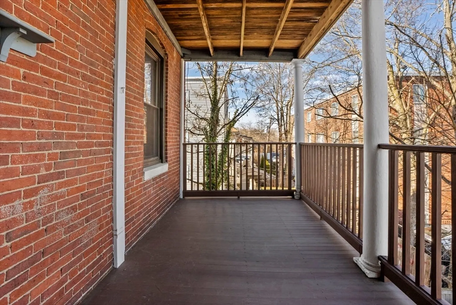
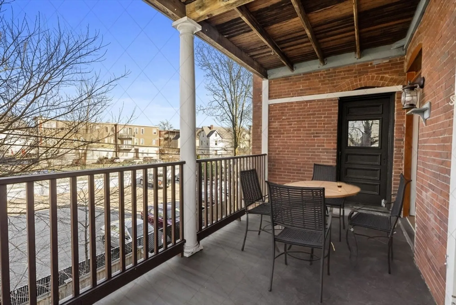
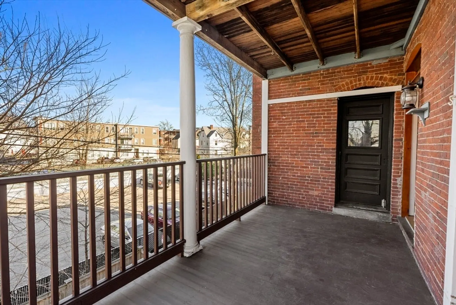
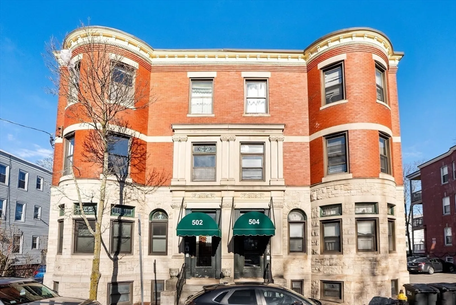
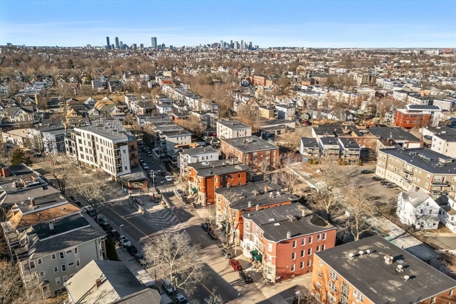
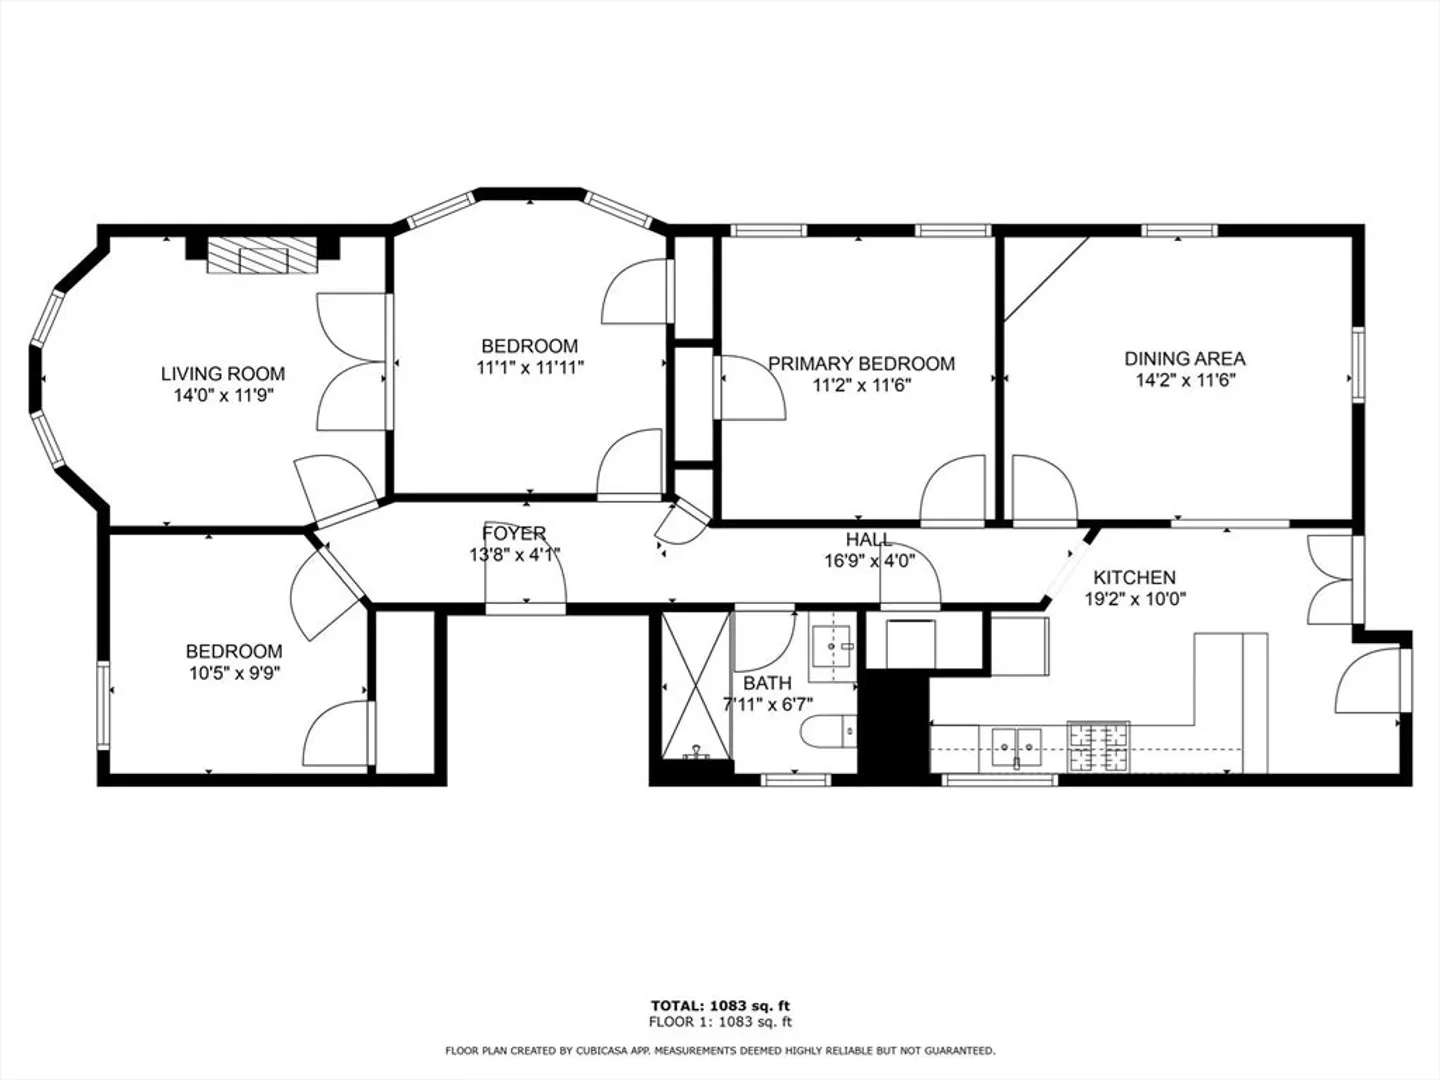
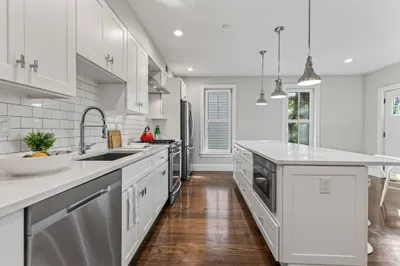
Ever dreamed of owning a piece of Boston’s rich history? Here is your chance to own this charming 3 Bed 1 Bath brick condo where vintage elegance meets modern comfort. Imagine mornings bathed in the glow of preserved stained glass windows, and evenings by the eye-catching ornamental fireplace. They don’t build them like this anymore. This home is dripping with old fashioned character and NeoClassical details featuring ornate ceiling medallions for light fixtures, exposed brick, hardwood floors, a full Dining Room with wood wainscotting, built-in china cabinet, custom woodwork & detailed two toned hardwood floors. Updated kitchen incl newer stainless steel appliances and granite countertops. Enjoy the comfort of a walk-in shower. Bonus features incl. tall ceilings, in-unit laundry, basement storage, private back porch. Save on utility costs HEAT & HOT WATER incl in condo fee. Close proximity to the Ashmont T Station and Boston's top-rated restaurants. Schedule a tour of this Gem today!
-
Highlights
- Area: Dorchester's Ashmont
- Heating: Hot Water
- Property Class: Residential
- Stories: 1
- Unit Number: 2
- Status: Closed
- Cooling: Window Unit(s)
- HOA Fee: $481
- Property Type: Condominium
- Total Rooms: 6
- Year Built: 1900
-
Additional Details
- Appliances: Range, Dishwasher, Disposal, Refrigerator, Washer, Dryer, Range Hood
- Construction: Brick
- Fireplaces: 1
- Pets Allowed: Yes
- SqFt Source: Public Record
- Year Built Details: Actual
- Zoning: R
- Basement: Y
- Exterior Features: Porch
- Flooring: Tile, Hardwood
- Roof: Rubber
- Total Number of Units: 3
- Year Built Source: Public Records
-
Amenities
- Community Features: Public Transportation, Shopping, Park, Laundromat, House of Worship, Public School, T-Station
-
Utilities
- Sewer: Public Sewer
- Water Source: Public
-
Fees / Taxes
- Assessed Value: $539,200
- HOA Fee Includes: Heat, Water, Sewer, Insurance, Maintenance Structure, Reserve Funds
- Taxes: $6,243
- HOA Fee Frequency: Monthly
- Tax Year: 2025
Similar Listings
Sold

66 Photos
Sold

10 Photos
Sold

12 Photos
Sold

11 Photos
Content © 2026 MLS Property Information Network, Inc. The information in this listing was gathered from third party resources including the seller and public records.
Listing information provided courtesy of The Charles Realty.
MLS Property Information Network, Inc. and its subscribers disclaim any and all representations or warranties as to the accuracy of this information.
