
Sold!
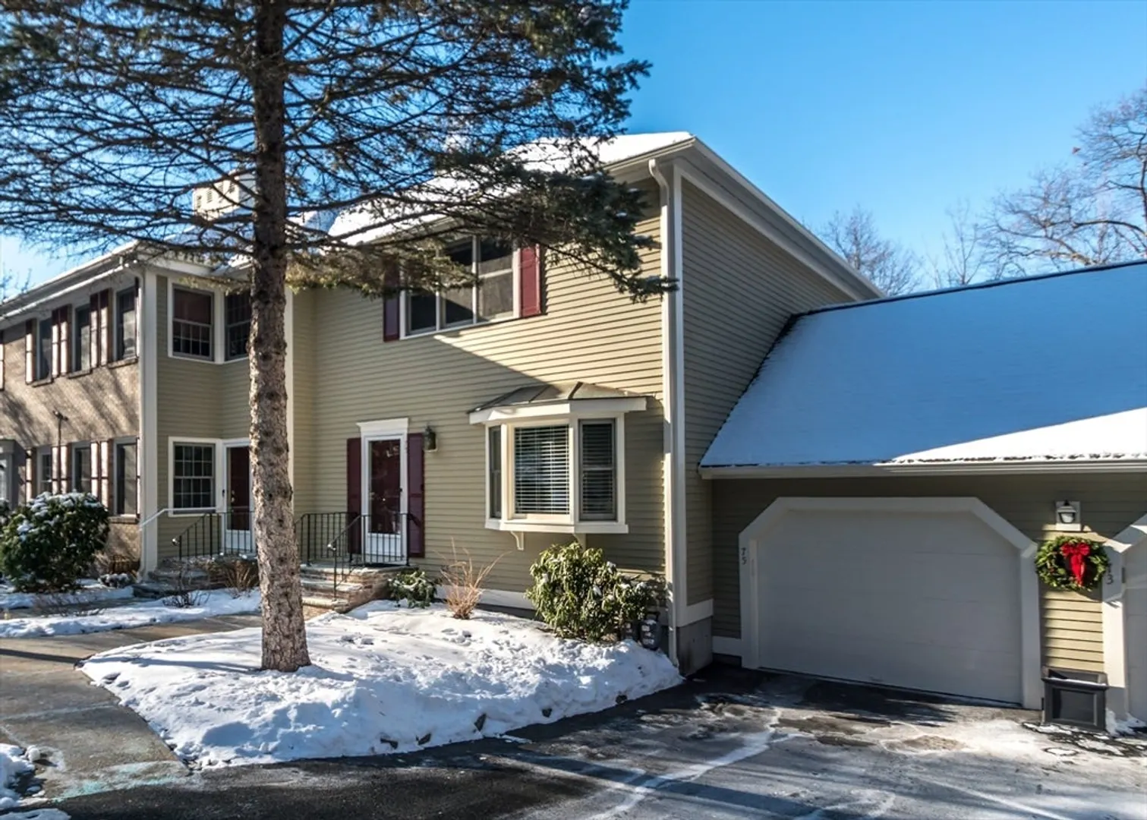
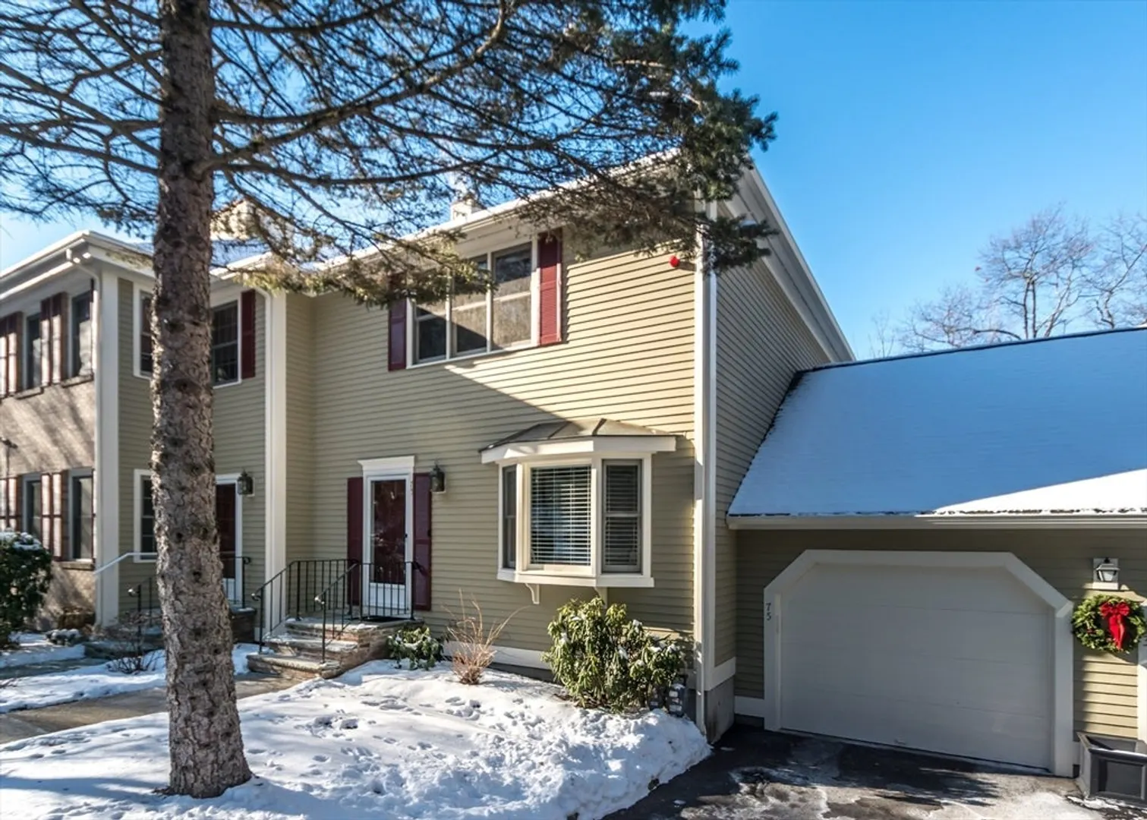
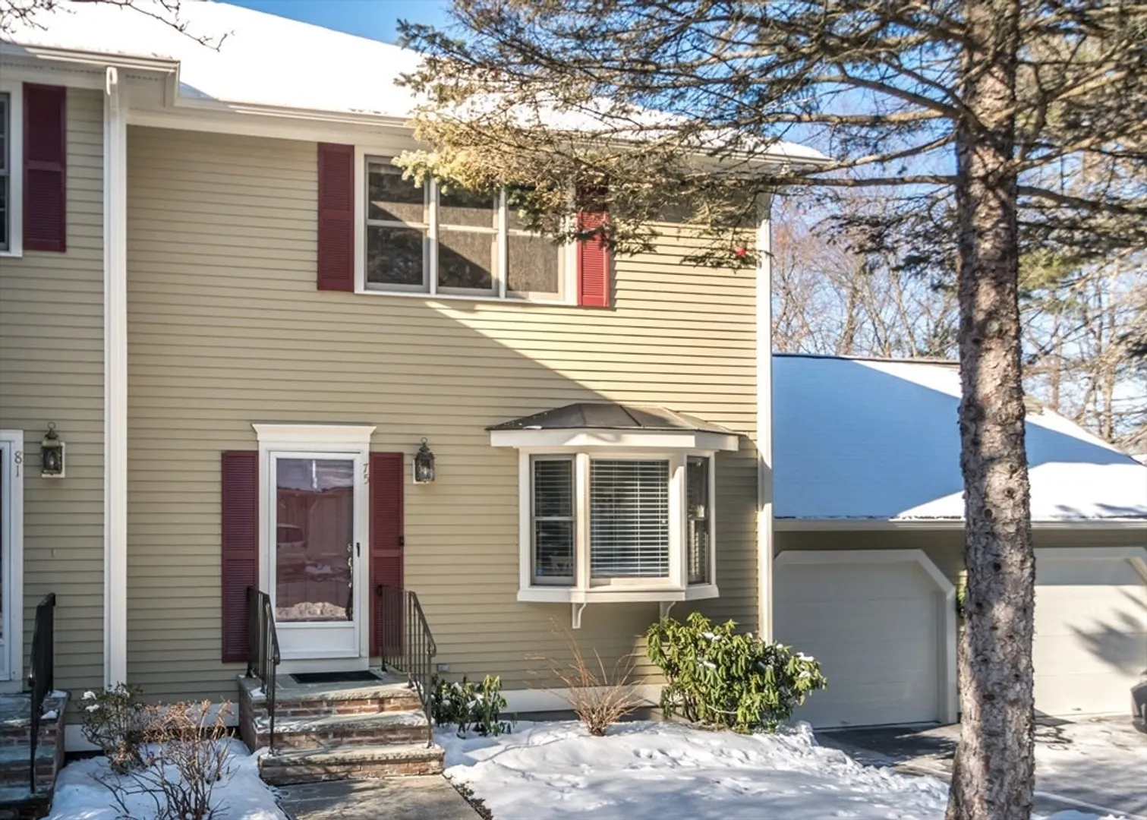
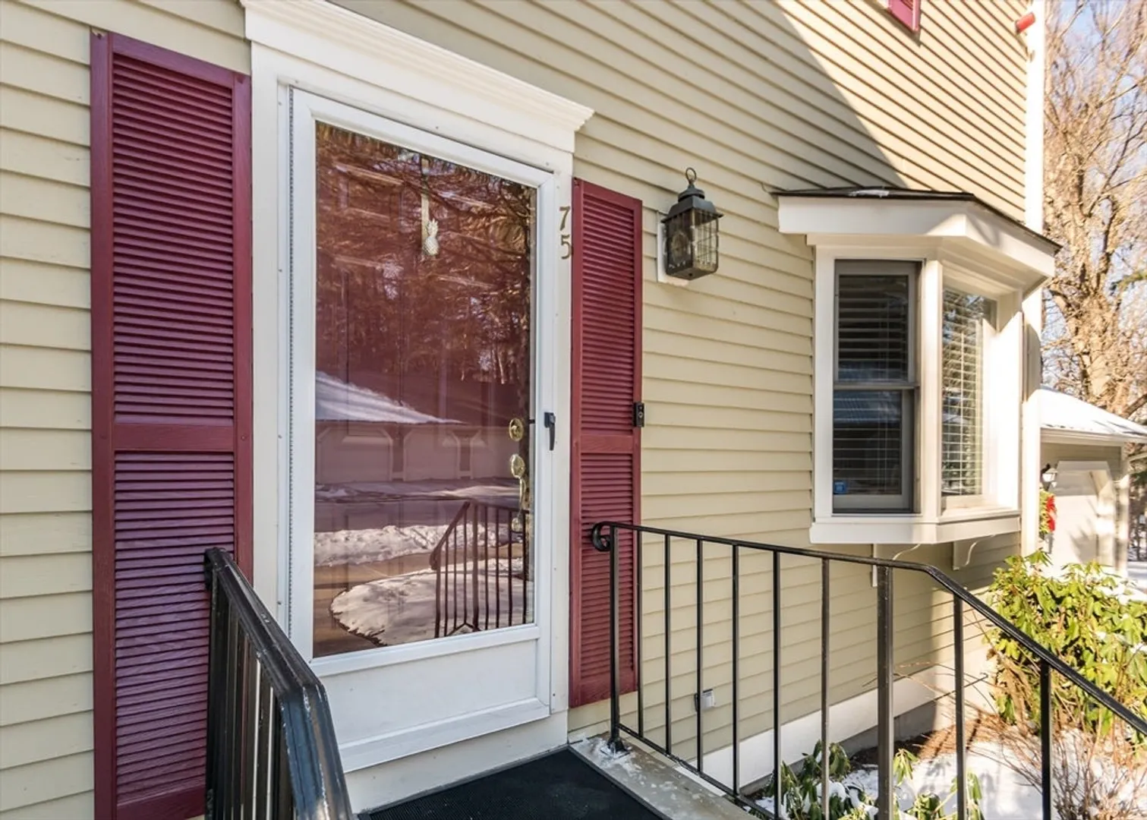
$825,000
2
Beds
1/1
Bath
2,353
Living Area
-
Property Description
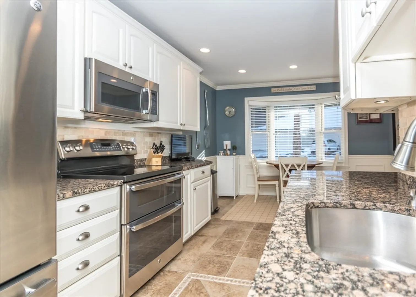
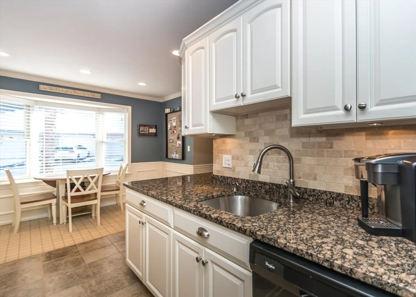
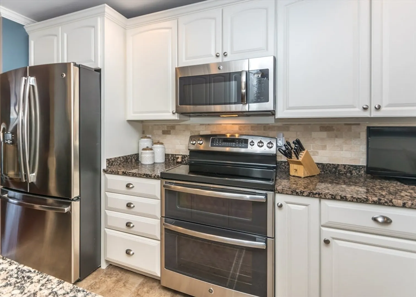
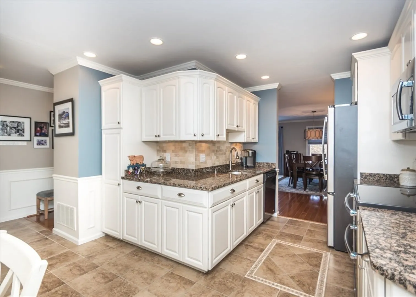
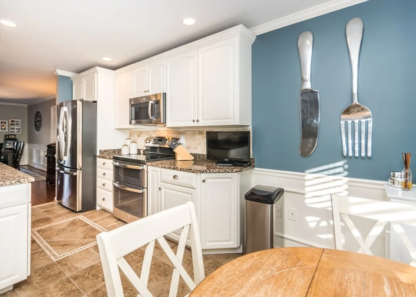
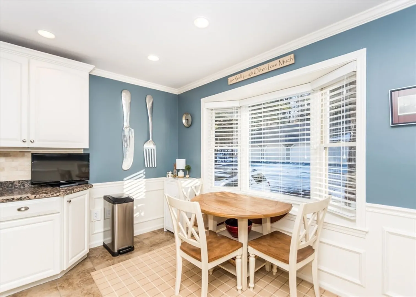
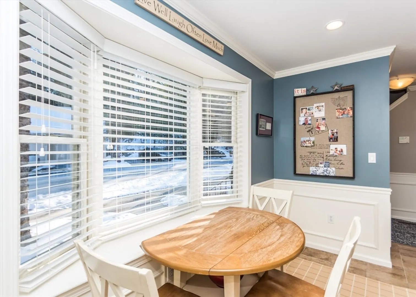
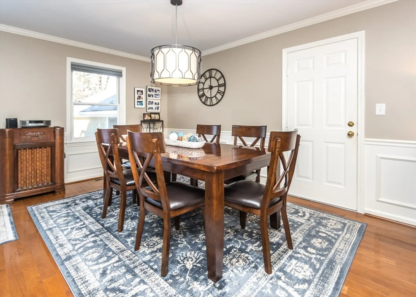
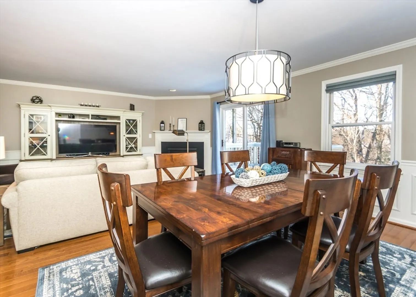
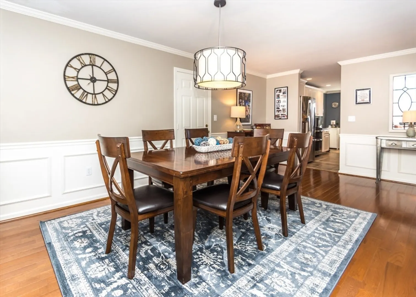
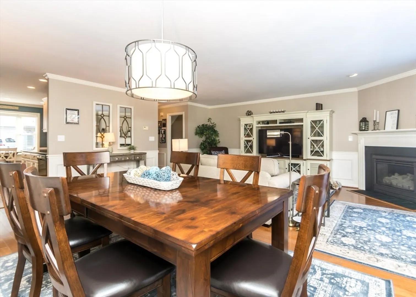
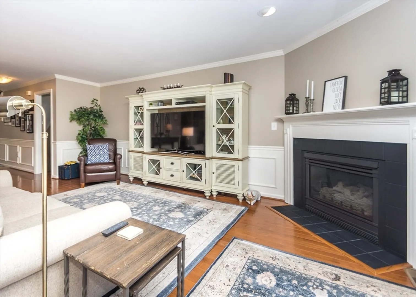
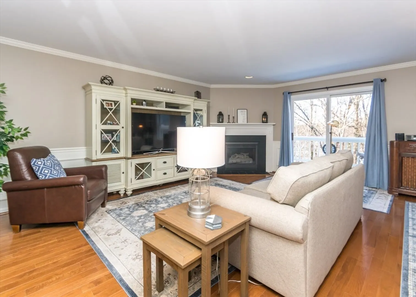
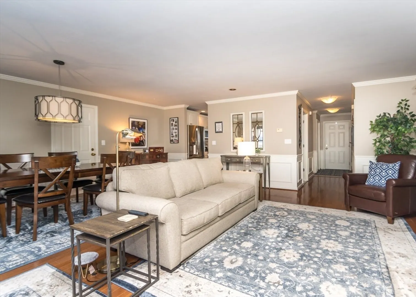
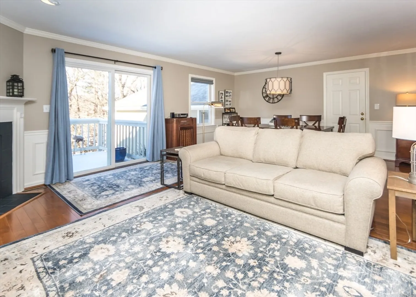
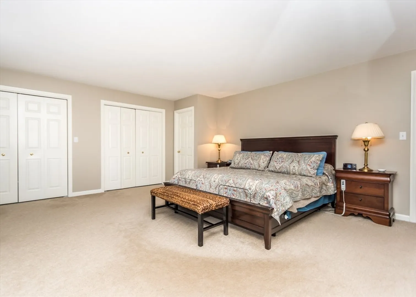
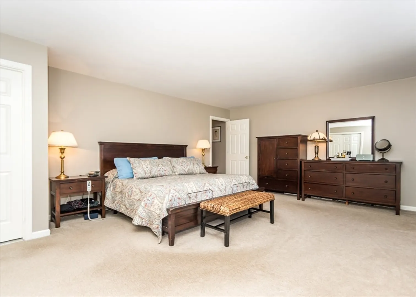
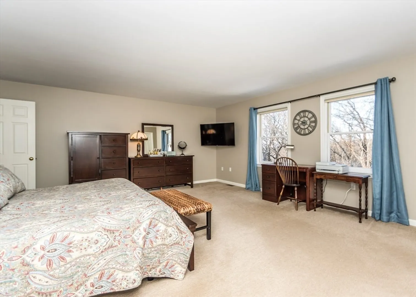
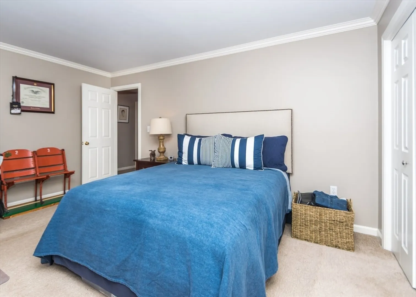
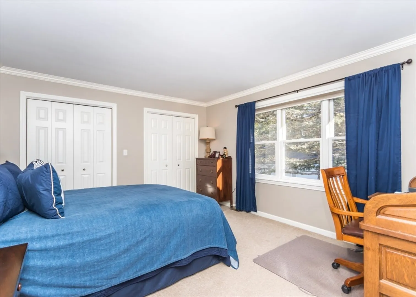
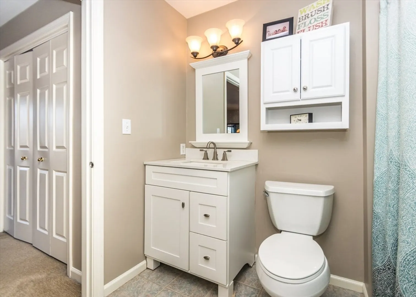
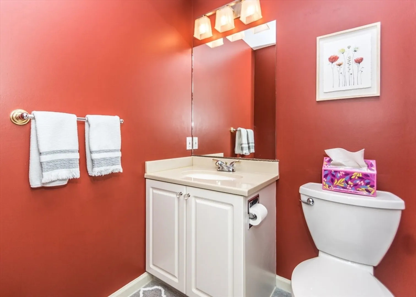
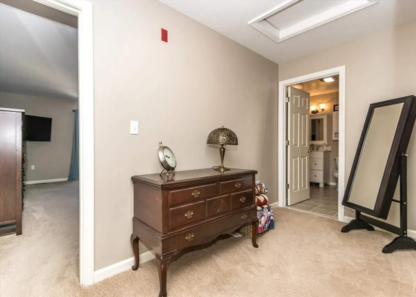
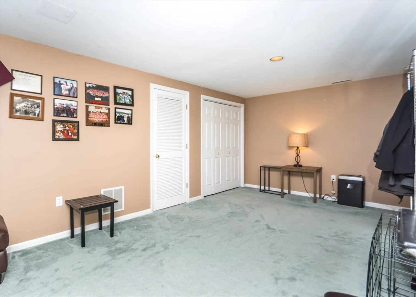
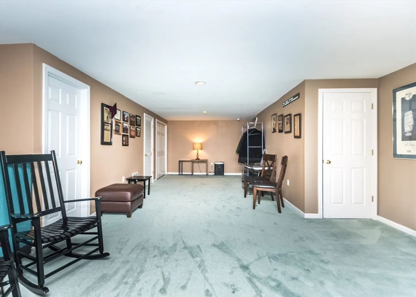
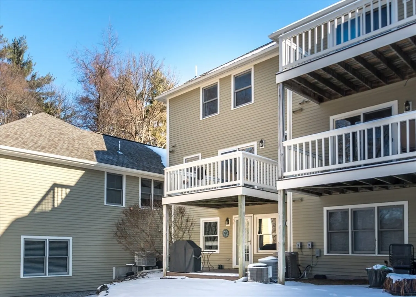
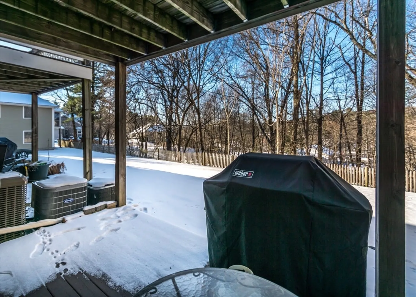
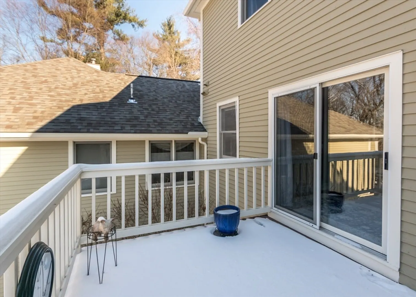
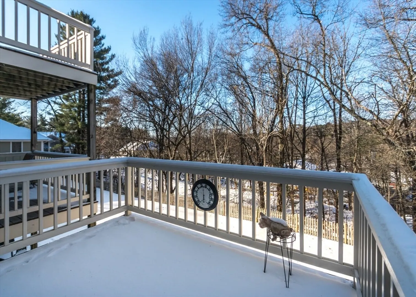
HIGHLY DESIRABLE CLARKS POND LOCALE! RARE FIND! PRISTINE fully updated high-quality townhome featuring a beautiful E-I-K w/breakfast nook and stone countertops, formal dining for entertaining, relaxing living room w/natural gas fireplace and slider to private rear deck, large primary bedroom w/full bath, fully finished lower level perfect for family room or home office, attached direct entry one car garage and much more! All are perfectly located close to shops, public transportation, and conservation! Quick access to Rte 128, Rte 2, and Mass Pike!
-
Highlights
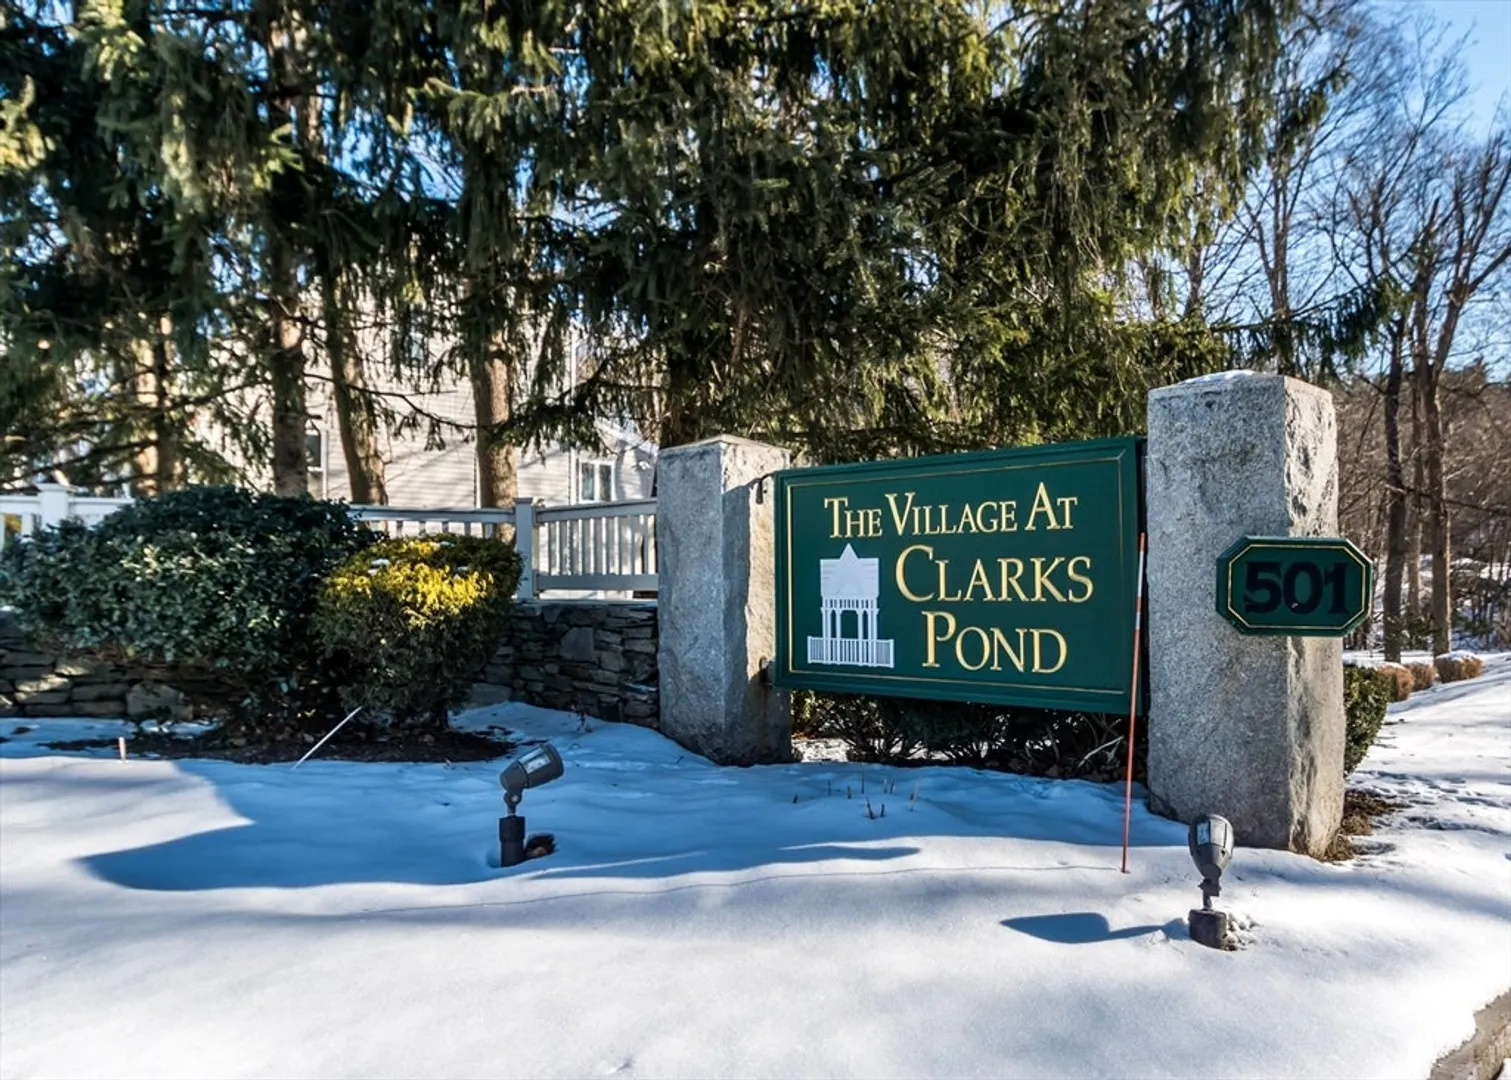
- Building Name: Clarks Pond
- Heating: Natural Gas
- Parking Spots: 2
- Property Type: Condominium
- Total Rooms: 6
- Year Built: 1989
- Cooling: Central Air
- HOA Fee: $545
- Property Class: Residential
- Stories: 2
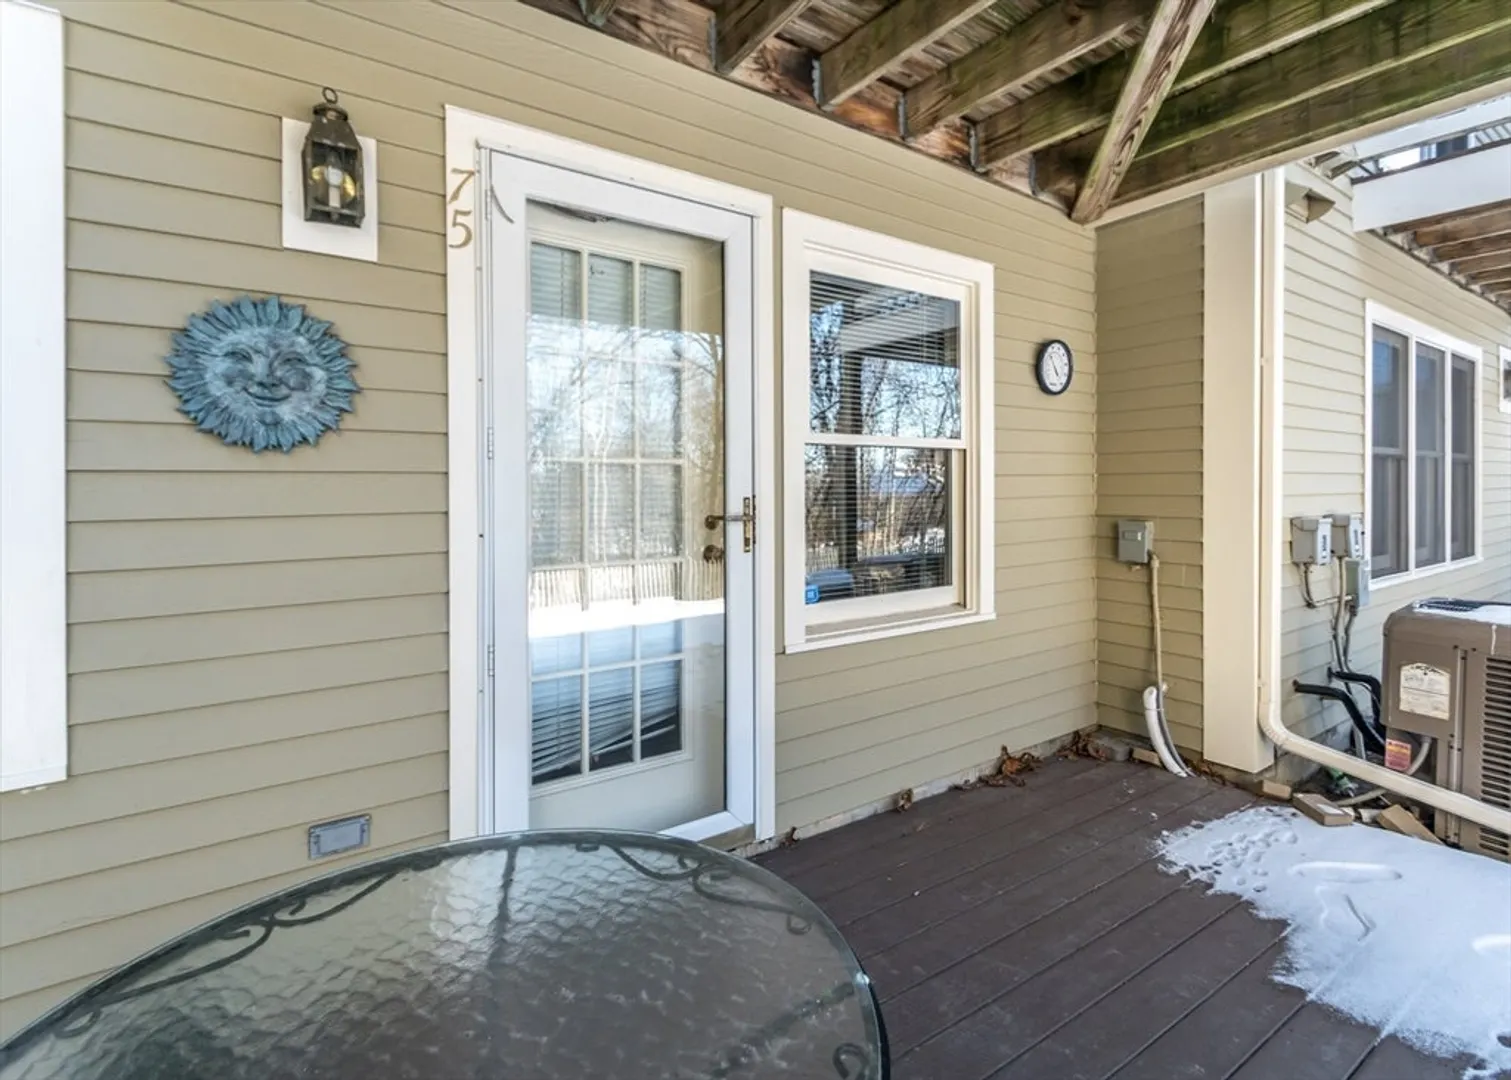
- Unit Number: 75
- Status: Closed
-
Additional Details
- Appliances: Range, Dishwasher, Disposal, Refrigerator
- Construction: Frame
- Fireplaces: 1
- Interior Features: Entrance Foyer
- SqFt Source: Other
- Year Built Details: Actual
- Zoning: Res
- Basement: Y
- Exterior Features: Deck, Screens, Rain Gutters, Professional Landscaping
- Flooring: Tile, Carpet, Hardwood, Flooring - Wall to Wall Carpet
- Roof: Shingle
- Total Number of Units: 88
- Year Built Source: Public Records
-
Amenities
- Community Features: Public Transportation, Shopping, Park, Medical Facility, Conservation Area, Highway Access, House of Worship, Private School, Public School, University
- Parking Features: Attached, Off Street, Paved
- Covered Parking Spaces: 1
-
Utilities
- Electric: Circuit Breakers
- Water Source: Public
- Sewer: Public Sewer
-
Fees / Taxes
- Assessed Value: $730,600
- HOA Fee Includes: Water, Sewer, Insurance, Maintenance Structure, Maintenance Grounds, Snow Removal
- Taxes: $4,273
- HOA Fee Frequency: Monthly
- Tax Year: 2025
Similar Listings
Sold
11 Photos
Sold
34 Photos
Sold
34 Photos
Sold
24 Photos
Content © 2026 MLS Property Information Network, Inc. The information in this listing was gathered from third party resources including the seller and public records.
Listing information provided courtesy of Gibson Sotheby's International Realty.
MLS Property Information Network, Inc. and its subscribers disclaim any and all representations or warranties as to the accuracy of this information.
