
15 Parkers Ln #1
$925,000
3
Beds
2/1
Baths
2,052
Sqft
- Request Info
- Call
- Save
-
More
- Mortgage Calculator

Property Tools
$925,000
3
Beds
2/1
Baths
2,052
Living Area
-
Property Description
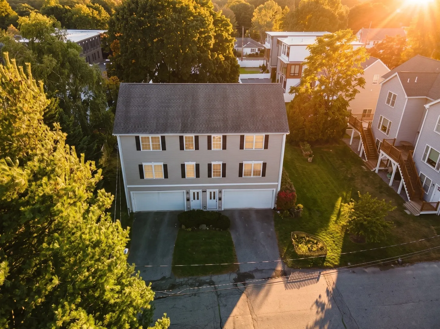
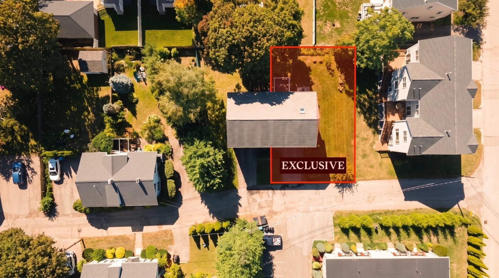
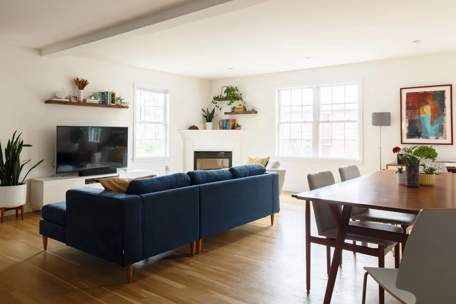
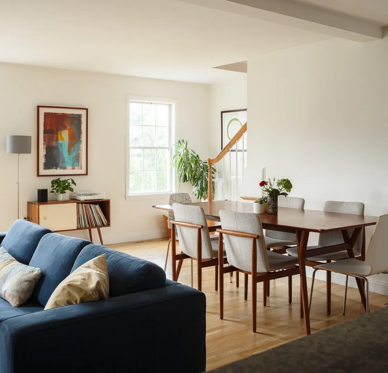
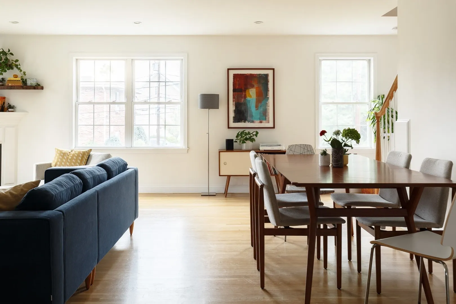
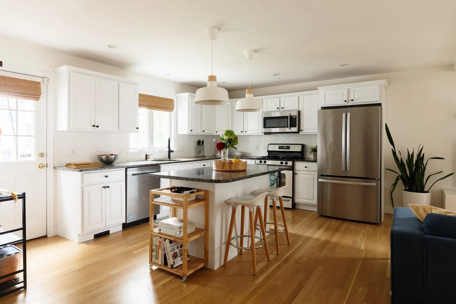
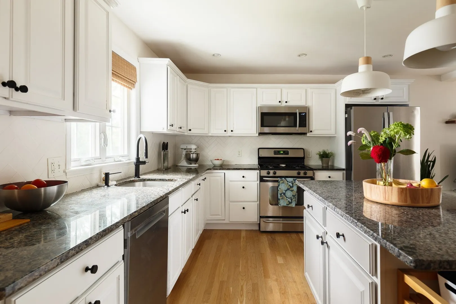
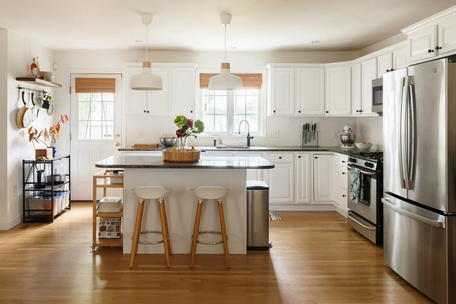
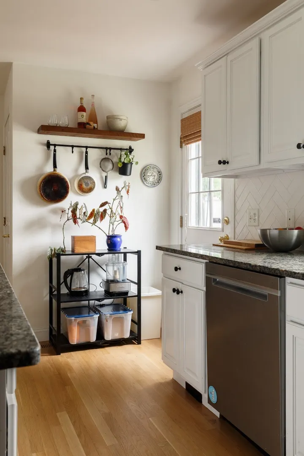
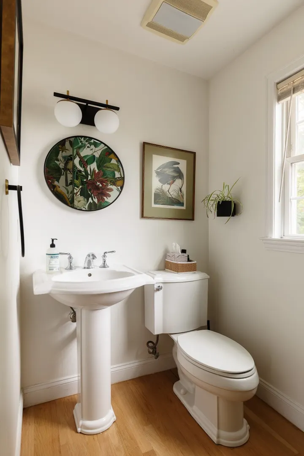
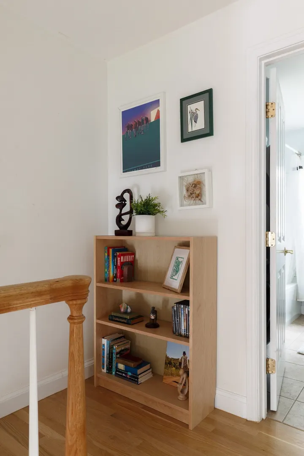
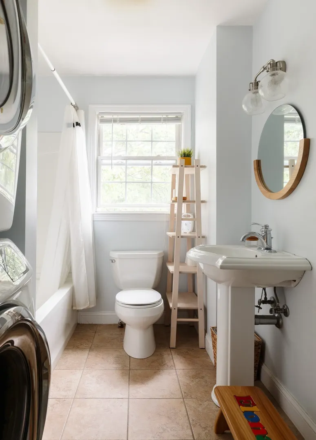
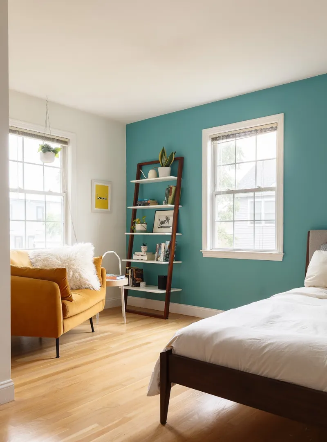
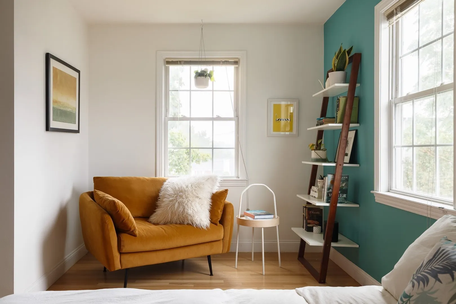
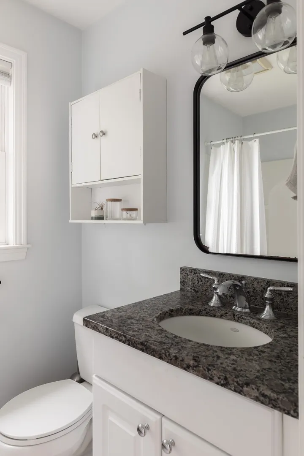
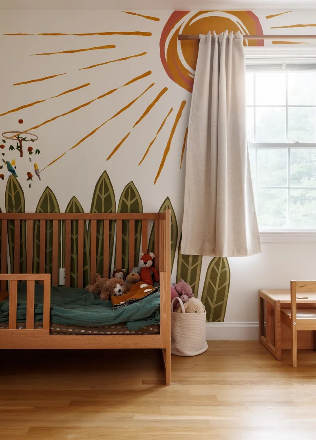
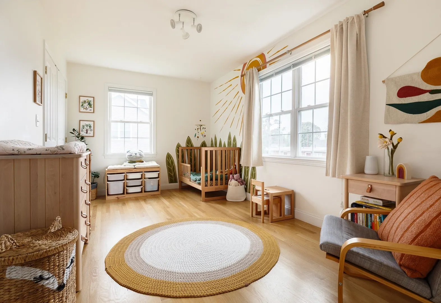
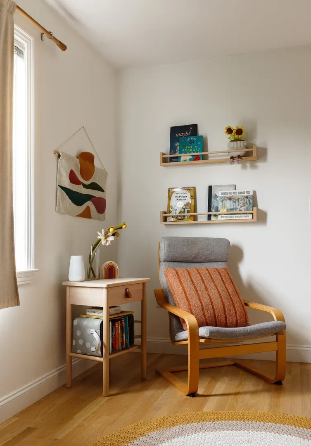
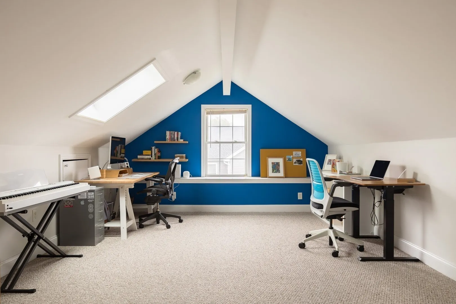
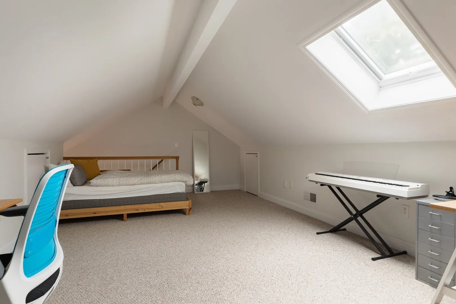
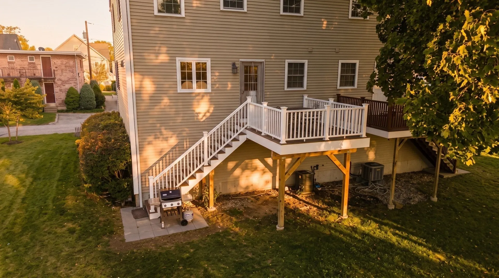
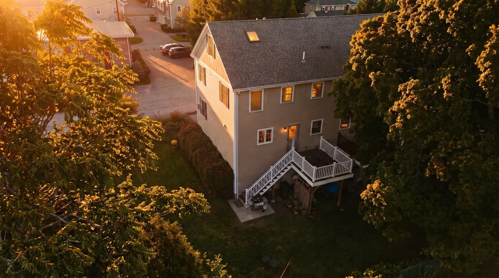
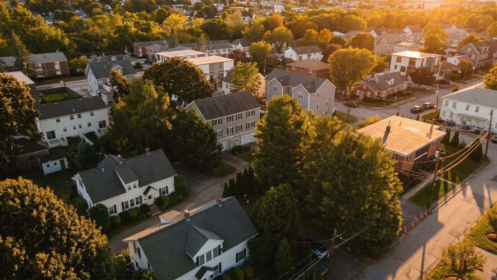
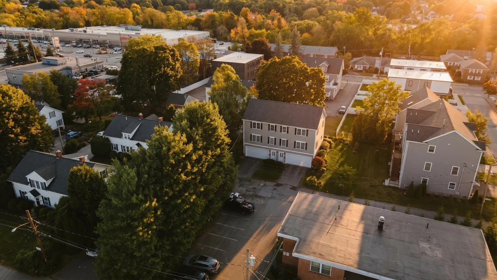
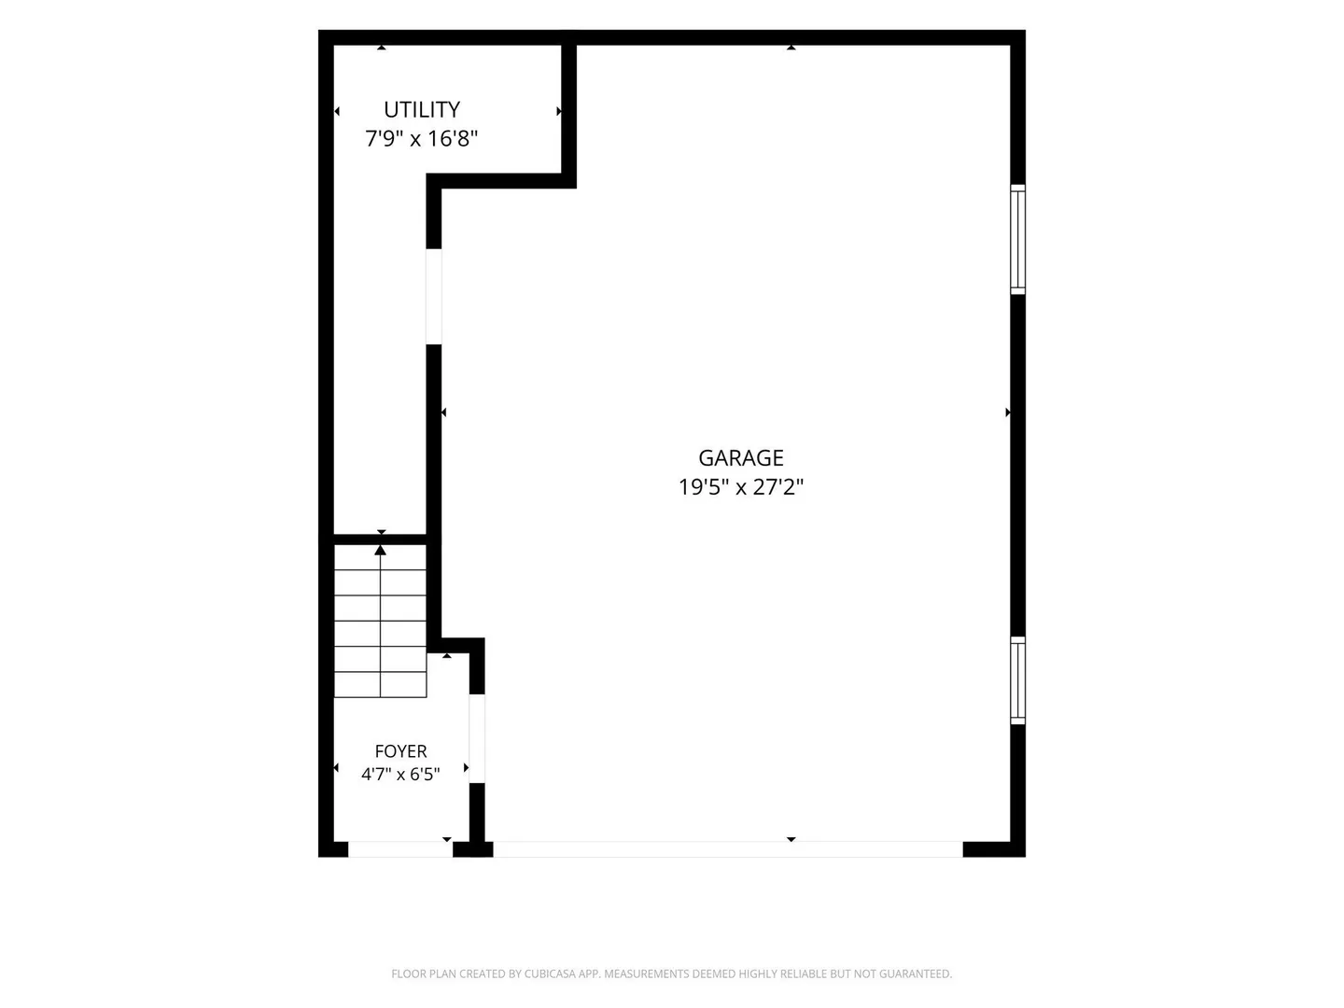
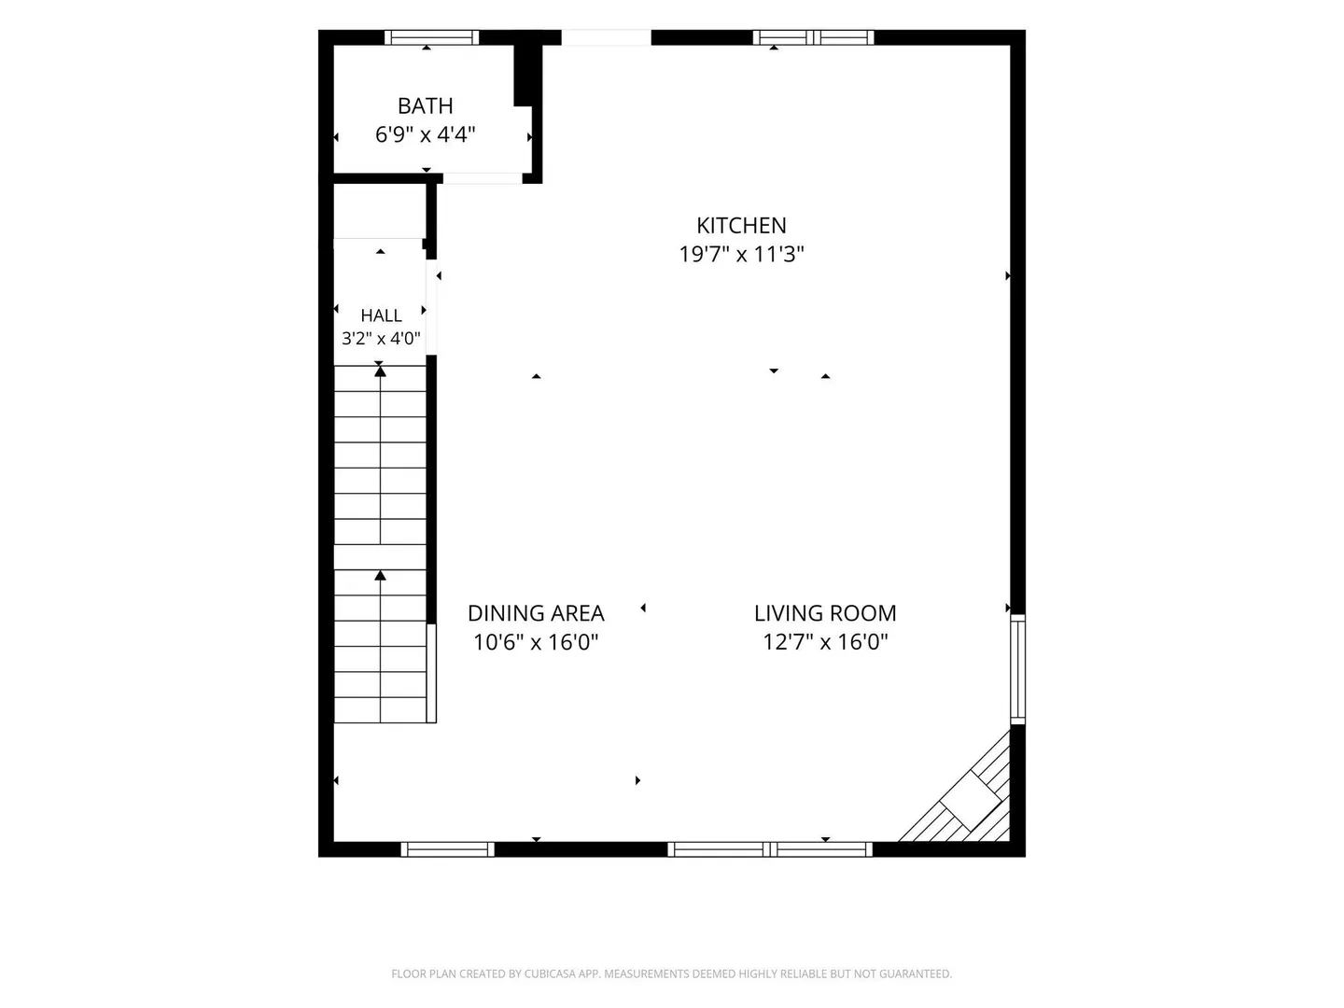
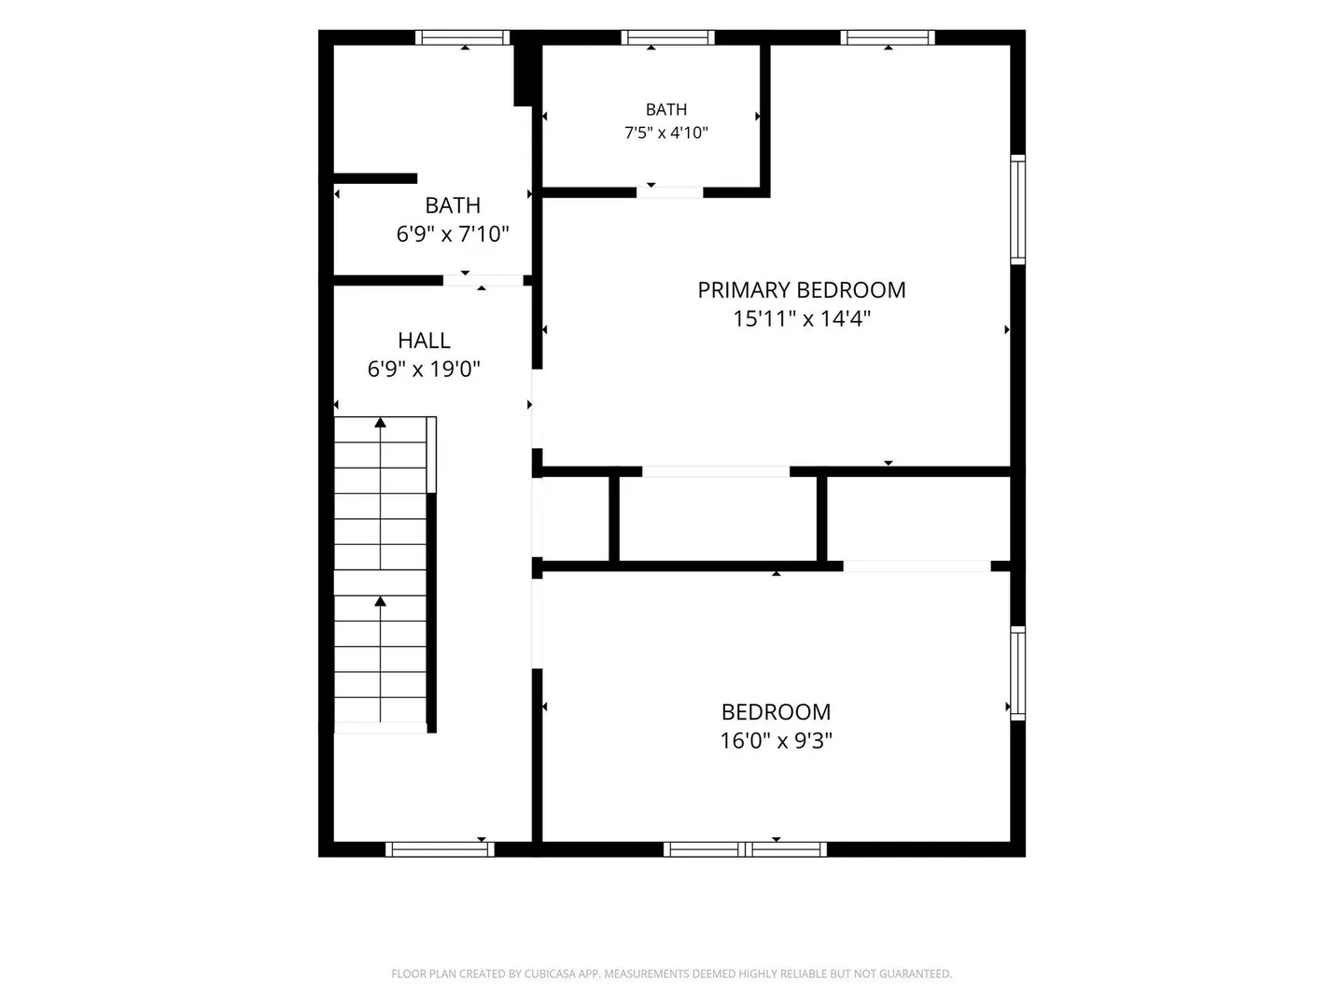
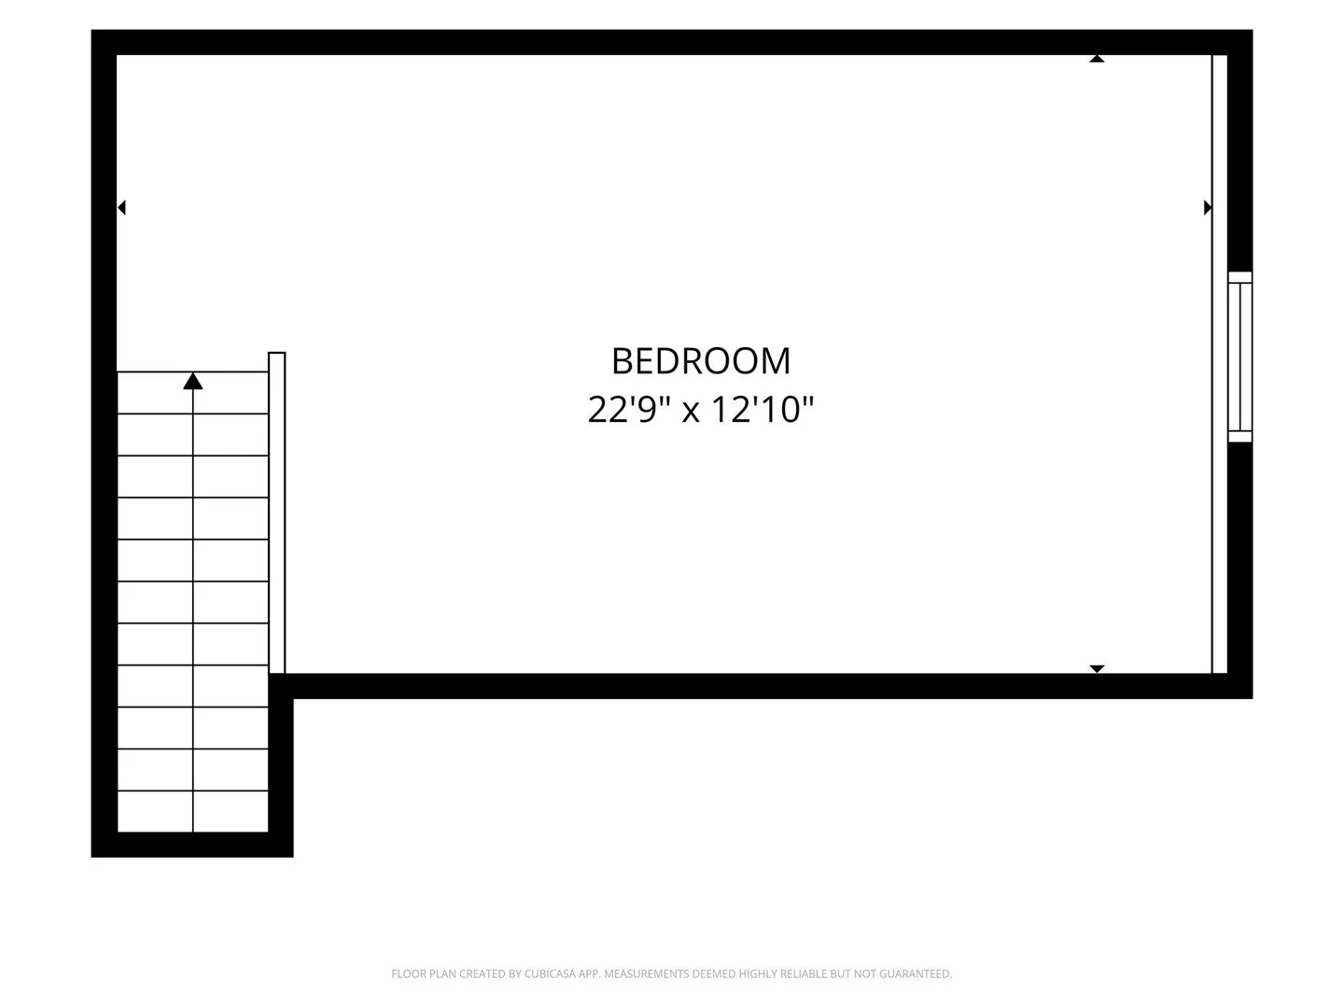
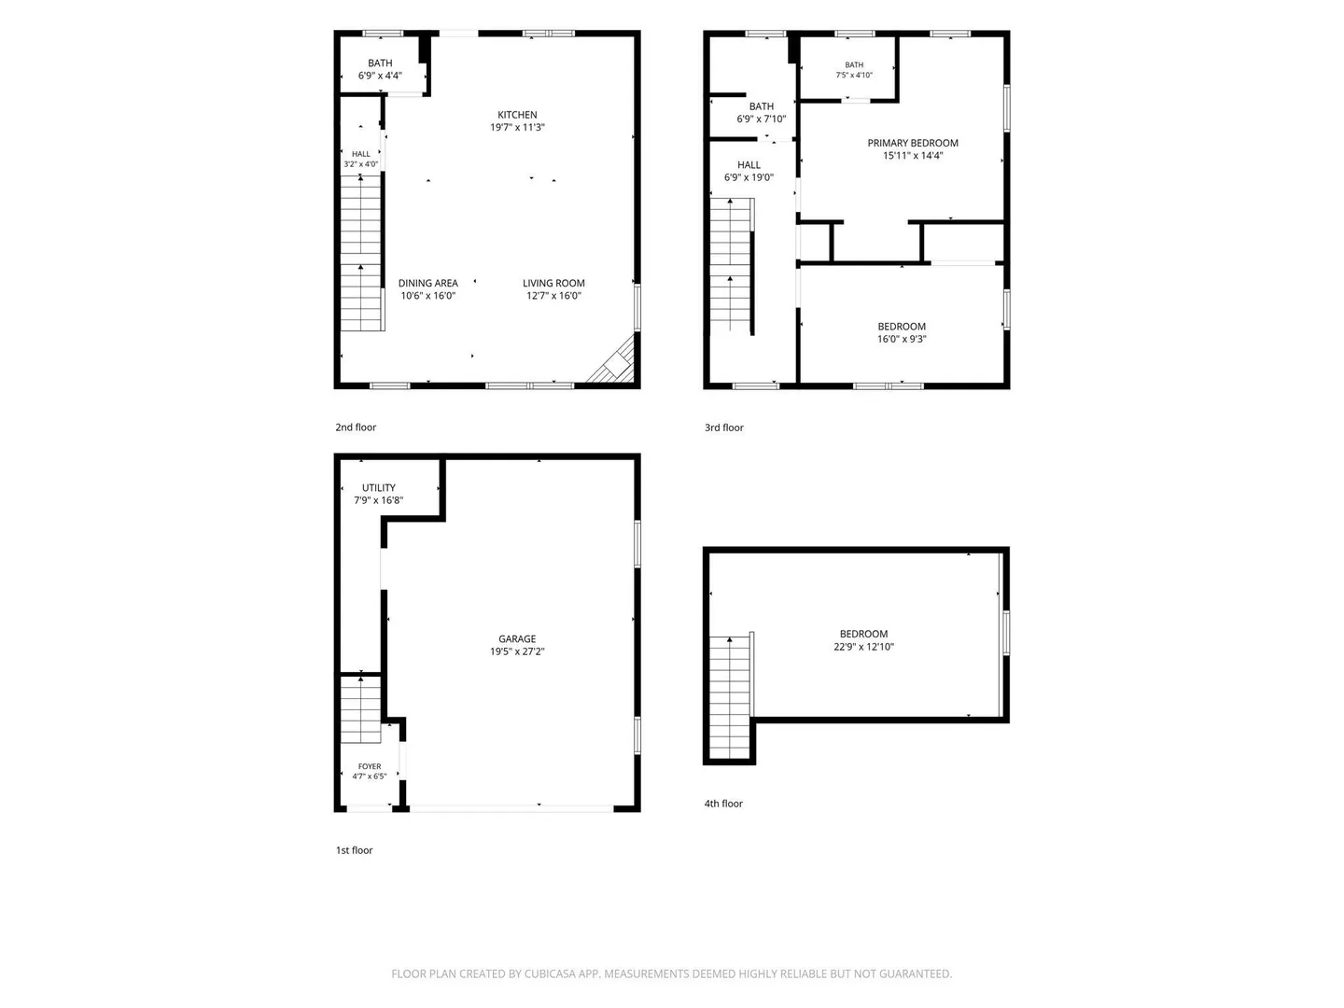
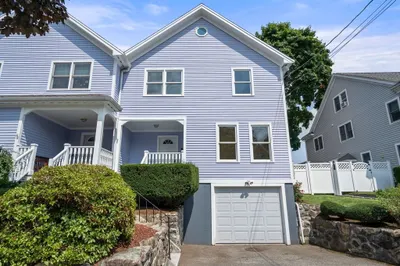
Two homes share this association. That's it. So you get your own front door, your own driveway, and a backyard that's actually private, on a quiet lane off River Street near the Watertown line. Come in through the ground-floor foyer. The garage next to it fits two cars with room left over, and there's a separate utility room for everything that usually ends up in the hallway. The main floor is where you'll spend most of your time. It's one open, sunny space. A granite kitchen with seating at the island looks across to the dining area and a living room with a gas fireplace. Hardwood floors run throughout. The back door opens onto the deck, and the stairs lead down to a stone patio with the grill and a big lawn shaded by old trees. On an October evening, it's hard to beat. Upstairs are the primary bedroom and its own bath, a second bedroom that gets great light, a full bath, and the laundry. No hauling baskets up and down stairs. The top floor is its own world. A skylight, plenty of space, and a door you can close. It's a guest room for some buyers and a home office for others. We've also heard music room or playroom. The association fee is modest and covers the master insurance policy, exterior maintenance, and snow removal. Central air and gas heat round things out.You're also in Waltham, which keeps getting better. The Charles River path is close enough for a morning run or a paddle. Moody Street's restaurants are a short ride away, and you won't spend dinner circling for parking, because you'll leave the car in your garage and bike over. The Route 128 offices and labs, the commuter rail, and the Pike are all close.
-
Highlights
- Building Name: 15 Parkers Lane Condominium
- Heating: Forced Air, Natural Gas
- Parking Spots: 4
- Property Type: Condominium
- Total Rooms: 5
- Year Built: 2006
- Cooling: Central Air
- HOA Fee: $300
- Property Class: Residential
- Stories: 4
- Unit Number: 1
- Status: Active
-
Additional Details
- Appliances: Range, Dishwasher, Disposal, Microwave, Refrigerator, Washer, Dryer, Plumbed For Ice Maker
- Construction: Frame
- Fireplaces: 1
- Interior Features: Central Vacuum, Walk-up Attic
- SqFt Source: Public Record
- Year Built Details: Actual
- Zoning: Res
- Basement: N
- Exterior Features: Deck, Garden, ET Irrigation Controller, Professional Landscaping, Sprinkler System
- Flooring: Hardwood
- Roof: Shingle
- Total Number of Units: 2
- Year Built Source: Public Records
-
Amenities
- Community Features: Public Transportation, Shopping, Tennis Court(s), Walk/Jog Trails, Medical Facility, Bike Path, Highway Access, House of Worship, Private School, Public School, University
- Parking Features: Attached, Under, Garage Door Opener, Storage, Off Street, Deeded, Driveway, Exclusive Parking
- Covered Parking Spaces: 2
-
Utilities
- Electric: 220 Volts
- Water Source: Public
- Sewer: Public Sewer
-
Fees / Taxes
- Assessed Value: $753,200
- HOA Fee Includes: Insurance, Maintenance Structure, Snow Removal
- Taxes: $7,773
- HOA Fee Frequency: Monthly
- Tax Year: 2026
Similar Listings
Sold
6 Photos
Sold
6 Photos
Sold
26 Photos
Sold
32 Photos
Content © 2026 MLS Property Information Network, Inc. The information in this listing was gathered from third party resources including the seller and public records.
Listing information provided courtesy of Compass.
MLS Property Information Network, Inc. and its subscribers disclaim any and all representations or warranties as to the accuracy of this information.