
Sold!
$545,000
3
Beds
2
Baths
1,195
Living Area
-
Property Description
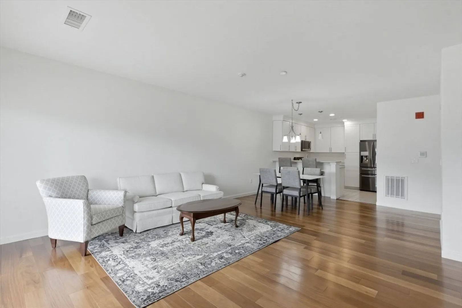
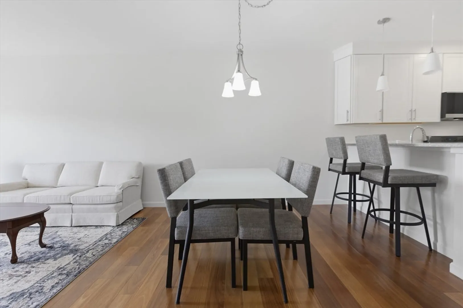
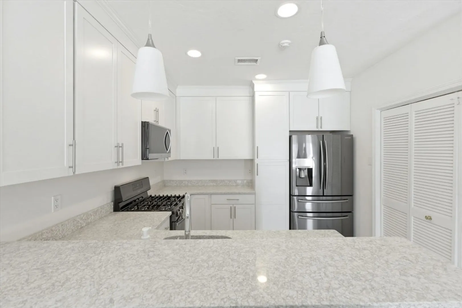
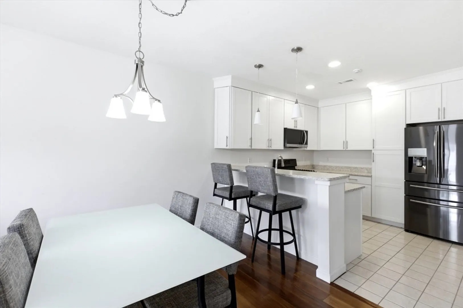
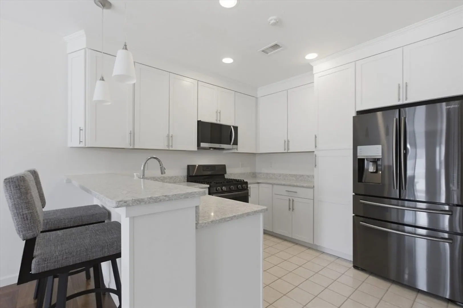
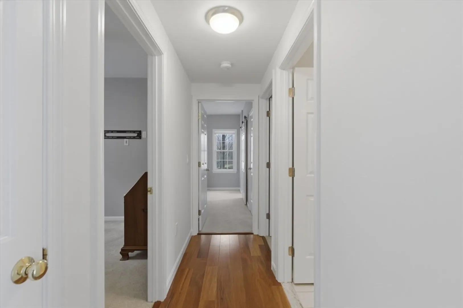
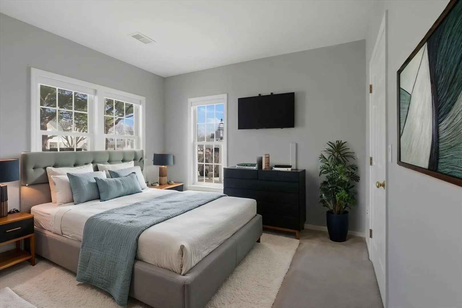
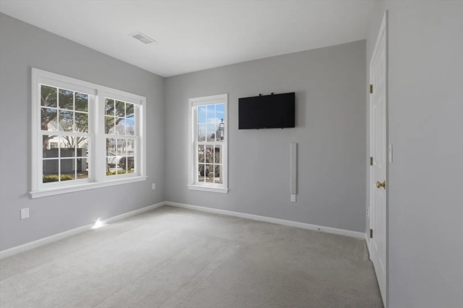
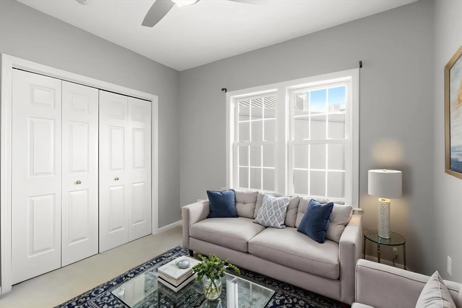
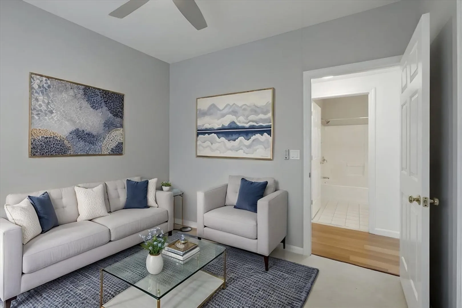
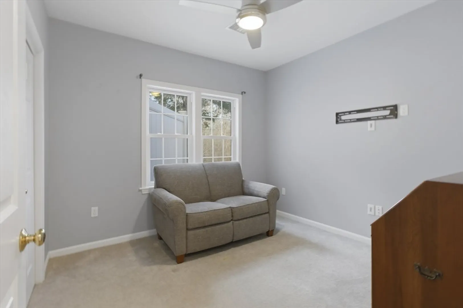
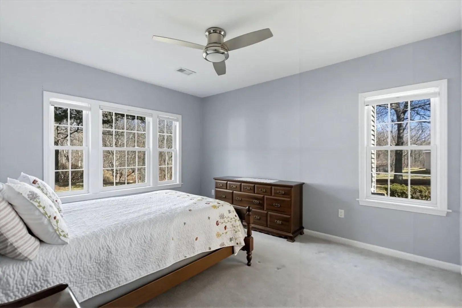
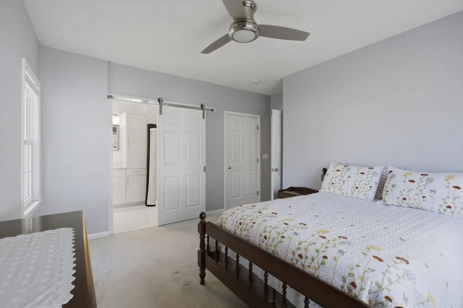
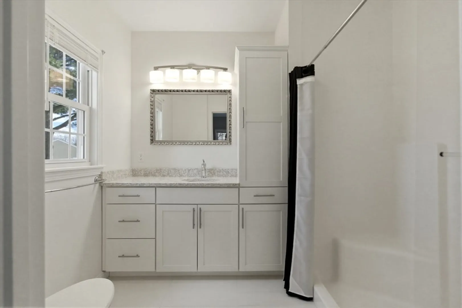
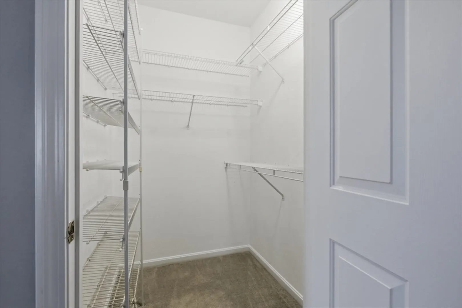
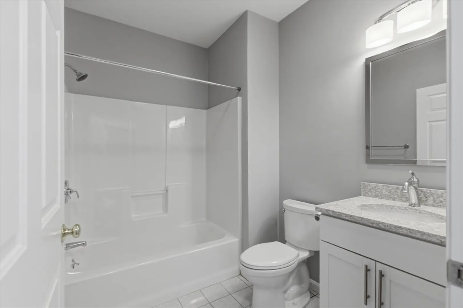
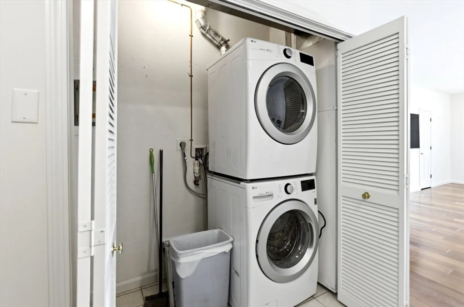
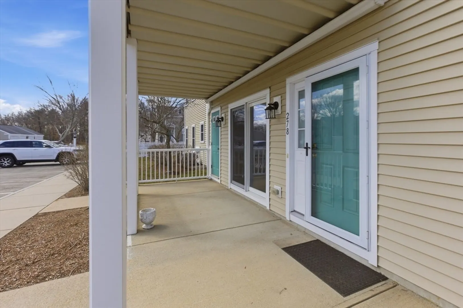
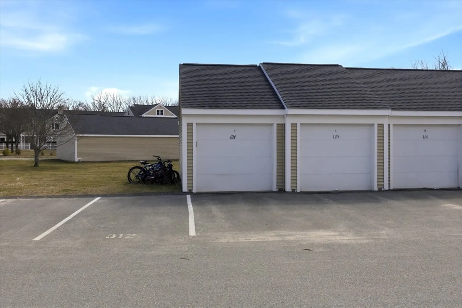
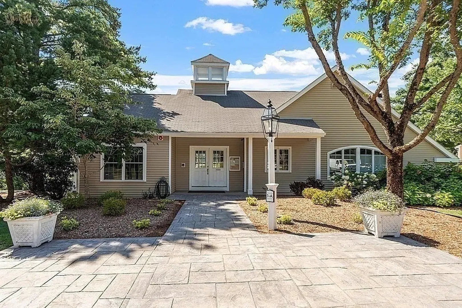
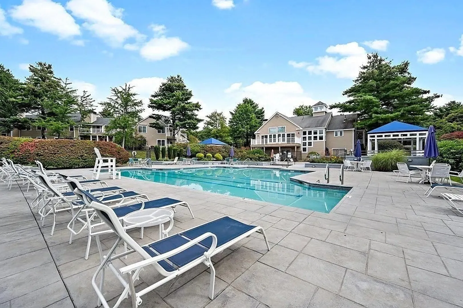
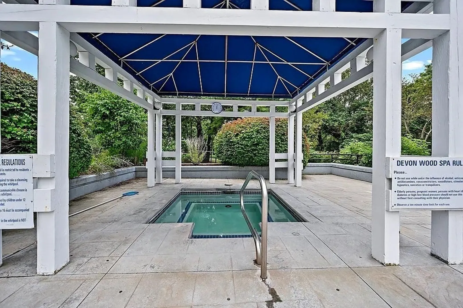
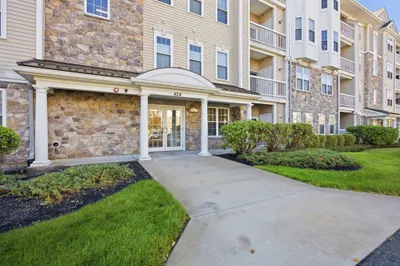
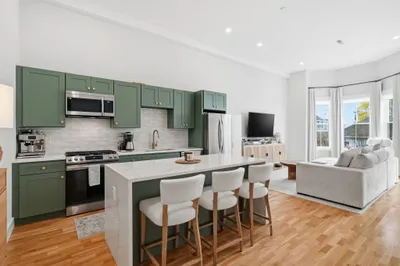
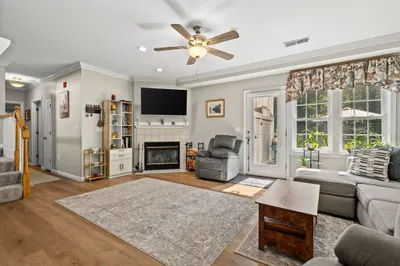
Discover 278 Allerton Commons Ln, a thoughtfully updated condo in the highly desirable Devon Wood community. This spacious 3-bedroom, 2-bath home has been recently renovated, featuring gleaming hardwood floors, a sleek quartz island kitchen, and an upgraded HVAC system with a whole-house dehumidifier for year-round comfort. Designed for easy single-level living, the home offers an ideal blend of comfort and convenience, including in-unit laundry, deeded garage parking, and a private, peaceful setting surrounded by conservation land. Residents of Devon Wood enjoy amenities such as a pool, tennis courts, clubhouse, and more—all just minutes from shopping, commuter rail access, and major highways. Move-in ready and impeccably maintained, this home offers the perfect combination of style, convenience, and community in one of Braintree’s most sought-after locations—come see for yourself!
-
Highlights
- Cooling: Central Air
- HOA Fee: $637
- Property Class: Residential
- Stories: 1
- Unit Number: 278
- Status: Closed
- Heating: Central, Natural Gas
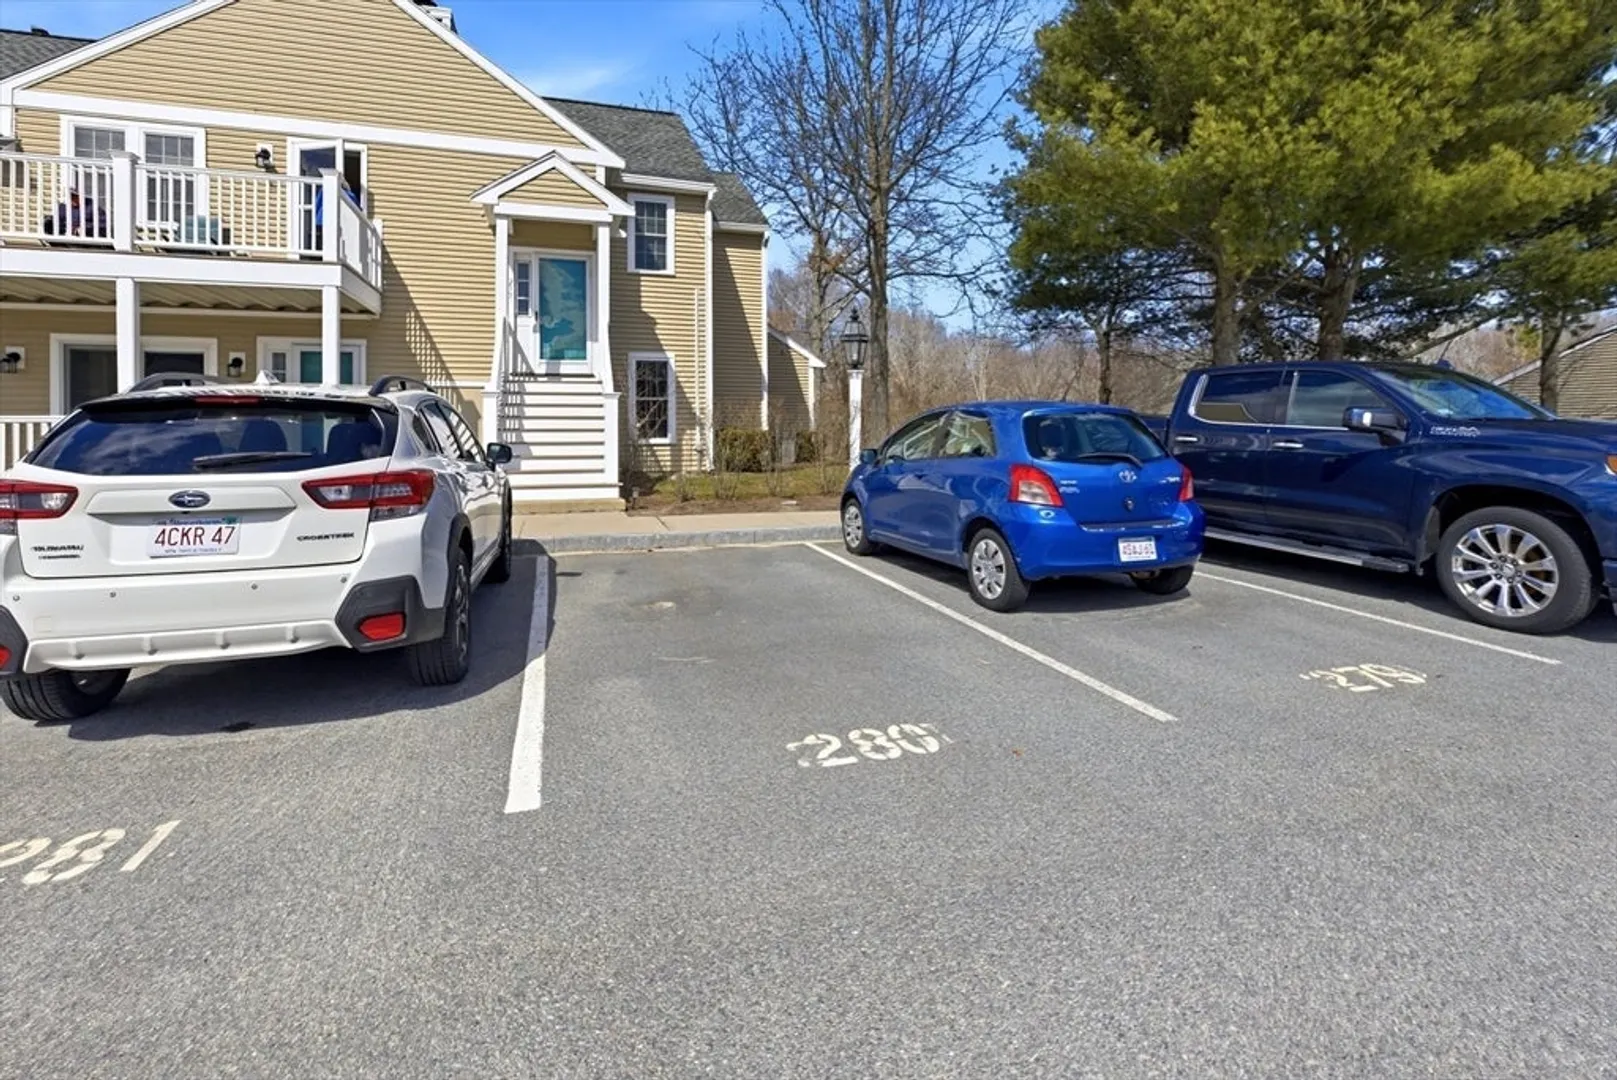
- Parking Spots: 2
- Property Type: Condominium
- Total Rooms: 5
- Year Built: 1995
-
Additional Details
- Appliances: Range, Dishwasher, Microwave, Refrigerator, Washer, Dryer
- Construction: Frame
- Flooring: Tile, Hardwood
- Roof: Shingle
- Total Number of Units: 398
- Year Built Source: Public Records
- Basement: Y
- Exterior Features: Patio
- Interior Features: Home Office
- SqFt Source: Public Record
- Year Built Details: Actual
- Zoning: Na
-
Amenities
- Community Features: Pool, Tennis Court(s), Walk/Jog Trails, Public School
- Parking Features: Detached, Off Street, Deeded, Guest
- Covered Parking Spaces: 1
-
Utilities
- Electric: 220 Volts
- Water Source: Public
- Sewer: Public Sewer
-
Fees / Taxes
- Assessed Value: $487,900
- Tax Year: 2025
- HOA Fee Includes: Insurance, Maintenance Structure, Road Maintenance, Snow Removal, Trash, Reserve Funds
- Taxes: $4,869
Similar Listings
Sold
41 Photos
Sold
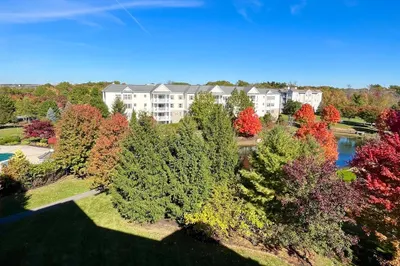
35 Photos
Sold
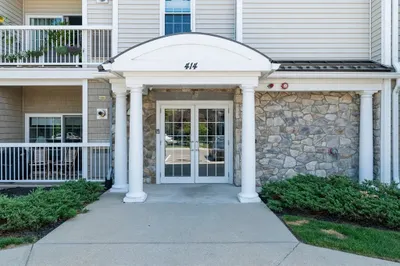
37 Photos
Sold
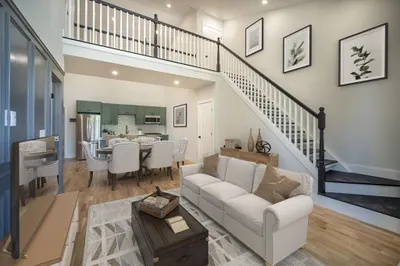
19 Photos
Content © 2026 MLS Property Information Network, Inc. The information in this listing was gathered from third party resources including the seller and public records.
Listing information provided courtesy of Keller Williams Realty Signature Properties.
MLS Property Information Network, Inc. and its subscribers disclaim any and all representations or warranties as to the accuracy of this information.
