
Sold!
$415,000
2
Beds
2
Baths
939
Living Area
-
Property Description
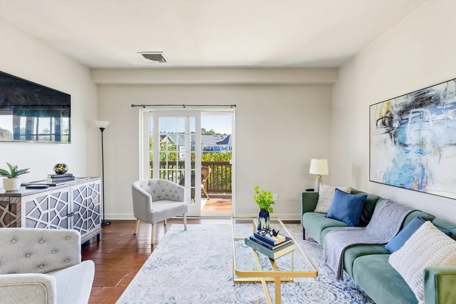
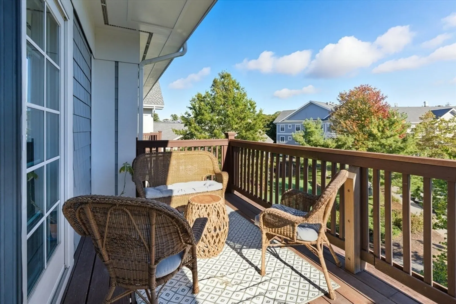
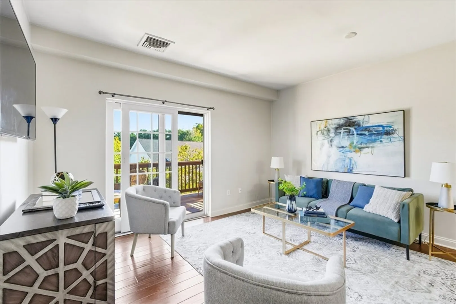
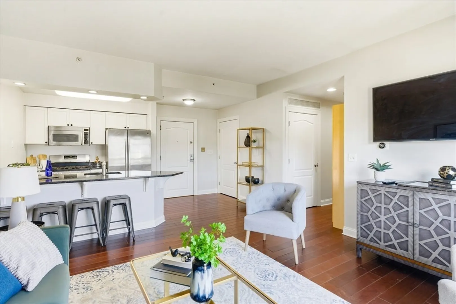
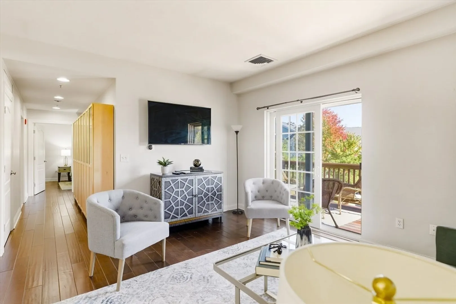
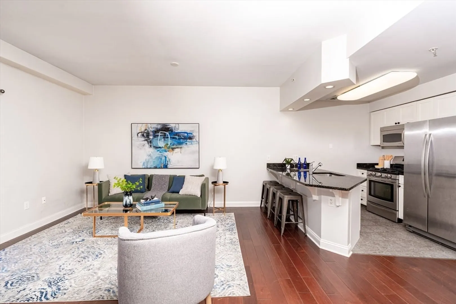
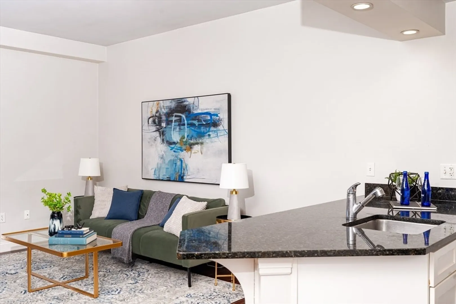
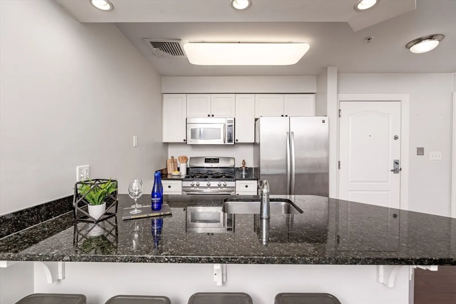
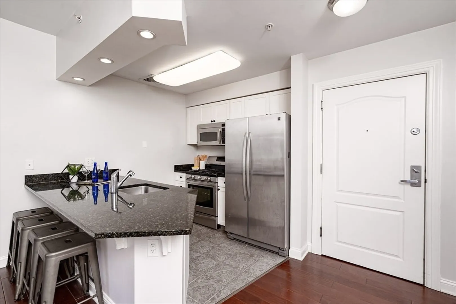
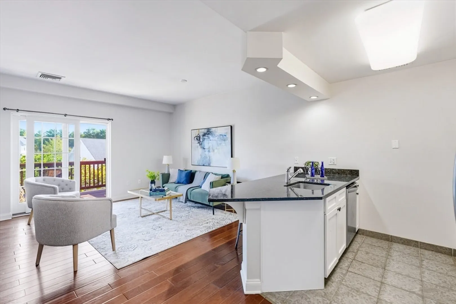
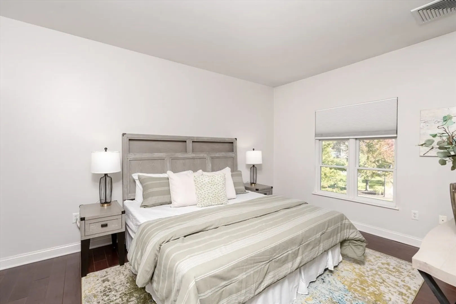
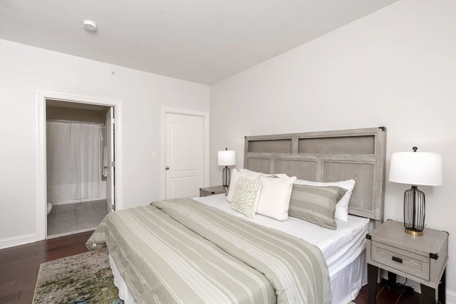
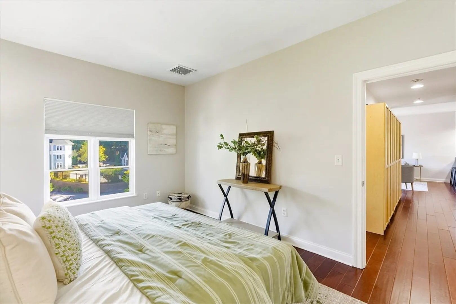
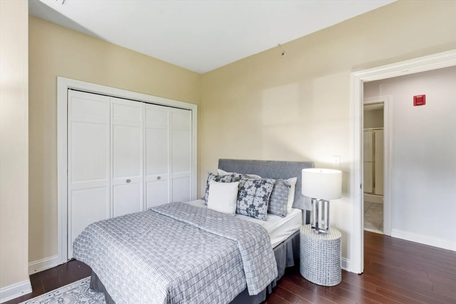
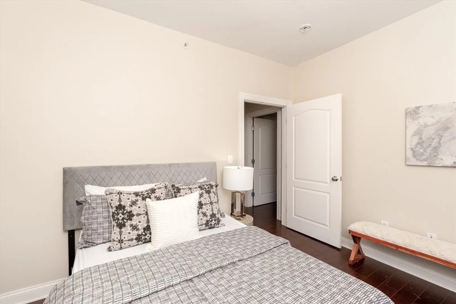
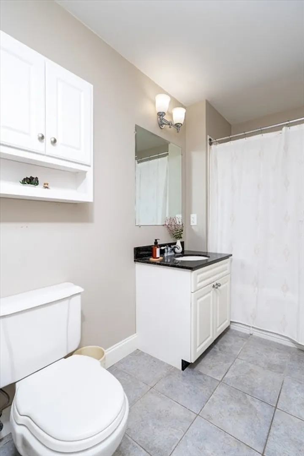
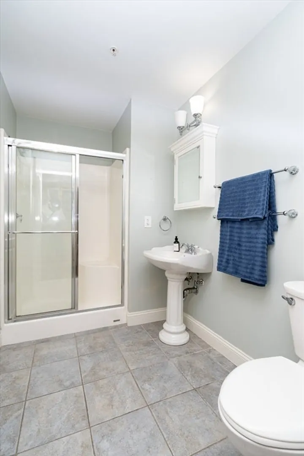
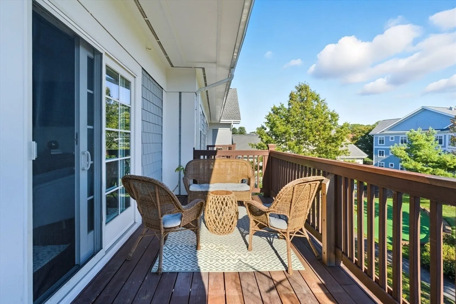
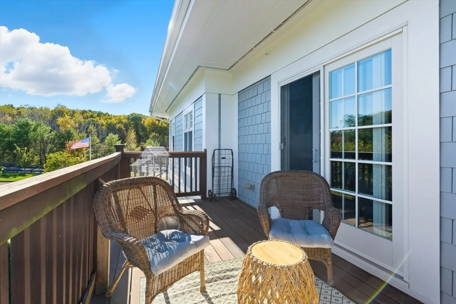
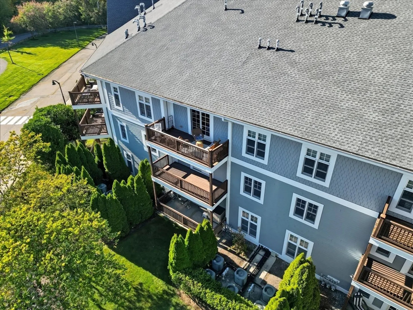
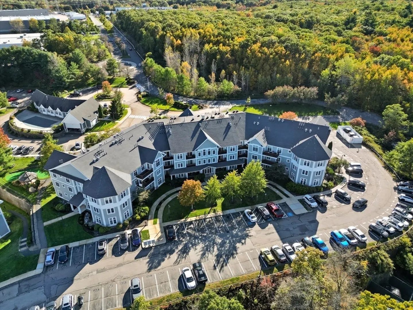
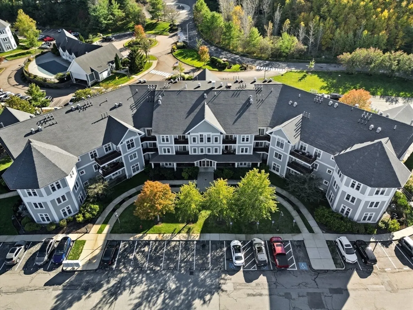
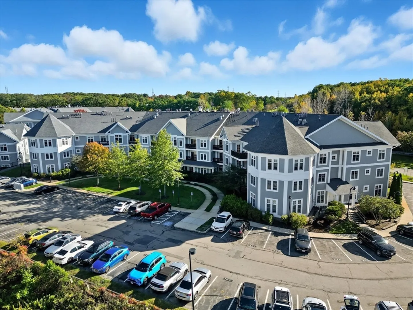
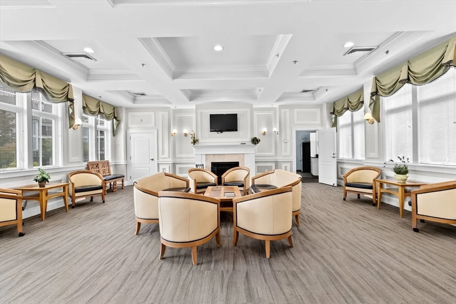
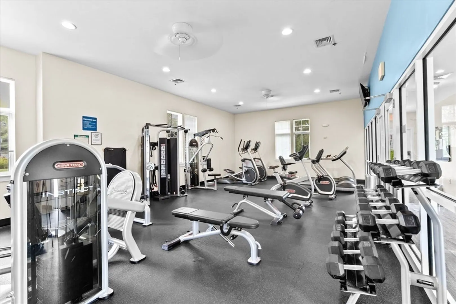
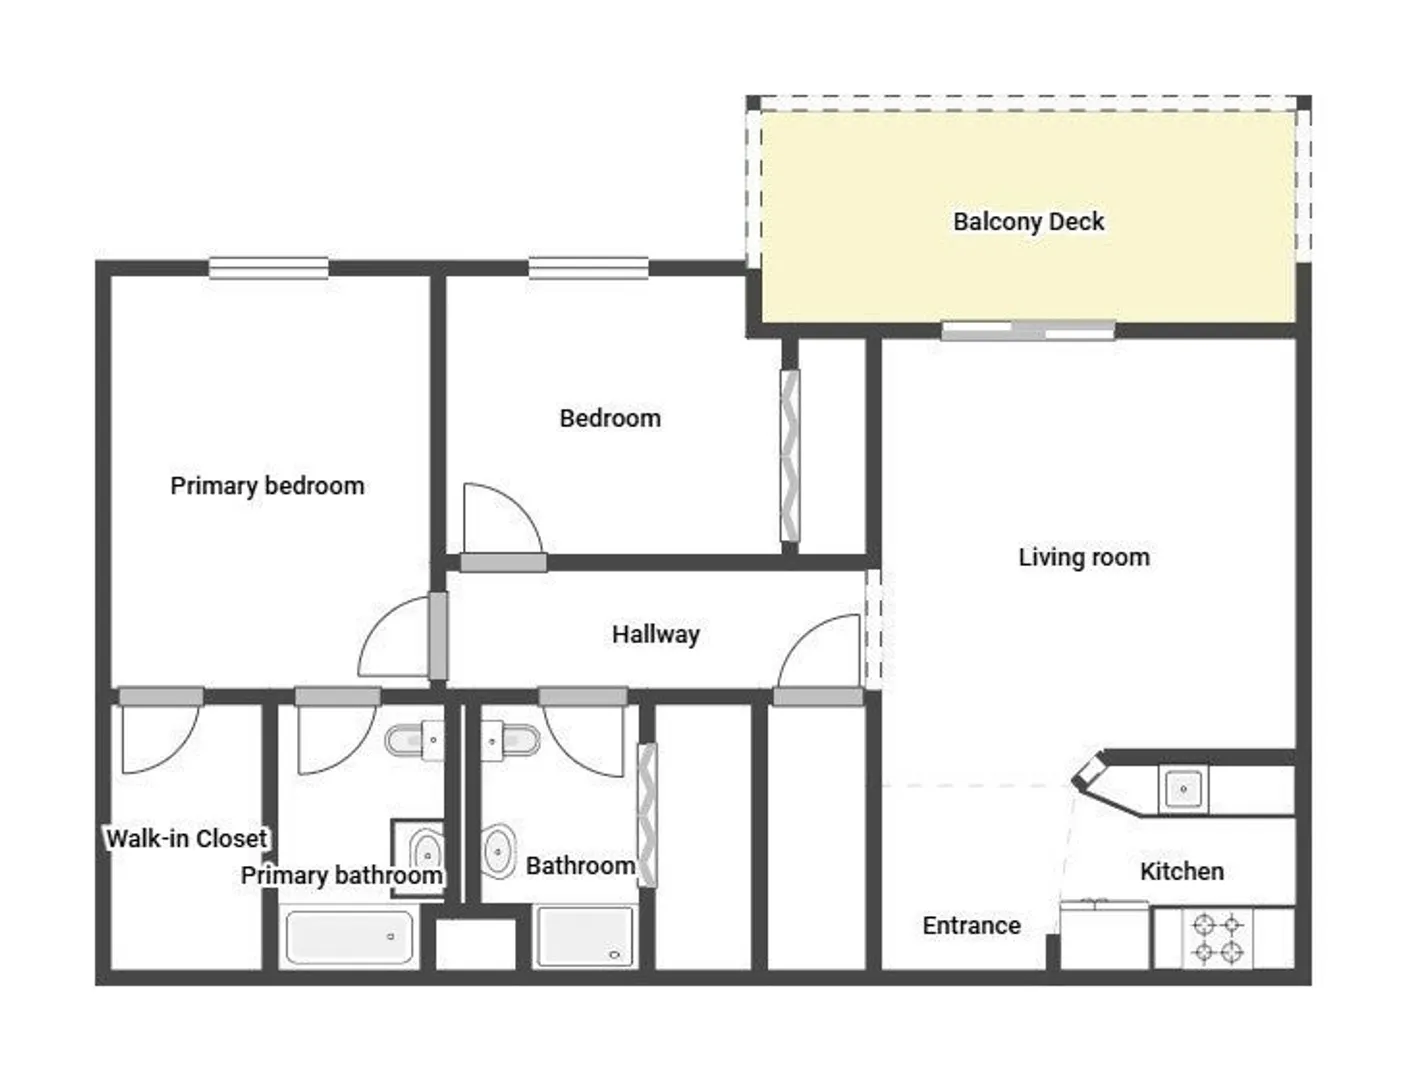
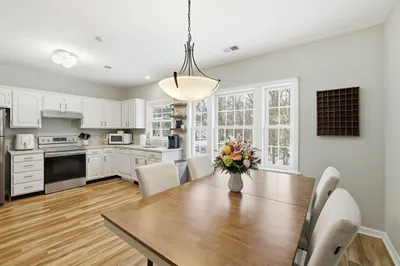
Enjoy a bright open layout in this beautifully maintained top-floor 2-bedroom, 2-bath condo with a modern kitchen featuring granite counters, stainless steel appliances, and ample storage. The spacious living and dining area flows seamlessly to your private balcony, perfect for relaxing or entertaining. The primary suite offers a generous walk-in closet and ensuite bath. Additional highlights include central air, gas heating, and a Nest thermostat. Turtle Crossing residents enjoy resort-style amenities including a swimming pool, fitness center, clubhouse, playground, and putting green, all within minutes of Route 3, South Shore Plaza, restaurants, and commuter options. Move right in and experience easy, low-maintenance living at its finest.
-
Highlights
- Building Name: Turtle Crossing
- Heating: Central, Natural Gas
- Parking Spots: 1
- Property Type: Condominium
- Total Rooms: 5
- Year Built: 2004
- Cooling: Central Air
- HOA Fee: $750
- Property Class: Residential
- Stories: 3
- Unit Number: 4306
- Status: Closed
-
Additional Details
- Appliances: Dishwasher, Disposal, Microwave, Range, Refrigerator, Washer, Dryer
- Exterior Features: Deck, Deck - Wood, Balcony, Hot Tub/Spa, Storage, Integrated Pest Management, Professional Landscaping, Sprinkler System
- Interior Features: Elevator
- Total Number of Units: 201
- Year Built Source: Public Records
- Basement: N
- Flooring: Wood
- SqFt Source: Public Record
- Year Built Details: Actual
- Zoning: Cl2
-
Amenities
- Community Features: Public Transportation, Shopping, Pool, Park, Walk/Jog Trails, Golf, Medical Facility, Laundromat, Bike Path, Conservation Area, Highway Access, House of Worship, Marina, Private School, Public School, T-Station
- Waterfront Features: Ocean, Unknown To Beach
- Parking Features: Off Street, Assigned, Deeded
-
Utilities
- Sewer: Public Sewer
- Water Source: Public
-
Fees / Taxes
- Assessed Value: $358,700
- HOA Fee Includes: Water, Sewer, Maintenance Structure, Road Maintenance, Maintenance Grounds, Snow Removal, Trash
- Taxes: $3,400
- HOA Fee Frequency: Monthly
- Tax Year: 2024
Similar Listings
Sold

31 Photos
Sold
19 Photos
Sold
38 Photos
Sold
30 Photos
Content © 2026 MLS Property Information Network, Inc. The information in this listing was gathered from third party resources including the seller and public records.
Listing information provided courtesy of Cameron Real Estate Group.
MLS Property Information Network, Inc. and its subscribers disclaim any and all representations or warranties as to the accuracy of this information.
