
Sold!
$469,000
2
Beds
2
Baths
1,114
Living Area
-
Property Description
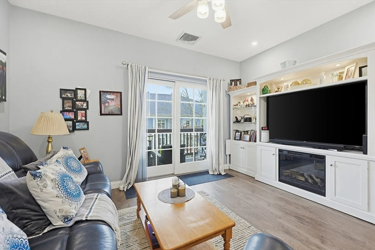
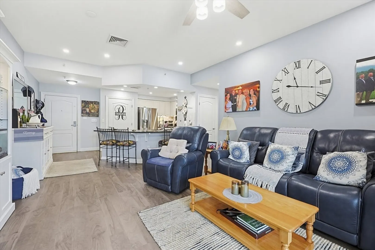
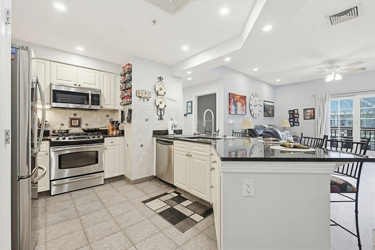
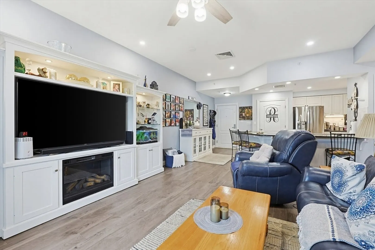
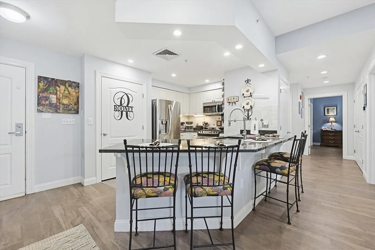
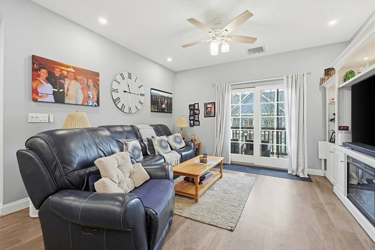
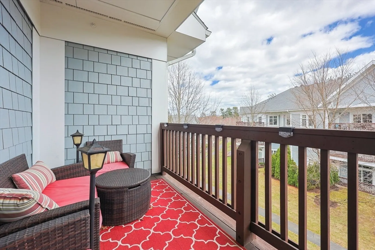
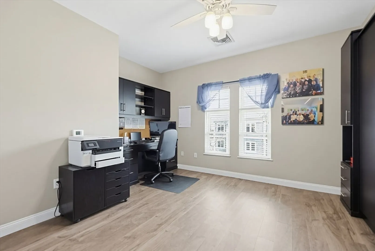
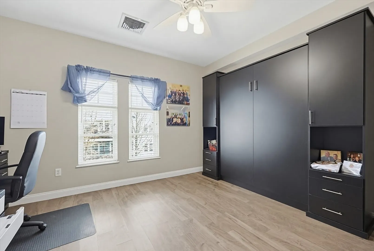
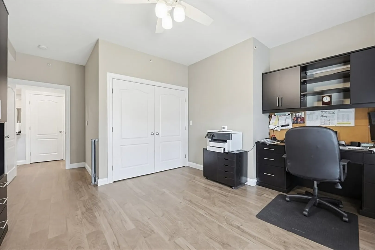
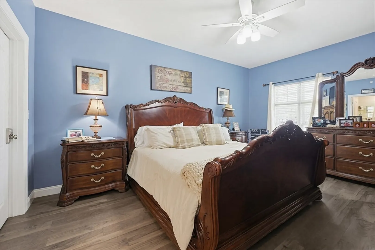
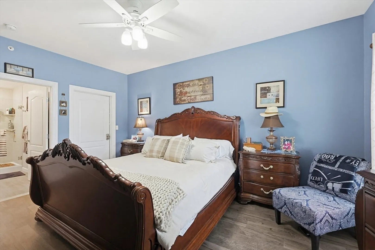
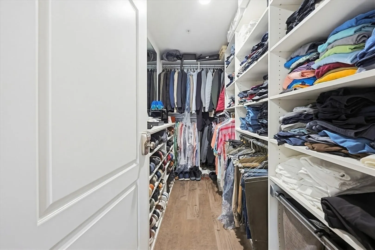
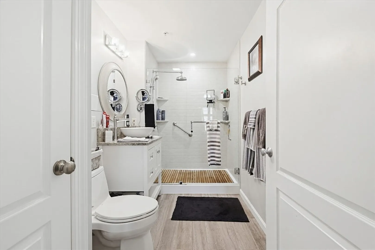
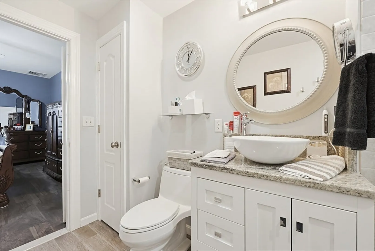
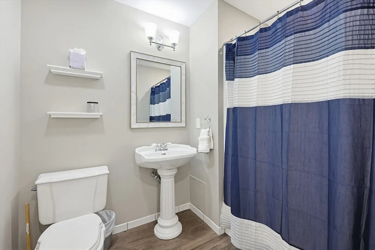
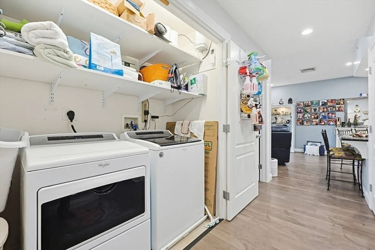
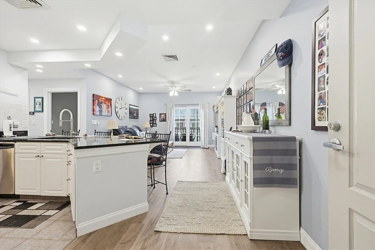
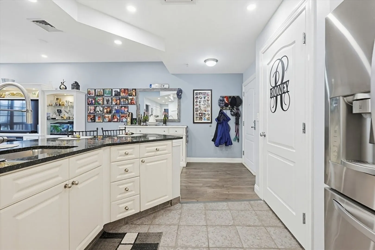
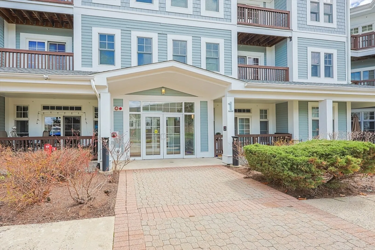
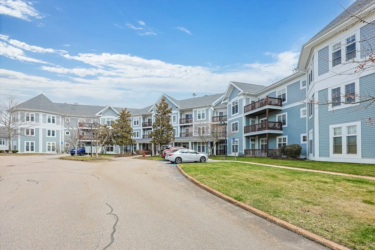
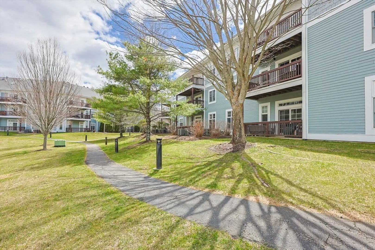
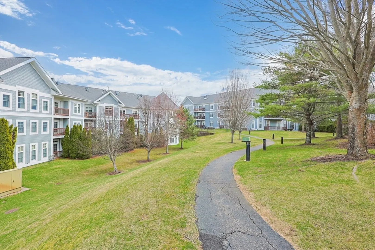
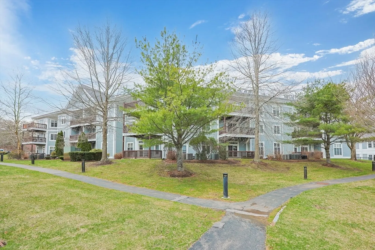
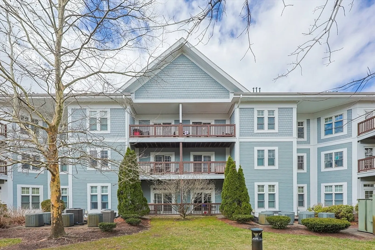
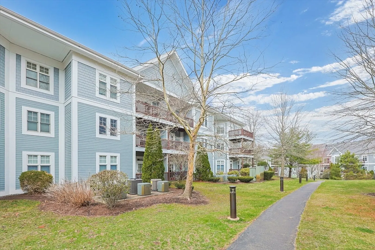
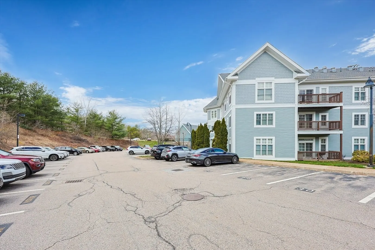
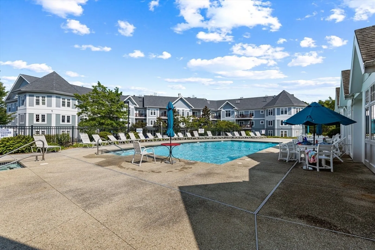
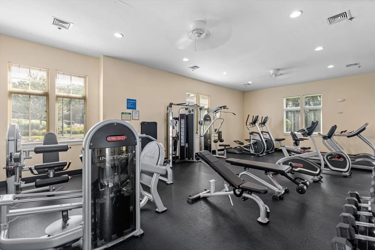
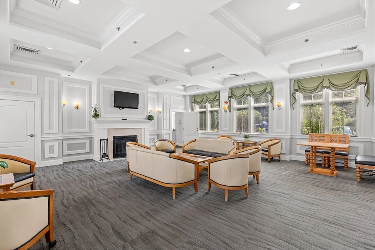
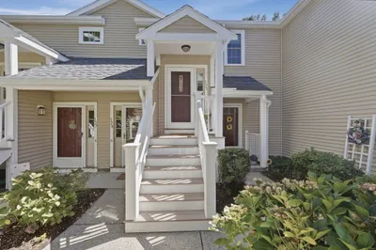
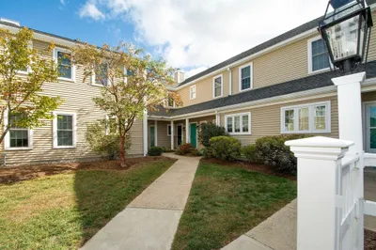
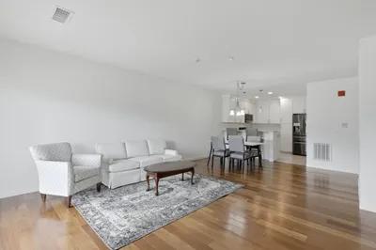
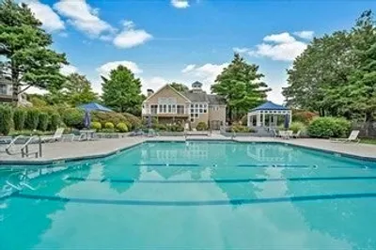
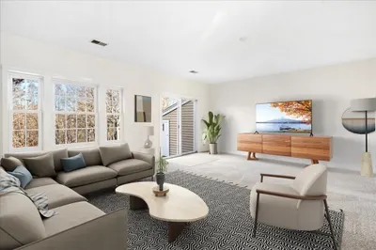
Turtle Crossing is a standout condominium community on the South Shore, built in 2004 with sought-after amenities including a swimming pool, fitness center, and clubhouse function room. Unit 308 is a beautifully updated 2-bedroom, 2-bath home, renovated in 2021. It features a spacious open-concept kitchen, living, and dining area; two generously sized bedrooms with custom-built closets; a home office with a Murphy bed; stylish tiled bathrooms, including an oversized shower in the primary suite; in-unit laundry; ample storage; central air conditioning; a covered deck; and deeded parking. Visitor parking is also available. Ideally located near I-93, Route 3, South Shore Hospital, and public transportation to downtown Boston.
-
Highlights
- Cooling: Central Air
- HOA Fee: $795
- Property Class: Residential
- Stories: 1
- Unit Number: 308
- Status: Closed
- Heating: Forced Air, Natural Gas
- Parking Spots: 1
- Property Type: Condominium
- Total Rooms: 4
- Year Built: 2004
-
Additional Details
- Appliances: Range, Dishwasher, Disposal, Microwave, Refrigerator, Freezer, Washer, Dryer
- Construction: Frame
- Flooring: Wood Laminate
- Roof: Shingle, Rubber
- Total Number of Units: 201
- Year Built Source: Public Records
- Basement: N
- Exterior Features: Covered Patio/Deck
- Pets Allowed: Yes w/ Restrictions
- SqFt Source: Public Record
- Year Built Details: Actual
- Zoning: Cl2
-
Amenities
- Community Features: Public Transportation, Shopping, Pool, Walk/Jog Trails, Golf, Medical Facility, Highway Access, T-Station
- Security Features: Intercom
- Parking Features: Deeded
-
Utilities
- Electric: 100 Amp Service
- Water Source: Public
- Sewer: Public Sewer
-
Fees / Taxes
- Assessed Value: $426,800
- HOA Fee Includes: Water, Sewer, Insurance, Maintenance Structure, Maintenance Grounds, Snow Removal, Trash, Reserve Funds
- Taxes: $4,259
- HOA Fee Frequency: Monthly
- Tax Year: 2025
Similar Listings
Sold
23 Photos
Sold
22 Photos
Sold
36 Photos
Sold
22 Photos
Content © 2026 MLS Property Information Network, Inc. The information in this listing was gathered from third party resources including the seller and public records.
Listing information provided courtesy of RE/MAX Legacy.
MLS Property Information Network, Inc. and its subscribers disclaim any and all representations or warranties as to the accuracy of this information.
