
Sold!
$800,000
4
Beds
2
Baths
1,792
Living Area
-
Property Description
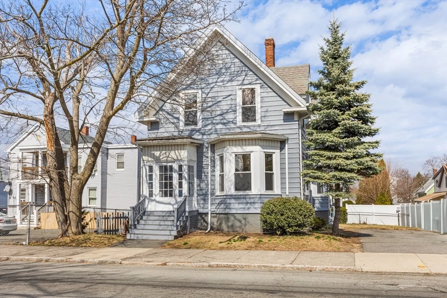
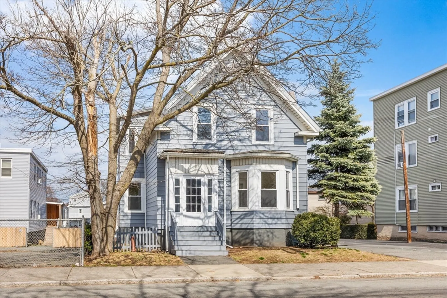
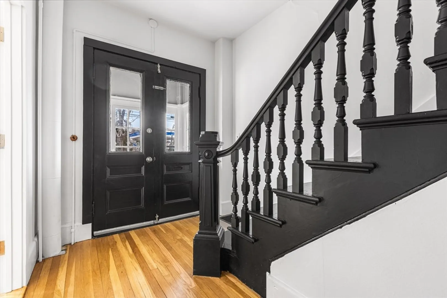
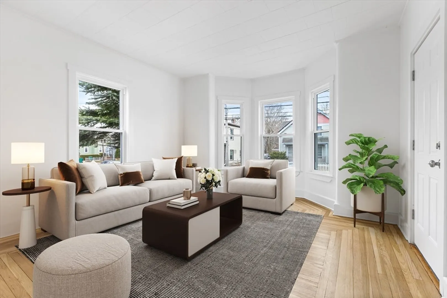
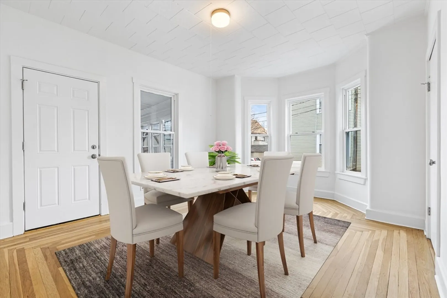
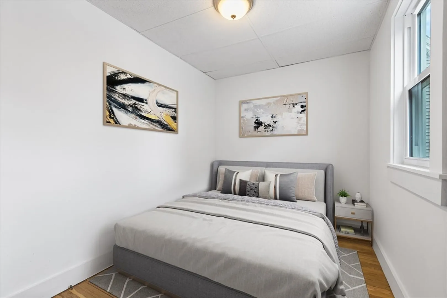
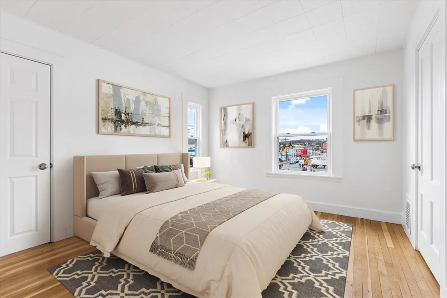
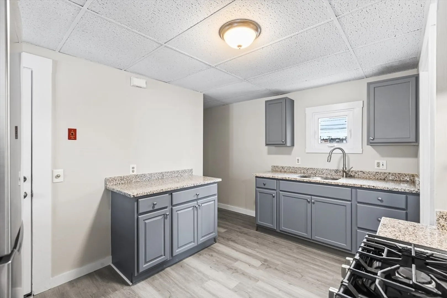
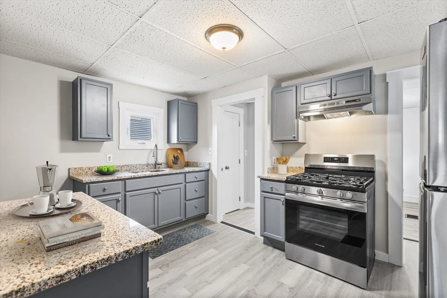
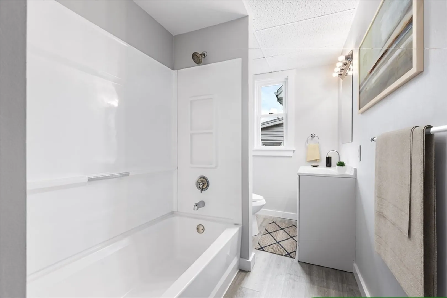
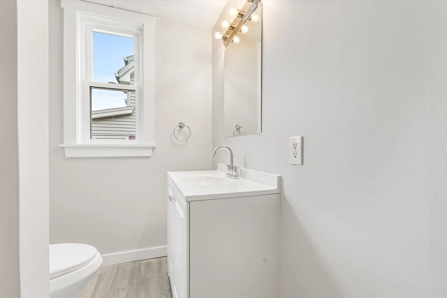
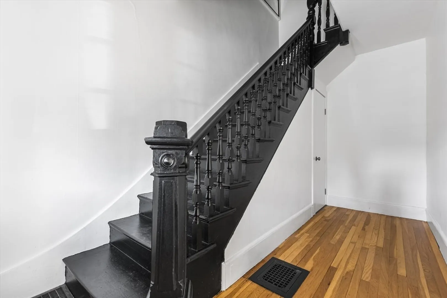
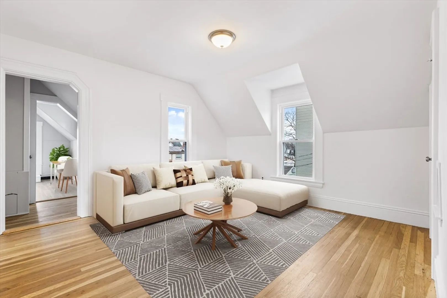
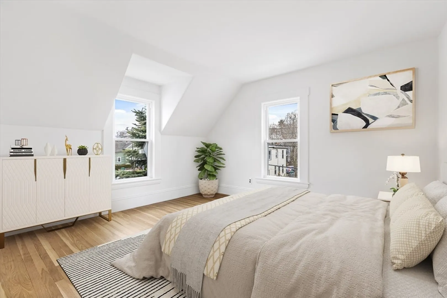
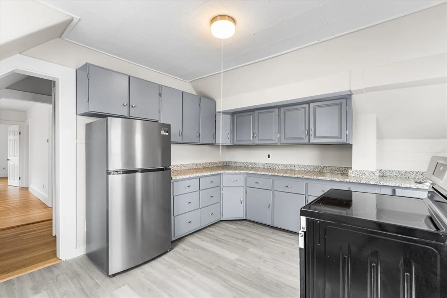
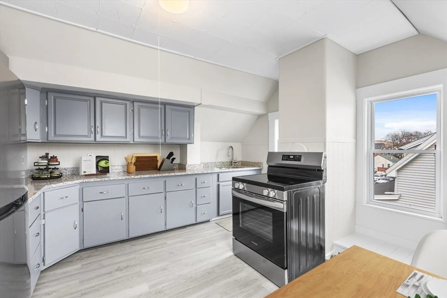
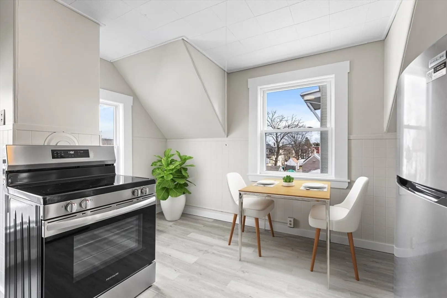
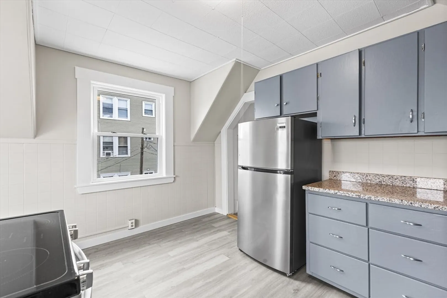
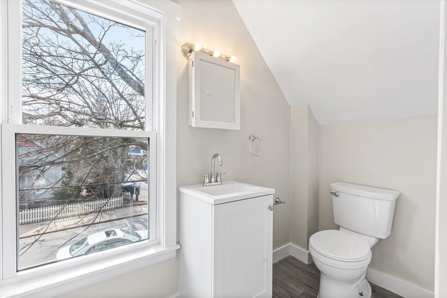
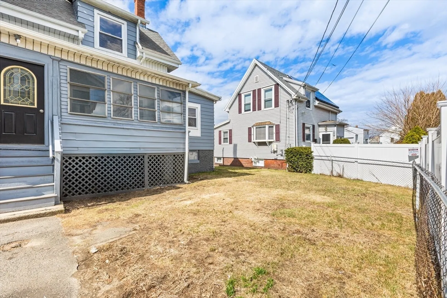
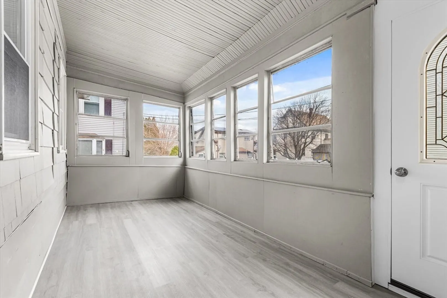
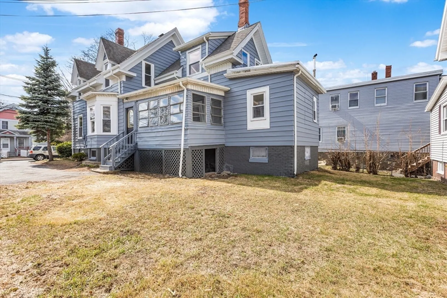
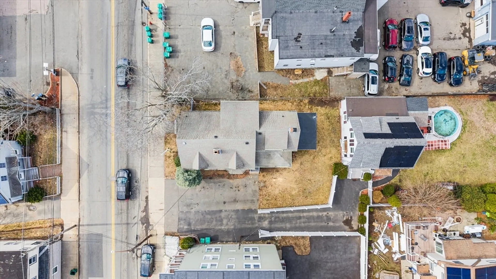
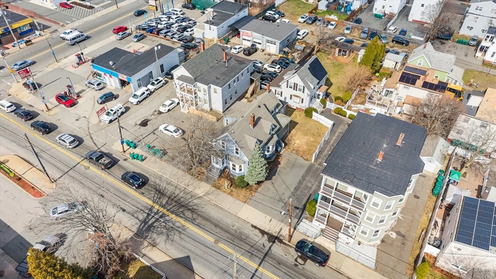
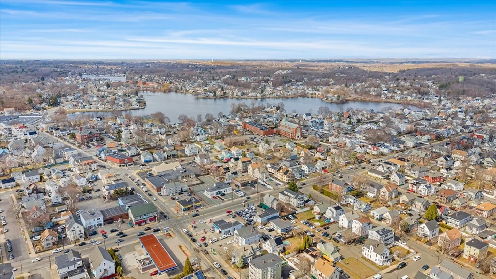
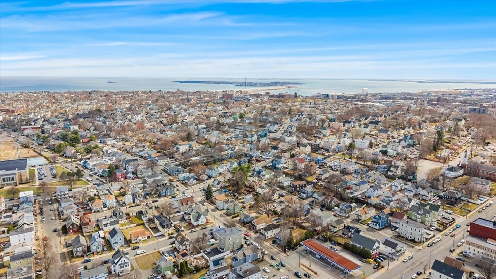
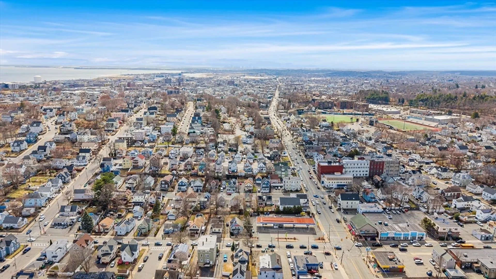
Open House Canceled ------- Check out this amazing opportunity to own a 2 Family for under $650k! Freshly painted & renovated, ready for you to move in or rent out & start collecting rental income! Brand new vinyl floors, kitchen cabinets, stainless steel appliances, freshly sanded & stained hardwood floors! Both are 2 bedroom units, large basement for extra storage, great sized yard, large driveway! All new windows, separate heating systems & water heaters. Why rent when you can own and have the bonus of rental coming in to help pay the mortgage! Close to everything!
-
Highlights
- Heating: Natural Gas
- Parking Spots: 4
- Property Type: 2 Family - 2 Units Up/Down
- Total Rooms: 11
- Status: Closed
- Levels: 2
- Property Class: Residential Income
- Stories: 2
- Year Built: 1910
-
Additional Details
- Appliances: Range, Refrigerator, Range Hood
- Construction: Frame
- Flooring: Vinyl, Hardwood
- Interior Features: Bathroom With Tub, Remodeled, Living Room, Dining Room, Kitchen
- Road Frontage Type: Public
- SqFt Source: Public Record
- Year Built Details: Actual
- Zoning: R1
- Basement: Full, Walk-Out Access, Interior Entry, Dirt Floor, Unfinished
- Exterior Features: Rain Gutters
- Foundation: Stone, Brick/Mortar
- Lot Features: Level
- Roof: Shingle
- Total Number of Units: 2
- Year Built Source: Public Records
-
Amenities
- Parking Features: Paved Drive, Off Street, Paved
- Waterfront Features: Ocean, Direct Access, Walk to, 1/2 to 1 Mile To Beach, Beach Ownership(Public)
-
Utilities
- Sewer: Public Sewer
- Water Source: Public
-
Fees / Taxes
- Assessed Value: $636,487
- Taxes: $6,594
- Tax Year: 2025
Similar Listings
Sold
42 Photos
Sold
42 Photos
Sold
21 Photos
Sold
17 Photos
Content © 2026 MLS Property Information Network, Inc. The information in this listing was gathered from third party resources including the seller and public records.
Listing information provided courtesy of eXp Realty.
MLS Property Information Network, Inc. and its subscribers disclaim any and all representations or warranties as to the accuracy of this information.
