
Sold!
$775,000
6
Beds
3
Baths
3,154
Living Area
-
Property Description
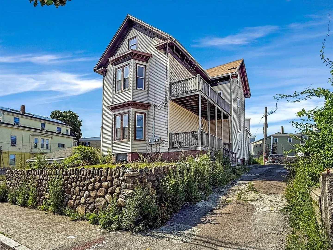
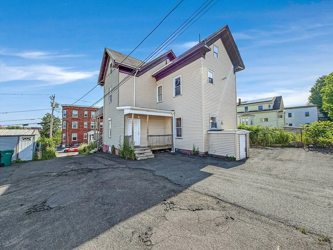
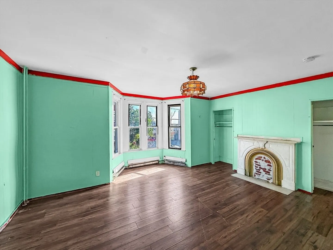
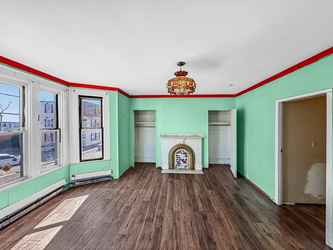
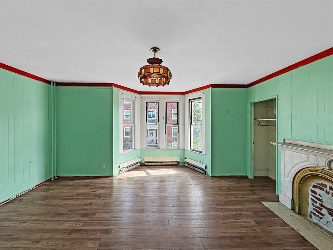
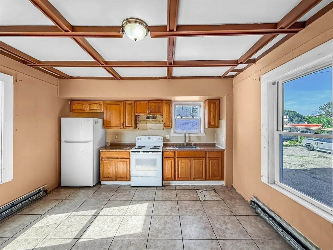
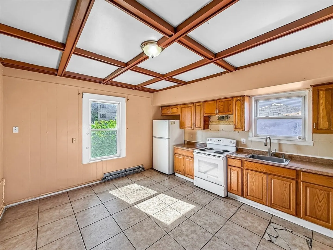
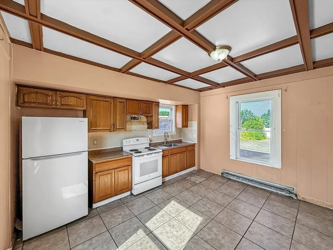
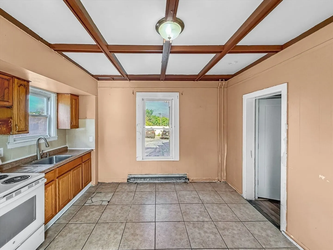
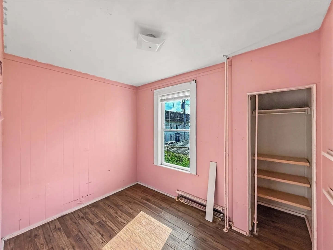
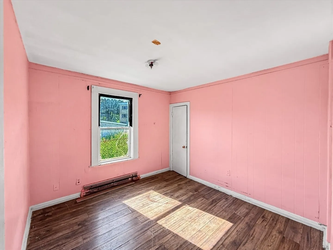
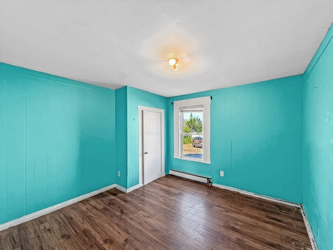
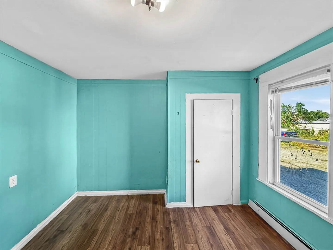
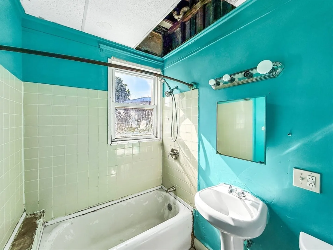
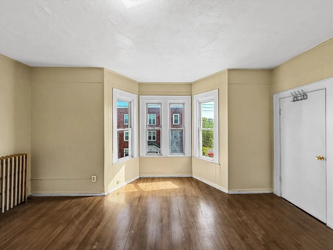
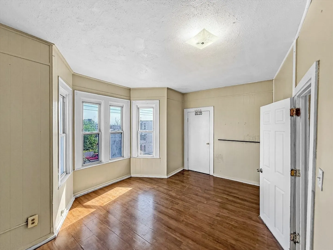
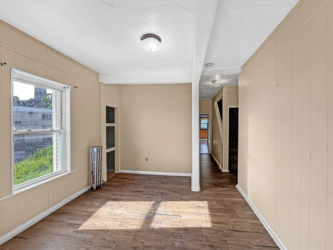
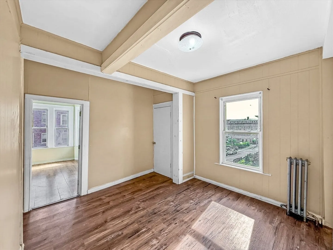
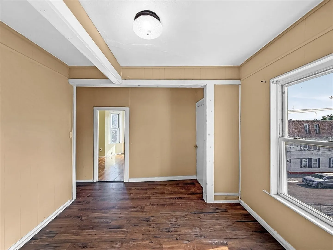
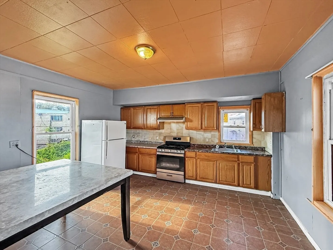
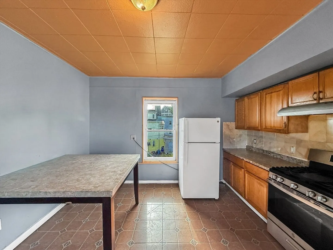
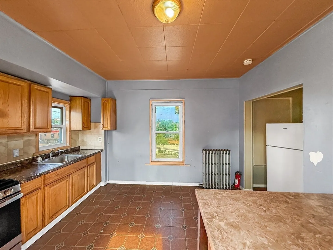
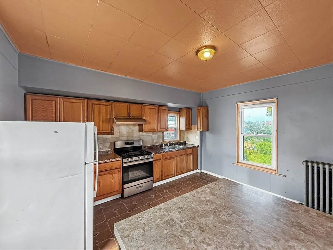
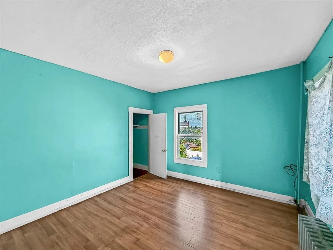
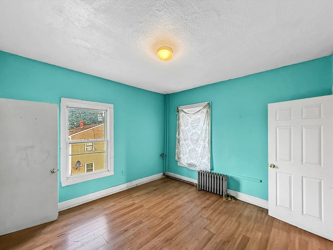
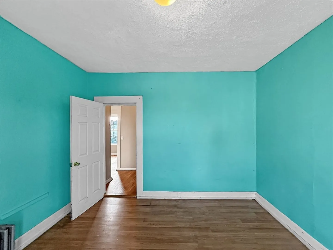
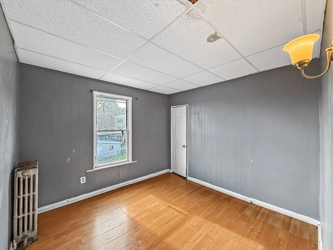
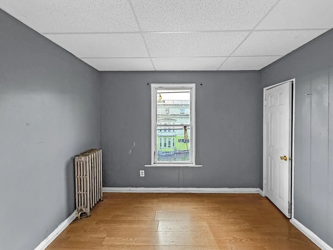
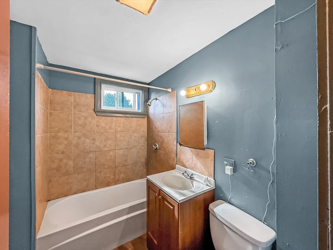
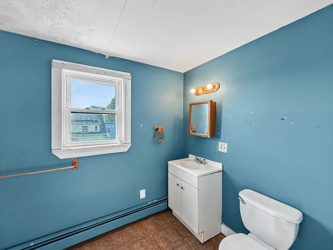
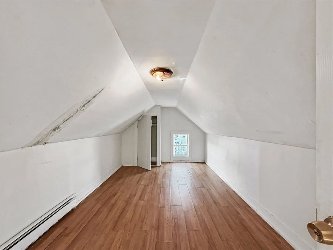
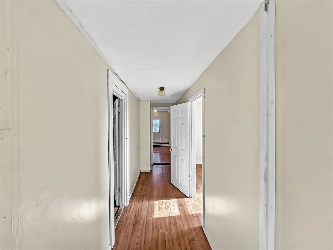
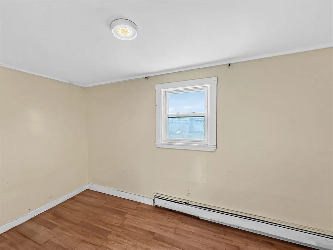
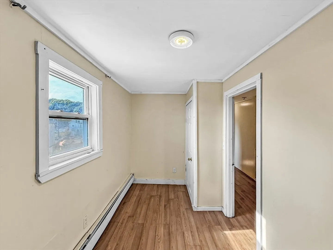
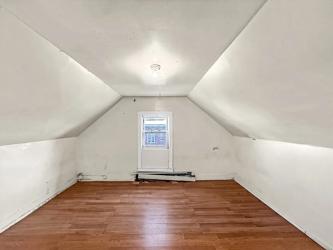
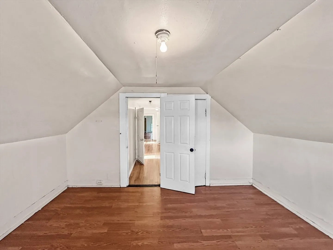
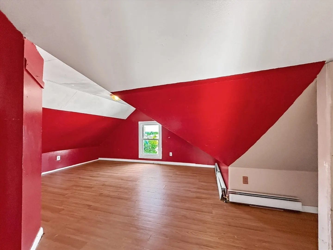
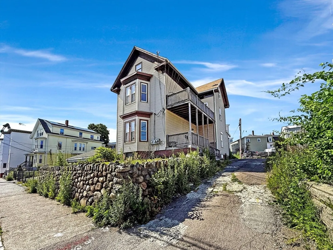
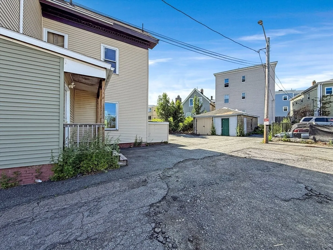
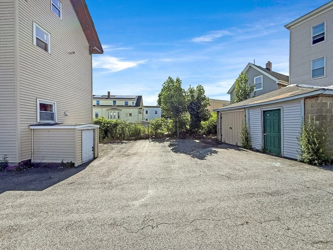
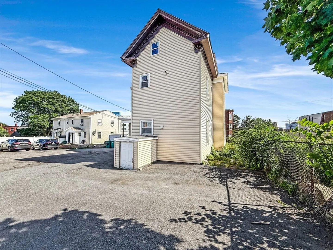
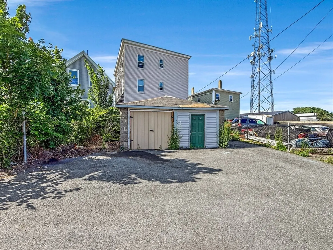
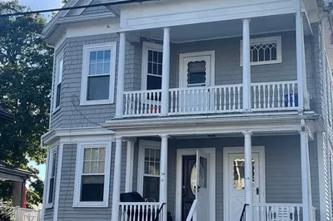
Spacious and full of potential, this large 2-family home offers over 3,000 square feet, ideal for first-time buyers, owner occupants, investors, or rehab enthusiasts. The first-floor unit features 3 bedrooms and an eat-in kitchen, while the second-floor unit is a duplex with 3–4 bedrooms and 2 full baths, offering incredible flexibility and income potential. Additional highlights include gas heating, separate utilities, front porches, washer and dryer in the basement, and ample parking with a 2-car garage. While the home needs work, the layout, space, and location make it well worth the effort, this is a value-add opportunity ready to be restored to its former glory. Don't miss your chance to transform this gem. Schedule your showing today! A viewing release must be signed and returned to our office before showing this property.
-
Highlights
- Levels: 3
- Property Class: Residential Income
- Stories: 3
- Year Built: 1900
- Parking Spots: 6
- Property Type: Multi Family
- Total Rooms: 14
- Status: Closed
-
Additional Details
- Basement: Full
- Flooring: Wood, Tile, Vinyl
- Interior Features: Living Room, Kitchen, Loft, Office/Den
- SqFt Source: Public Record
- Year Built Details: Approximate
- Zoning: Cbd
- Construction: Frame
- Foundation: Stone, Other
- Lot Features: Gentle Sloping
- Total Number of Units: 2
- Year Built Source: Public Records
-
Amenities
- Covered Parking Spaces: 2
- Parking Features: Off Street
-
Utilities
- Electric: Circuit Breakers
- Water Source: Public
- Sewer: Public Sewer
-
Fees / Taxes
- Assessed Value: $776,970
- Taxes: $8,049
- Tax Year: 2025
Similar Listings

Sold
2 Photos
Sold
40 Photos
Sold
39 Photos
Sold
3 Photos
Content © 2026 MLS Property Information Network, Inc. The information in this listing was gathered from third party resources including the seller and public records.
Listing information provided courtesy of The Drumlin Group Inc..
MLS Property Information Network, Inc. and its subscribers disclaim any and all representations or warranties as to the accuracy of this information.
