
Sold!
$480,000
2
Beds
1/1
Bath
1,968
Living Area
-
Property Description
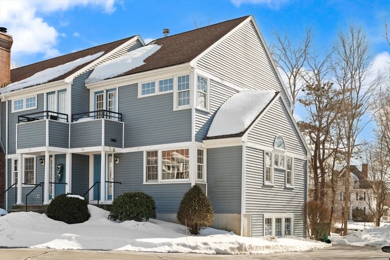
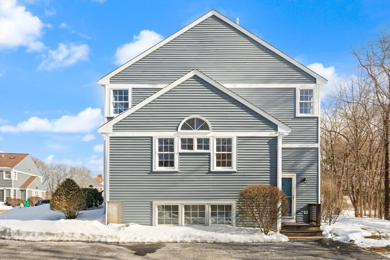
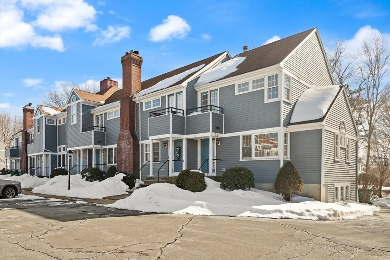
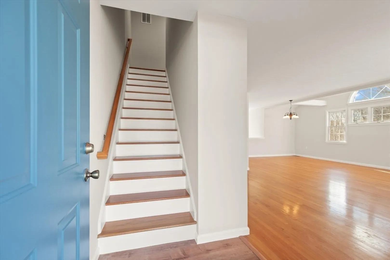
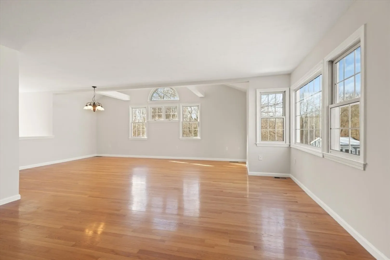
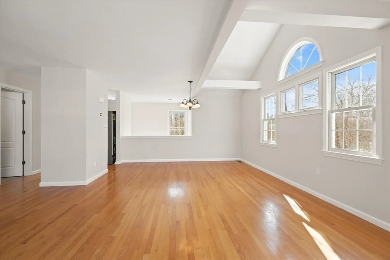
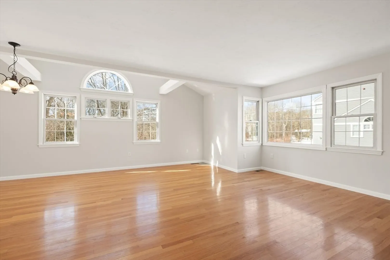
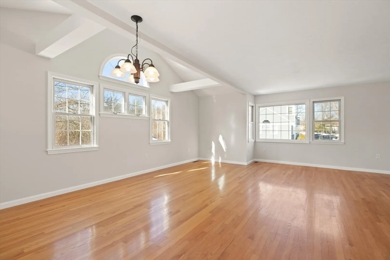
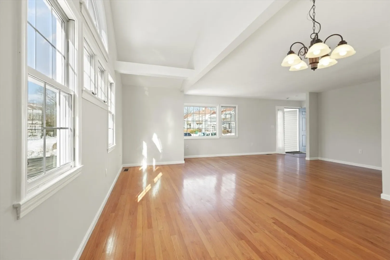
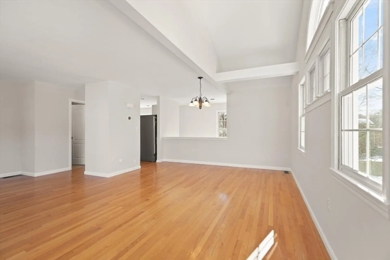
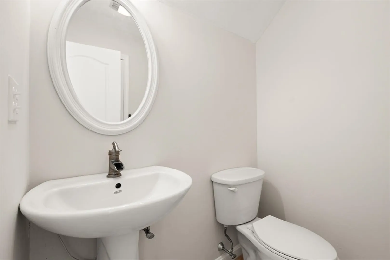
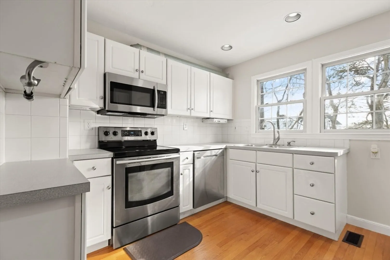
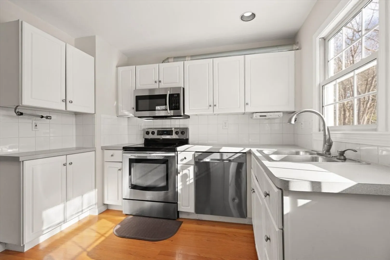
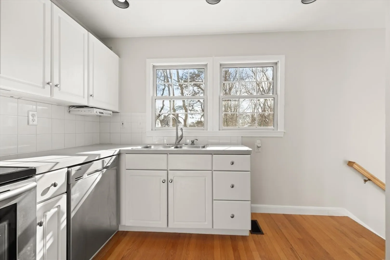
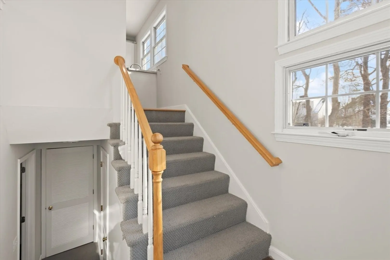
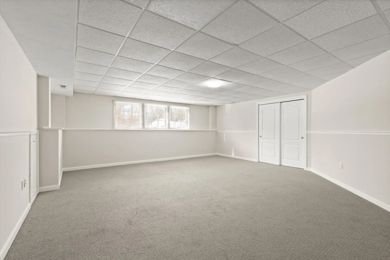
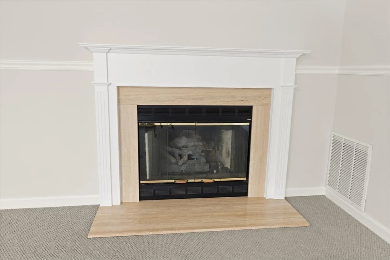
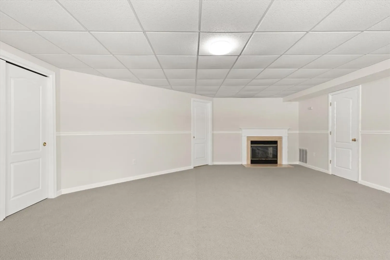
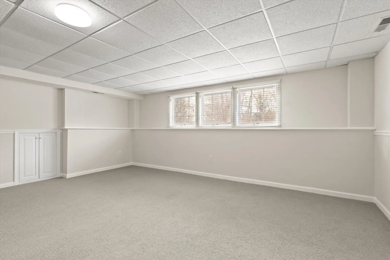
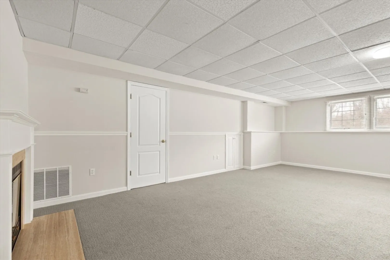
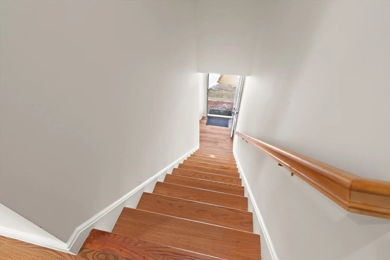
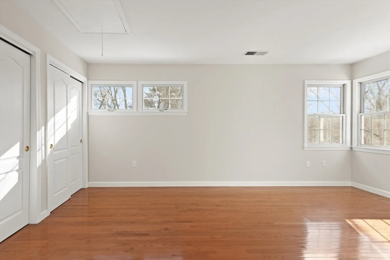
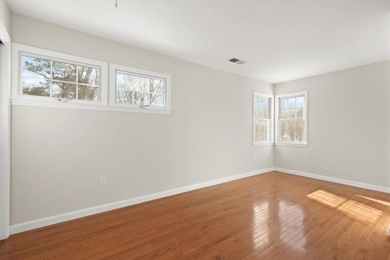
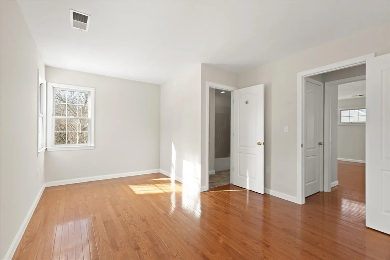
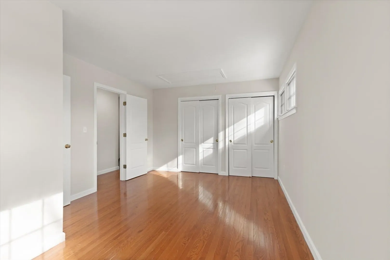
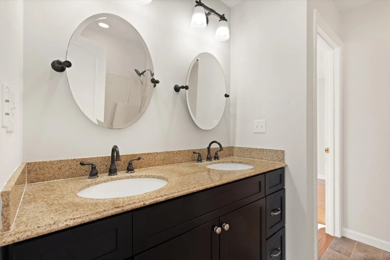
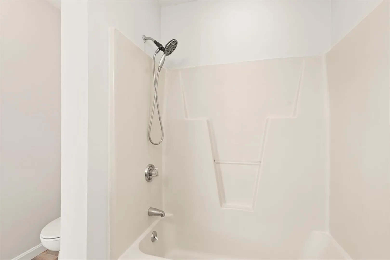
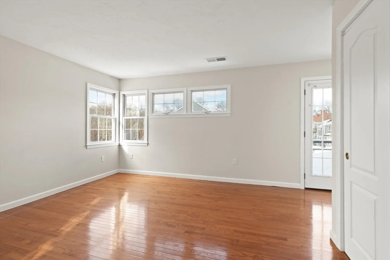
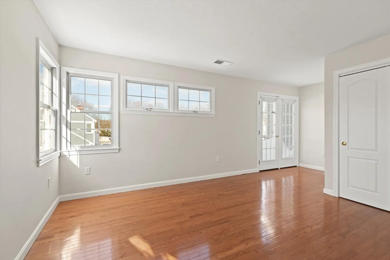
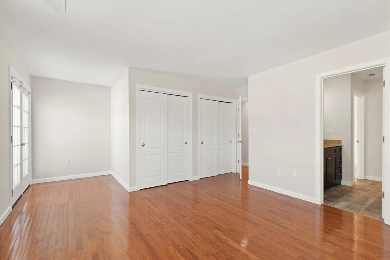
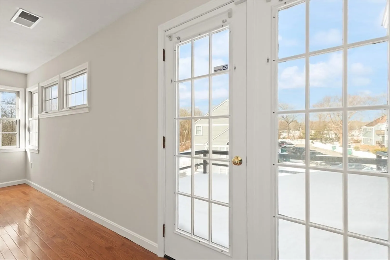
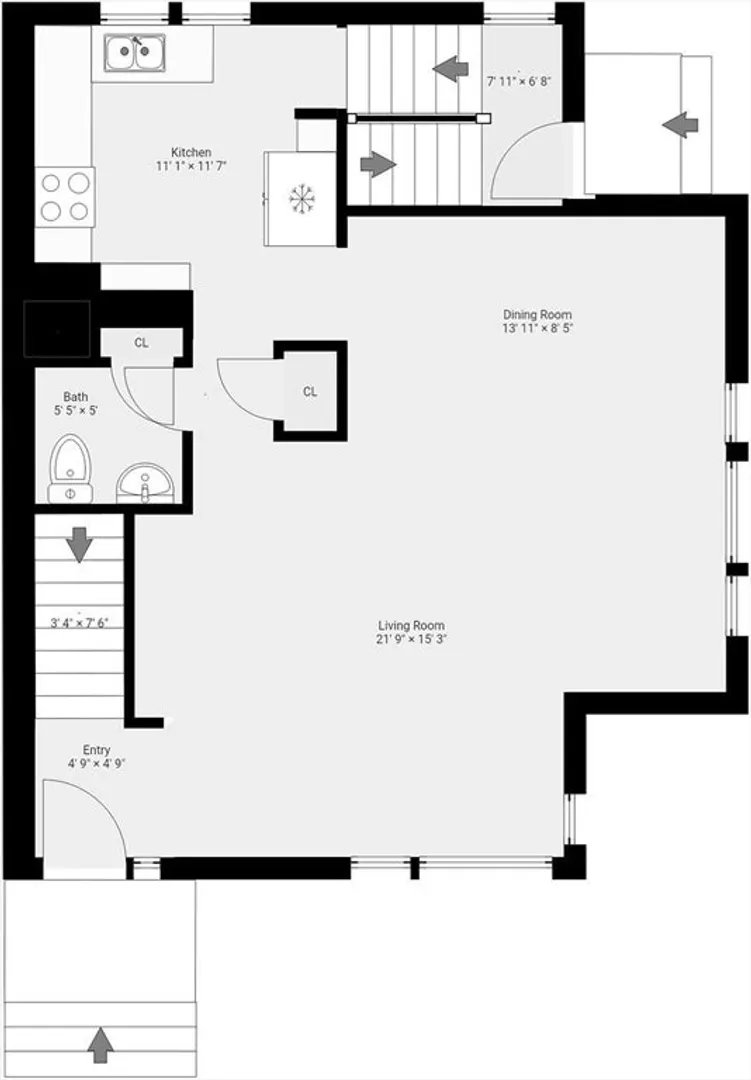
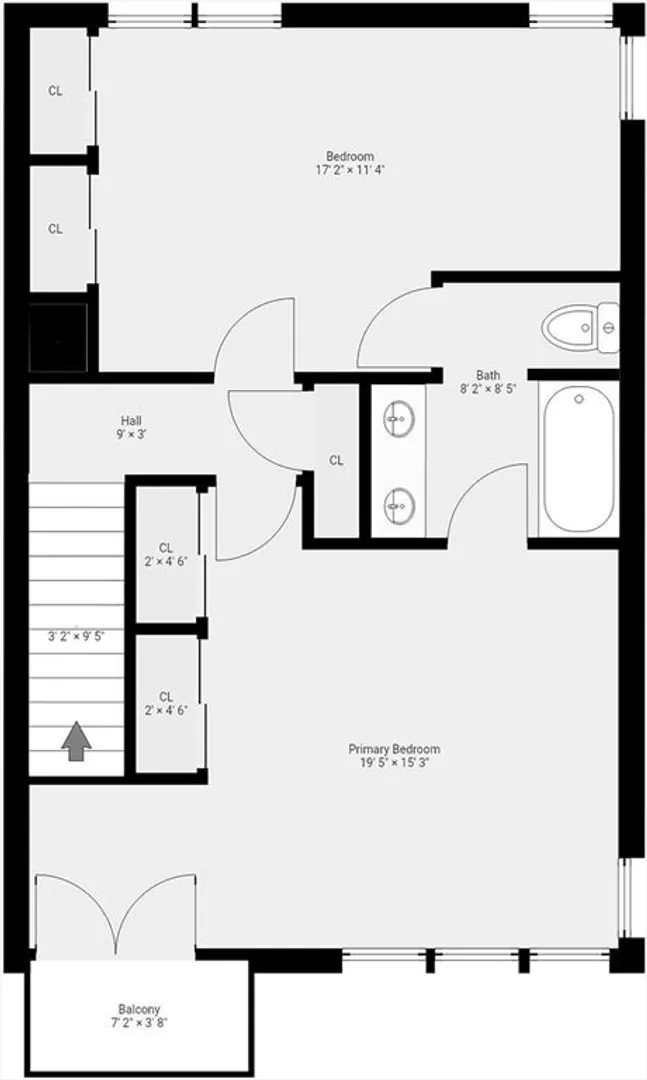
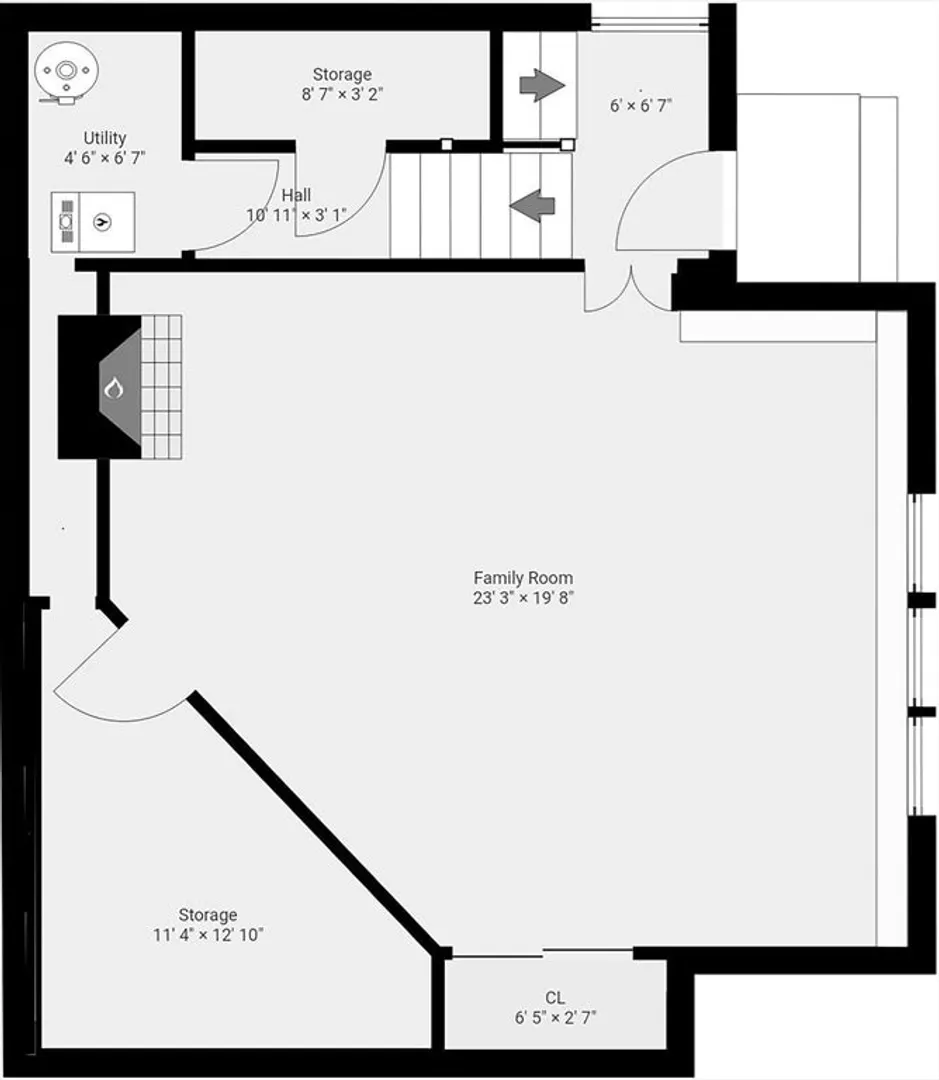
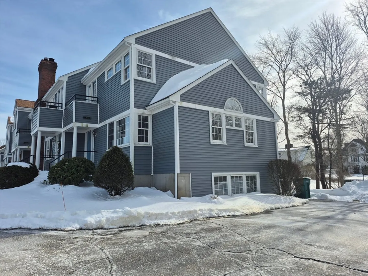
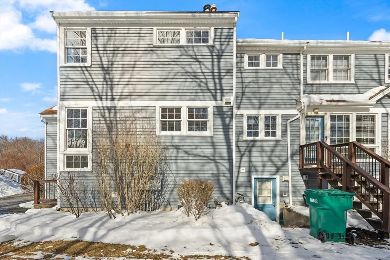
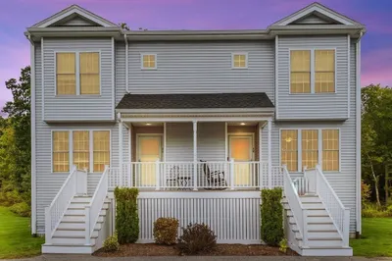
Large end unit at Toll House Village offering 1968 sq ft of flexible living space on 3 levels. This beautiful townhome features hardwood floors throughout the main level and second floor bedrooms. All walls, trim and ceilings newly painted. Nicely finished lower level with gas fireplace can be used as a spacious family room or extra bedroom. First floor living area has an open floor plan with vaulted ceilings and many windows for plenty of natural light. Spacious bedrooms on second floor with ample closets. Master bedroom has french door to private balcony. Energy efficient gas heat and central air. Parking spaces on side of home for convenient entry through the side door to the kitchen. Additional visitor parking in front of property. Convenient to commuter rail, shopping and schools.
-
Highlights
- Building Name: Toll House Village
- Heating: Forced Air, Natural Gas
- Parking Spots: 2
- Property Type: Condominium
- Total Rooms: 5
- Year Built: 1995
- Cooling: Central Air
- HOA Fee: $528
- Property Class: Residential
- Stories: 3
- Unit Number: 508
- Status: Closed
-
Additional Details
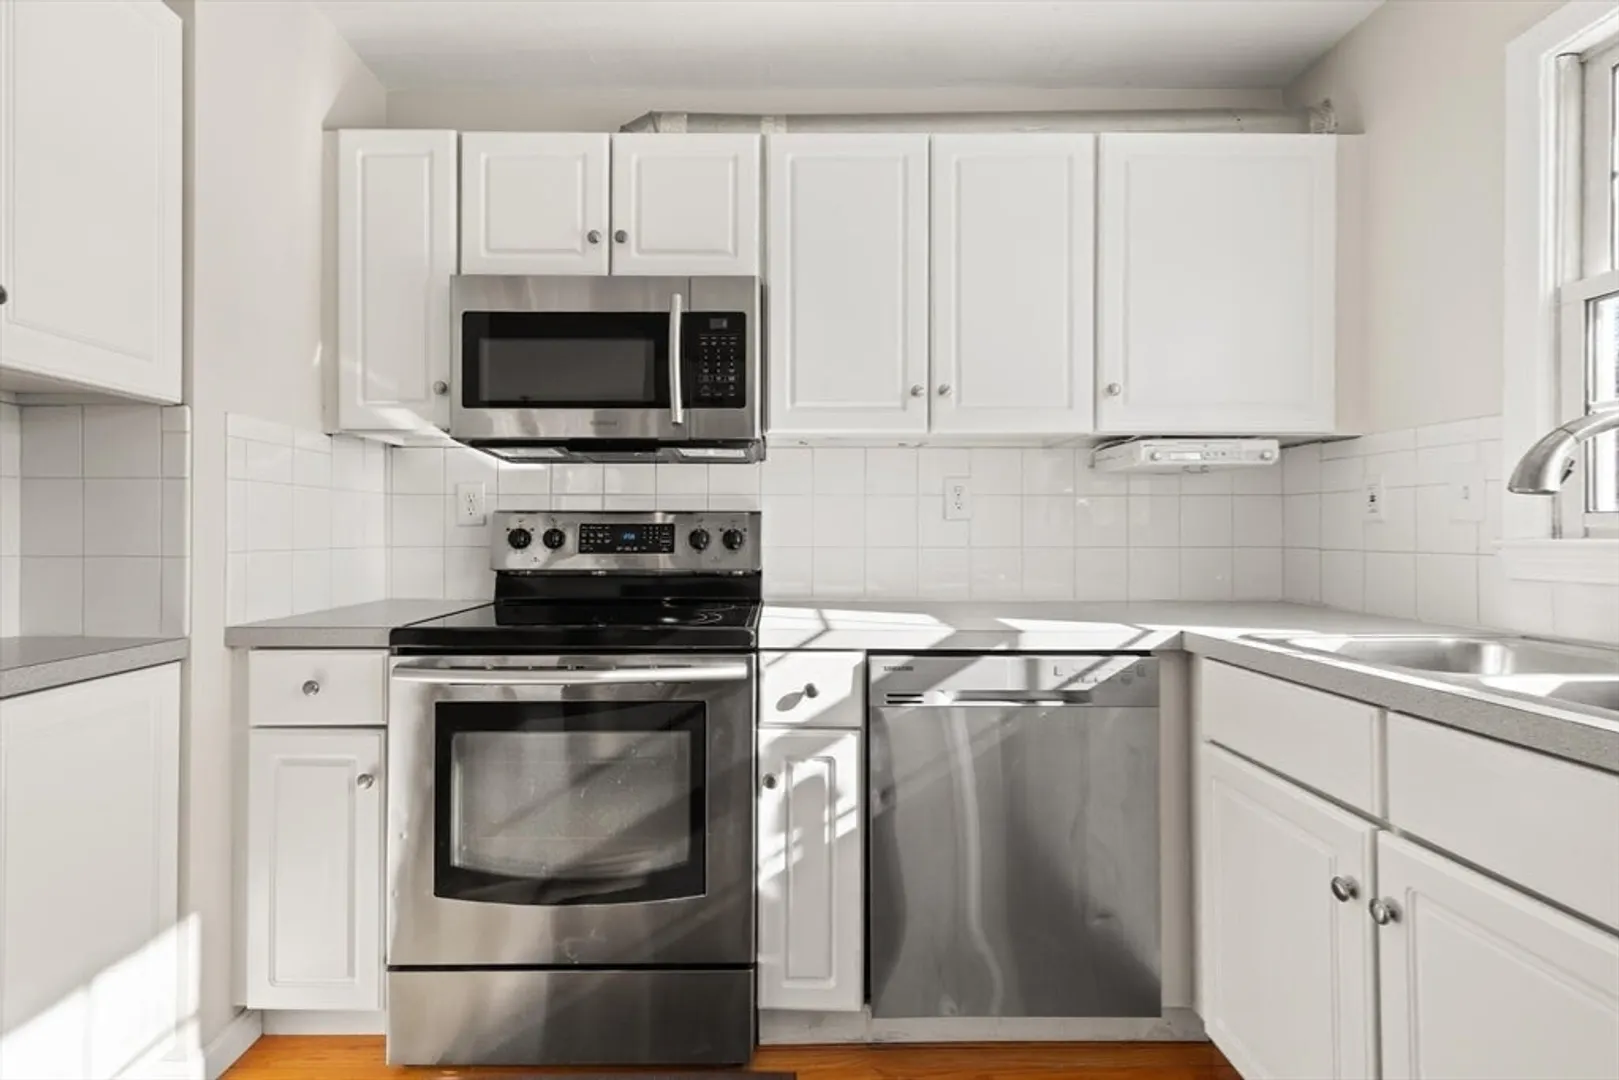
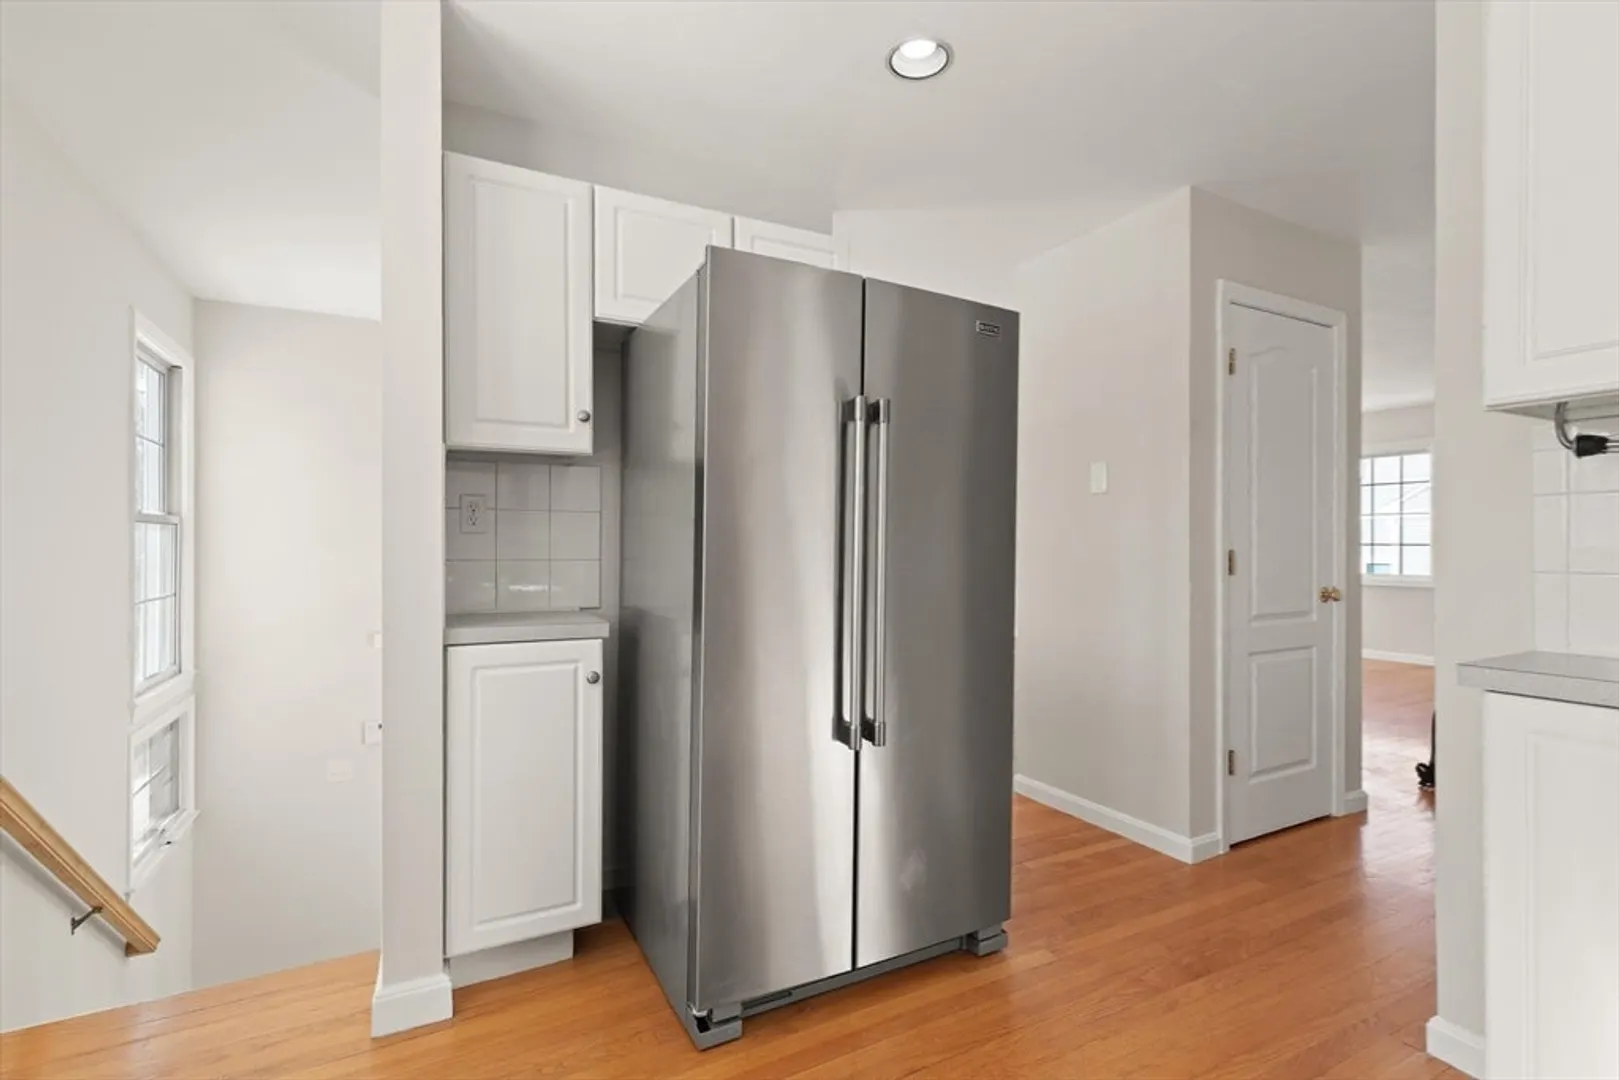
- Appliances: Range, Dishwasher, Disposal, Microwave, Refrigerator
- Construction: Frame
- Fireplaces: 1
- Interior Features: Central Vacuum, Walk-up Attic, Internet Available - Unknown
- Roof: Shingle
- Total Number of Units: 46
- Year Built Source: Public Records
- Basement: Y
- Exterior Features: Deck, Professional Landscaping
- Flooring: Wood, Tile
- Pets Allowed: Yes w/ Restrictions
- SqFt Source: Public Record
- Year Built Details: Actual
- Zoning: Hb
-
Amenities
- Community Features: Public Transportation, Shopping, Golf, Medical Facility, Highway Access
- Parking Features: Off Street
-
Utilities
- Electric: 100 Amp Service
- Water Source: Public
- Sewer: Public Sewer
-
Fees / Taxes
- Assessed Value: $401,500
- HOA Fee Includes: Water, Sewer, Insurance, Maintenance Structure, Road Maintenance, Maintenance Grounds, Snow Removal, Trash
- Taxes: $5,268
- HOA Fee Frequency: Monthly
- Tax Year: 2025
Similar Listings
Sold
33 Photos
Sold
29 Photos
Sold
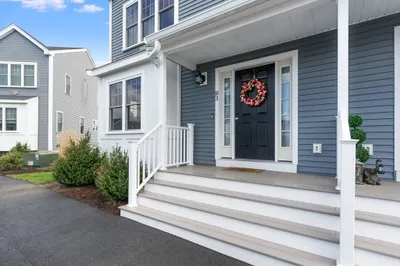
31 Photos
Sold

35 Photos
Content © 2026 MLS Property Information Network, Inc. The information in this listing was gathered from third party resources including the seller and public records.
Listing information provided courtesy of Compass.
MLS Property Information Network, Inc. and its subscribers disclaim any and all representations or warranties as to the accuracy of this information.
