
Sold!
$350,000
1
Bed
1
Bath
946
Living Area
-
Property Description
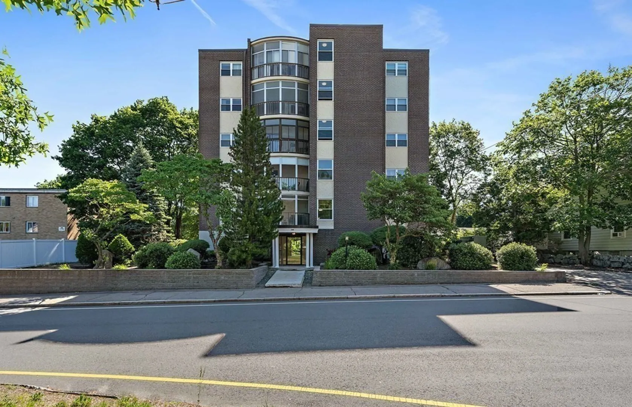
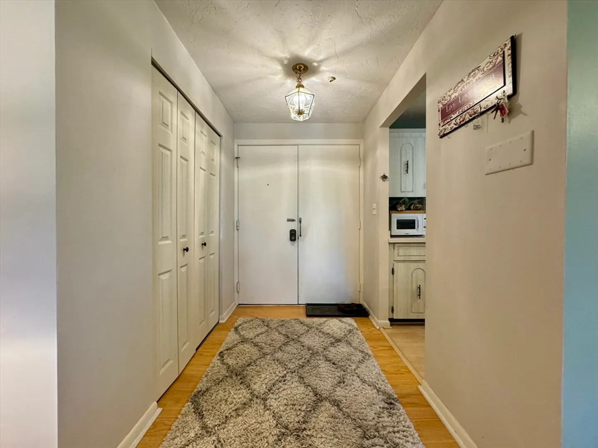
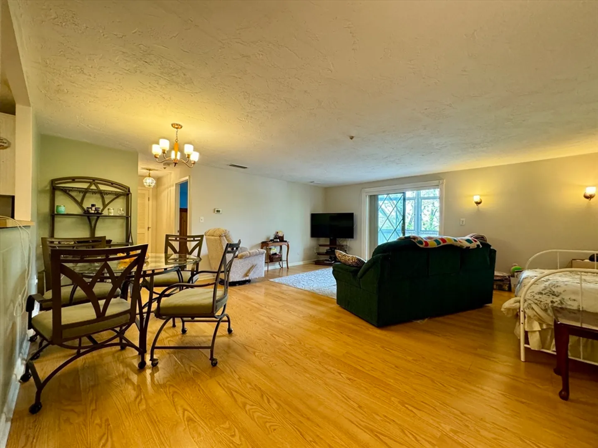
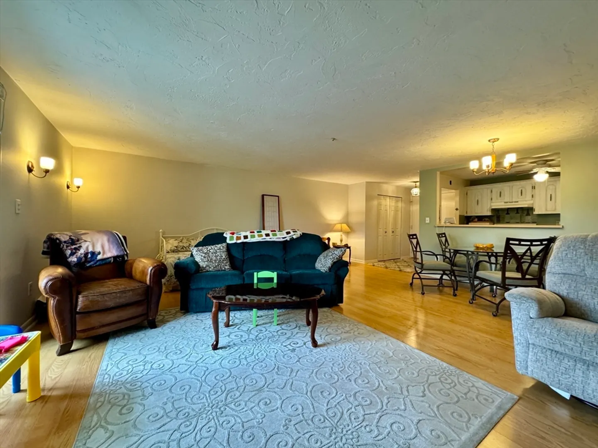
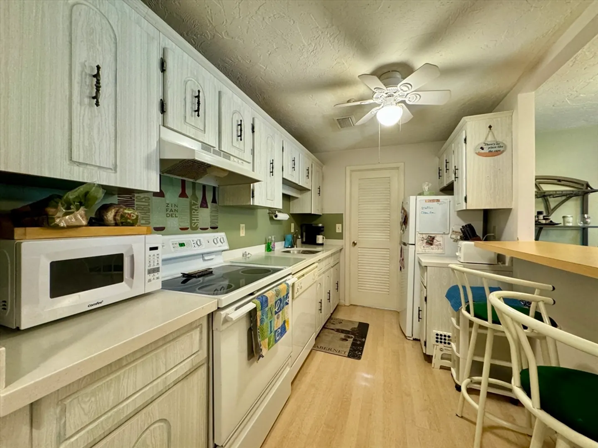
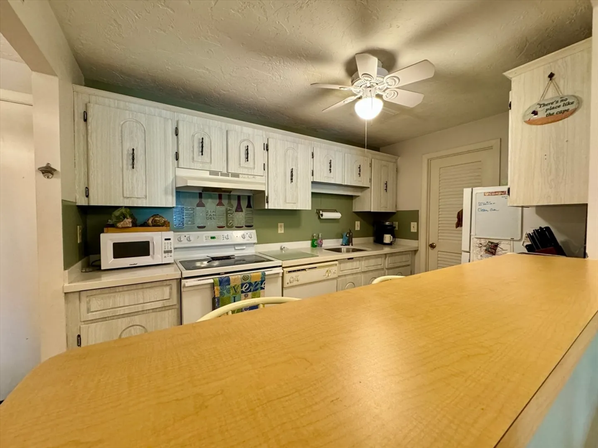
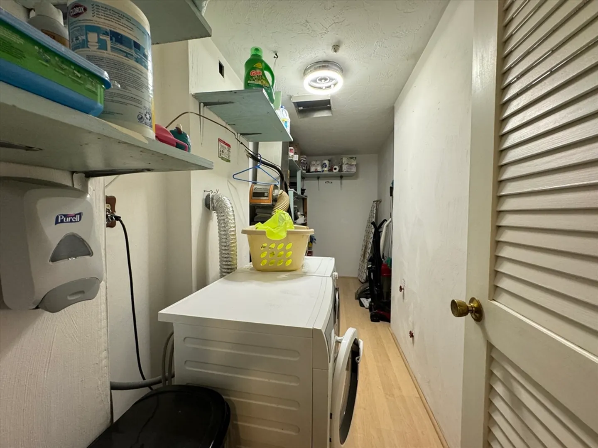
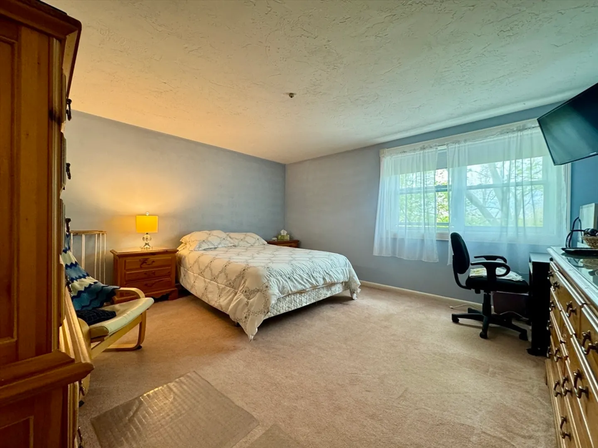
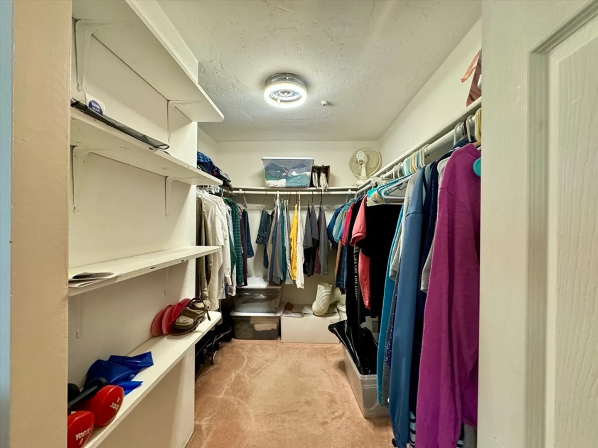
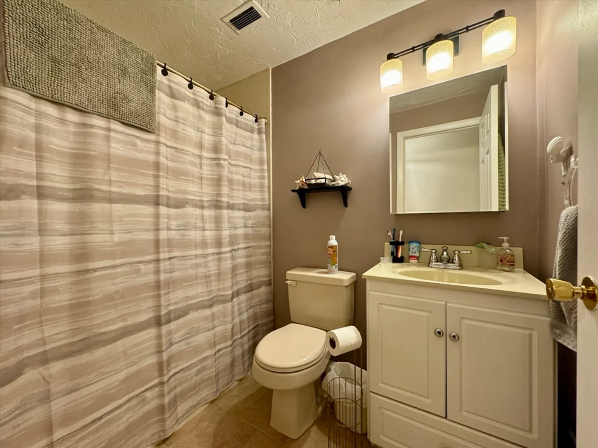
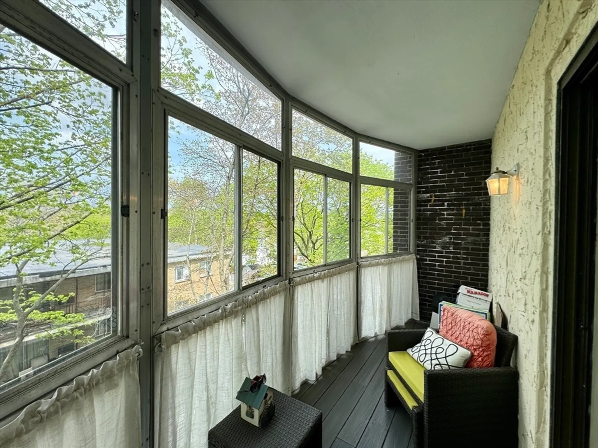
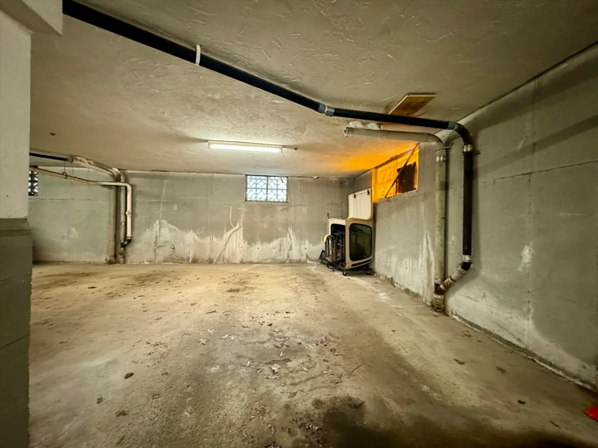
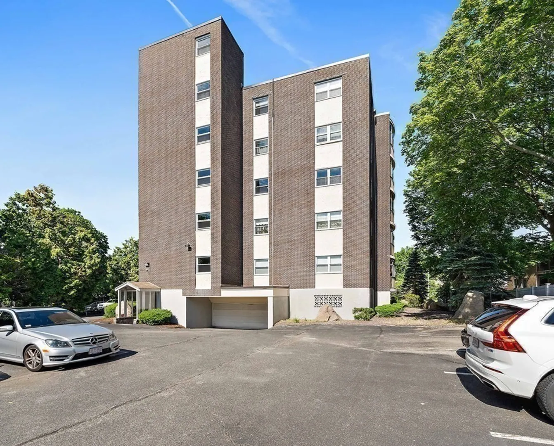
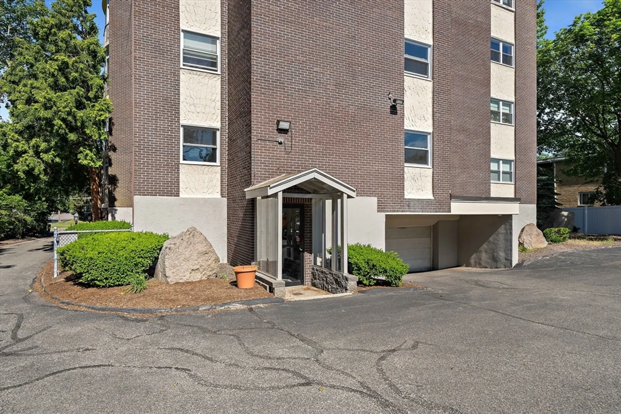
Rare find! This well-maintained 946 square foot, charming, and spacious 1-bed, 1-bath unit is located on the 3rd floor with 1 garage parking spot and 1 off-street parking space. Professionally managed complex, this unit features central A/C, open concept living area, elevator access, in-unit laundry, plenty of storage space, a huge comfortable bedroom with a walk-in closet, a 3-season enclosed porch, and plenty of guest parking. Enjoy easy access to the highway, Granite Links for golf, Blue Hill Reservation for hiking, South Shore Plaza, and all the amenities that Quincy has to offer. Don't miss out on this opportunity to own this gem!
-
Highlights
- Building Name: Granite Estates Condominium
- Heating: Forced Air, Electric
- Parking Spots: 1
- Property Type: Condominium
- Unit Number: 303
- Status: Closed
- Cooling: Central Air
- HOA Fee: $411
- Property Class: Residential
- Total Rooms: 3
- Year Built: 1974
-
Additional Details
- Appliances: Range, Dishwasher, Refrigerator, Washer, Dryer
- Construction: Stone
- Flooring: Laminate
- Total Number of Units: 25
- Year Built Source: Public Records
- Basement: N
- Exterior Features: Porch - Enclosed, Porch - Screened
- Roof: Rubber
- Year Built Details: Actual
- Zoning: Resc
-
Amenities
- Community Features: Public Transportation, Shopping, Walk/Jog Trails, Golf, Bike Path, Highway Access, Public School
- Parking Features: Attached, Garage Door Opener, Deeded, Common
- Covered Parking Spaces: 1
- Security Features: Intercom, Security Gate
-
Utilities
- Sewer: Public Sewer
- Water Source: Public
-
Fees / Taxes
- Assessed Value: $295,600
- Compensation Based On: Net Sale Price
- HOA Fee Includes: Water, Sewer, Insurance, Maintenance Structure, Maintenance Grounds, Snow Removal, Trash
- Taxes: $3,331
- Buyer Agent Compensation: 2%%
- HOA Fee Frequency: Monthly
- Tax Year: 2024
Similar Listings
Sold

16 Photos
Sold

14 Photos
Sold

12 Photos
Sold
24 Photos
Content © 2026 MLS Property Information Network, Inc. The information in this listing was gathered from third party resources including the seller and public records.
Listing information provided courtesy of Keller Williams Realty.
MLS Property Information Network, Inc. and its subscribers disclaim any and all representations or warranties as to the accuracy of this information.
