
Rented!
$2,909/mo
2
Beds
2
Baths
1,423
Living Area
-
Property Description
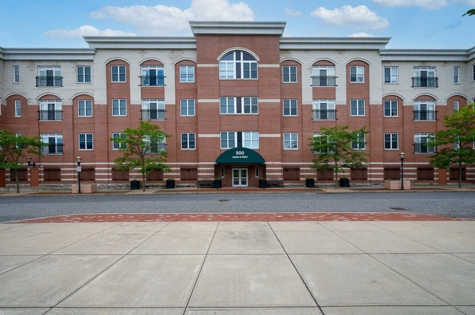
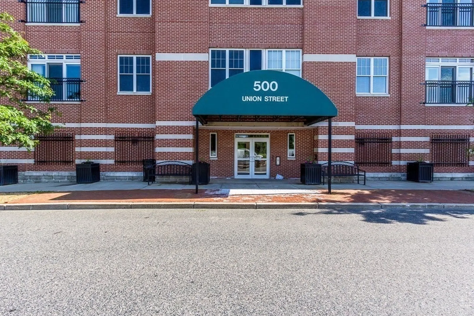
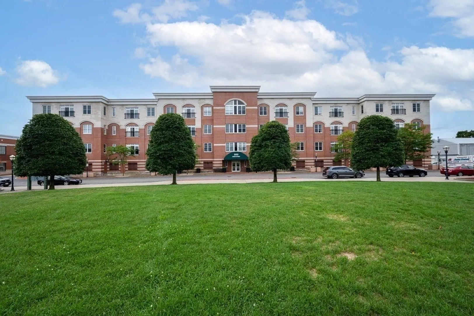
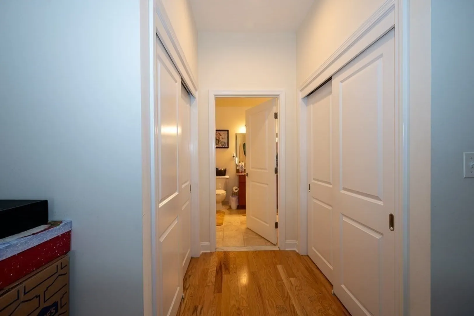
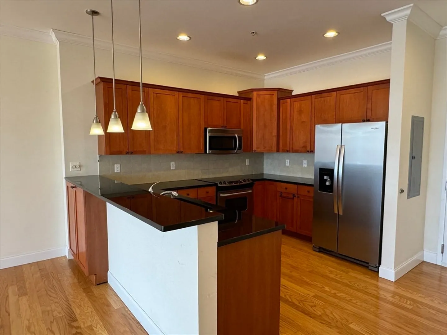
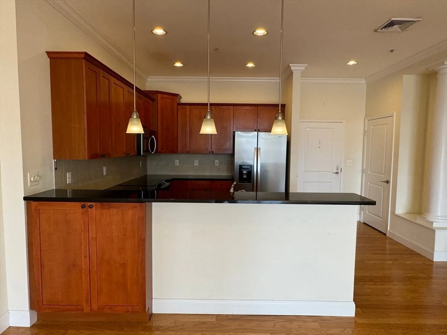
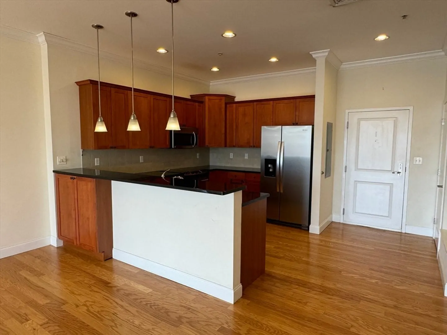
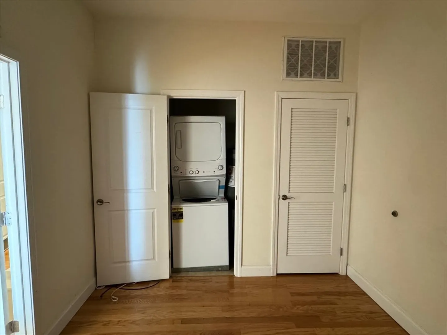
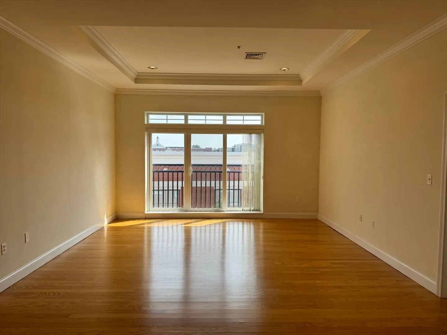
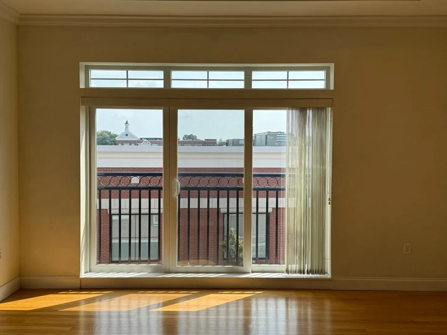
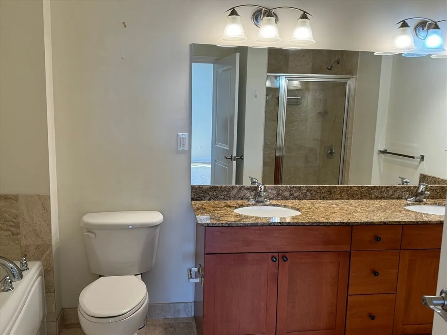
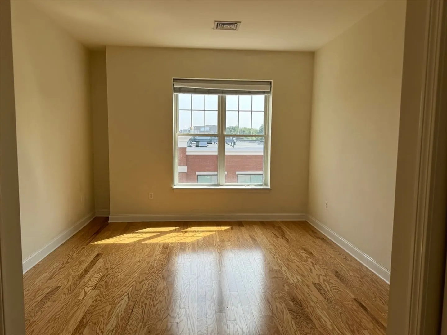
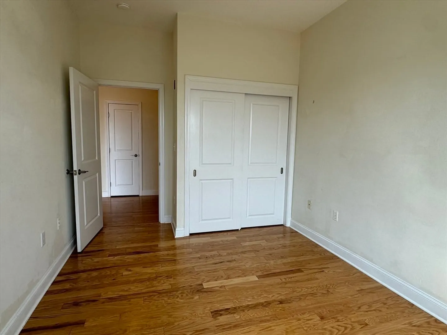
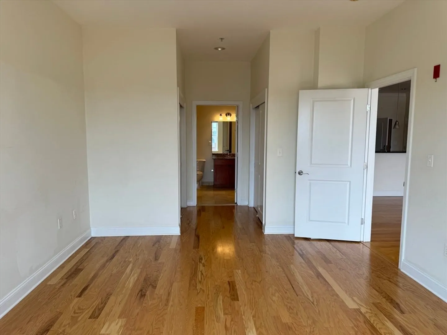
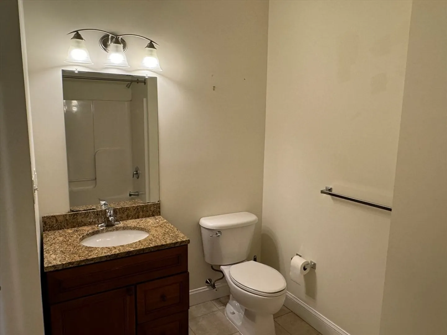
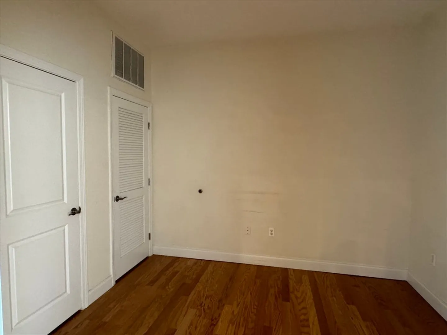
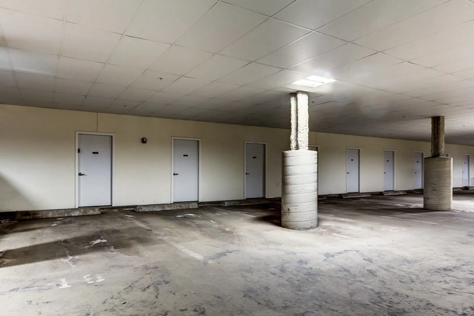
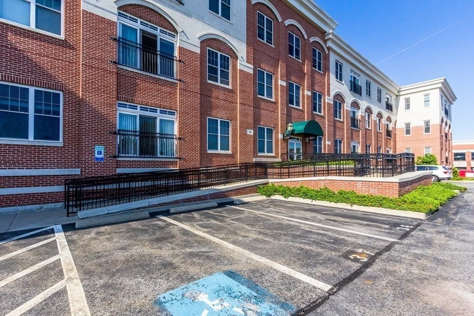
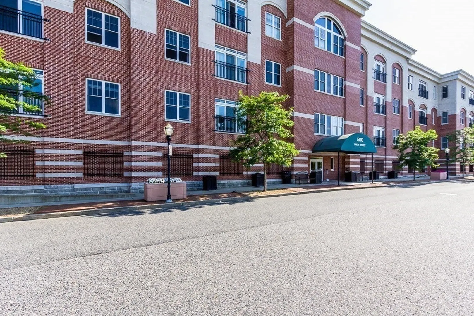
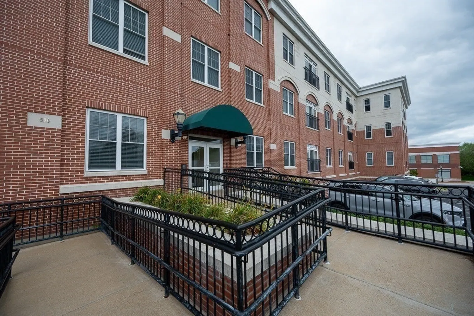
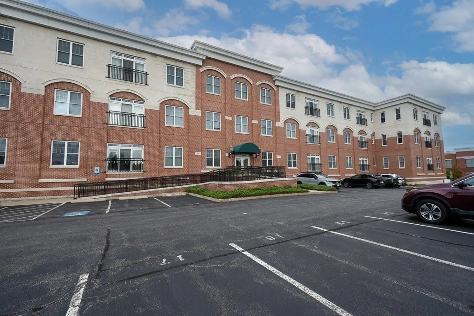
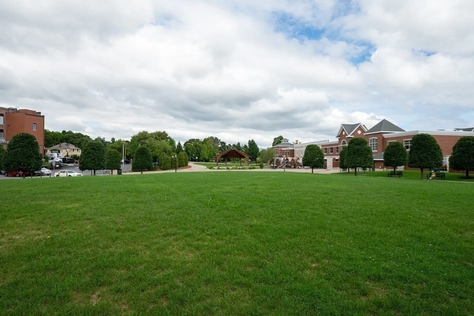
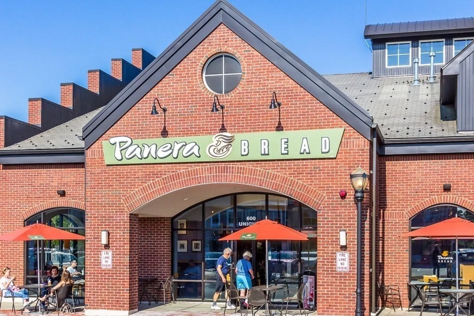
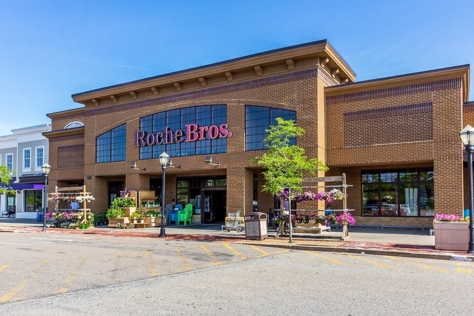
Small Pets are welcome!Covered Parking...Welcome to Parkview on The Commons! Immaculately maintained & move-in ready~2 Bedrooms, 2 full bath, large living room and home office~Updates incl. hardwood flooring in the bedrooms & newer A/C system~Economical gas heat checks off even more boxes! You'll love the open floor plan and how much natural light shines in~The kitchen comes complete w/stainless appliances, granite counters, & plenty of cabinets~Conveniently located, making move-in day & bringing in groceries a breeze. Fantastic downtown location east of the rotary mere moments from shops, dining, & more! Head across the way to the Common to enjoy seasonal events, sitting areas, or the playground. In-unit laundry, two deeded parking spaces, including 1 underground garage spot and storage unit! First, Last and security deposit required and $48 background check for each applicant above 18.
-
Highlights
- Heating: Natural Gas
- Property Class: Residential Lease
- Total Rooms: 4
- Year Built: 2007
- Parking Spots: 3
- Property Type: Condominium
- Unit Number: 5304
- Status: Closed
-
Additional Details
- Appliances: Range, Dishwasher, Disposal, Microwave, Refrigerator, Freezer, Washer, Dryer
- Flooring: Hardwood
- Pets Allowed: Yes w/ Restrictions
- Year Built Details: Actual
- Available Date: February 1, 2026
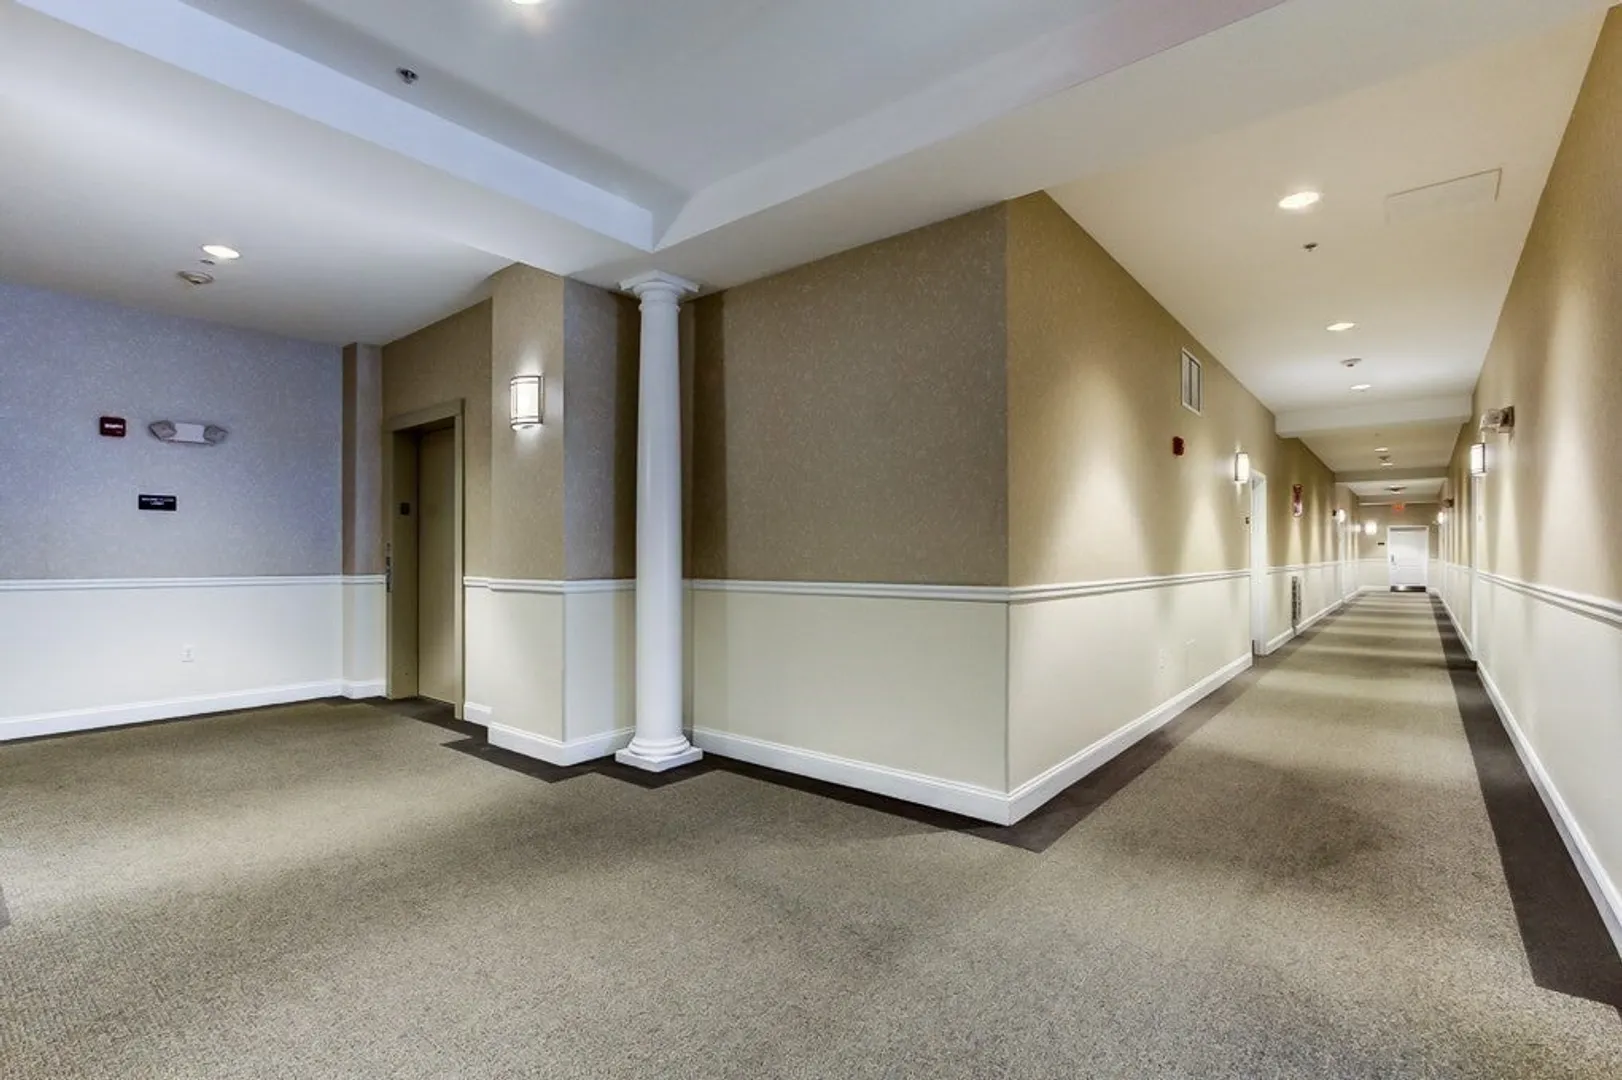
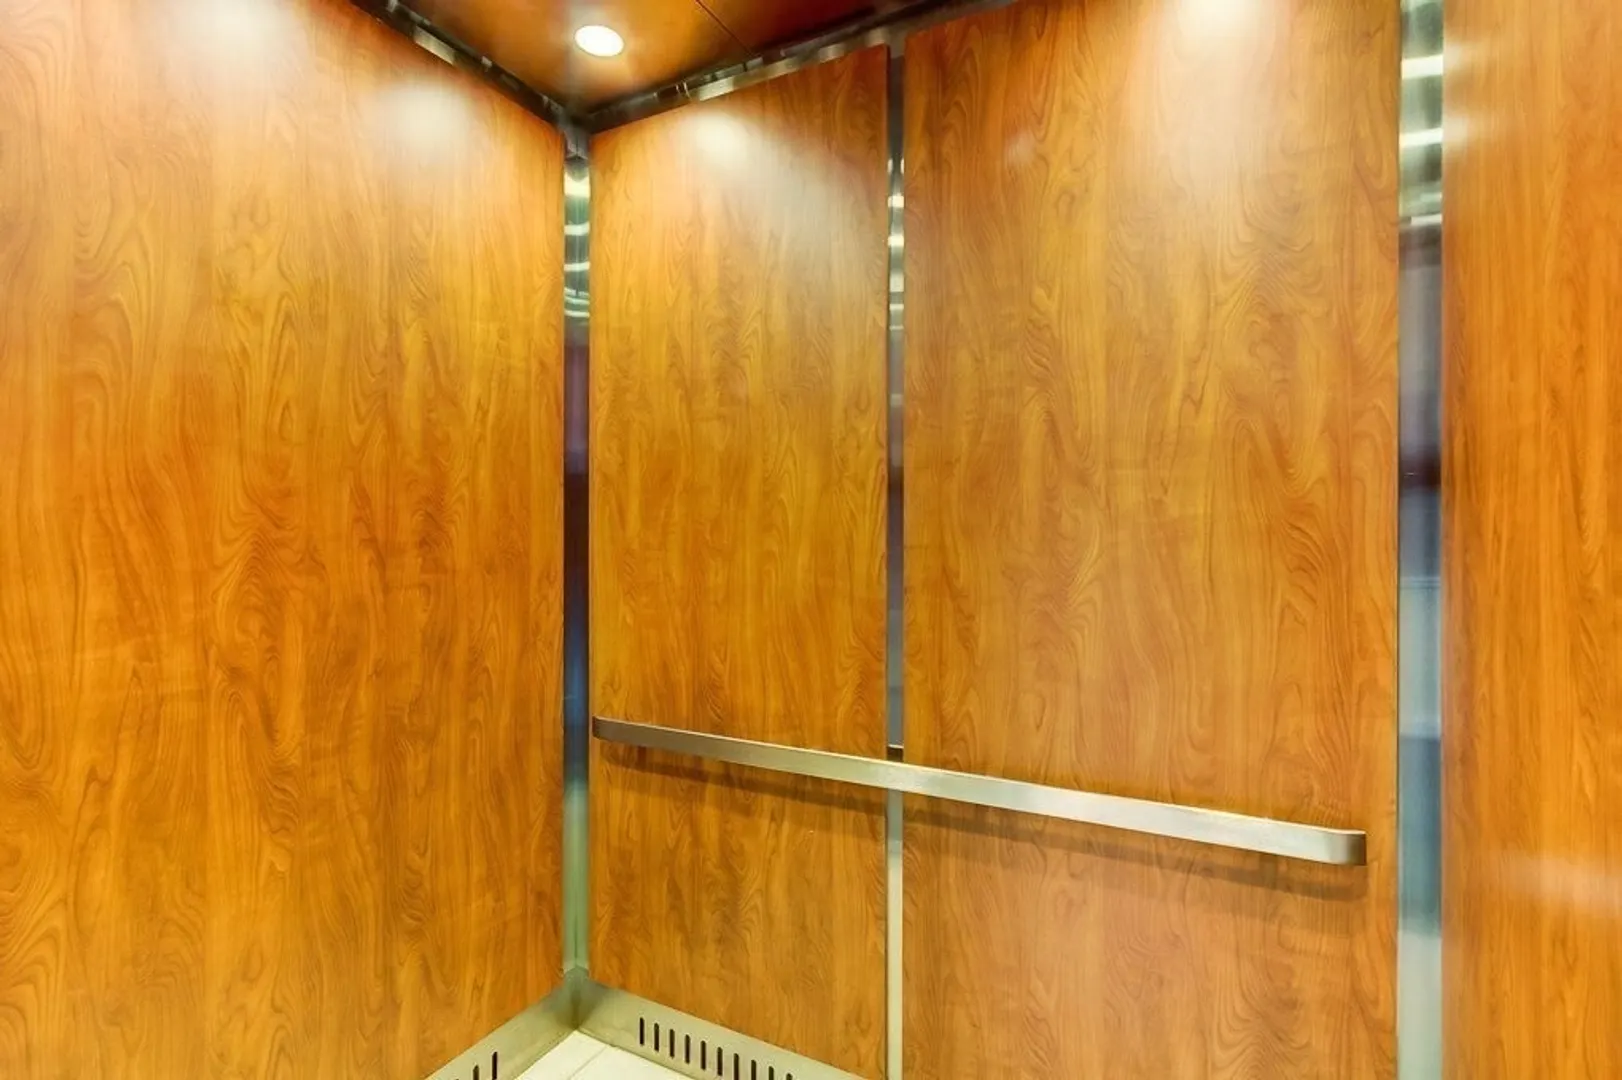
- Interior Features: Home Office, Elevator
- SqFt Source: Other
- Year Built Source: Public Records
-
Amenities
- Community Features: Public Transportation, Shopping, Pool, Tennis Court(s), Park, Walk/Jog Trails, Golf, Medical Facility, Bike Path, Conservation Area, Highway Access, House of Worship, Public School, T-Station
- Covered Parking Spaces: 1
-
Fees / Taxes
- Rental Fee Includes: Water, Sewer, Trash Collection, Gardener, Extra Storage, Parking
Similar Listings
Sold
14 Photos
Sold
42 Photos
Sold
17 Photos
Sold
42 Photos
Content © 2026 MLS Property Information Network, Inc. The information in this listing was gathered from third party resources including the seller and public records.
Listing information provided courtesy of Keller Williams Pinnacle MetroWest.
MLS Property Information Network, Inc. and its subscribers disclaim any and all representations or warranties as to the accuracy of this information.
