
Rented!
$3,500/mo
3
Beds
2
Baths
1,600
Living Area
-
Property Description
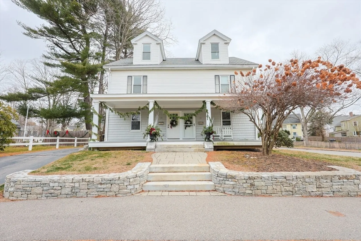
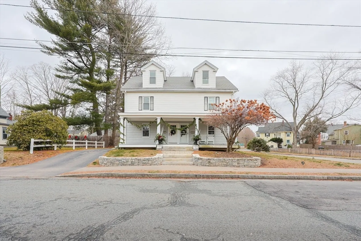
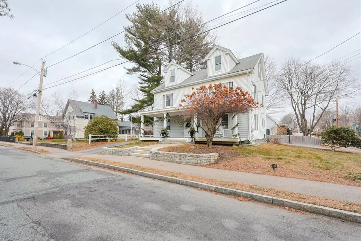
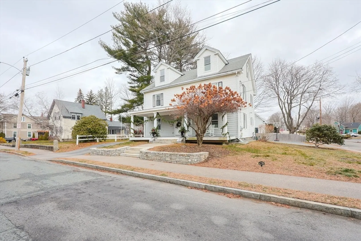
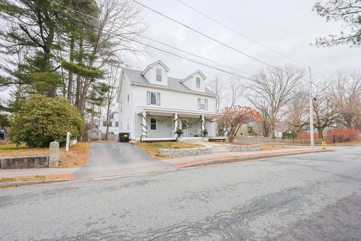
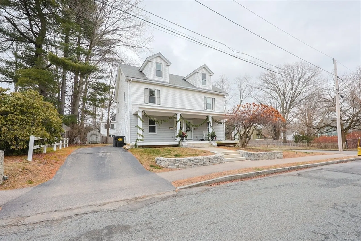
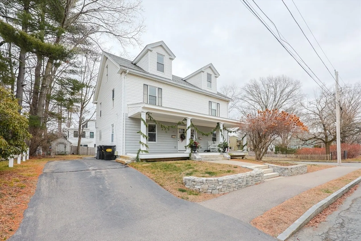
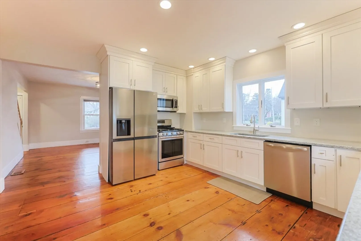
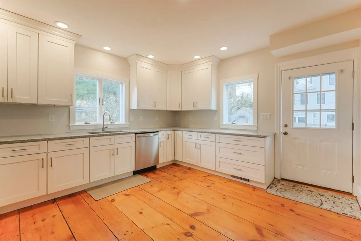
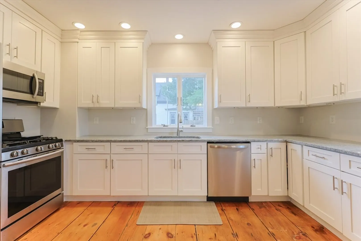
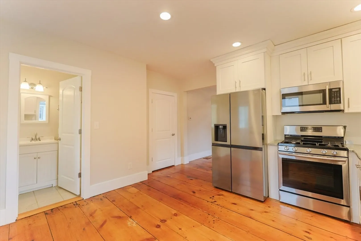
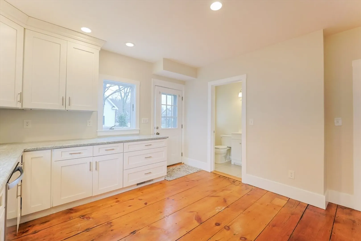
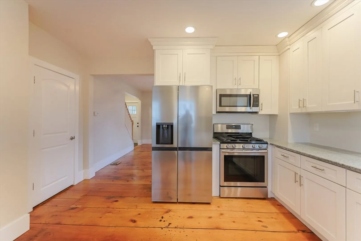
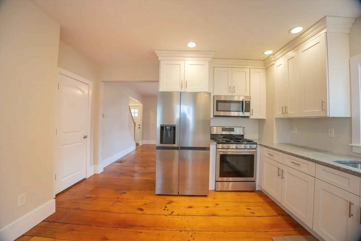
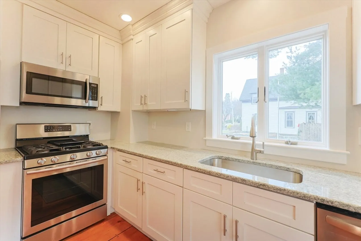
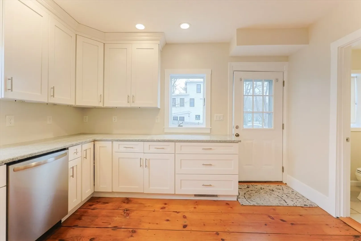
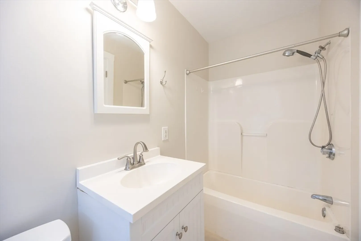
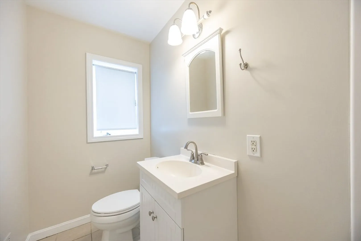
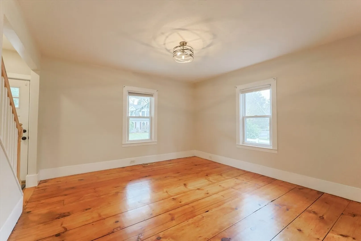
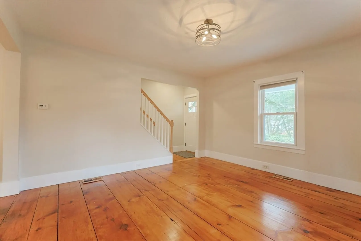
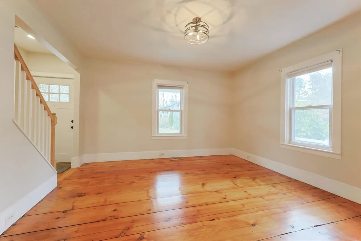
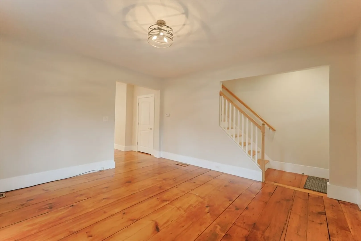
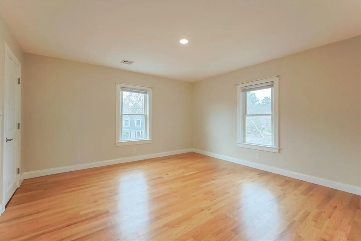
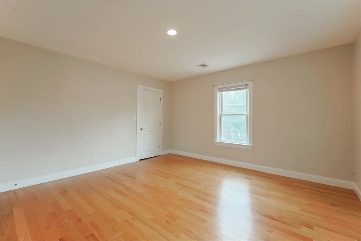
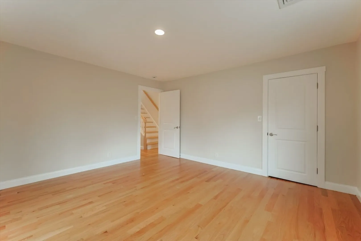
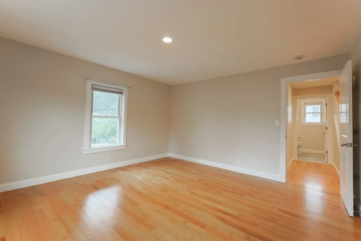
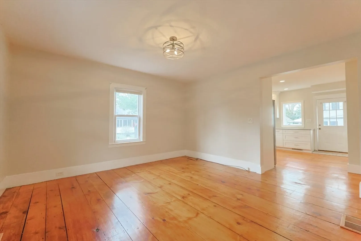
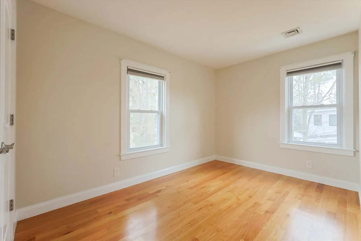
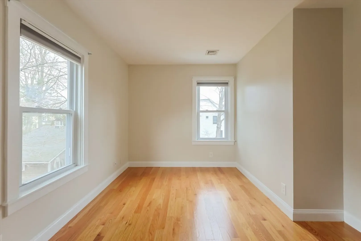
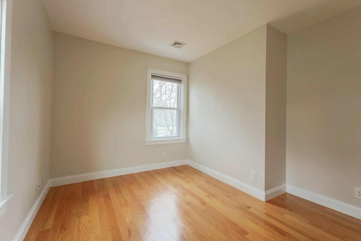
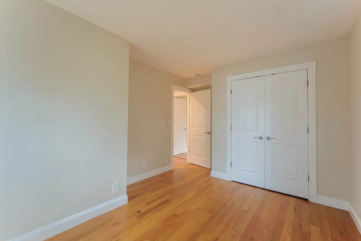
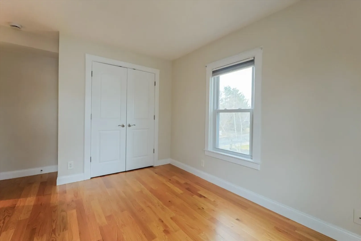
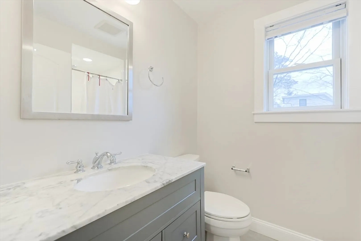
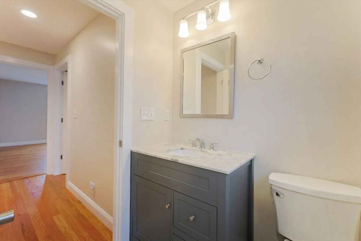
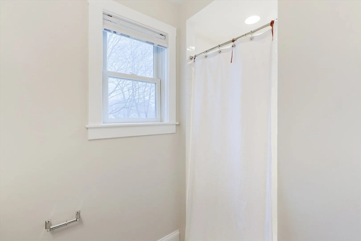
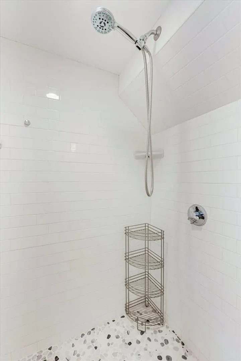
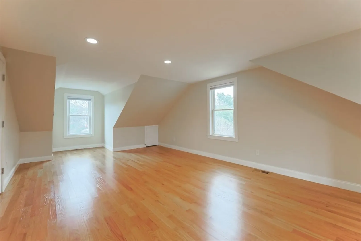
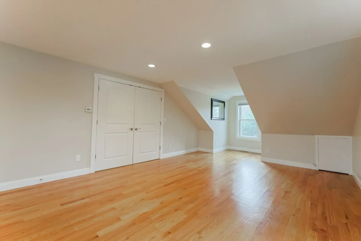
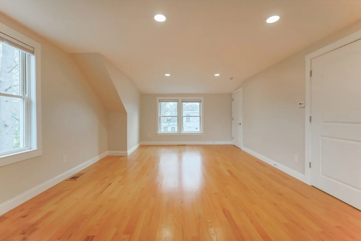
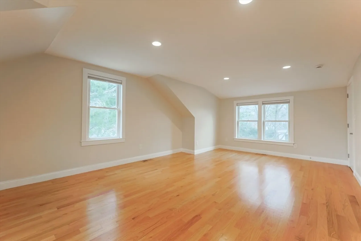
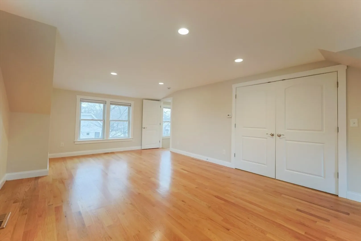
This property has gone through a complete studs in renovation and has been completed with high end finishes and new systems. Beautiful oversized kitchen with original 160 yr old re finished wide pine floors, nicely contrasting against the white shaker cabinets, stainless steel appliances, and granite countertops. The high ceiling height flows into the living room, as do the wide pine floors and a full bath with tub is off the kitchen. On the 2nd floor you have 2 good sized bedrooms all with hardwood flooring. A full bath off the hall features a subway tiled shower. The 3rd floor is a large master suite with walk in closet, or a great room if you do not need the bedroom space. The home is heated with a new gas heating system and also features central air on all levels. The unit features a private front and rear deck, in unit laundry, private basement storage, and shared yard space. All conveniently located steps to downtown Westborough and minutes from all major routes and commuter rail
-
Highlights
- Heating: Natural Gas, Forced Air
- Property Class: Residential Lease
- Total Rooms: 5
- Year Built: 1865
- Parking Spots: 3
- Property Type: Attached (Townhouse/Rowhouse/Duplex)
- Unit Number: 1
- Status: Closed
-
Additional Details
- Appliances: Range, Dishwasher, Microwave, Refrigerator, Freezer
- Pets Allowed: Yes w/ Restrictions
- Year Built Details: Renovated Since
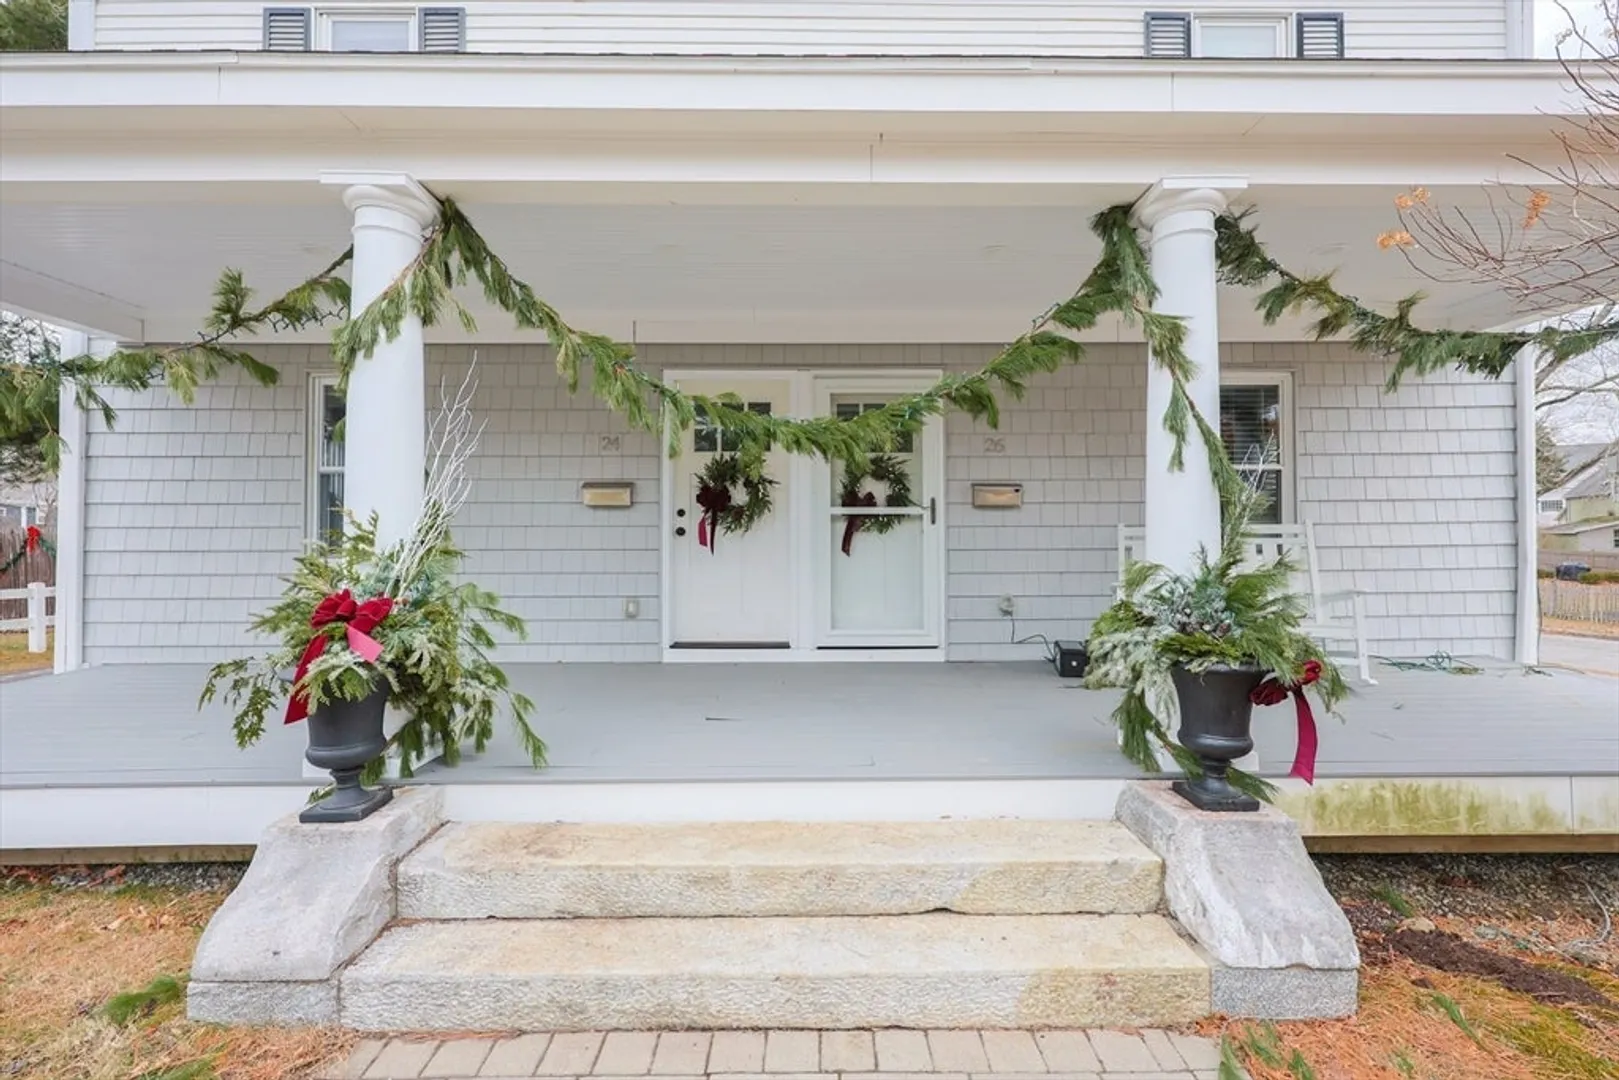
- Exterior Features: Porch, Deck - Roof, Deck - Composite, Rain Gutters, Screens
- SqFt Source: Owner
-
Amenities
- Community Features: Public Transportation, Shopping, Tennis Court(s), Park, Walk/Jog Trails, Stable(s), Golf, Medical Facility, Laundromat, Bike Path, Conservation Area, Highway Access, House of Worship, Private School, Public School, T-Station, University
-
Fees / Taxes
- Rental Fee Includes: Water, Sewer, Trash Collection, Snow Removal, Gardener, Extra Storage, Parking
Similar Listings
Sold
19 Photos
Sold
30 Photos
Sold
17 Photos
Sold
30 Photos
Content © 2026 MLS Property Information Network, Inc. The information in this listing was gathered from third party resources including the seller and public records.
Listing information provided courtesy of Mathieu Newton Sotheby's International Realty.
MLS Property Information Network, Inc. and its subscribers disclaim any and all representations or warranties as to the accuracy of this information.
