
Sold!
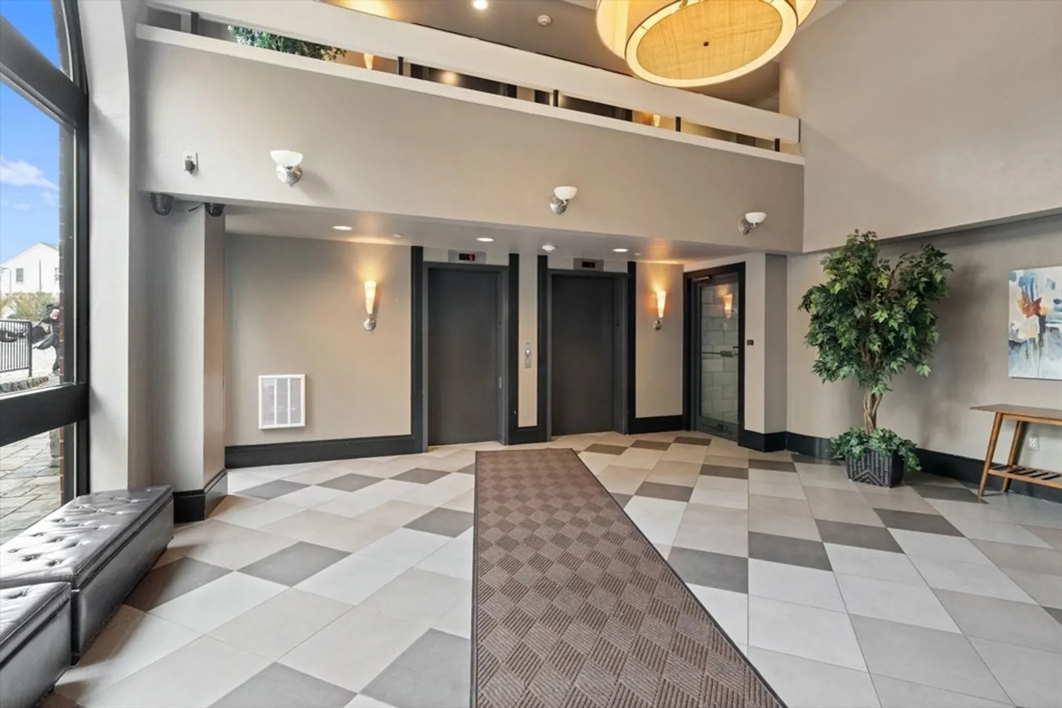
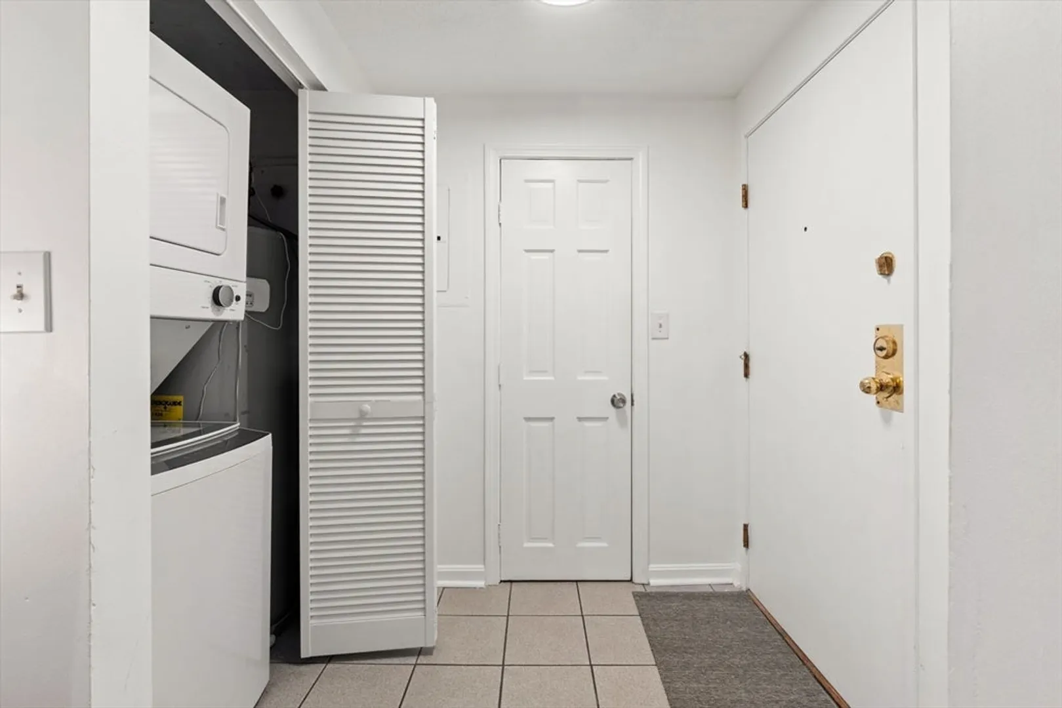
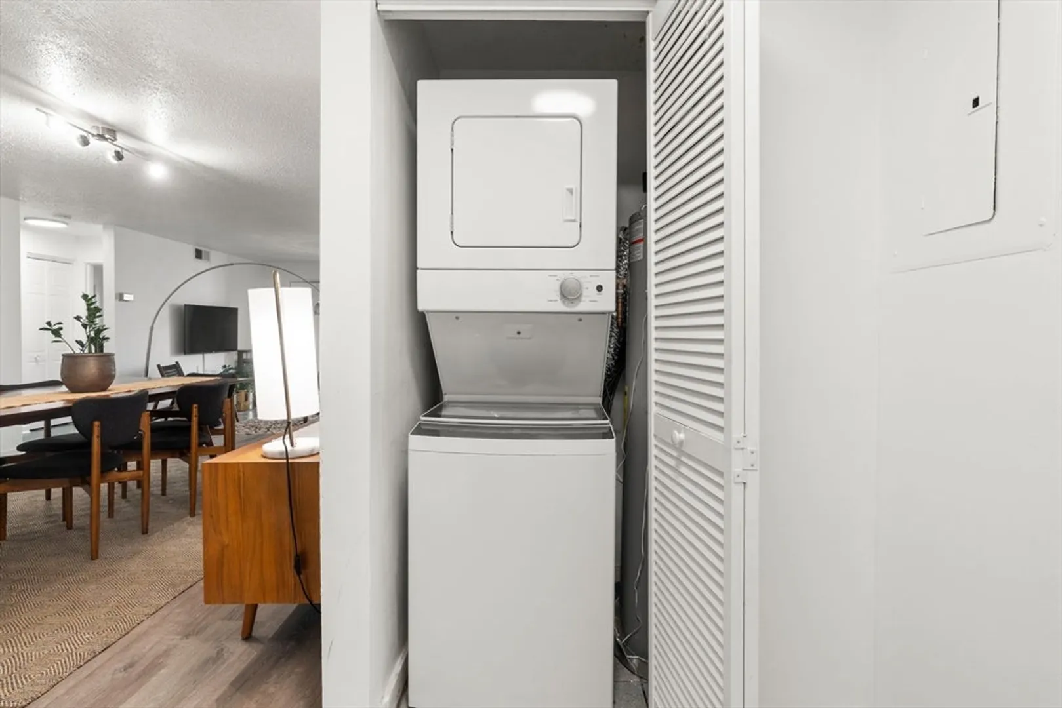
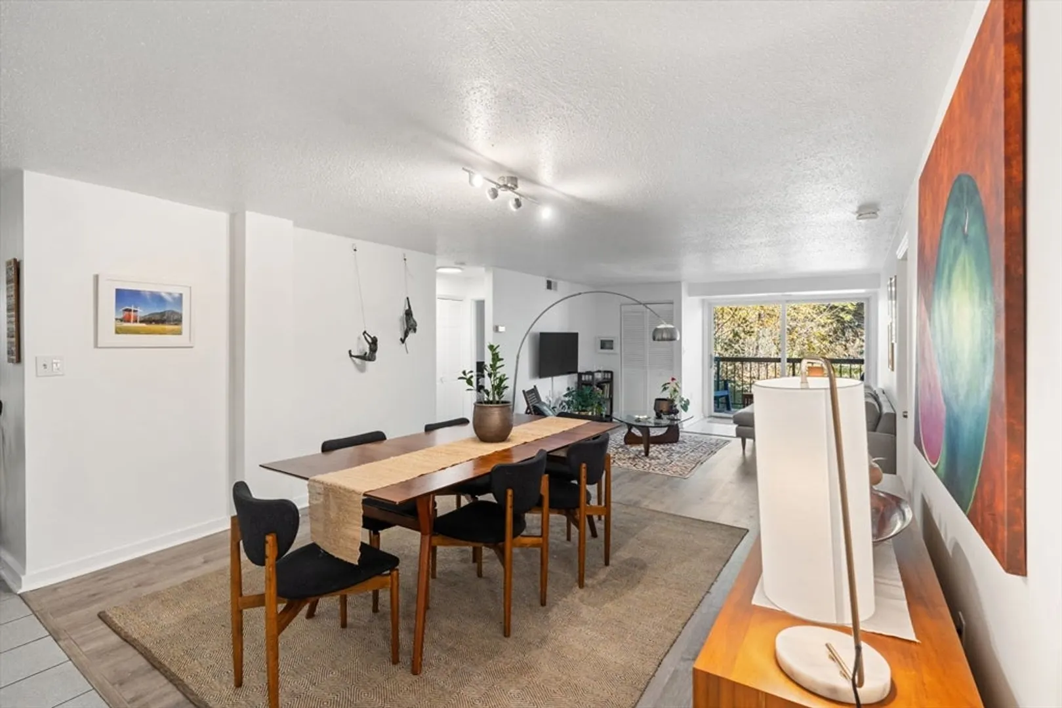
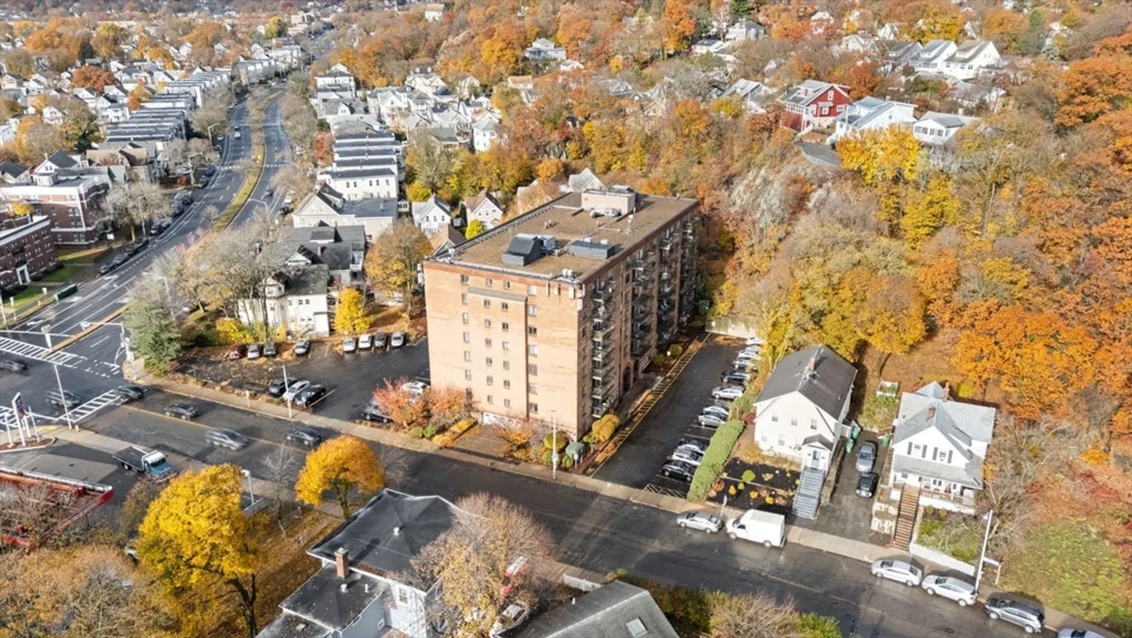
$599,999
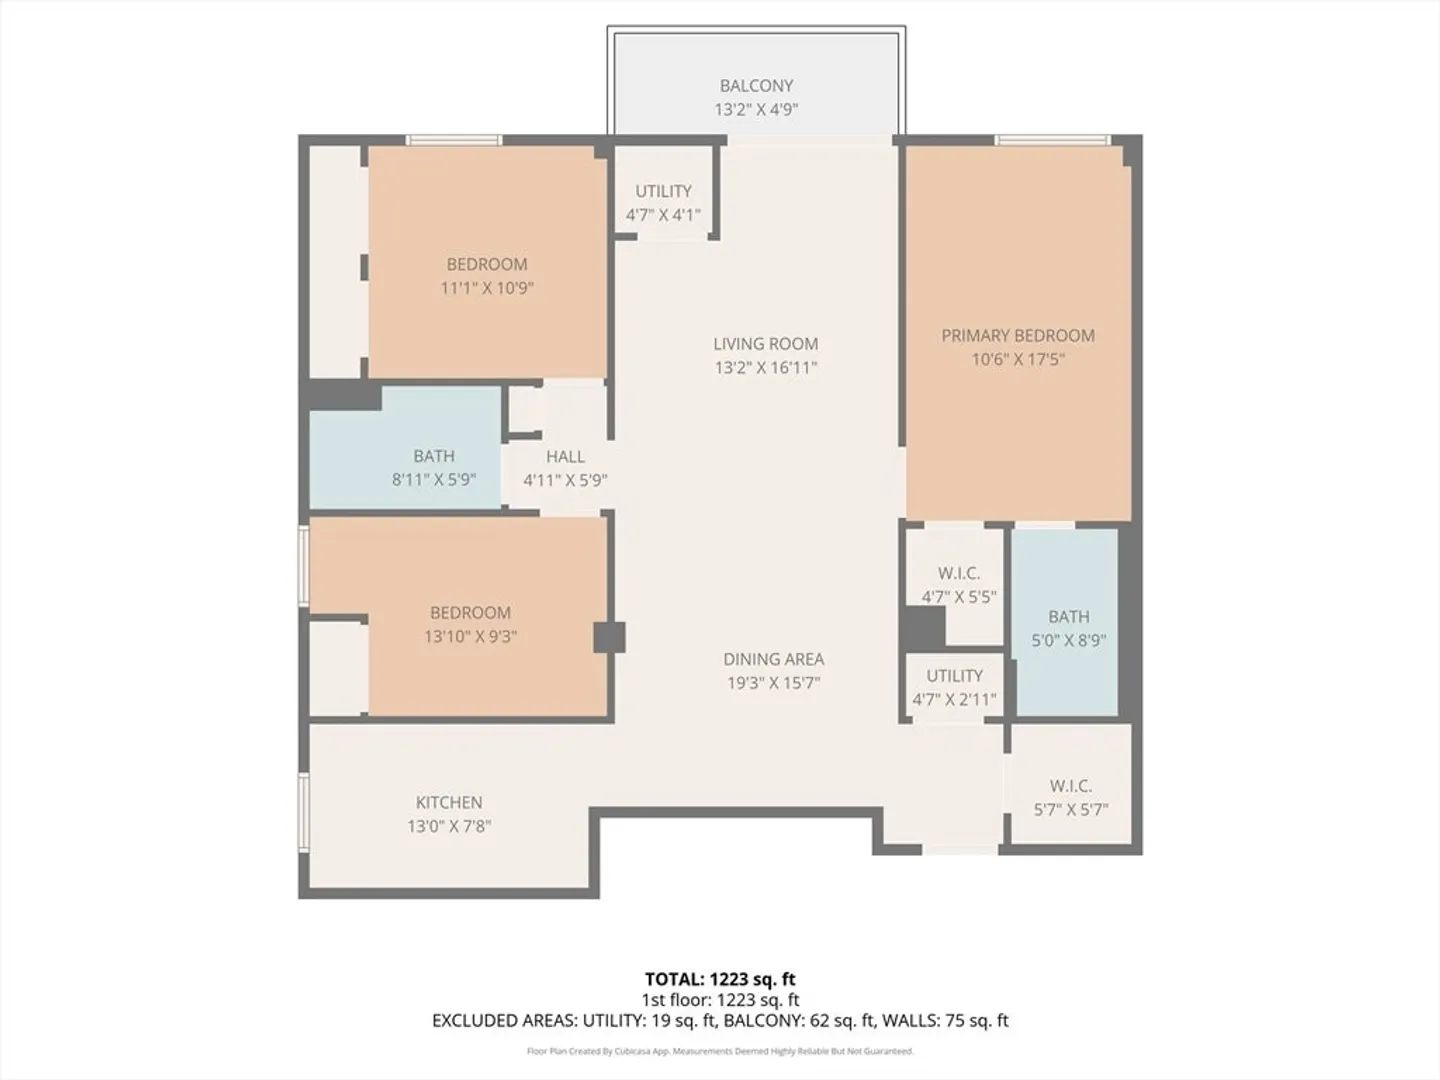
3
Beds
2
Baths
1,258
Living Area
-
Property Description
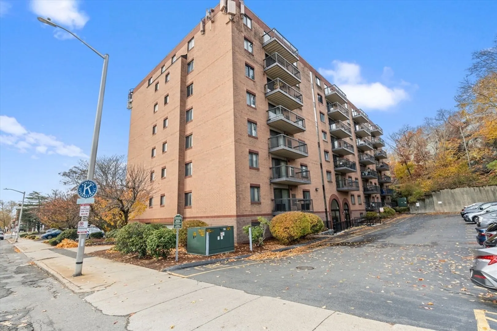
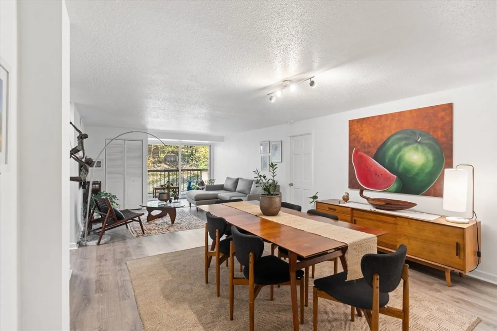
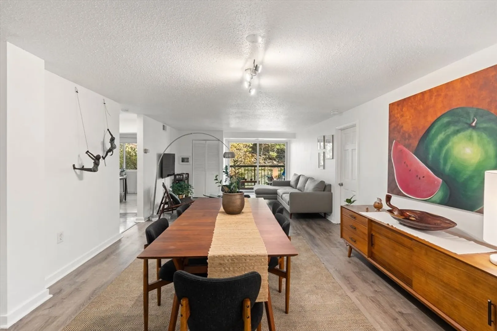
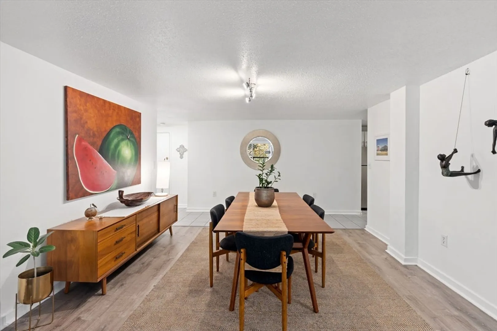
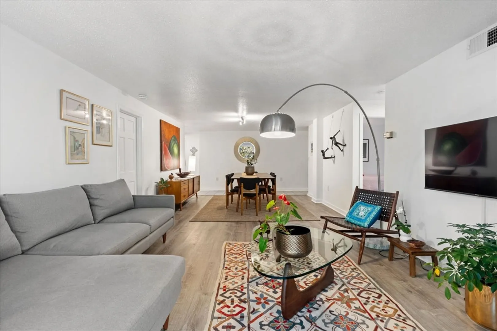
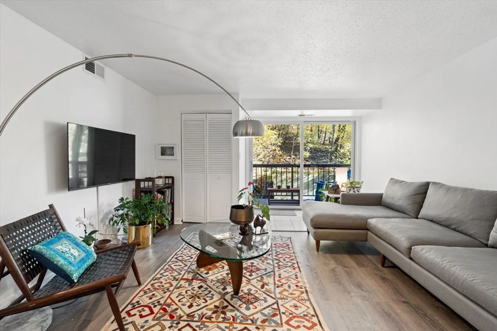
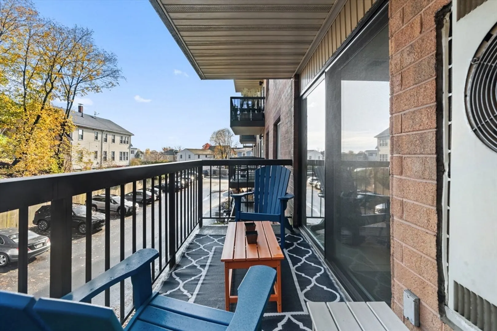
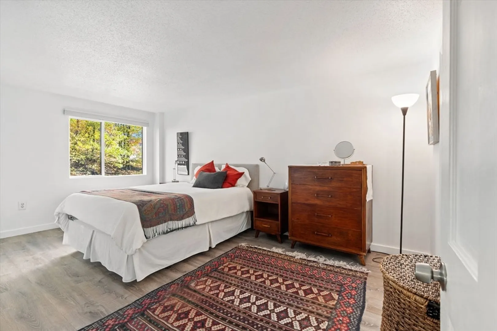
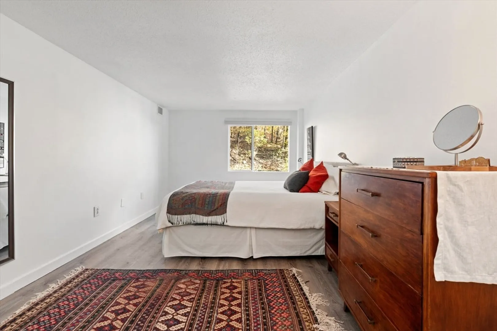
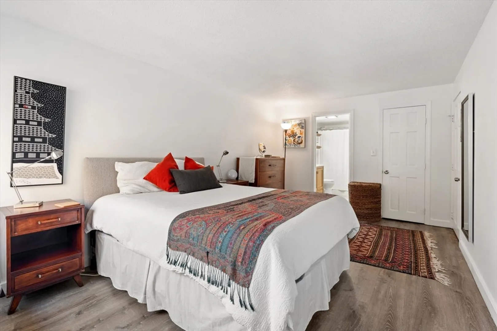
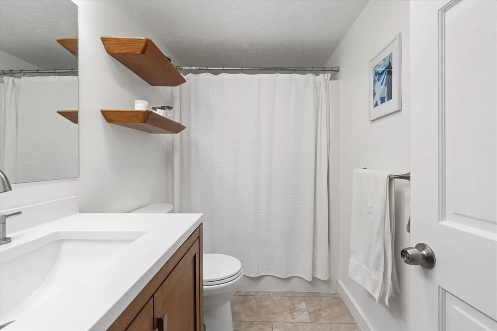
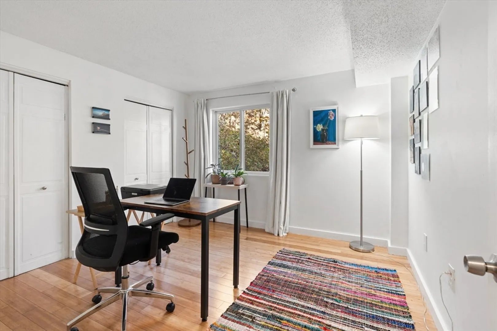
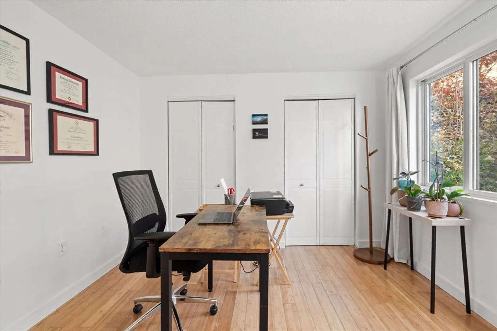
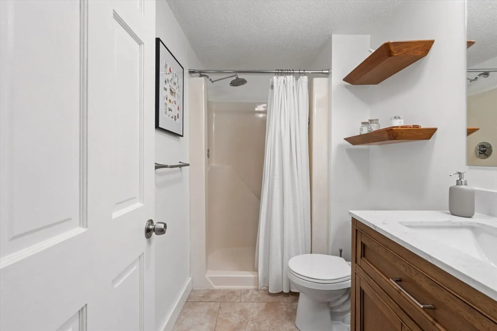
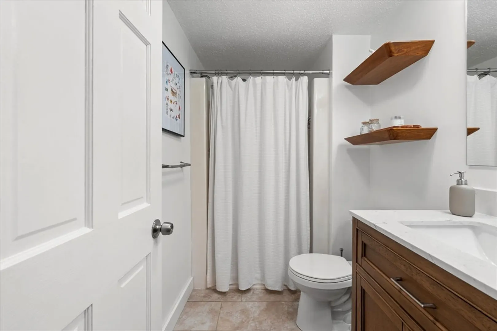
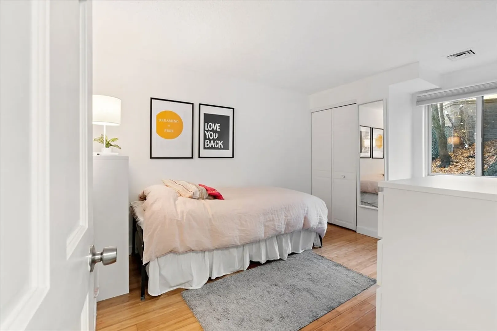
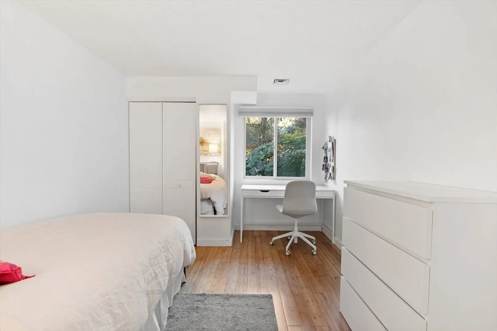
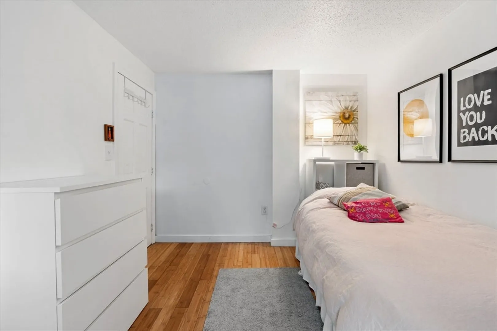
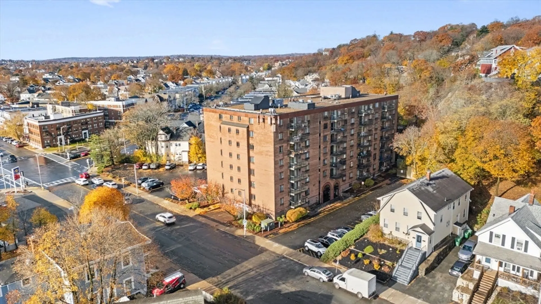
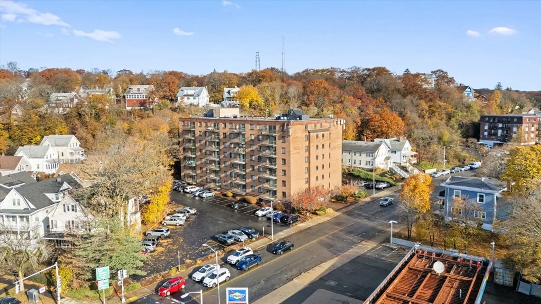
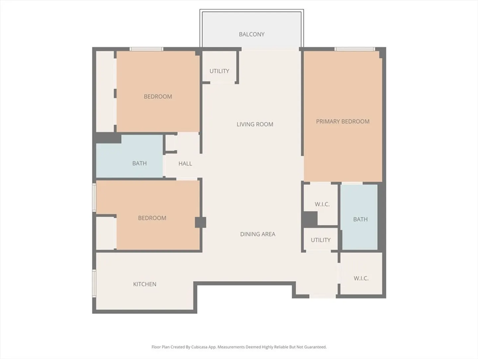
Welcome to this spacious 3rd-floor unit featuring an inviting open layout. The dining area flows seamlessly into the living room—perfect for entertaining and everyday comfort. The private balcony, framed by trees, offers peaceful outdoor space to unwind. All three bedrooms are generously sized, each filled with natural light and pleasant views. The primary bedroom includes a large closet and an en-suite bath. Recent upgrades include two updated bathrooms, all new windows and new sliding doors to the balcony. The unit also comes with two deeded parking spaces. A wonderful opportunity for space, convenience, and value. Join us at the open house!
-
Highlights
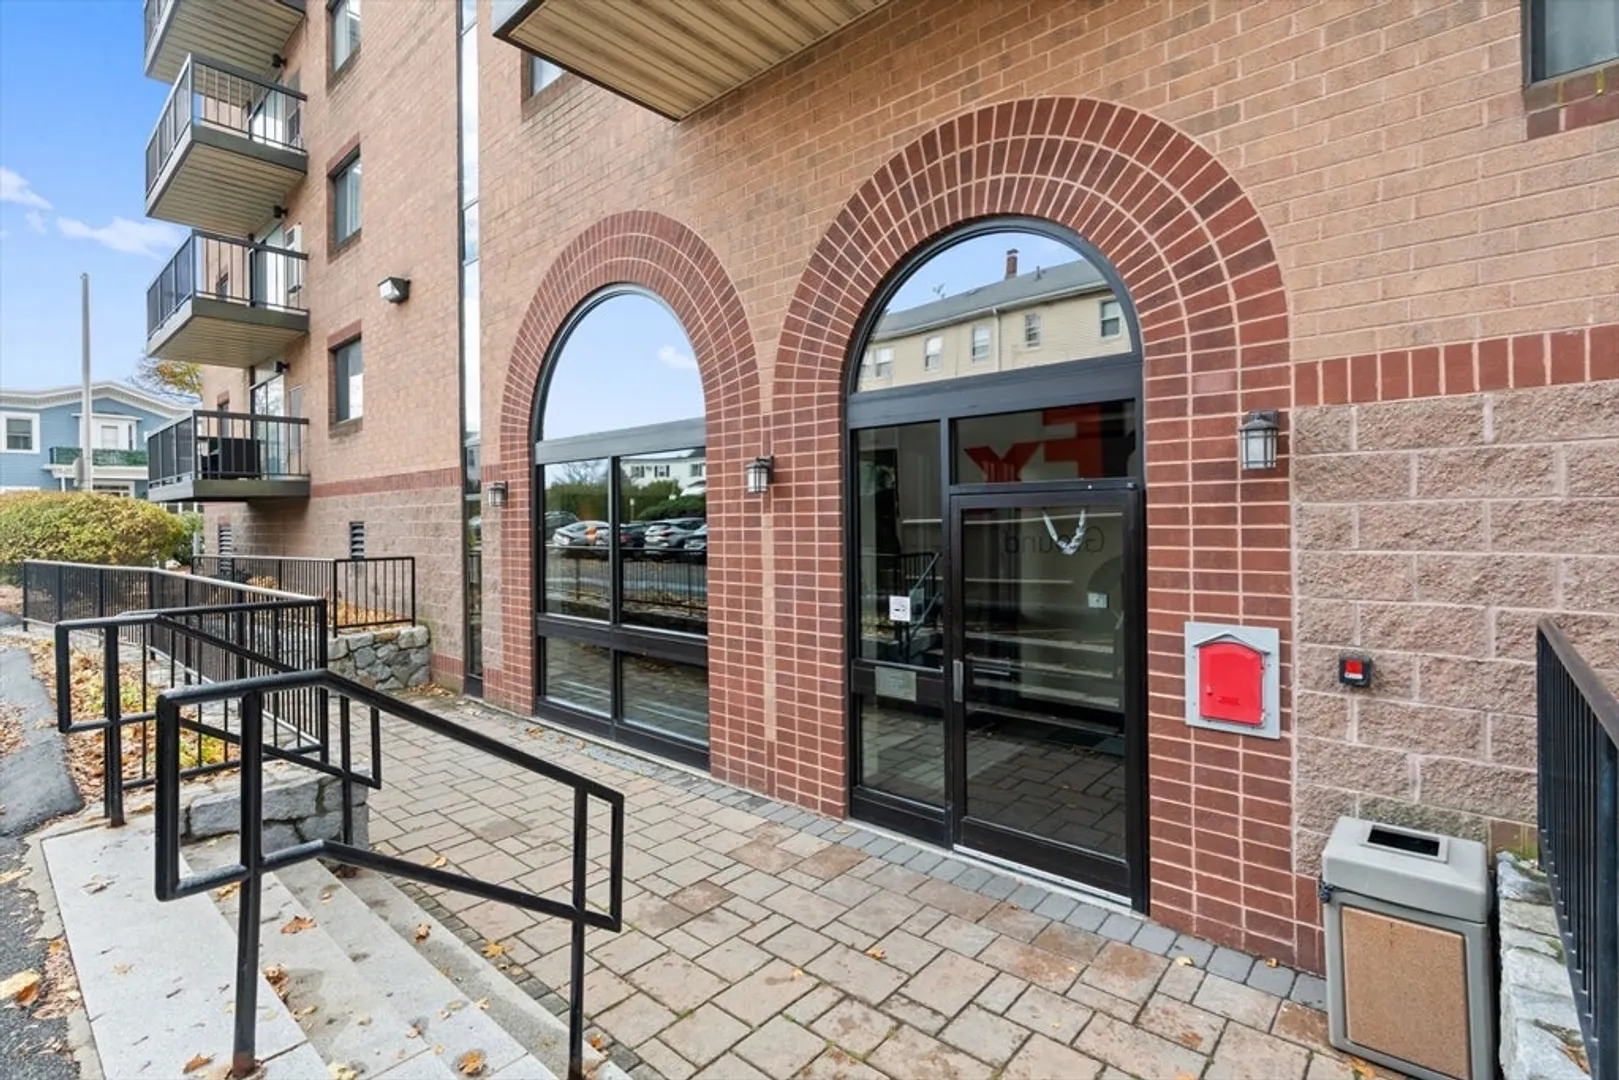
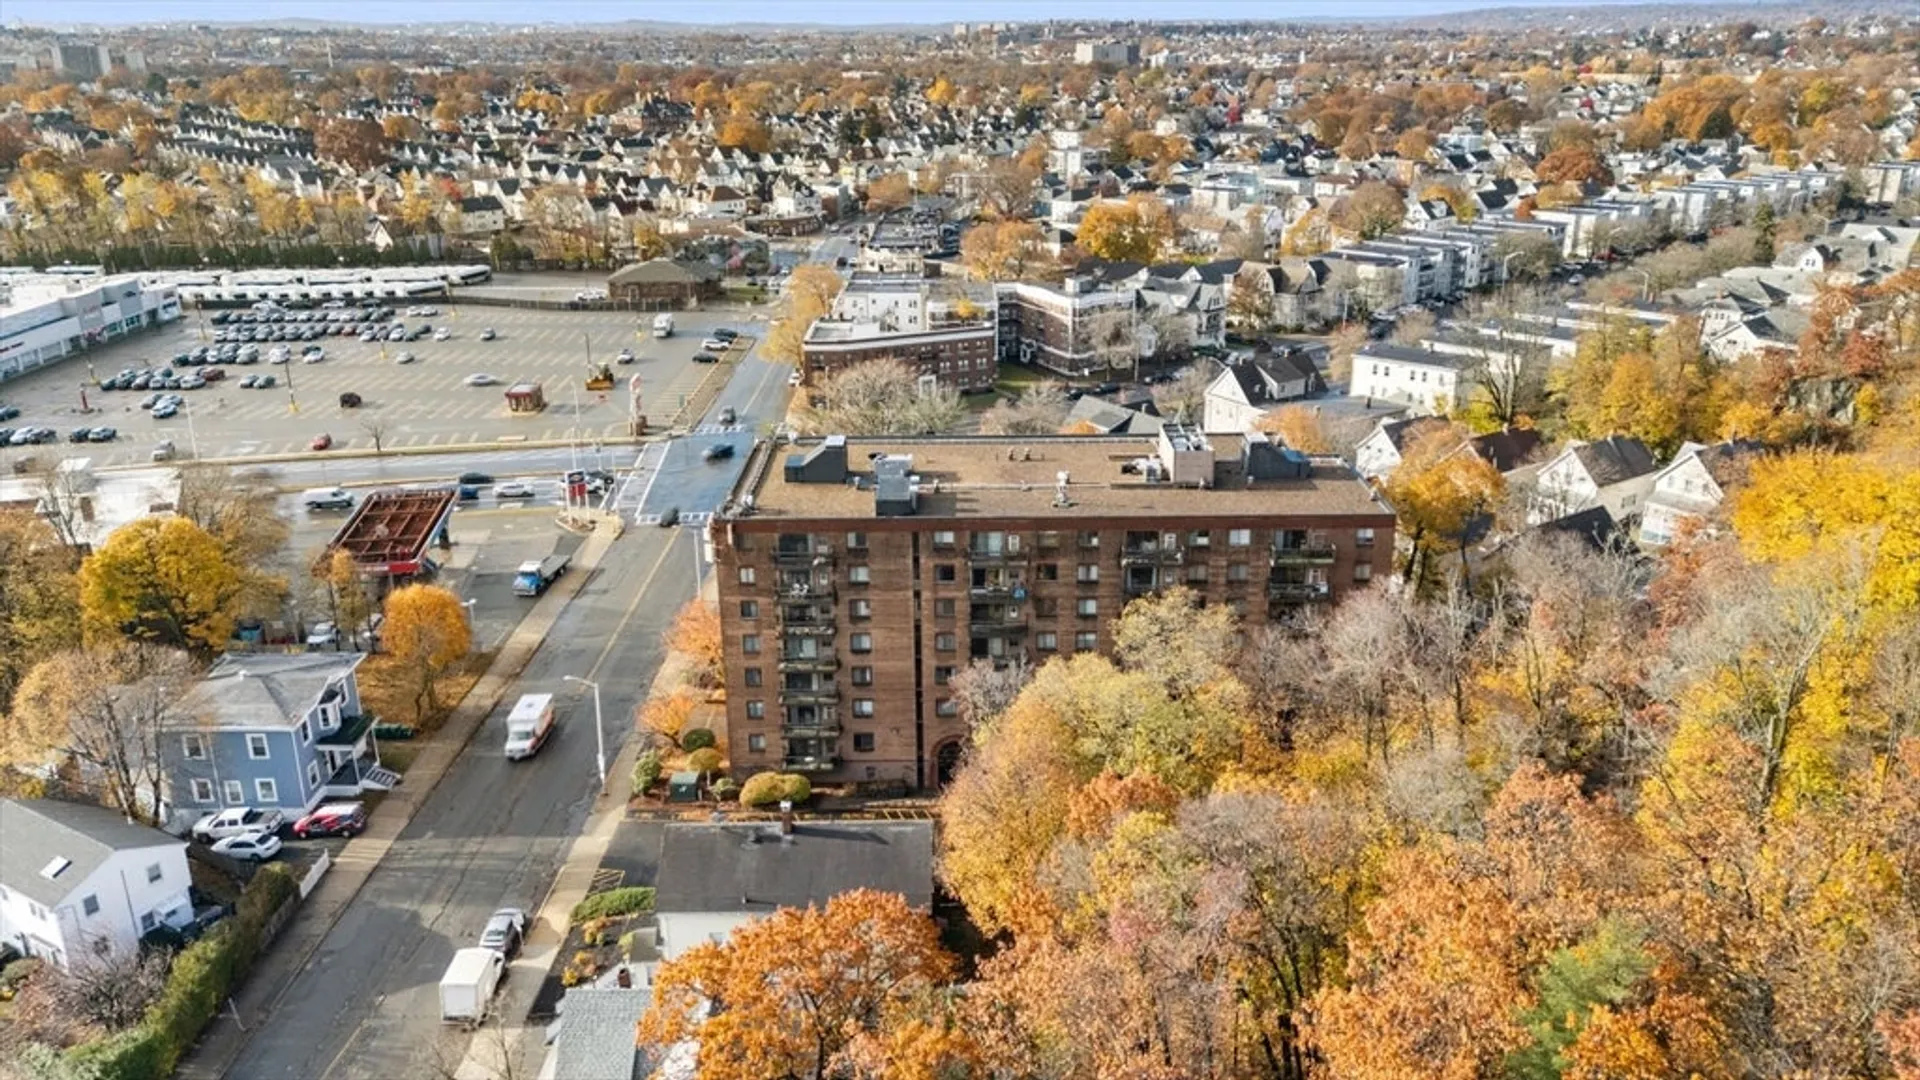
- Building Name: Fellsway West Condominium
- Heating: Central
- Parking Spots: 2
- Property Type: Condominium
- Total Rooms: 5
- Year Built: 1988
- Cooling: Central Air
- HOA Fee: $360
- Property Class: Residential
- Stories: 1
- Unit Number: 304
- Status: Closed
-
Additional Details
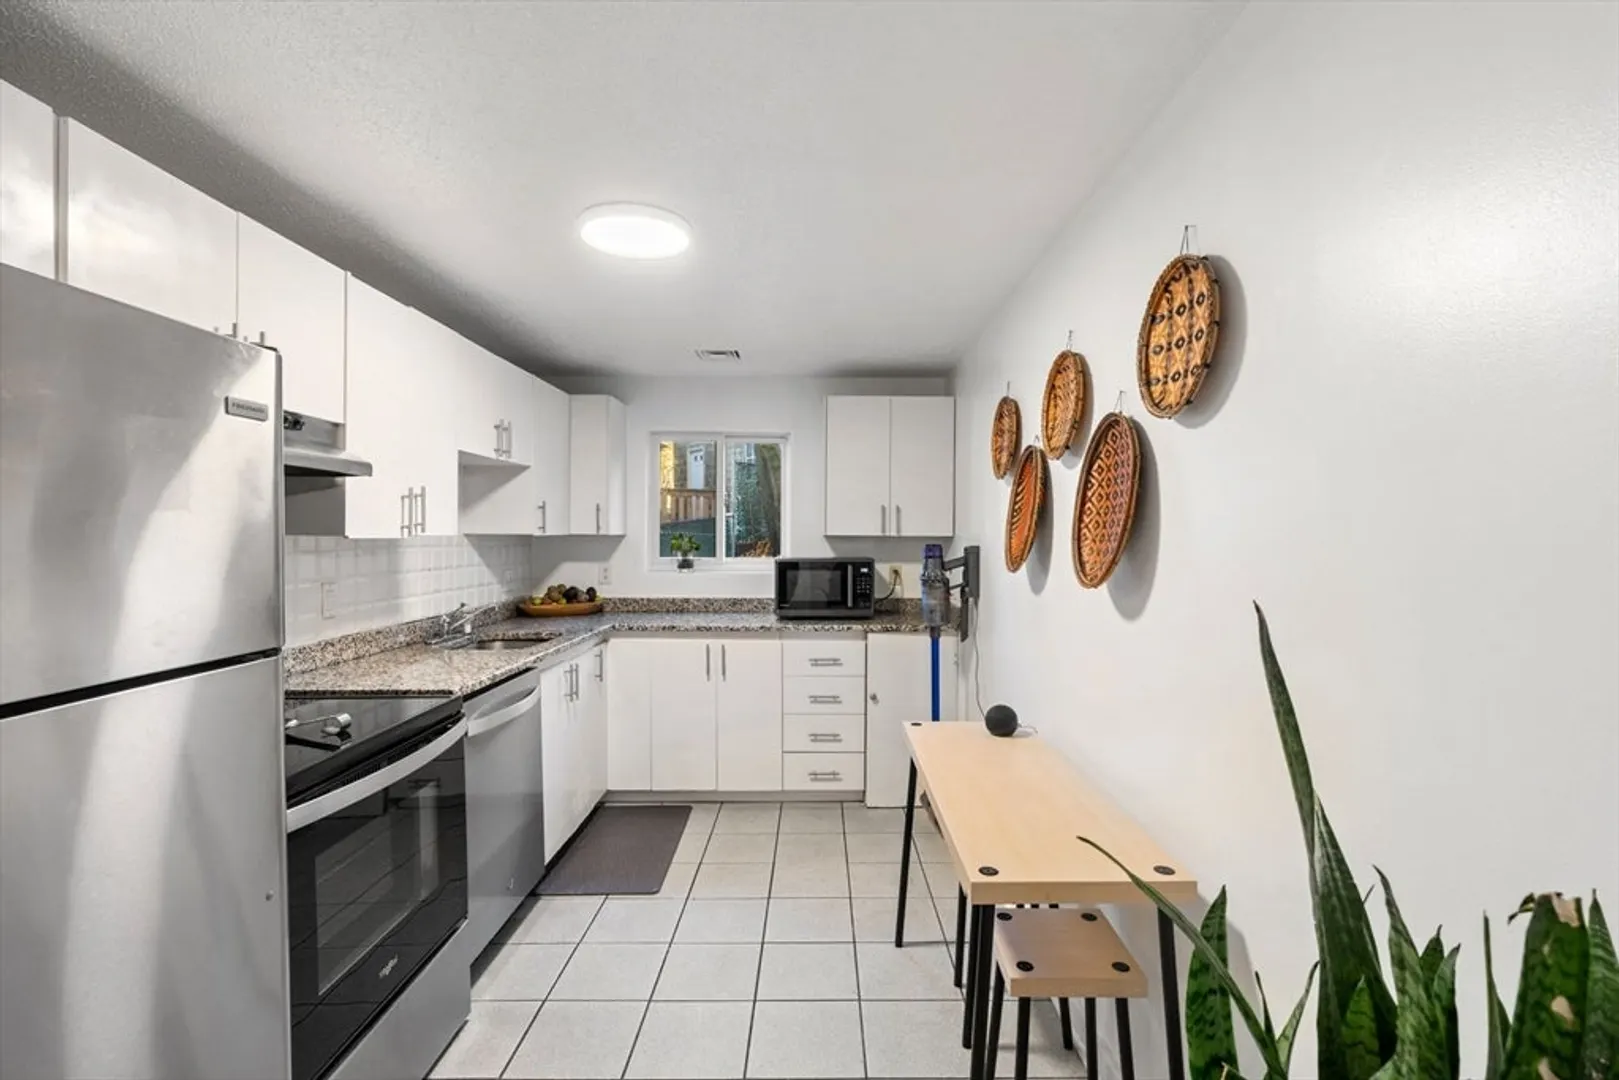
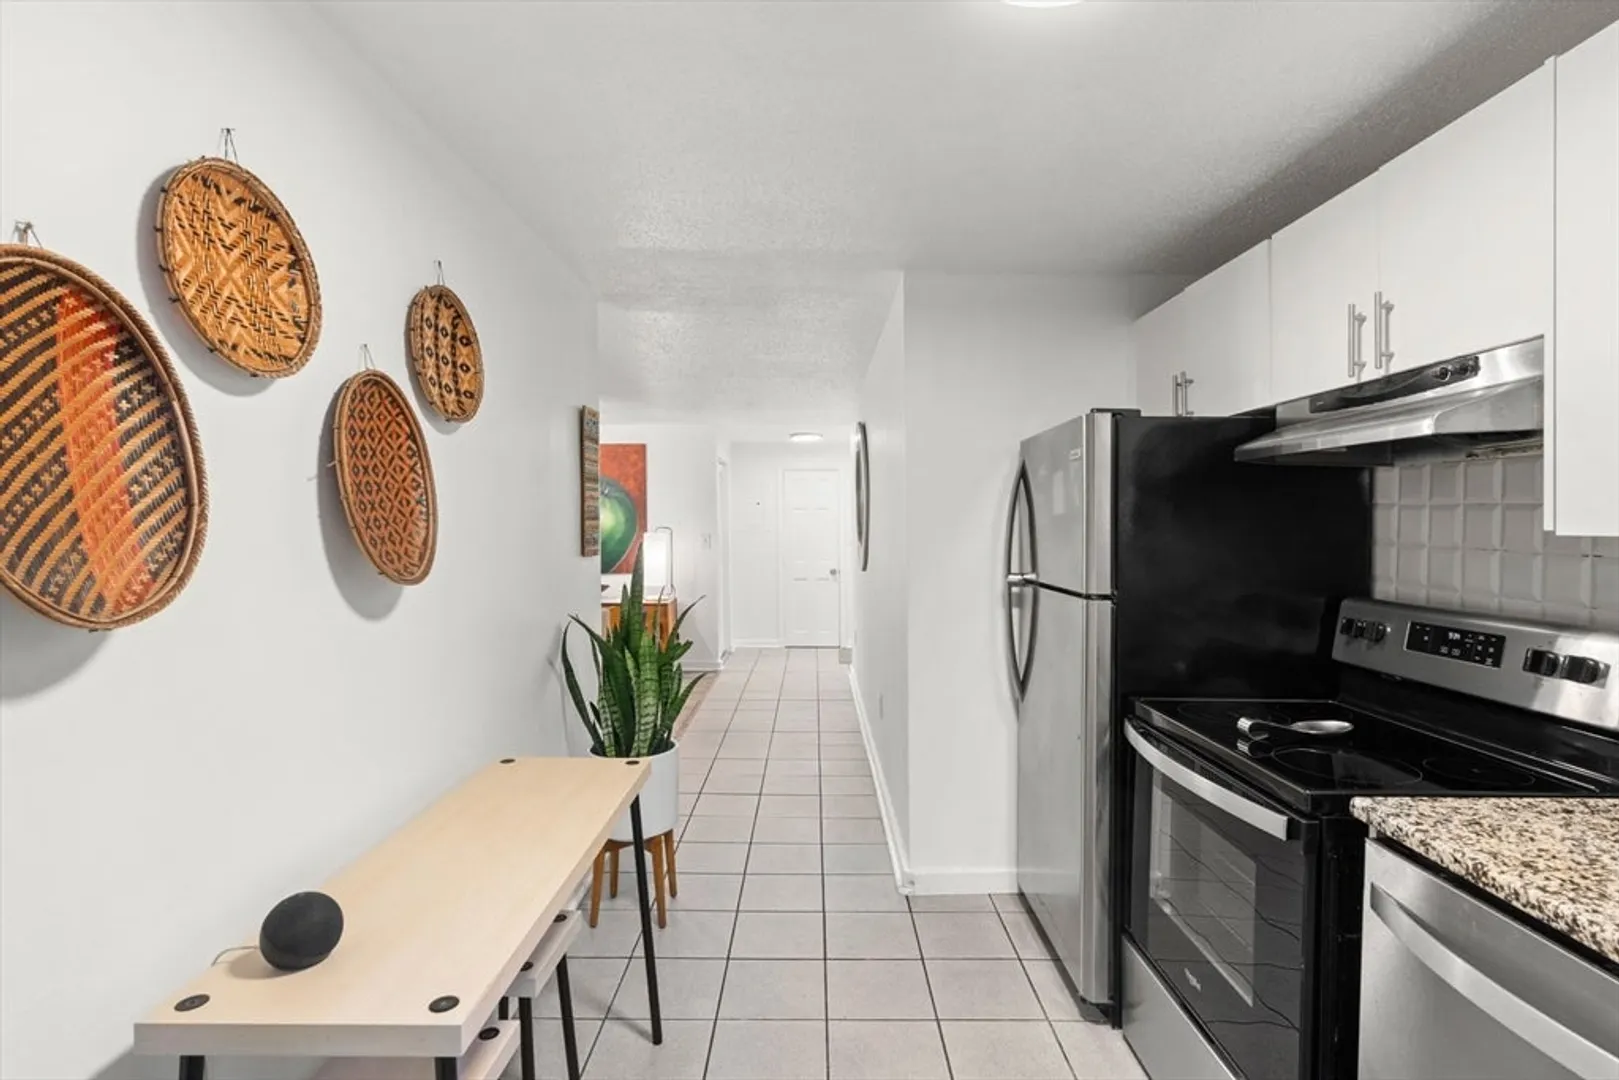
- Appliances: Range, Dishwasher, Refrigerator, Washer, Dryer
- Construction: Frame, Brick
- Exterior Features: Balcony
- Roof: Shingle
- Total Number of Units: 55
- Year Built Source: Public Records
- Basement: N
- Exclusions: Microwave.
- Flooring: Tile, Vinyl, Hardwood
- SqFt Source: Public Record
- Year Built Details: Actual
- Zoning: Res
-
Amenities
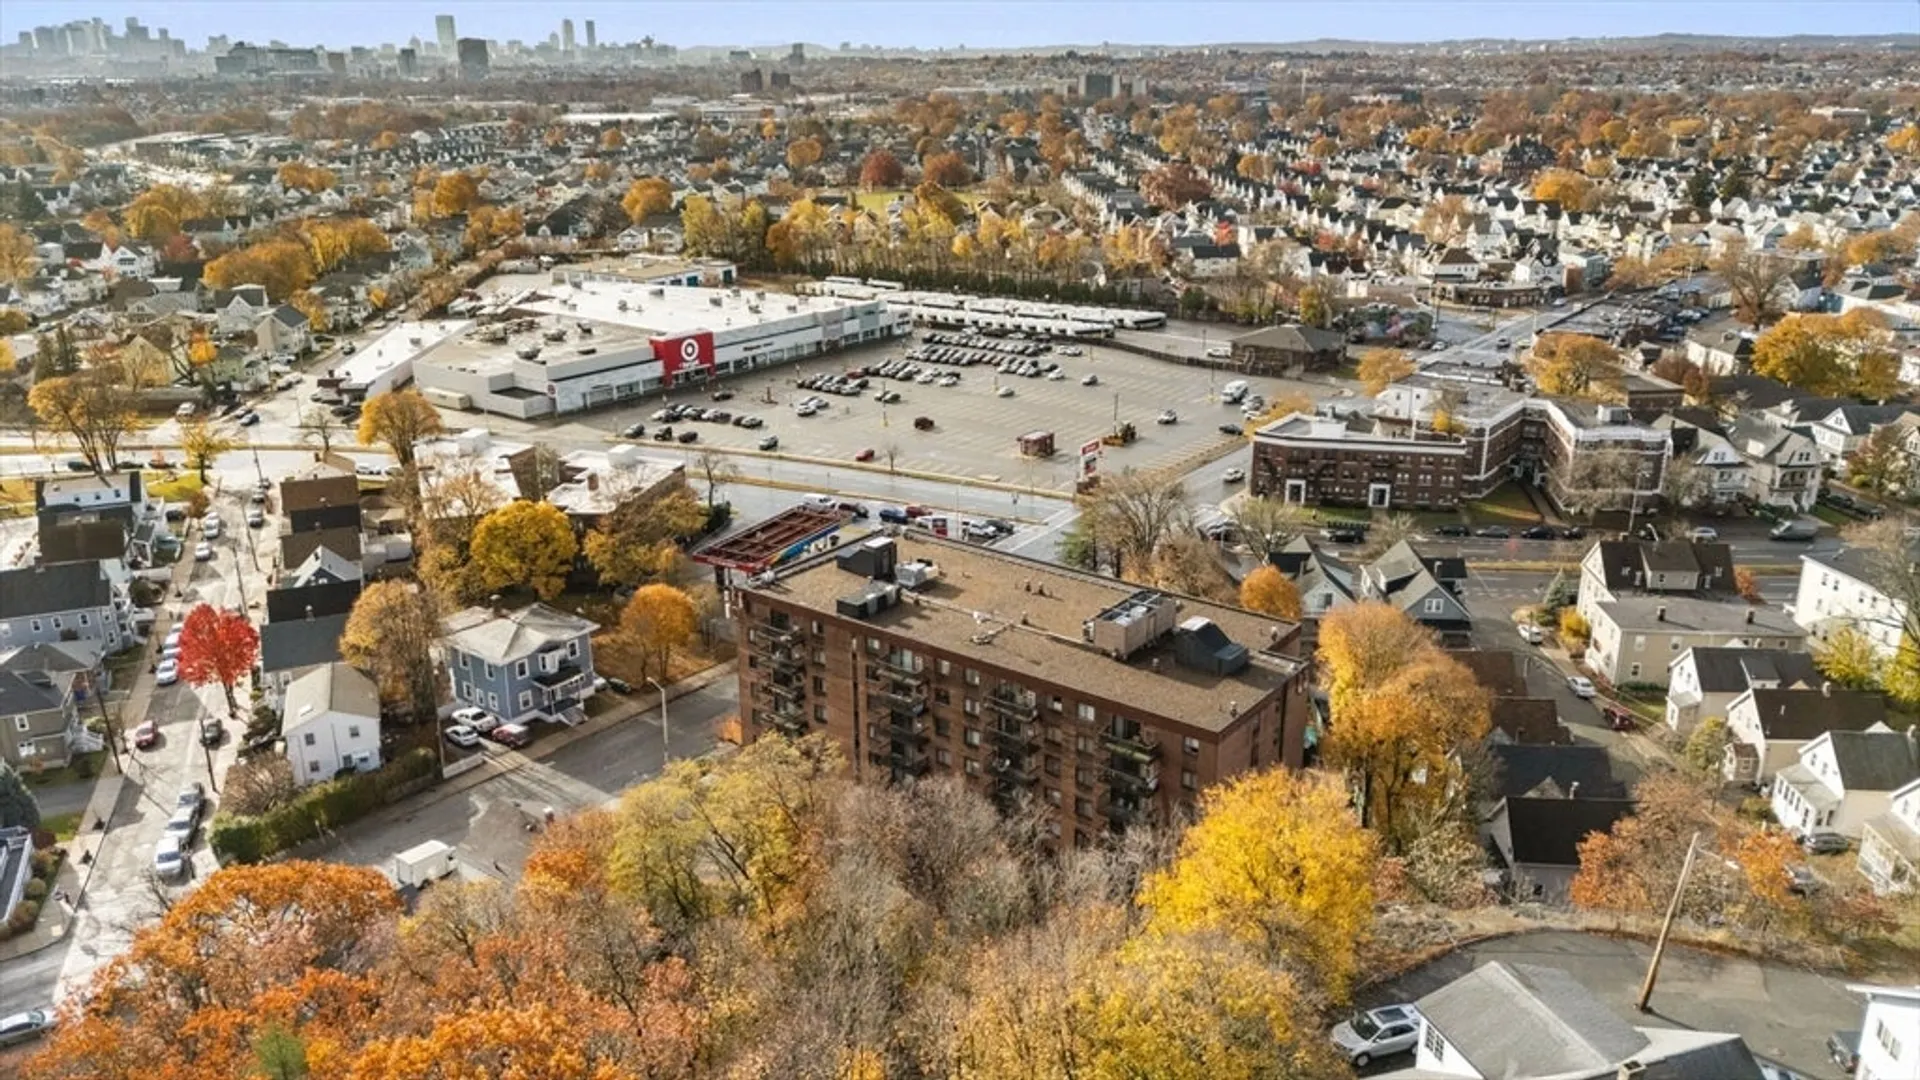
- Community Features: Public Transportation, Shopping, Walk/Jog Trails, Highway Access, House of Worship, Public School
- Parking Features: Under, Storage, Deeded, Assigned
- Covered Parking Spaces: 1
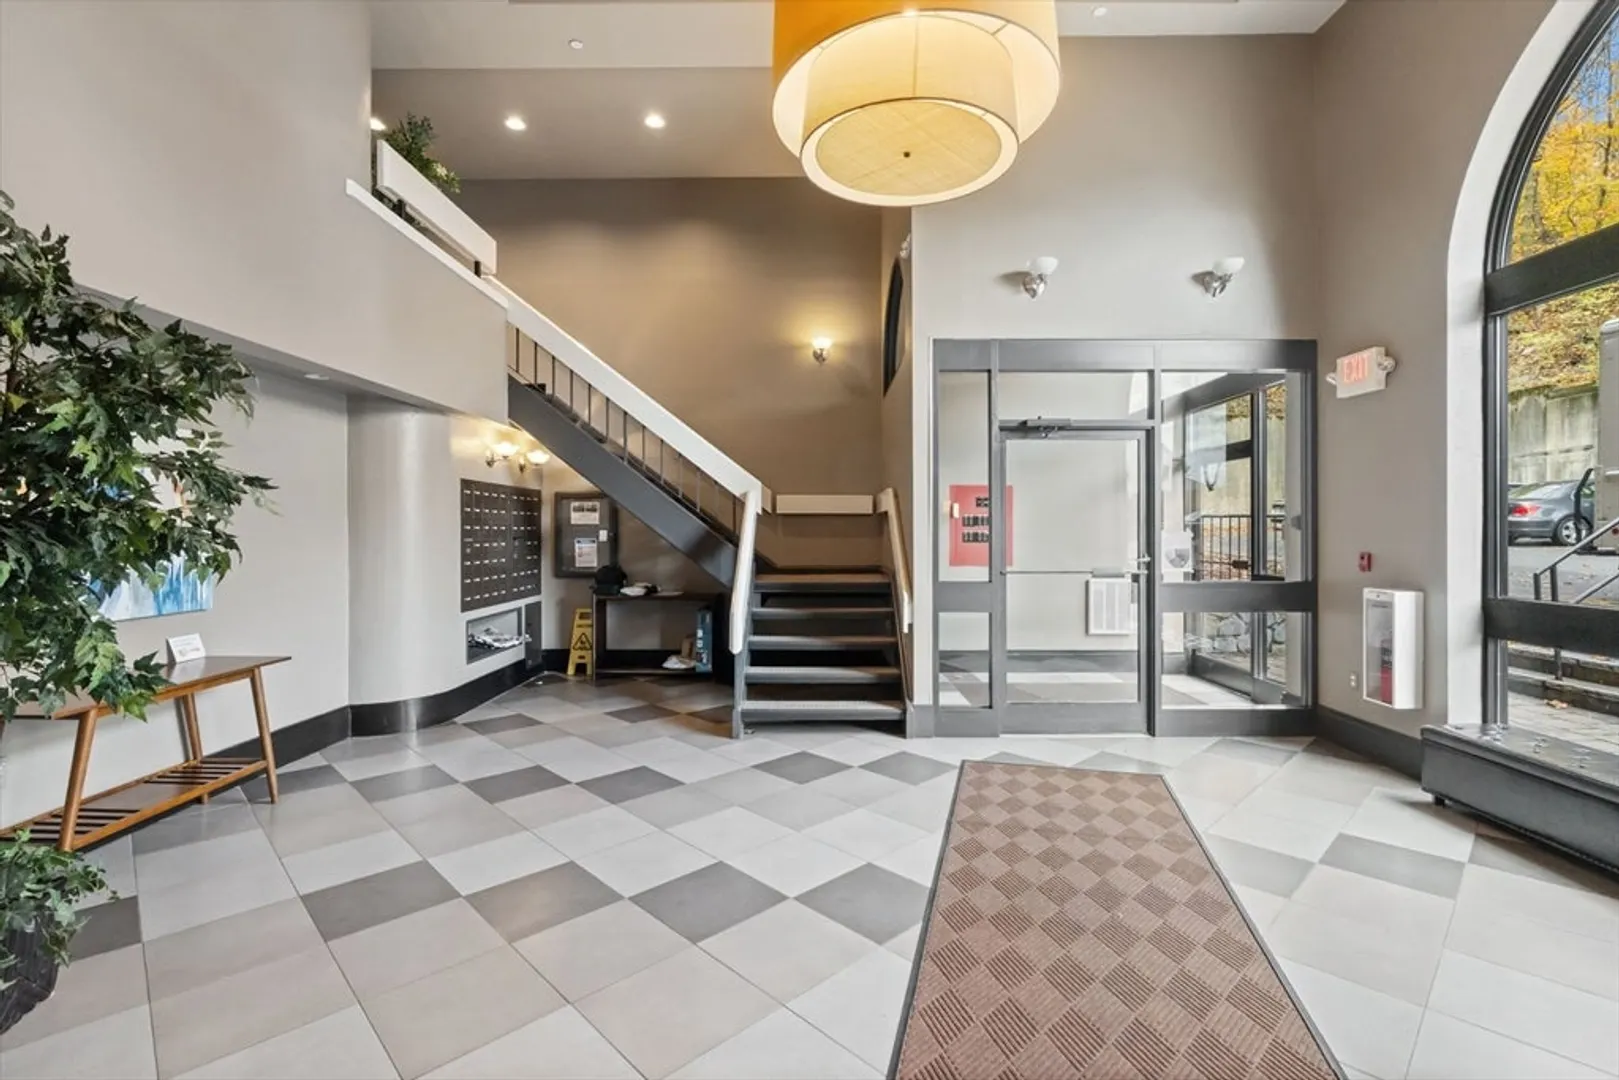
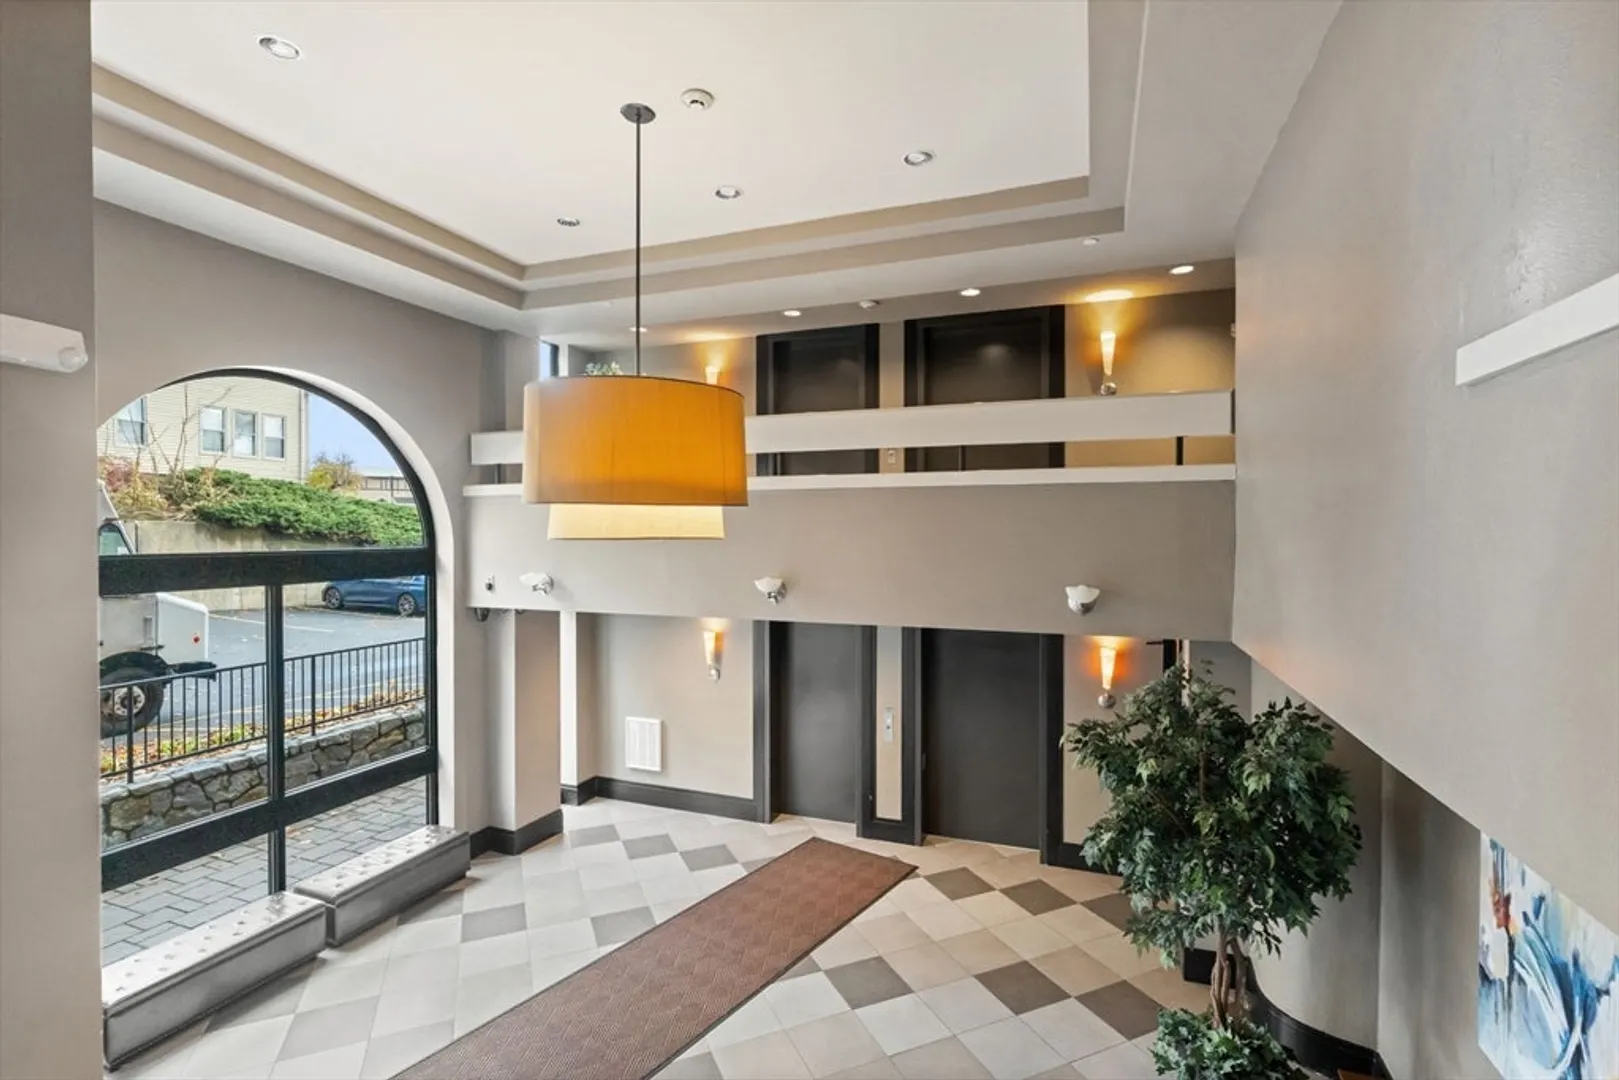
- Security Features: Intercom
-
Utilities
- Electric: 150 Amp Service
- Water Source: Public
- Sewer: Public Sewer
-
Fees / Taxes
- Assessed Value: $545,800
- HOA Fee Includes: Water, Insurance, Security, Maintenance Structure, Maintenance Grounds, Snow Removal
- Taxes: $4,803
- HOA Fee Frequency: Monthly
- Tax Year: 2025
Similar Listings
Sold
50 Photos
Sold
68 Photos
Sold
12 Photos
Sold
22 Photos
Content © 2026 MLS Property Information Network, Inc. The information in this listing was gathered from third party resources including the seller and public records.
Listing information provided courtesy of RE/MAX Partners Relocation.
MLS Property Information Network, Inc. and its subscribers disclaim any and all representations or warranties as to the accuracy of this information.
