
Sold!
$2,205,000
3
Beds
2/2
Baths
2,507
Living Area
-
Property Description
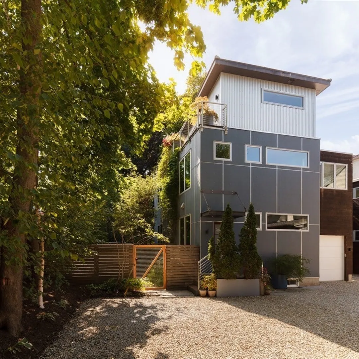
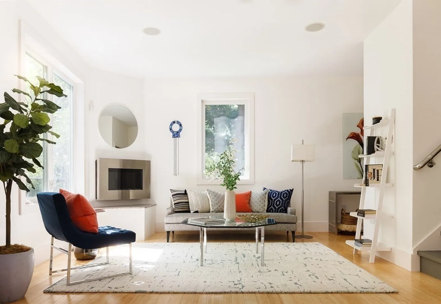
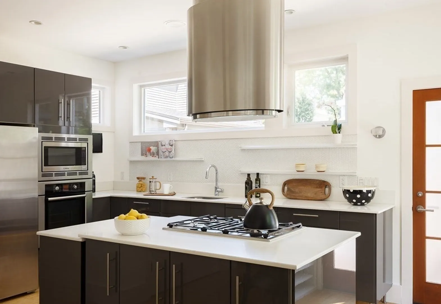
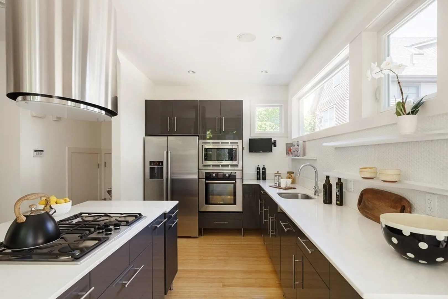
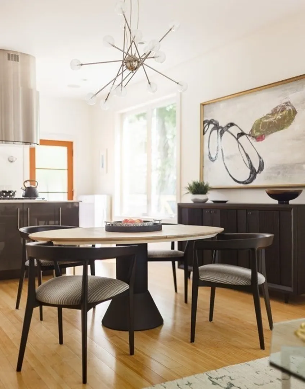
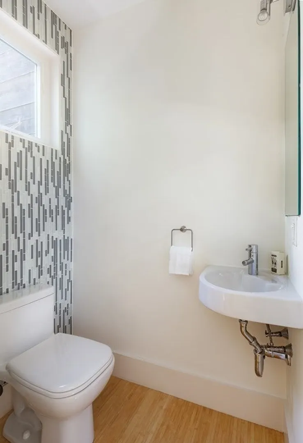
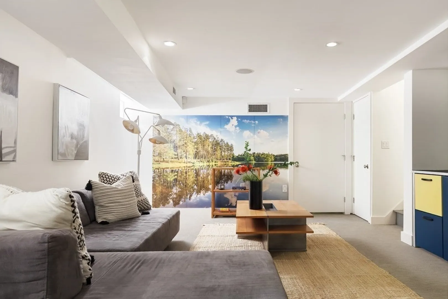
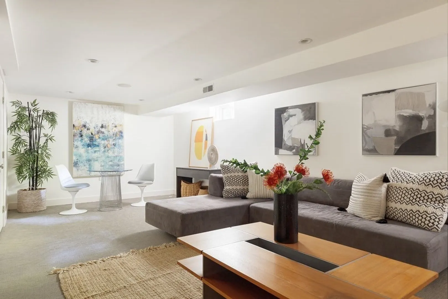
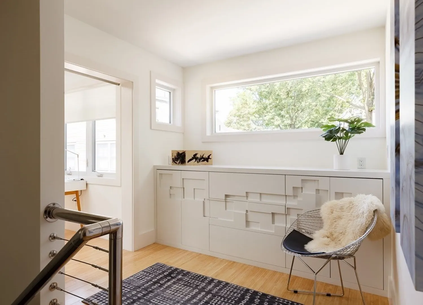
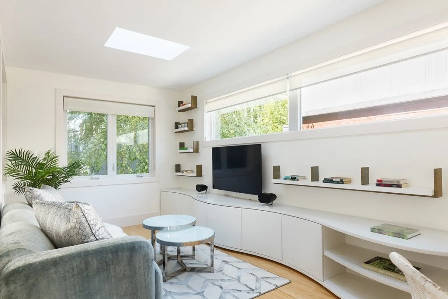
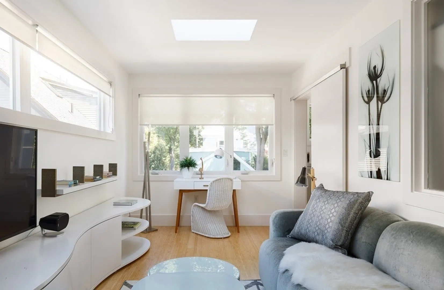
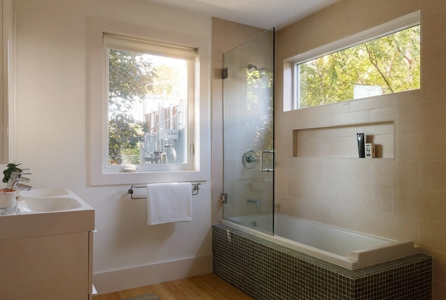
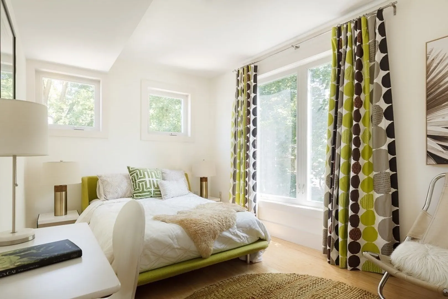
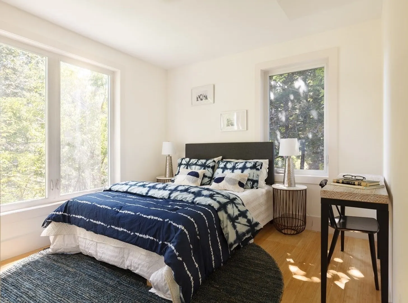
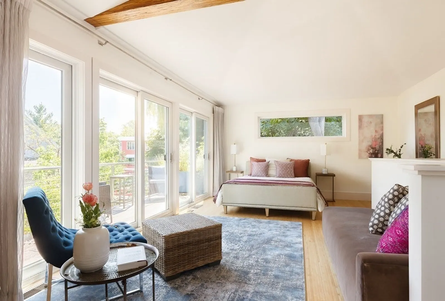
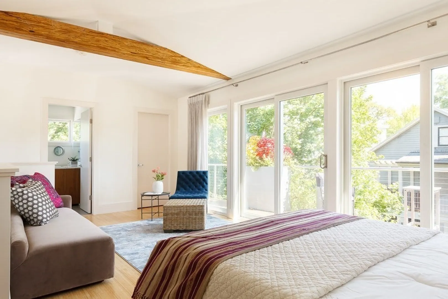
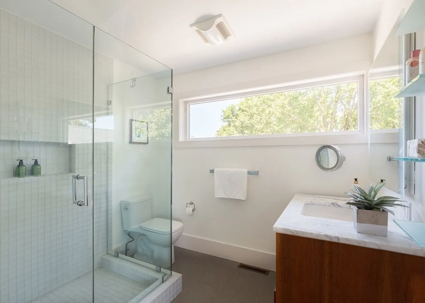
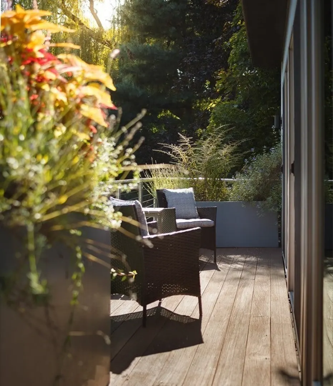
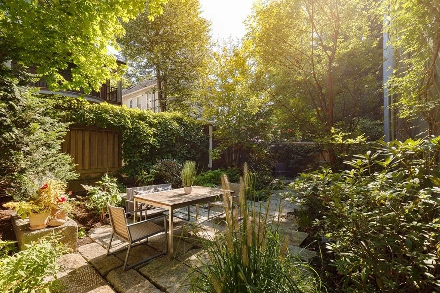
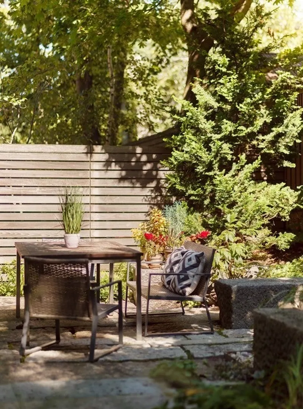
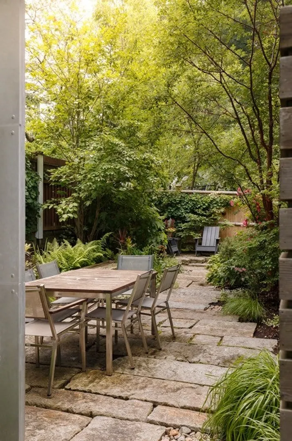
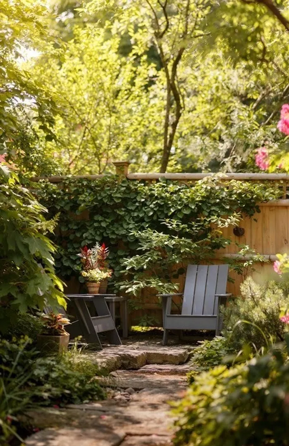
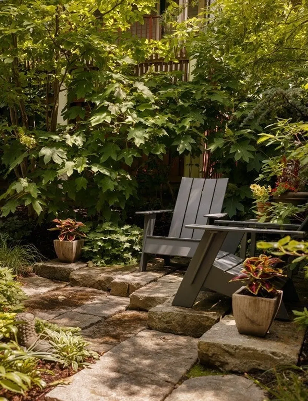
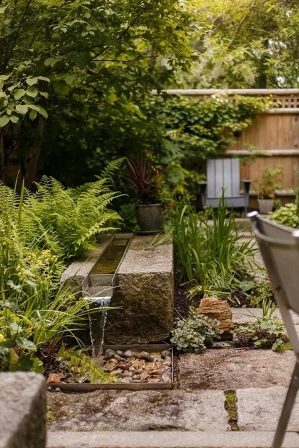
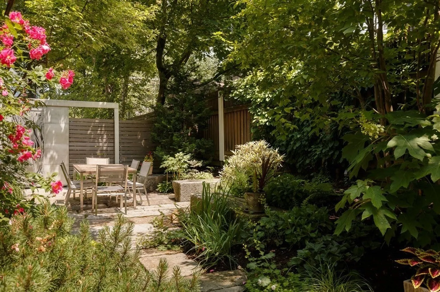
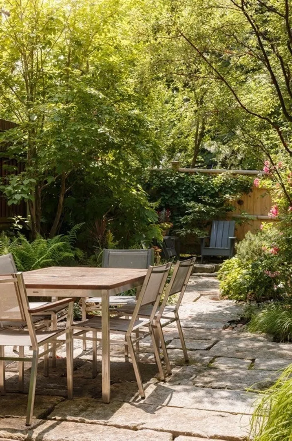
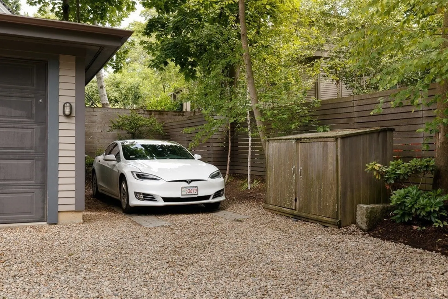
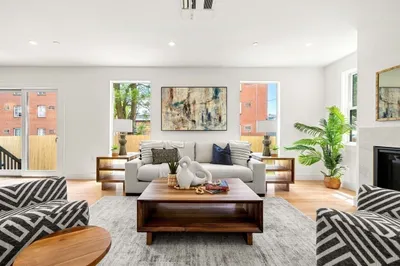
Expertly designed, this detached townhouse was built in 2010 with over 2500 sq ft this 3 bed with office space has 2 full and 2 half baths. The main level has an open kitch/liv/din with large windows overlooking the professionally landscaped garden. The kitchen is complete with s/s appliances, gas range with exhaust hood and wall oven. There is a half bath on this floor. On the 2nd floor, custom built-ins are featured throughout the office space, hallway and 2 bedrooms. The full bath on this level has amazing light and a full size tub. The primary suite on the top floor is a showstopper with walk-in closet, a full bathroom and deck with planters and southern exposure. The flexible finished lower level complete with laundry, half bath, and utility rooms. There is one garage space and one outdoor space exclusive to the unit. The award winning private outdoor garden hosts a dynamic plant palette providing opportunities for active, inspired gardening or quietly relaxing on lazier days.
-
Highlights
- Cooling: Central Air, Dual, Individual, Unit Control
- HOA Fee: $350
- Property Class: Residential
- Total Rooms: 7
- Year Built: 2010
- Heating: Central, Forced Air, Natural Gas, Individual, Fireplace(s)
- Parking Spots: 1
- Property Type: Condominium
- Unit Number: 50
- Status: Closed
-
Additional Details
- Appliances: Range, Oven, Dishwasher, Disposal, Microwave, Countertop Range, Refrigerator, Washer, Dryer, Wine Refrigerator, Range Hood
- Exclusions: Ask Listing Agent About List Of Inclusions
- Fireplaces: 1
- Interior Features: Closet/Cabinets - Custom Built, Living/Dining Rm Combo, Home Office, Central Vacuum, Wired for Sound
- Roof: Rubber
- Year Built Details: Actual
- Zoning: C-1
- Basement: Y
- Exterior Features: Deck - Wood, Balcony, Decorative Lighting, Fenced Yard, Garden, Drought Tolerant/Water Conserving Landscaping, ET Irrigation Controller, Professional Landscaping, Sprinkler System
- Flooring: Wood, Renewable/Sustainable Flooring Materials
- Pets Allowed: Yes w/ Restrictions
- Total Number of Units: 4
- Year Built Source: Public Records
-
Amenities
- Covered Parking Spaces: 1
- Security Features: Security System
- Parking Features: Attached, Garage Door Opener, Off Street, Assigned, Stone/Gravel
-
Utilities
- Electric: Circuit Breakers
- Water Source: Public
- Sewer: Public Sewer
-
Fees / Taxes
- Assessed Value: $2,134,800
- Compensation Based On: Net Sale Price
- HOA: Yes
- HOA Fee Includes: Insurance, Road Maintenance, Snow Removal
- Taxes: $10,025
- Buyer Agent Compensation: 2.5%%
- Facilitator Compensation: 0%%
- HOA Fee Frequency: Monthly
- Tax Year: 2023
Similar Listings
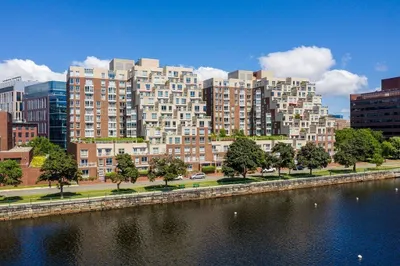
75-83 Cambridge Parkway #E1102
Cambridge, MA 02142
$2,280,000
2
Beds
2/1
Baths
1,620
Sqft
View Details
Sold
27 Photos
Sold
38 Photos
Sold
39 Photos
Sold
37 Photos
Content © 2026 MLS Property Information Network, Inc. The information in this listing was gathered from third party resources including the seller and public records.
Listing information provided courtesy of Good Deeds Realty Partners.
MLS Property Information Network, Inc. and its subscribers disclaim any and all representations or warranties as to the accuracy of this information.
