
Sold!
$429,900
4
Beds
2
Baths
1,800
Living Area
-
Property Description
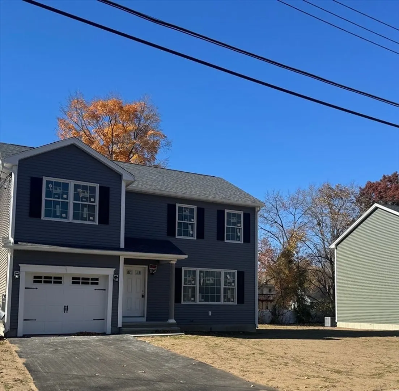
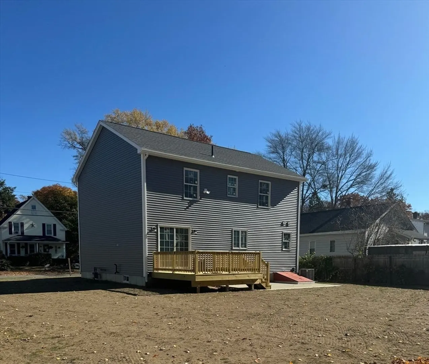
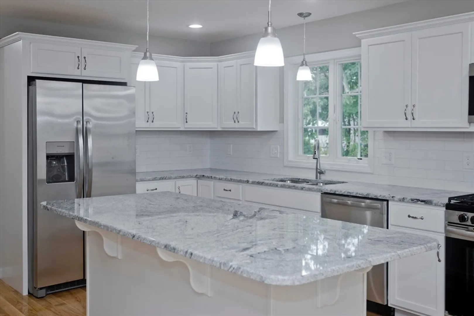
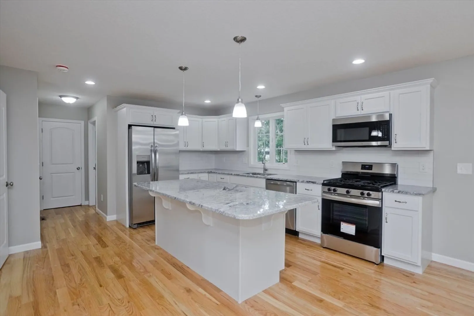
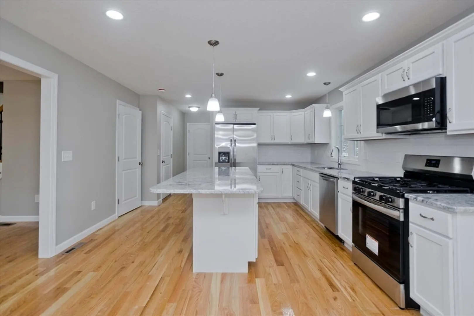
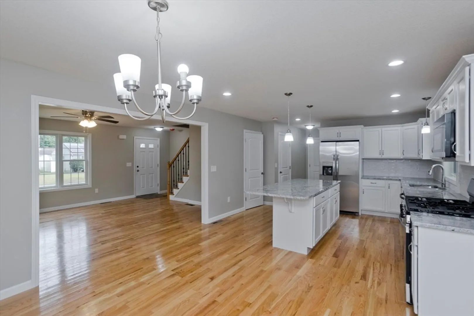
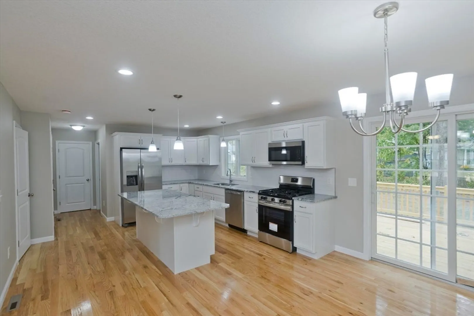
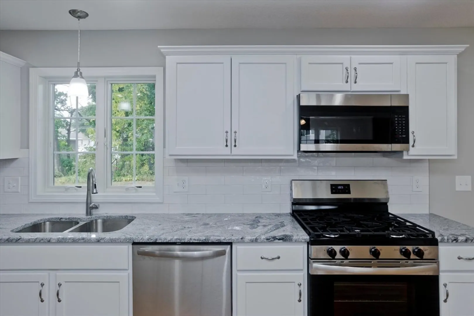
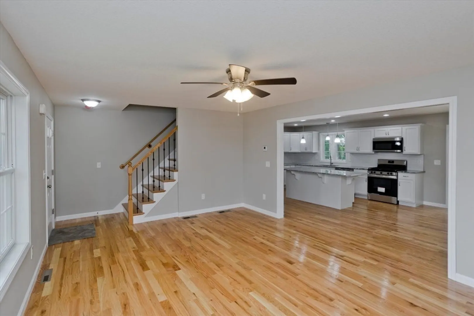
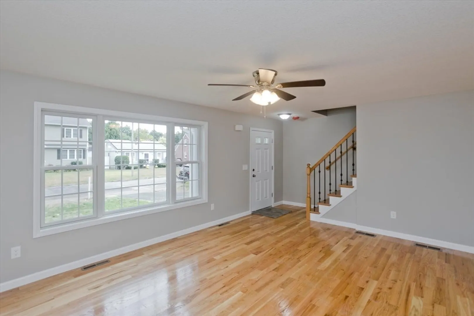
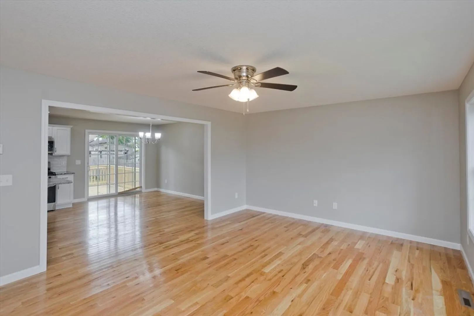
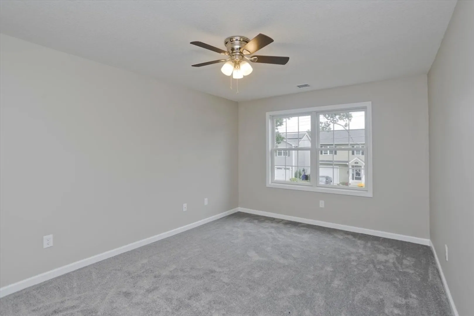
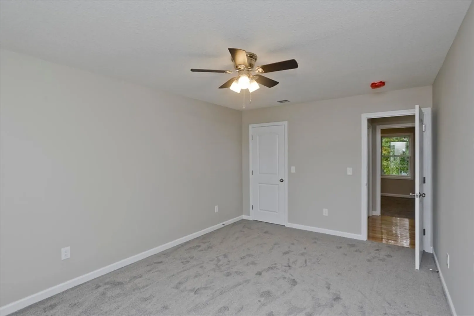
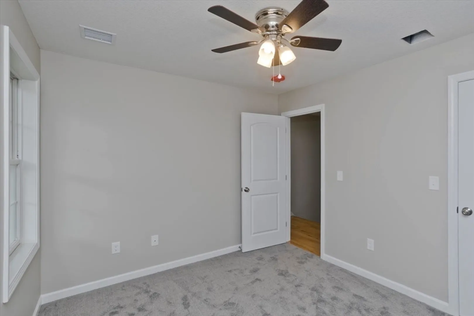
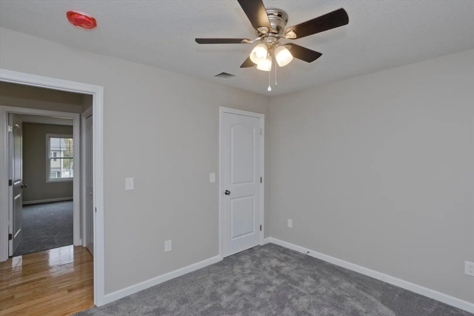
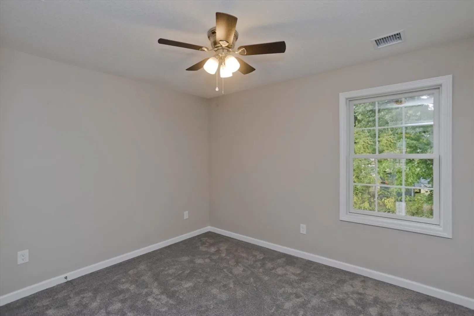
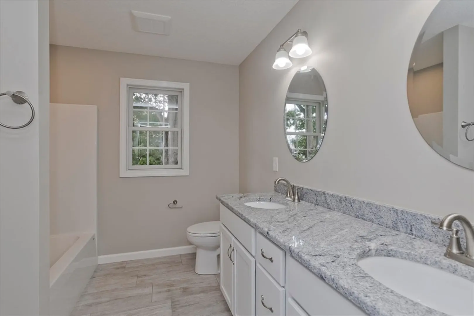
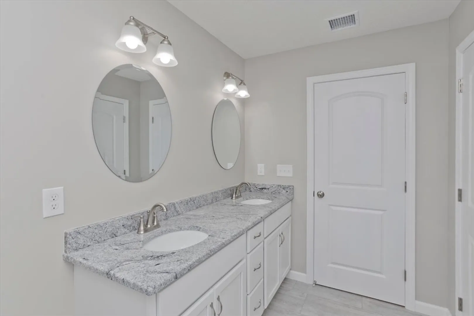
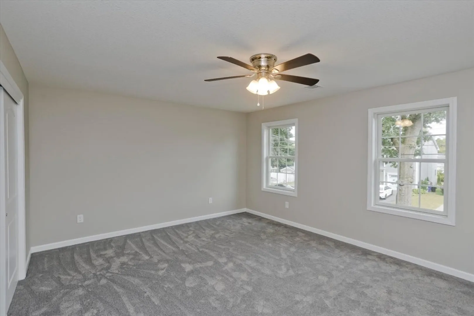
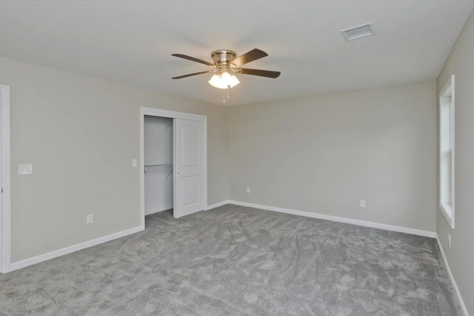
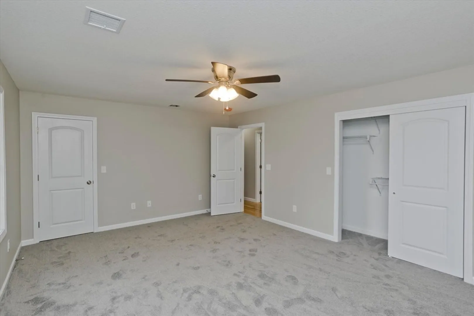
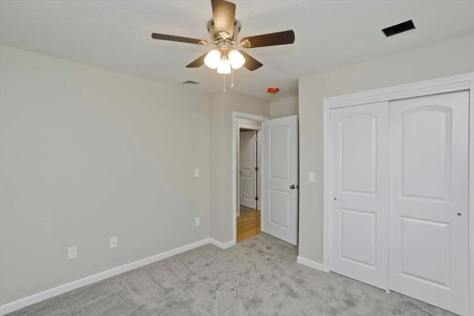
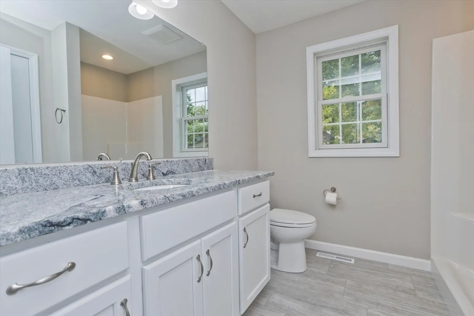
FABULOUS NEW CONSTRUCTION IN PINE POINT section in Springfield! Featuring 4 bedrooms, 2 full bathrooms (one of the first floor), attached 1 car garage and open floor plan. Beautiful hardwood floors throughout the first floor, all stainless steel appliances, soft-close cabinets and drawers and granite countertop! The eat-in kitchen has an oversized island, dining area and gives access to the large back yard through the sliding glass doors! The primary bedroom has two large closets and comfortable wall-to-wall carpeting. The second floor also has three additional bedrooms with wall-to-wall carpeting and large closets, the laundry room and a shared full bathroom with a double vanity and tile flooring! This home has a large full basement just waiting for your idea and tankless hot water! New Construction ALWAYS comes with a one year builders warranty! Save money by purchasing an energy efficient brand new construction home today!
-
Highlights
- Area: Pine Pt Bstn Rd
- Heating: Forced Air, Natural Gas
- Property Class: Residential
- Style: Colonial
- Year Built: 2024
- Cooling: Central Air
- Parking Spots: 3
- Property Type: Single Family Residence
- Total Rooms: 6
- Status: Closed
-
Additional Details
- Appliances: Gas Water Heater, Range, Dishwasher, Disposal, Microwave, Refrigerator
- Construction: Frame
- Flooring: Wood, Tile, Carpet
- Road Frontage Type: Public
- SqFt Source: Owner
- Year Built Source: Builder
- Basement: Full, Bulkhead, Concrete, Unfinished
- Exterior Features: Deck, Rain Gutters, Screens
- Foundation: Concrete Perimeter
- Roof: Shingle
- Year Built Details: Actual
- Zoning: residentia
-
Amenities
- Community Features: Public Transportation
- Parking Features: Attached, Paved Drive, Off Street, Paved
- Covered Parking Spaces: 1
-
Utilities
- Sewer: Public Sewer
- Water Source: Public
-
Fees / Taxes
- Tax Year: 2025
Similar Listings
Sold
42 Photos
Sold
38 Photos
Sold
30 Photos
Sold
33 Photos
Content © 2026 MLS Property Information Network, Inc. The information in this listing was gathered from third party resources including the seller and public records.
Listing information provided courtesy of Gallagher Real Estate.
MLS Property Information Network, Inc. and its subscribers disclaim any and all representations or warranties as to the accuracy of this information.
