
Sold!
$489,900
4
Beds
2/1
Baths
2,400
Living Area
-
Property Description
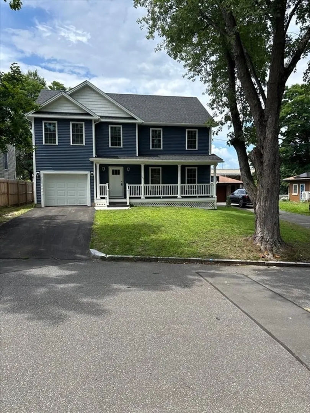
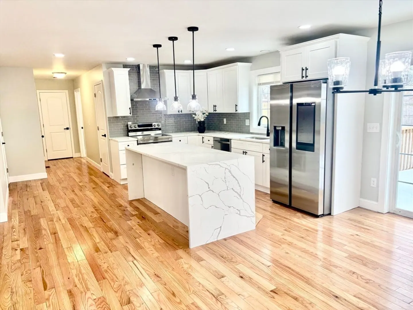
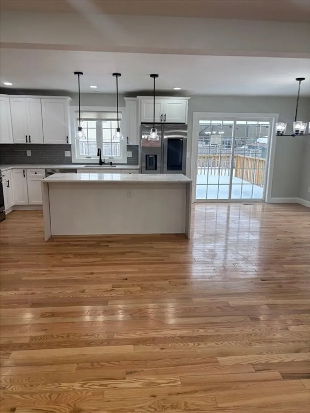
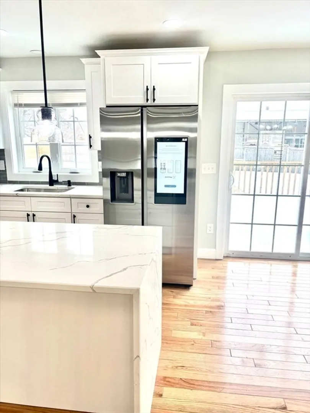
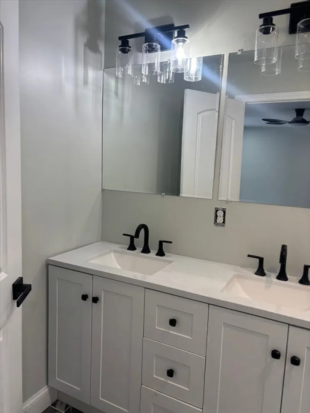
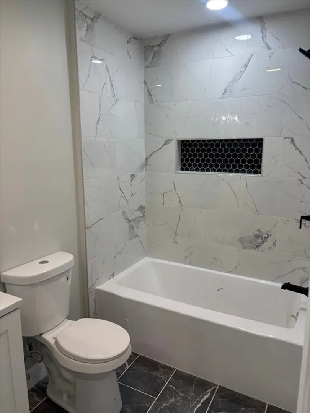
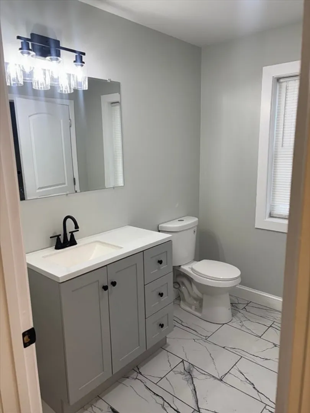
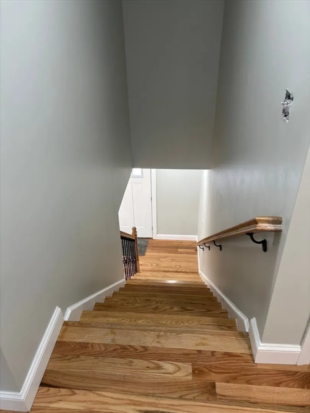
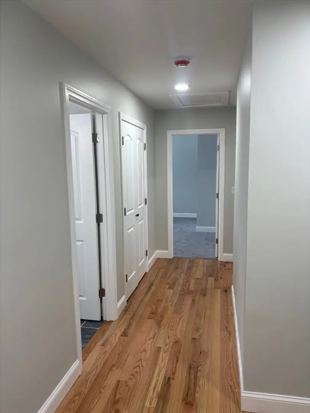
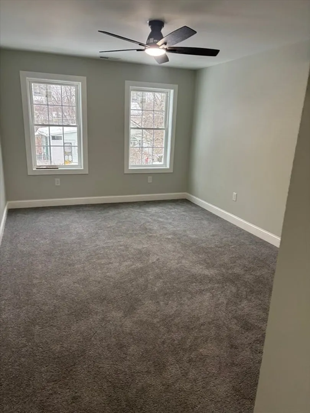
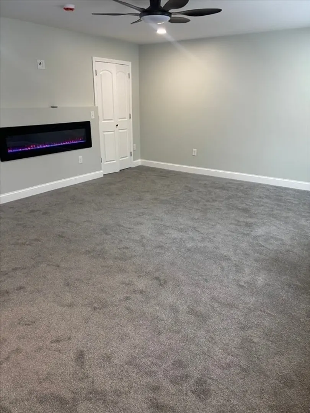
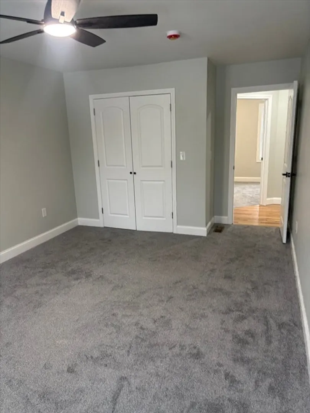
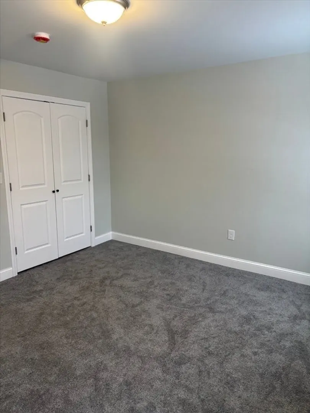
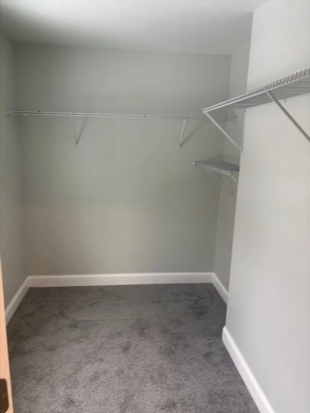
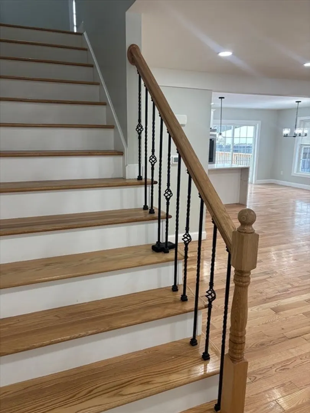
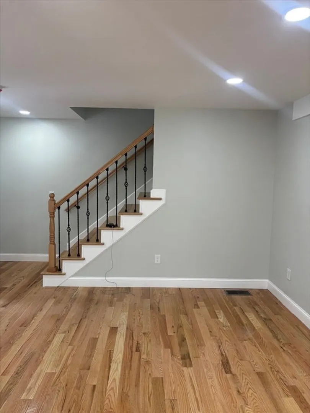
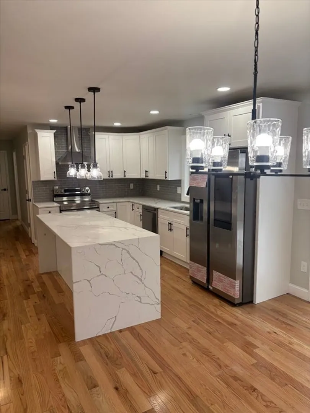
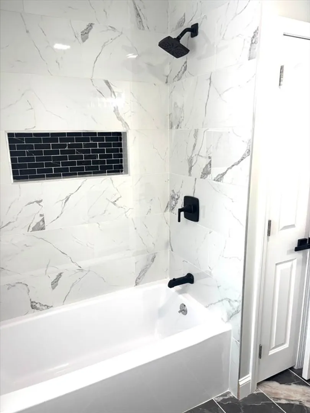
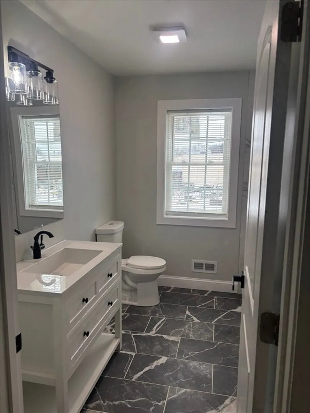
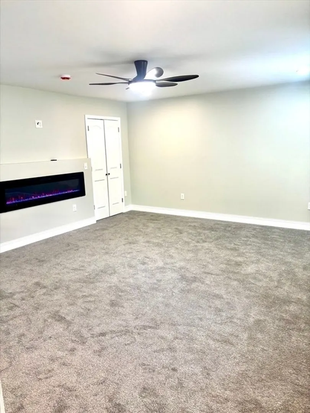
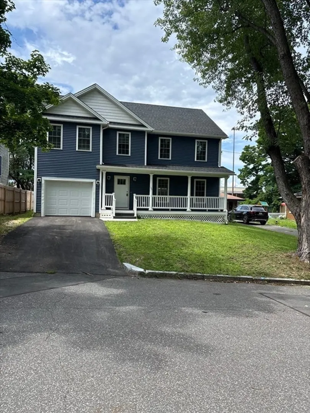
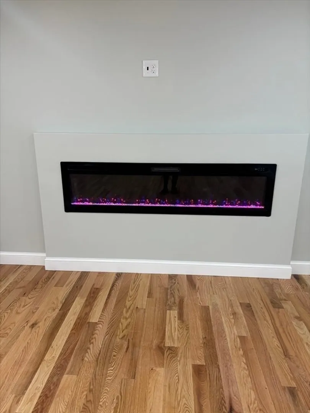
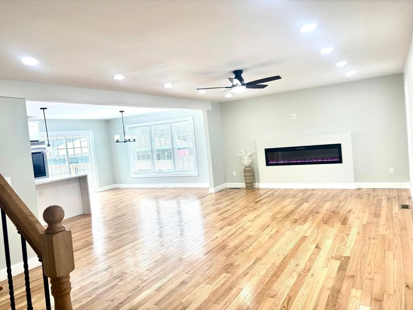
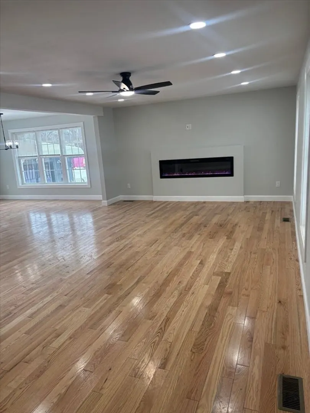
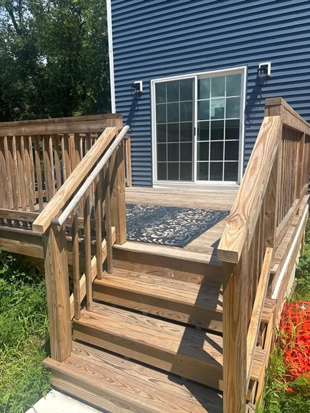
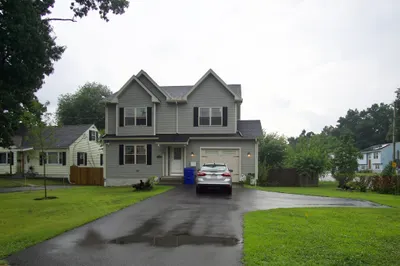
******Back on the market ***** BUYER'S FINANCING FELL THROUGH****This newly constructed single-family home is the one you've been waiting for! Located at the end of a quiet dead-end street, this home is complete with a spacious open concept living room, 4 bedrooms, and 2.5 baths. The first floor features beautiful hardwood flooring throughout, with a spacious open-concept living room boasting a modern multifunctional fireplace. The living room opens up to an elegant kitchen featuring a walk-in pantry, complete with beautiful Quartz countertops, a waterfall island, and brand-new stainless-steel Appliances. The second floor features wall-to-wall carpeting in each of the four bedrooms and a modern multi-functional fireplace in the master ensuite for your enjoyment. Right off the Dining area is a nice-sized patio for your enjoyment, leading into a spacious backyard for your use and entertainment.
-
Highlights
- Area: Pine Pt Bstn Rd
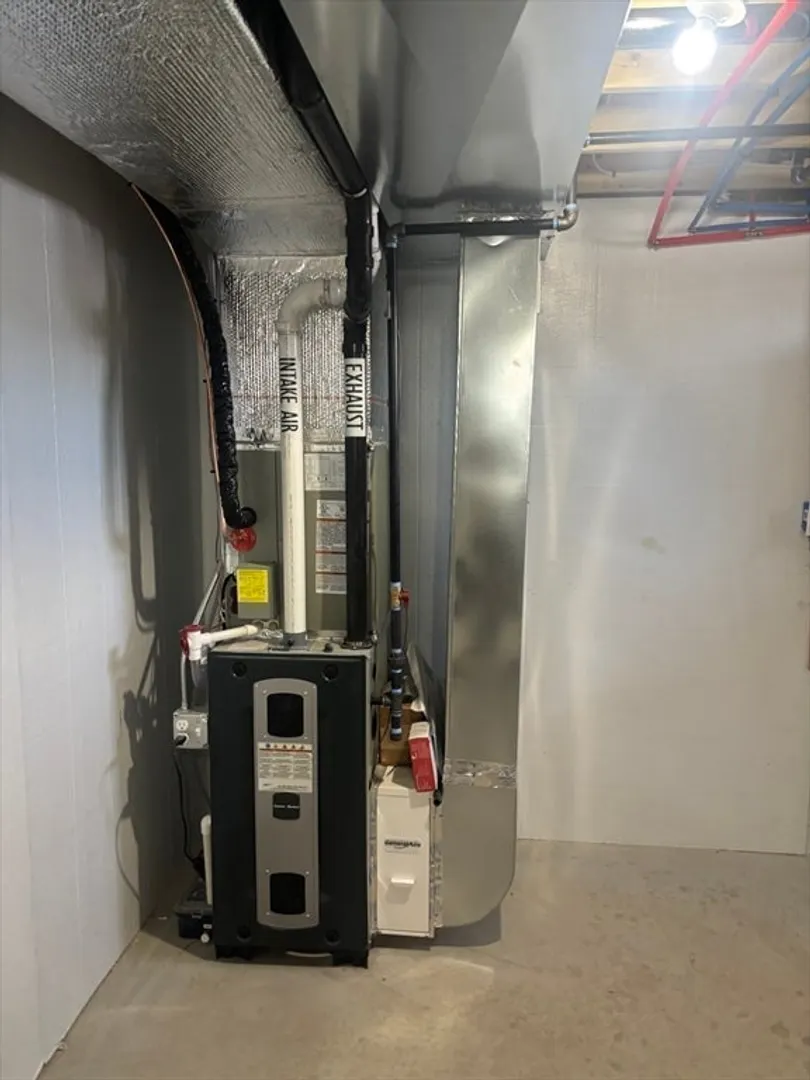
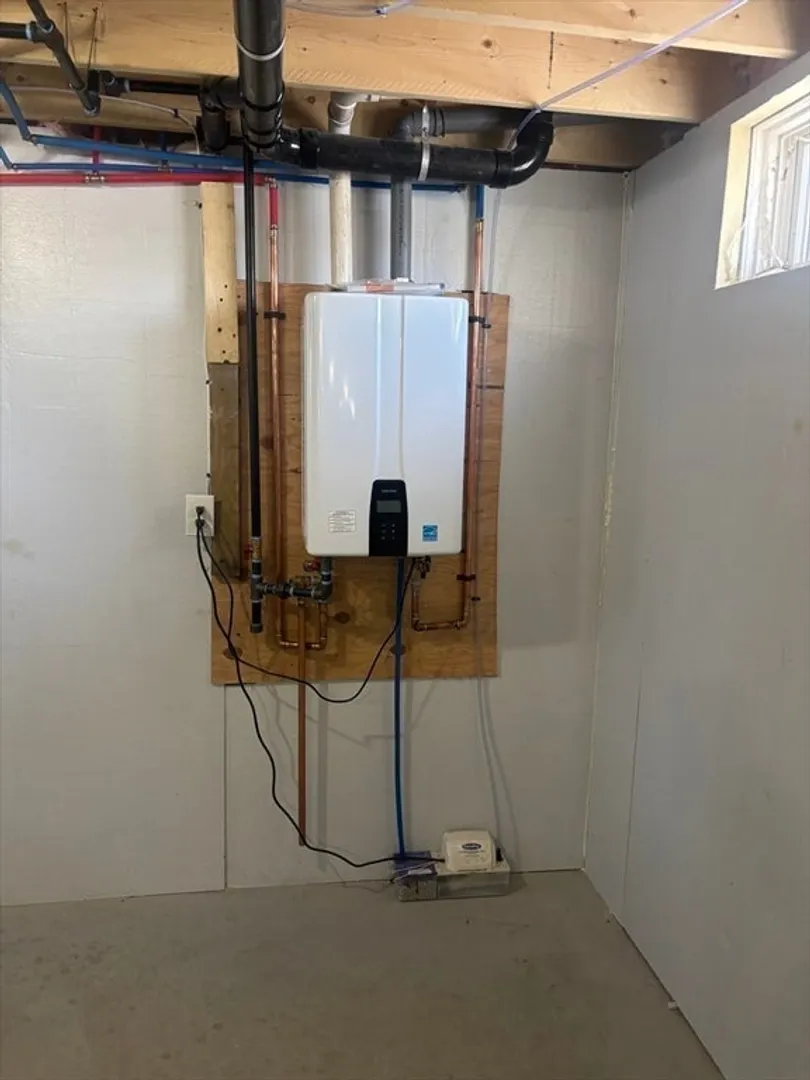
- Heating: Central, Forced Air, Natural Gas
- Property Class: Residential
- Style: Colonial
- Year Built: 2026
- Cooling: Central Air
- Parking Spots: 3
- Property Type: Single Family Residence
- Total Rooms: 7
- Status: Closed
-
Additional Details
- Appliances: Water Heater
- Construction: Frame
- Flooring: Wood, Carpet
- Road Frontage Type: Public, Dead End
- SqFt Source: Other
- Year Built Source: Builder
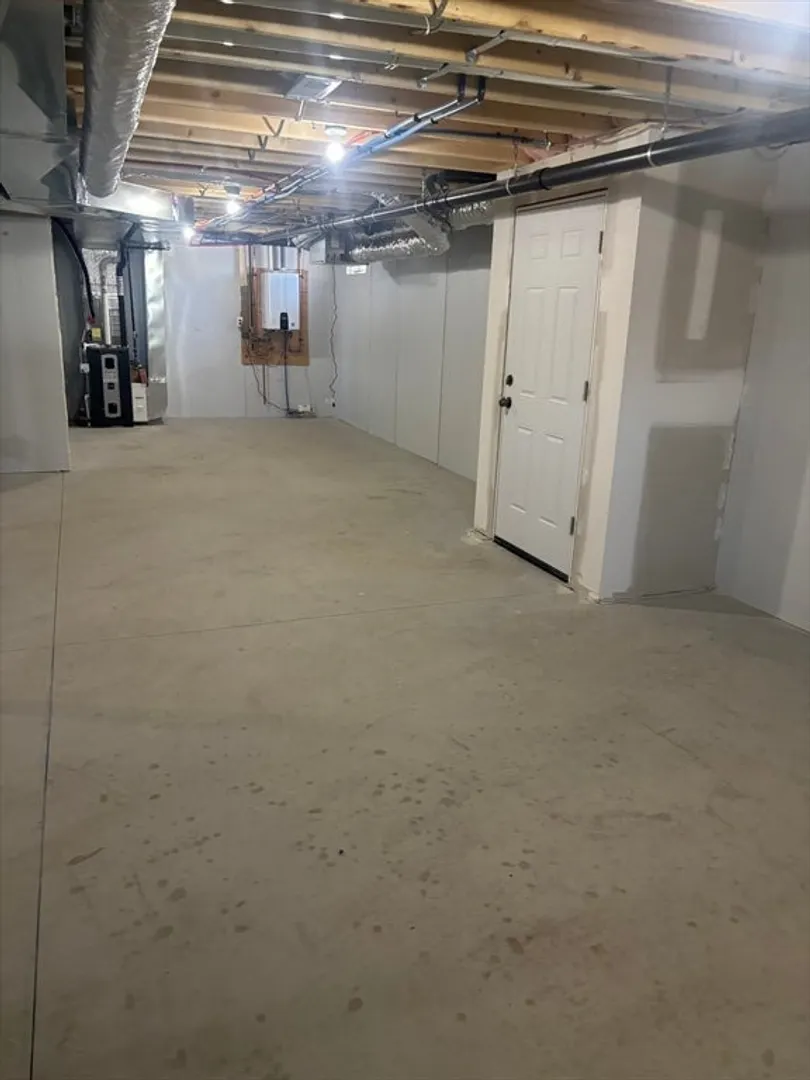
- Basement: Full, Interior Entry, Bulkhead, Concrete, Unfinished
- Fireplaces: 2
- Foundation: Concrete Perimeter
- Roof: Shingle
- Year Built Details: Actual
- Zoning: R1
-
Amenities
- Community Features: Public Transportation, Shopping, Highway Access, Public School, University
- Parking Features: Under, Garage Door Opener, Paved Drive, Off Street, On Street
- Covered Parking Spaces: 1
-
Utilities
- Sewer: Public Sewer
- Water Source: Public
-
Fees / Taxes
- Assessed Value: $250,700
- Taxes: $3,200
- Tax Year: 2026
Similar Listings
Sold
42 Photos
Sold
31 Photos
Sold
33 Photos
Sold
33 Photos
Content © 2026 MLS Property Information Network, Inc. The information in this listing was gathered from third party resources including the seller and public records.
Listing information provided courtesy of Redfin Corp..
MLS Property Information Network, Inc. and its subscribers disclaim any and all representations or warranties as to the accuracy of this information.
