
Sold!
$640,000
3
Beds
2/1
Baths
2,380
Living Area
-
Property Description
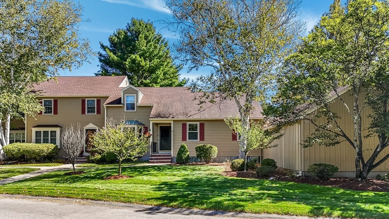
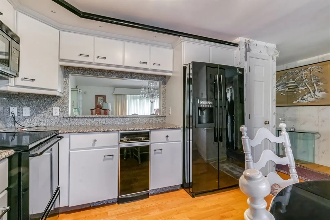
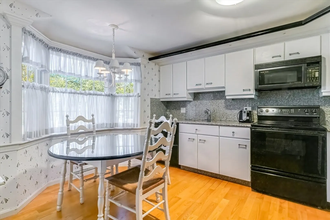
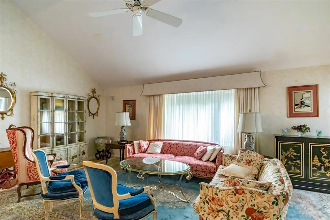
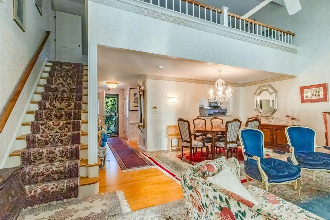
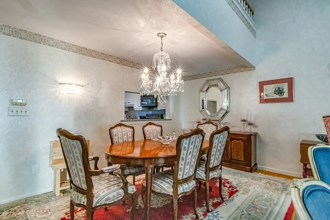
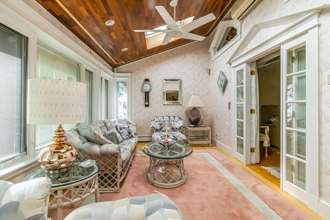
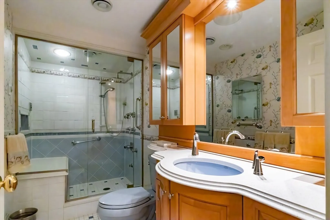
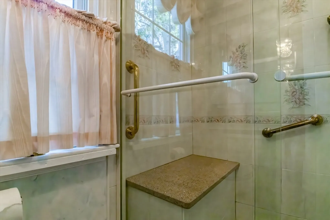
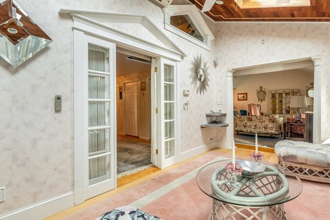
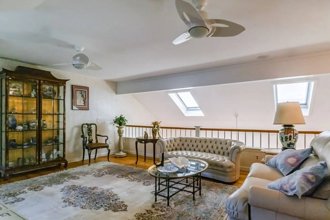
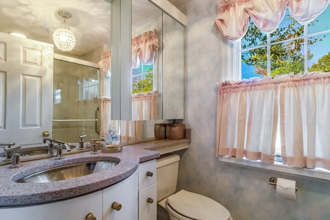
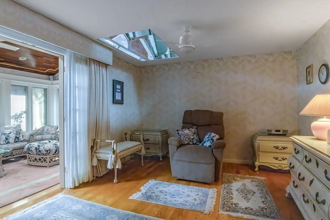
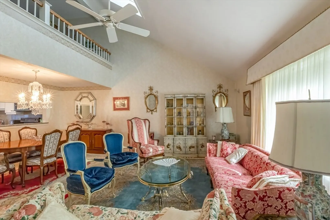
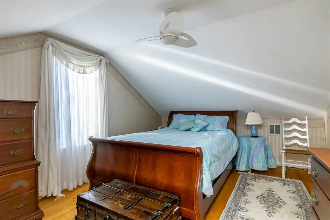
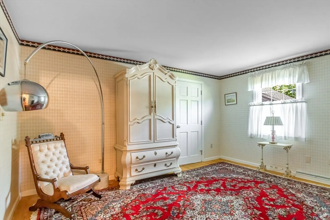
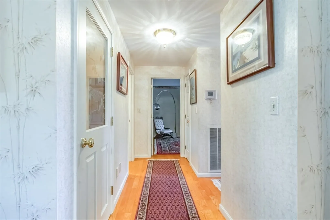
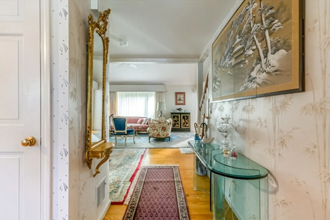
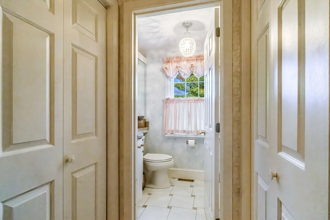
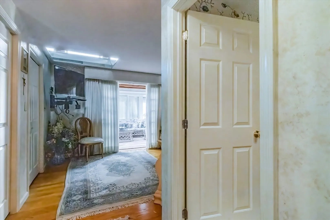
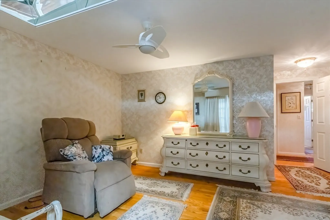
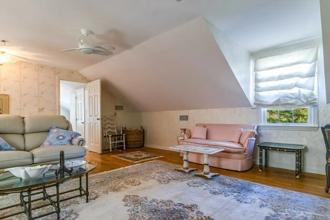
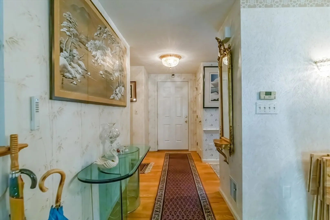
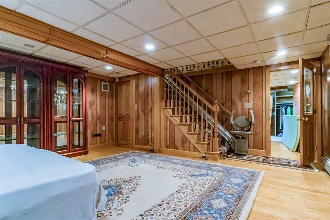
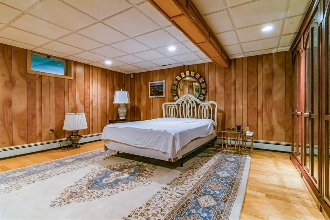
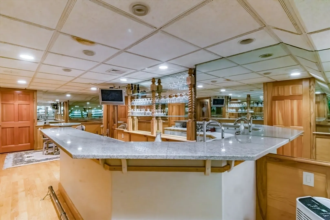
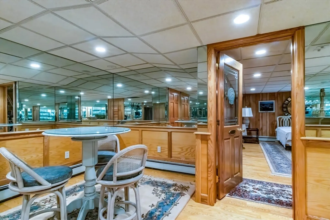
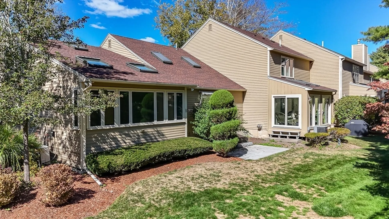
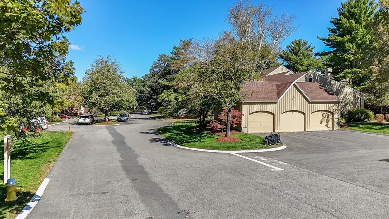
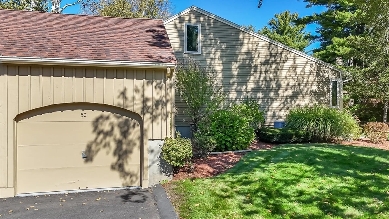
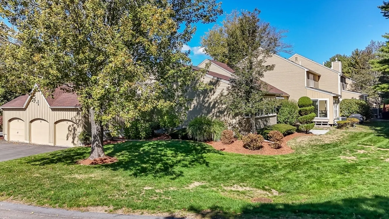
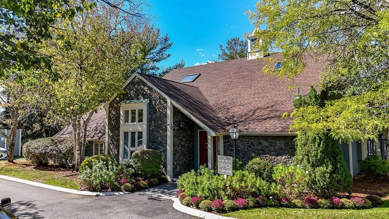
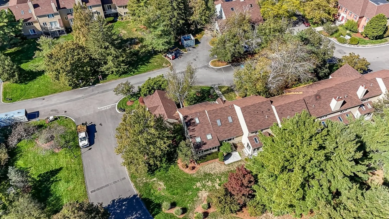
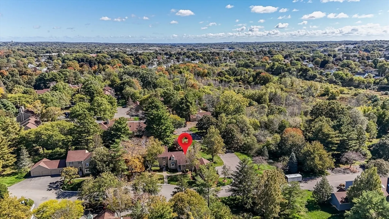
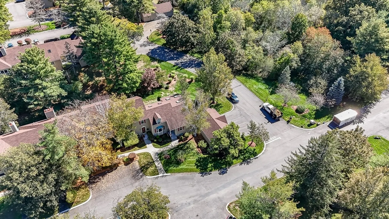
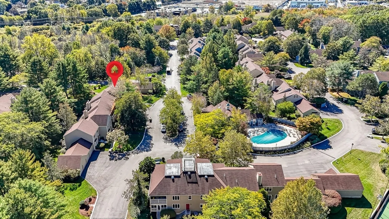
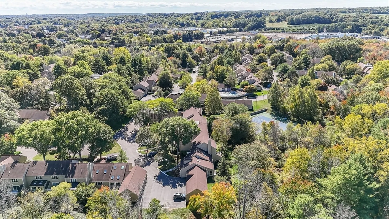
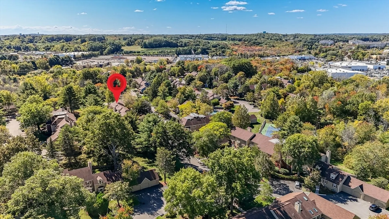
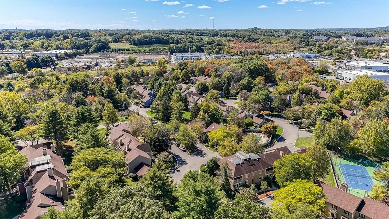
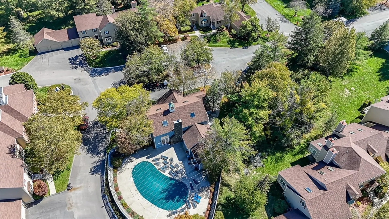
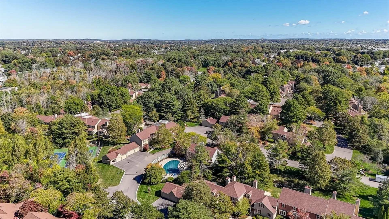
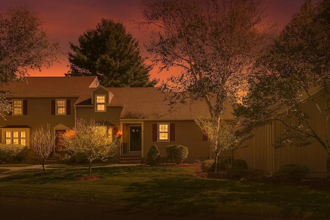
Welcome to 50 Village Post Rd. in the highly sought-after Olde Salem Village community! This spacious 3-bedroom, 2.5-bath condominium offers an inviting open-concept design perfect for today’s lifestyle. The bright and airy main level features a generous living space with direct walk-out access to the garage. The primary suite is a true retreat, complete with a full bath, custom California closets, and access to a sun-filled four-season room. Upstairs, you’ll find an open loft ideal for a home office or lounge. The finished lower level expands your living space with a cozy family room, full wet bar, and cedar closet. Close to 114, Route 1 and 95, enjoy the best of community living with access to the clubhouse, swimming pool, and tennis courts just steps away. With its thoughtful layout and prime location, this home offers the perfect blend of comfort and convenience in Danvers.
-
Highlights
- Building Name: Olde Salem Village
- Heating: Forced Air, Electric
- Parking Spots: 2
- Property Type: Condominium
- Total Rooms: 6
- Year Built: 1982
- Cooling: Central Air
- HOA Fee: $621
- Property Class: Residential
- Stories: 2
- Unit Number: 50
- Status: Closed
-
Additional Details
- Appliances: Range, Dishwasher, Disposal, Refrigerator, Washer, Dryer, Wine Refrigerator
- Flooring: Hardwood
- Roof: Shingle
- Total Number of Units: 164
- Year Built Source: Public Records
- Basement: Y
- Interior Features: Cedar Closet(s), Wet bar, Sun Room
- SqFt Source: Public Record
- Year Built Details: Actual
- Zoning: R1
-
Amenities
- Covered Parking Spaces: 1
- Pool Features: Association
- Parking Features: Attached
-
Utilities
- Sewer: Public Sewer
- Water Source: Public
-
Fees / Taxes
- Assessed Value: $502,500
- HOA Fee Includes: Water, Sewer, Insurance, Maintenance Structure, Road Maintenance, Maintenance Grounds, Snow Removal, Trash, Reserve Funds
- Taxes: $5,522
- HOA Fee Frequency: Monthly
- Tax Year: 2025
Similar Listings
Sold
17 Photos
Sold
35 Photos
Sold
42 Photos
Sold
32 Photos
Content © 2026 MLS Property Information Network, Inc. The information in this listing was gathered from third party resources including the seller and public records.
Listing information provided courtesy of Churchill Properties.
MLS Property Information Network, Inc. and its subscribers disclaim any and all representations or warranties as to the accuracy of this information.
