
Sold!
$519,000
3
Beds
1/1
Bath
983
Living Area
-
Property Description
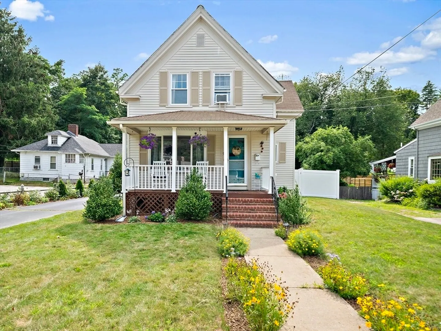
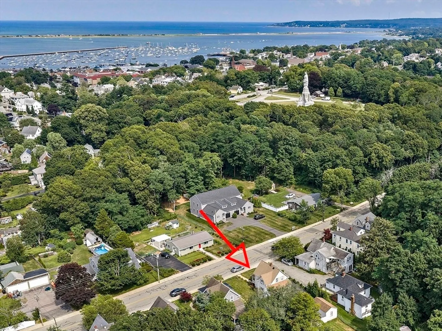
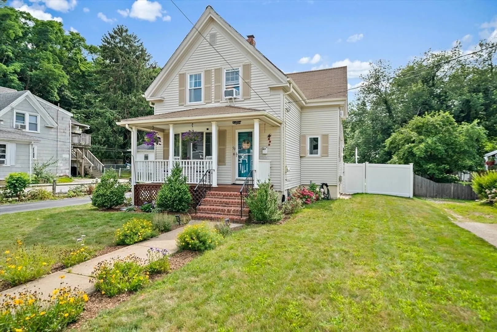
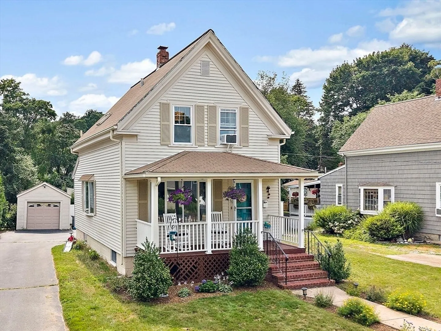
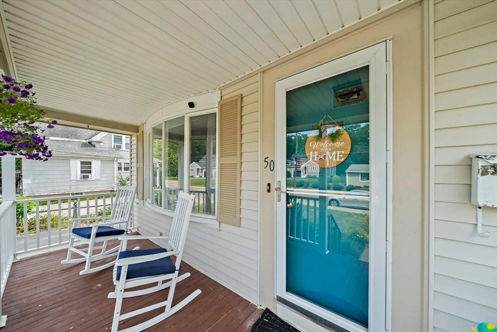
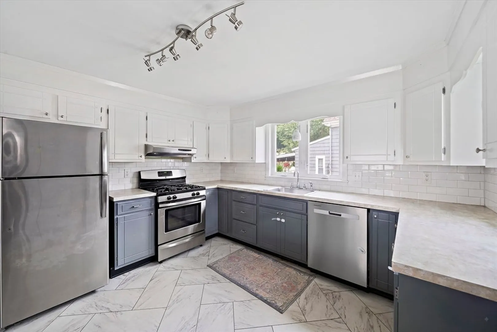
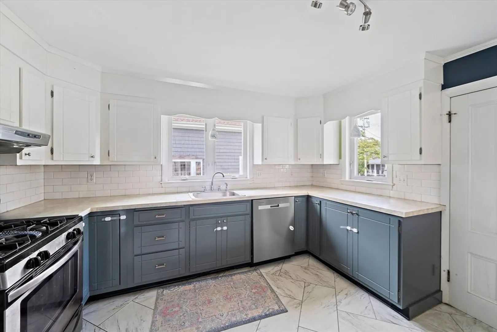
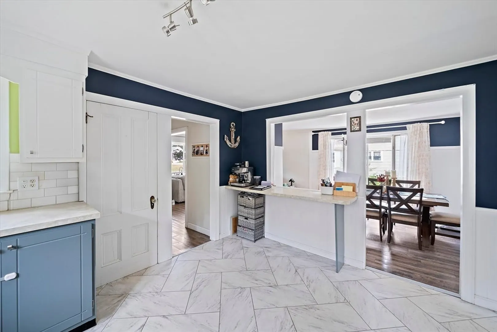
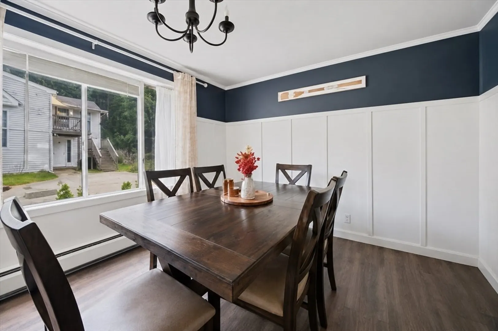
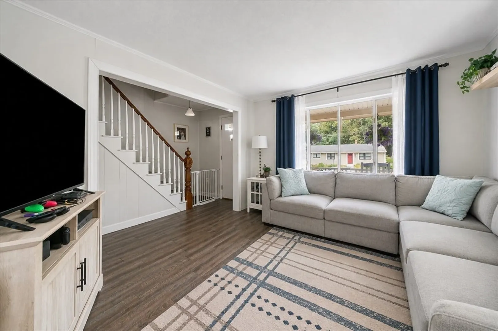
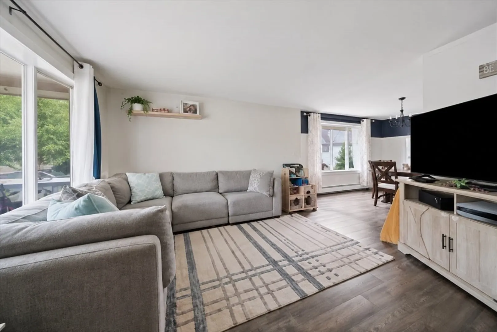
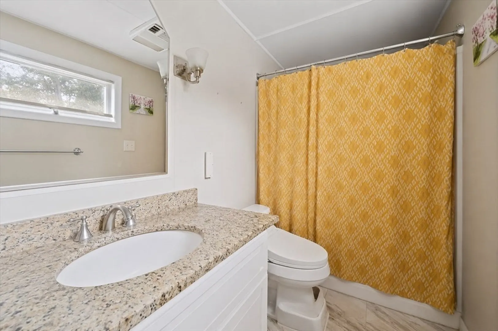
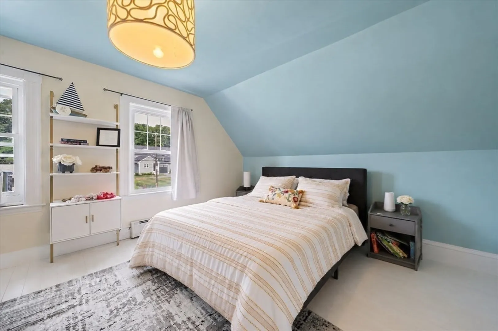
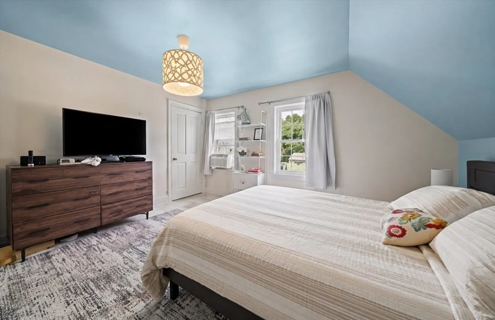
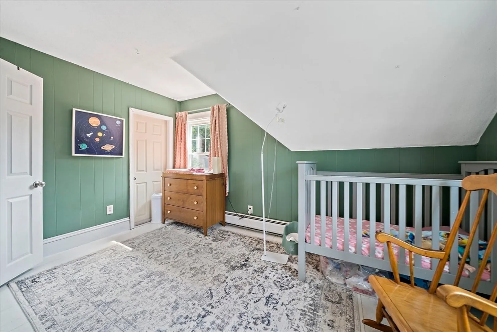

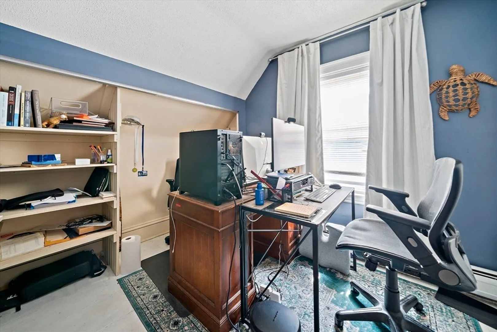
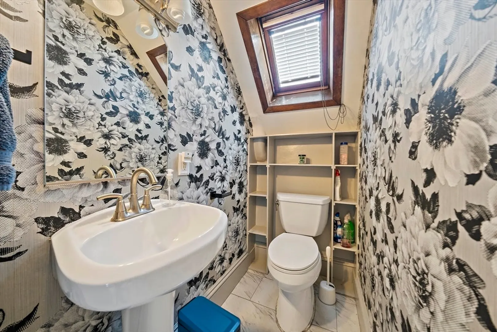
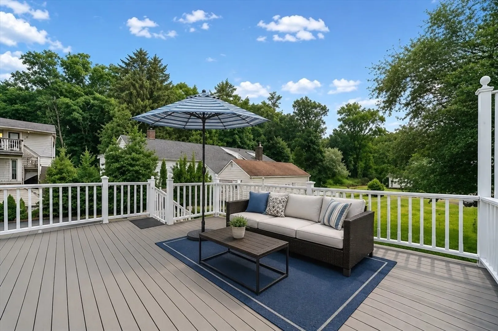
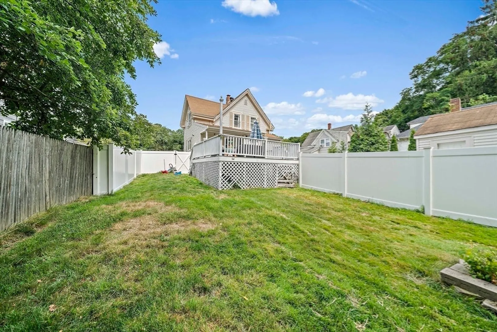
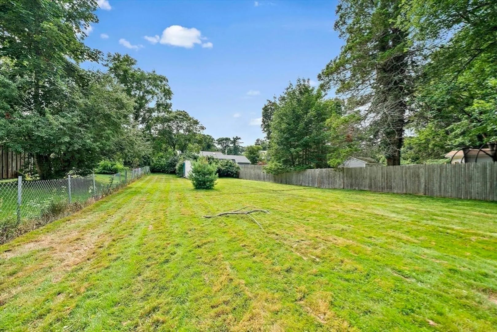
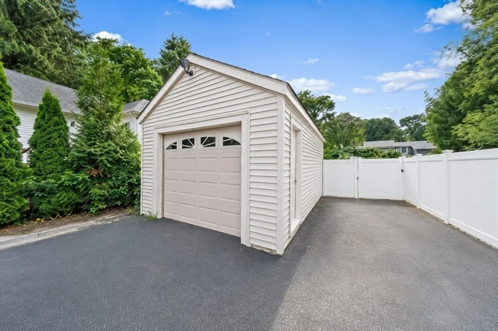
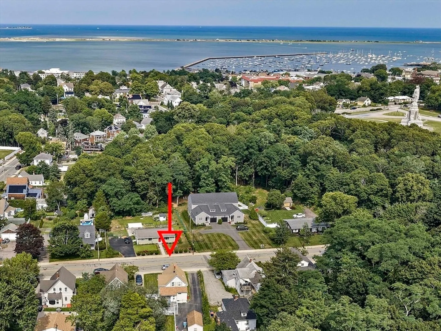
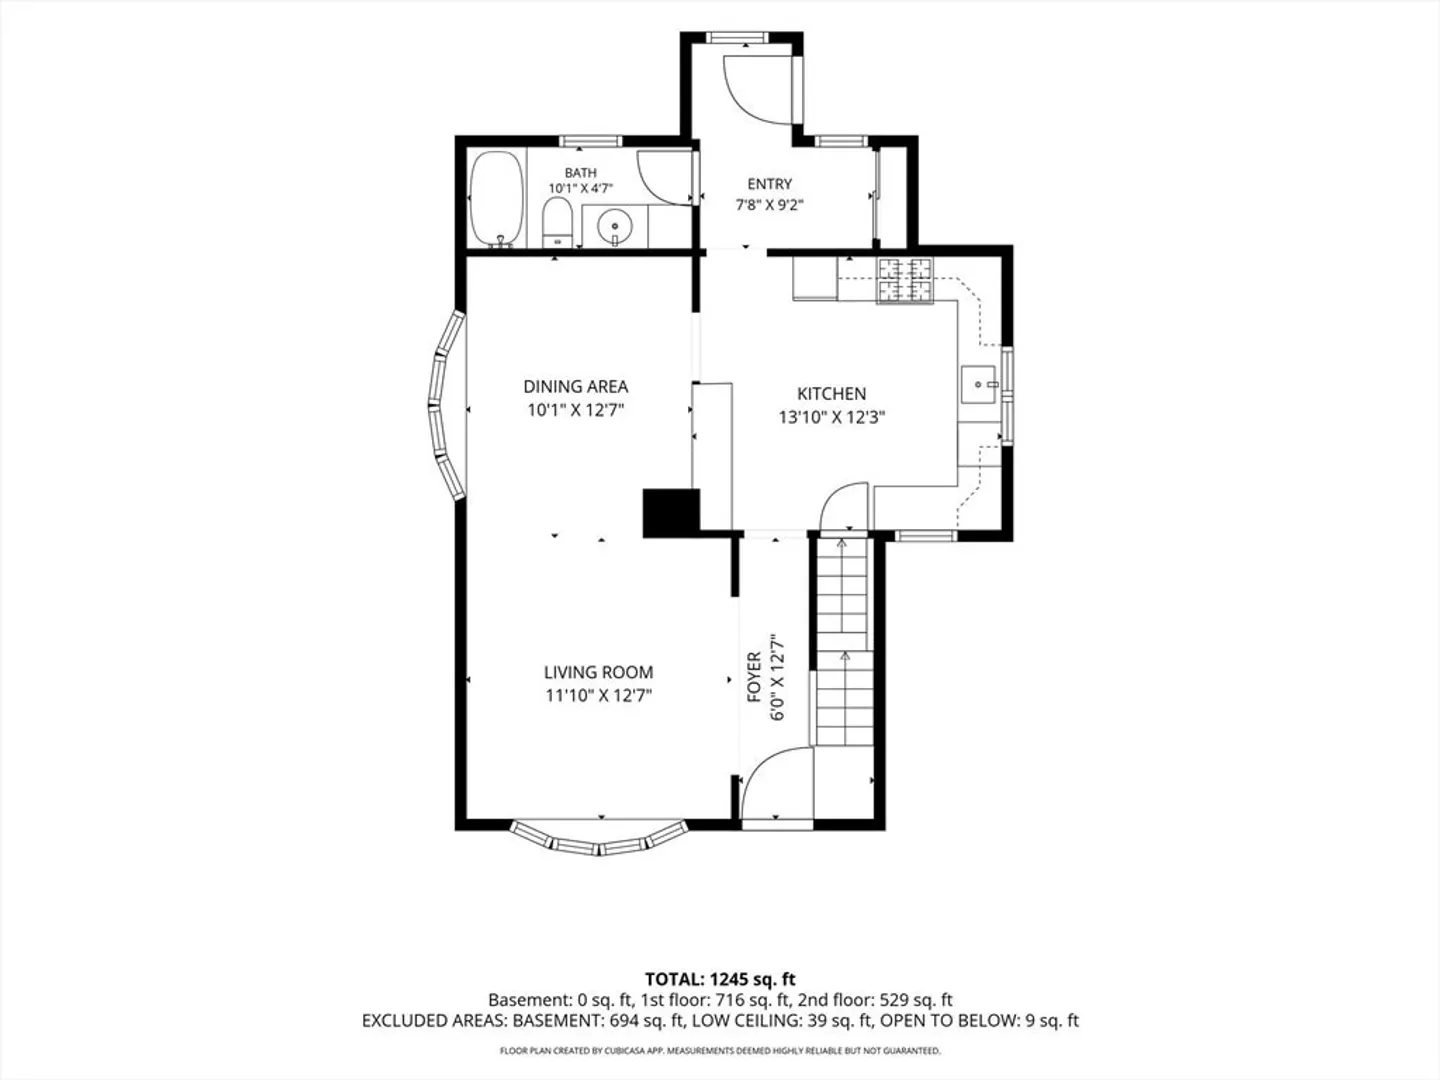
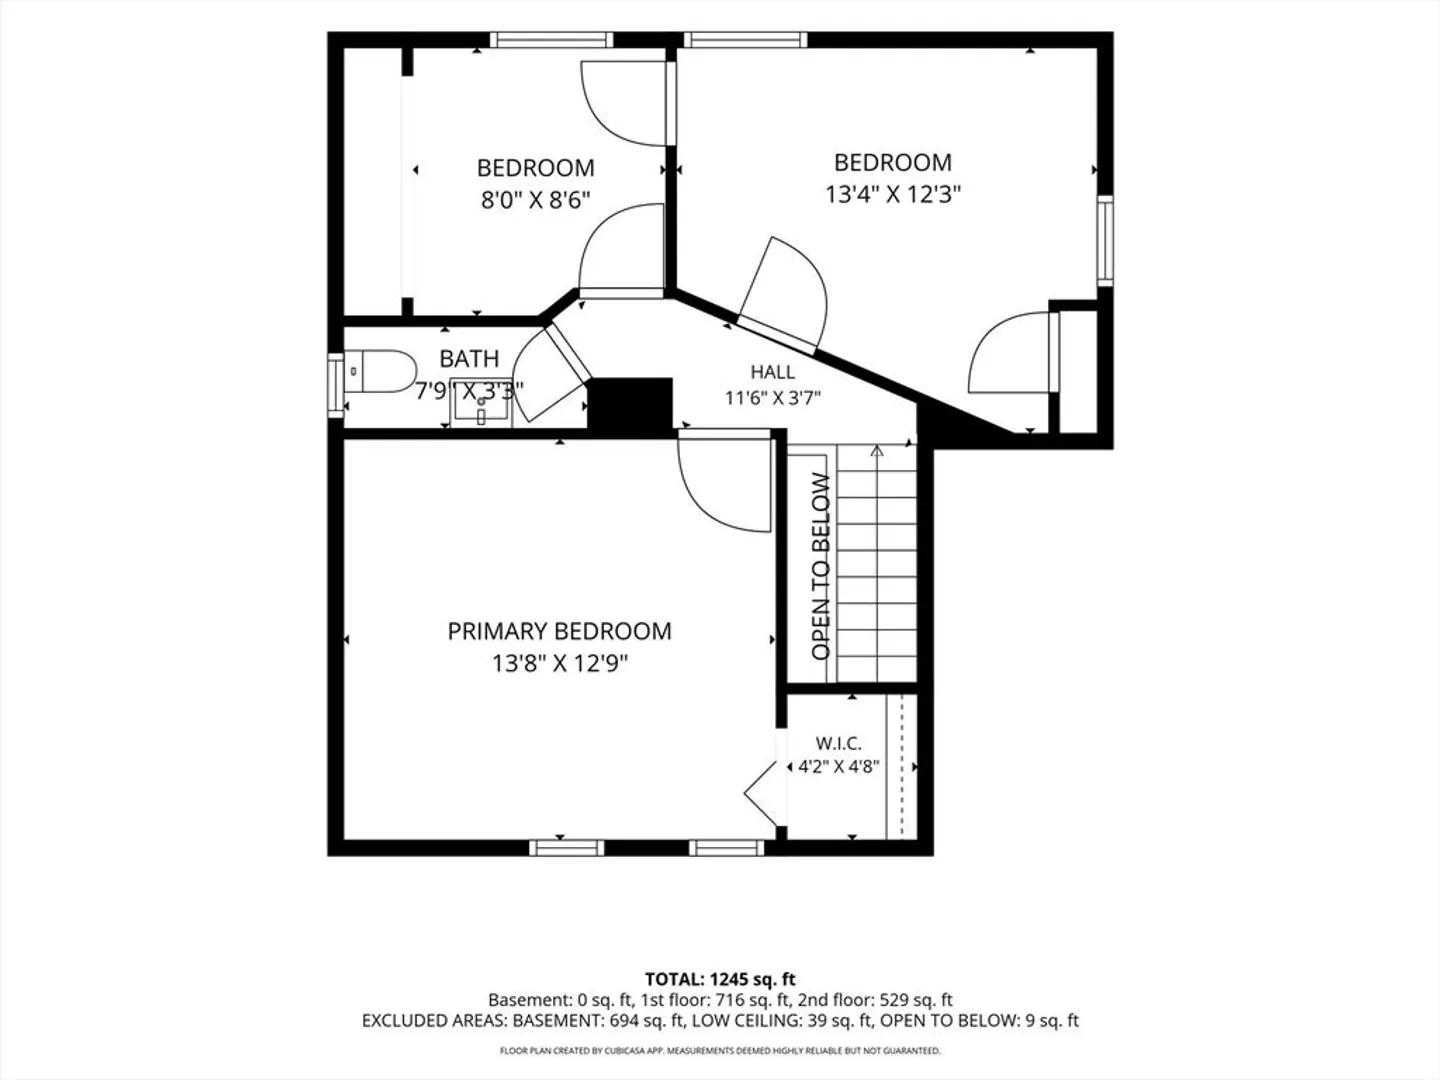
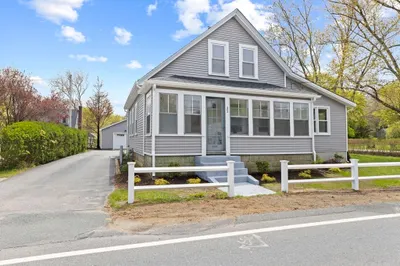
DOWNTOWN PLYMOUTH - the 'perfect' home where you can enjoy everything downtown and the harbor have to offer. Quintessential front porch where you can enjoy morning coffee or a relaxed evening. The house has an open floor plan on the first floor; living room, dining room, kitchen, full bath and mudroom area - all with the charm of a 1900 construction home. Second floor has three bedrooms, with painted wood floors, plus a half bath. So many great things - vinyl siding, gas heat, oversized 1/3 acre lot with a private large backyard, town sewer, single car detached garage (that would make a great ADU), plenty of basement storage and a private back deck. Private showings available this week!
-
Highlights
- Heating: Baseboard, Natural Gas
- Property Class: Residential
- Style: Colonial
- Year Built: 1900
- Parking Spots: 4
- Property Type: Single Family Residence
- Total Rooms: 6
- Status: Closed
-
Additional Details
- Appliances: Range, Dishwasher, Refrigerator
- Exterior Features: Porch, Deck - Wood, Rain Gutters, Fenced Yard
- Road Frontage Type: Public
- SqFt Source: Public Record
- Year Built Source: Public Records
- Construction: Frame
- Foundation: Granite
- Roof: Shingle
- Year Built Details: Actual
- Zoning: res
-
Amenities
- Community Features: Shopping, Park, Walk/Jog Trails, Bike Path, Conservation Area, Highway Access, Marina
- Parking Features: Detached, Off Street, Paved
- Covered Parking Spaces: 1
- Waterfront Features: Harbor, 0 to 1/10 Mile To Beach, Beach Ownership(Public)
-
Utilities
- Sewer: Public Sewer
- Water Source: Public
-
Fees / Taxes
- Assessed Value: $496,000
- Taxes: $6,294
- Tax Year: 2026
Similar Listings
Sold
27 Photos
Sold
36 Photos
Sold
35 Photos
Sold
41 Photos
Content © 2026 MLS Property Information Network, Inc. The information in this listing was gathered from third party resources including the seller and public records.
Listing information provided courtesy of Plymouth Sails Realty, LLC.
MLS Property Information Network, Inc. and its subscribers disclaim any and all representations or warranties as to the accuracy of this information.
