
Sold!
$550,000
4
Beds
1/1
Bath
1,688
Living Area
-
Property Description
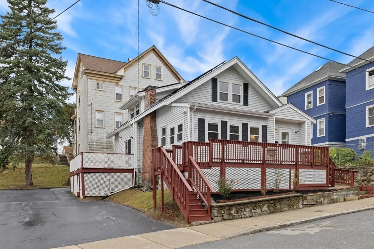
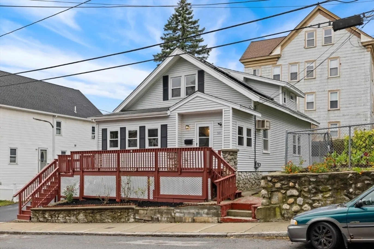
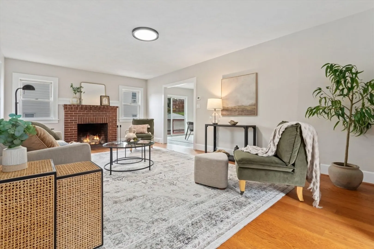
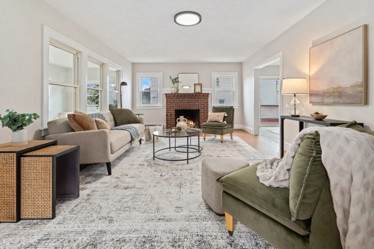
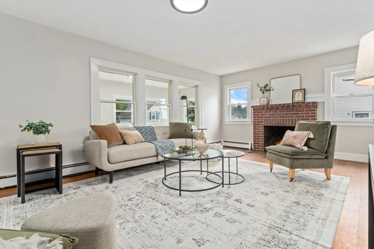
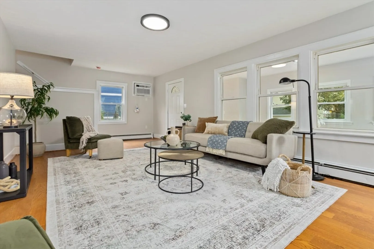
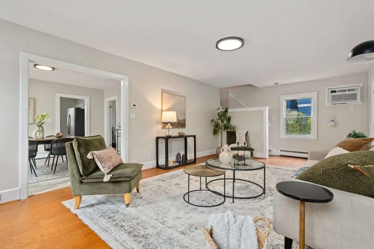
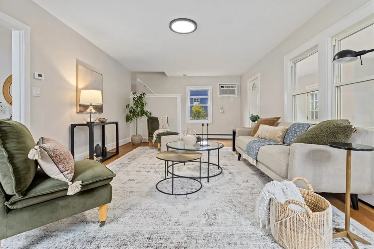
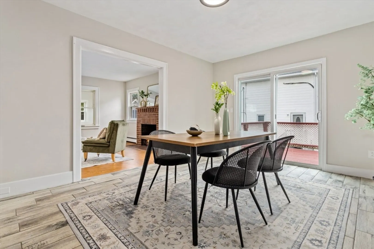
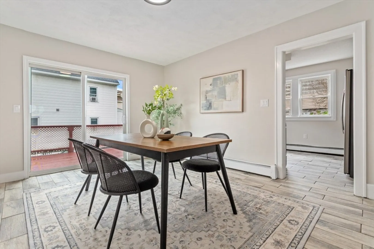
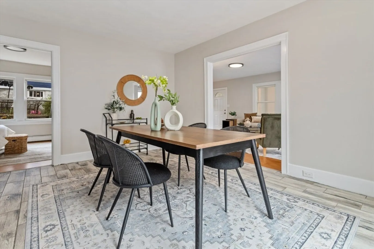
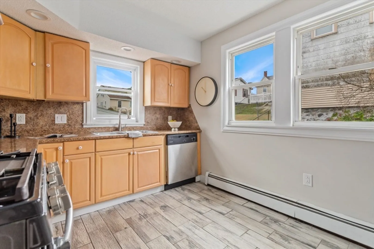
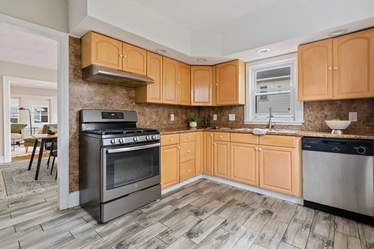
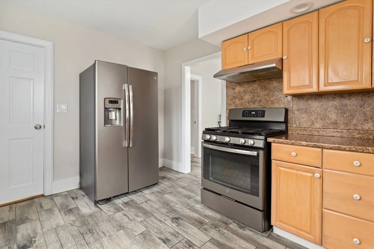
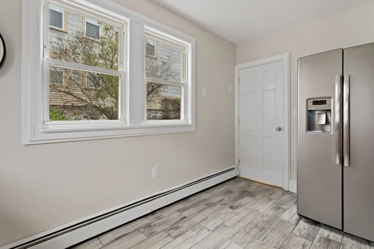
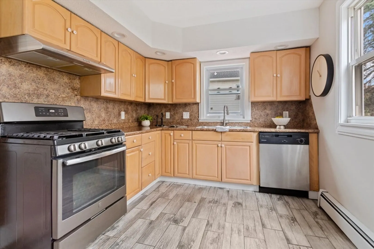
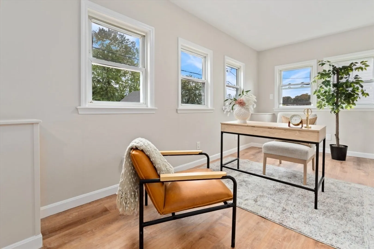
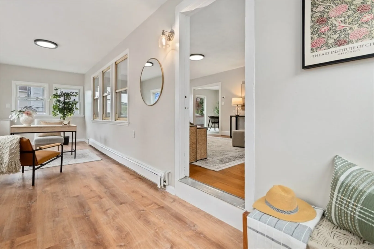
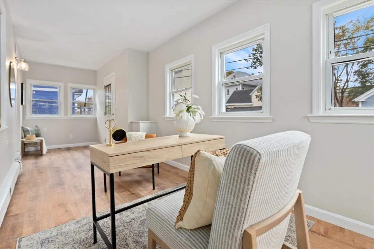
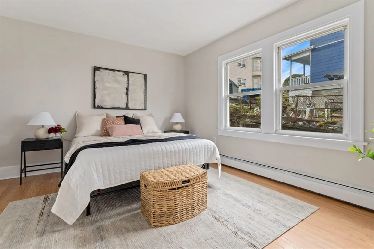
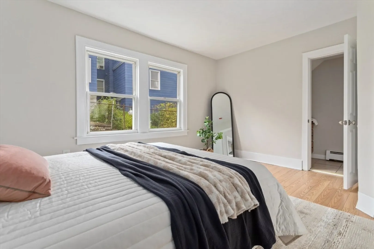
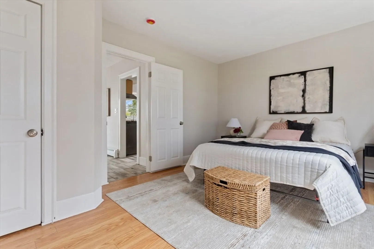
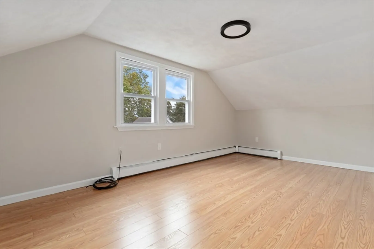
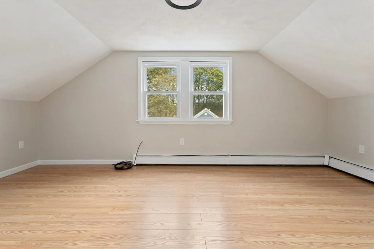
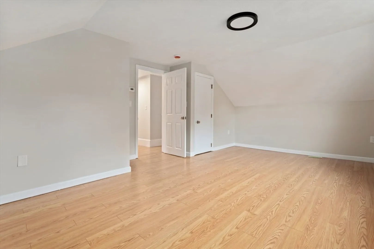
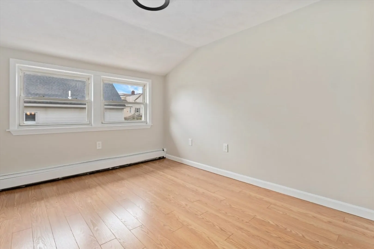
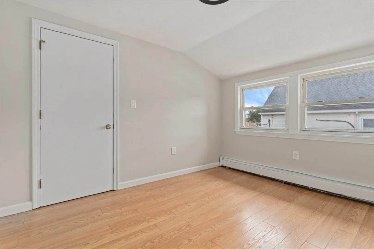
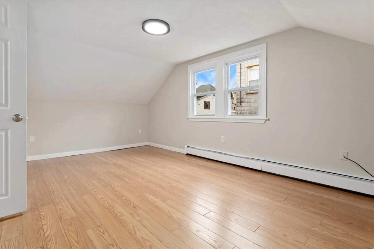
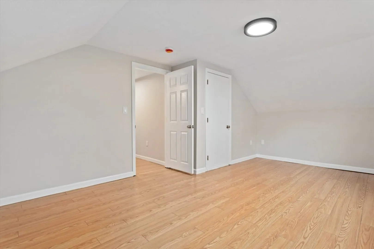
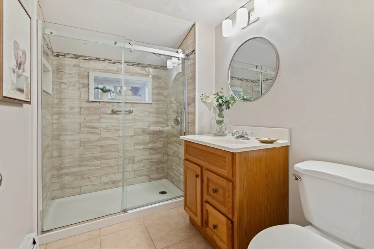
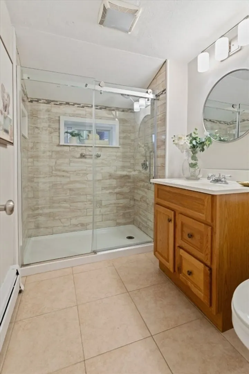
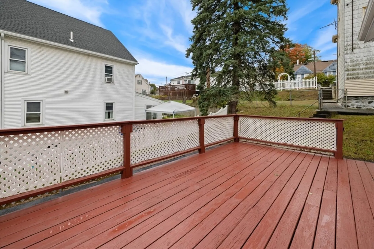
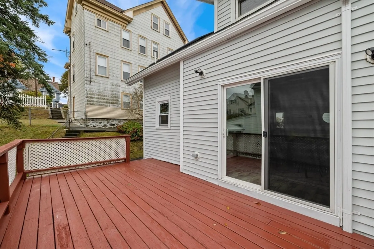
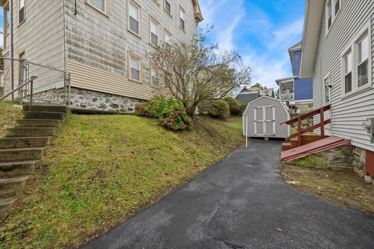
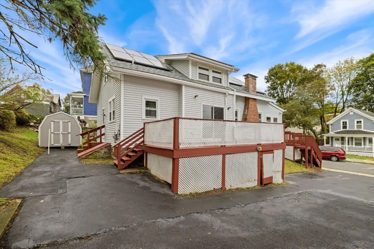
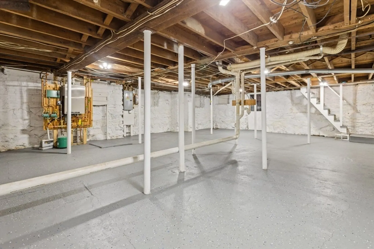
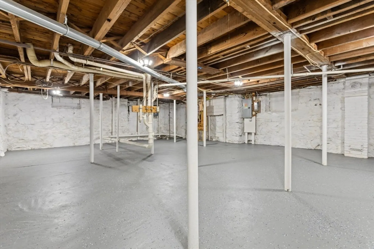
Welcome to 50 Shawmut St..... a single-family home brimming with potential and character. 4 bedrooms and 1.5 baths offering flexible living arrangements with 1688 square feet of living area promising comfortable accommodation. 4 car parking. Maintenance free Vinyl Siding. Newer roof. Newer high efficiency gas heating system. Fresh paint throughout. Nice size basement ready for finishing. This single-family residence presents a wonderful canvas for creating your ideal living space. Solar panels provide an eco-friendly energy boost, adding long-term savings potential. Located steps away from Gagnon Park. Conveniently located near I-93, offering easy access to shopping, dining, and commuter routes. Don’t miss this opportunity to make this home your own.
-
Highlights
- Cooling: Wall Unit(s)
- Parking Spots: 4
- Property Type: Single Family Residence
- Total Rooms: 7
- Status: Closed
- Heating: Baseboard, Natural Gas
- Property Class: Residential
- Style: Colonial
- Year Built: 1935
-
Additional Details
- Appliances: Gas Water Heater, Range, Dishwasher, Refrigerator, Plumbed For Ice Maker
- Construction: Frame
- Fireplaces: 1
- Foundation: Stone
- Roof: Shingle
- Year Built Details: Approximate
- Zoning: Call town
- Basement: Full, Bulkhead, Slab
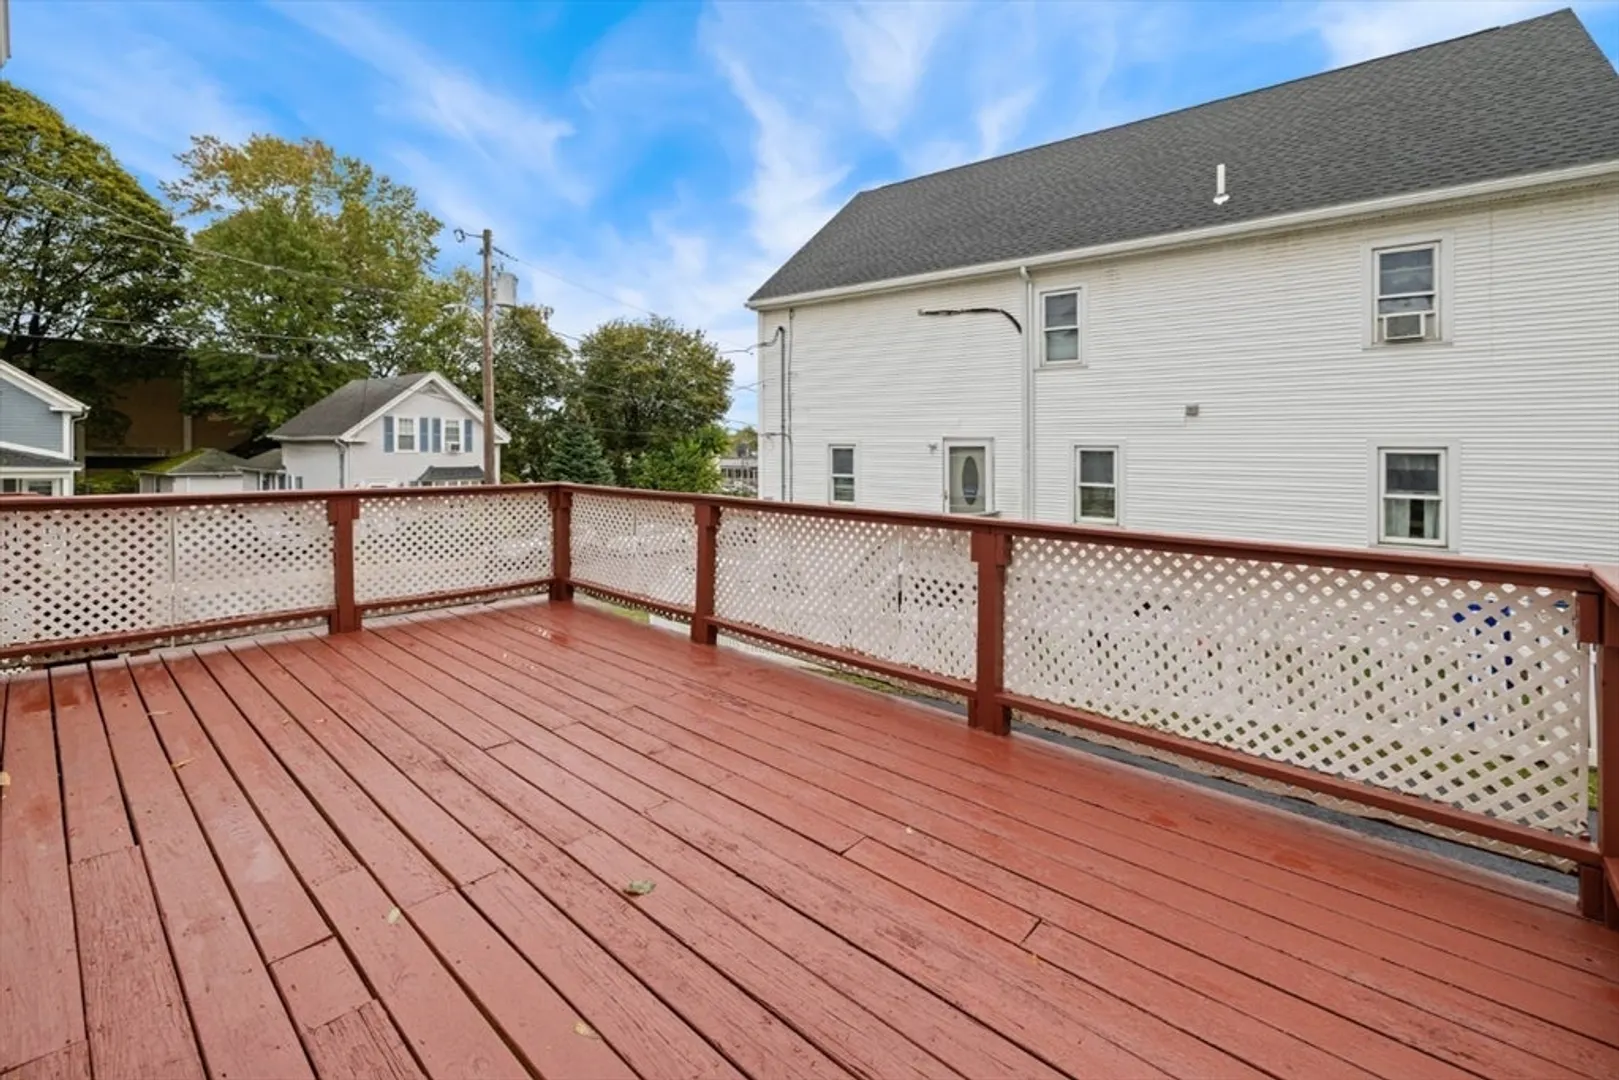
- Exterior Features: Porch - Enclosed, Deck, Rain Gutters, Storage, Screens
- Flooring: Tile, Hardwood, Vinyl / VCT
- Road Frontage Type: Public
- SqFt Source: Public Record
- Year Built Source: Public Records
-
Amenities
- Community Features: Public Transportation, Shopping, Medical Facility, Laundromat, Highway Access, House of Worship, Public School
- Parking Features: Paved Drive, Off Street, Paved
-
Utilities
- Electric: 110 Volts, Circuit Breakers, 100 Amp Service
- Water Source: Public
- Sewer: Public Sewer
-
Fees / Taxes
- Assessed Value: $432,800
- Taxes: $3,809
- Tax Year: 2025
Similar Listings
Sold
42 Photos
Sold
31 Photos
Sold
12 Photos
Sold
36 Photos
Content © 2026 MLS Property Information Network, Inc. The information in this listing was gathered from third party resources including the seller and public records.
Listing information provided courtesy of Home Realty Group LLC.
MLS Property Information Network, Inc. and its subscribers disclaim any and all representations or warranties as to the accuracy of this information.
