
Rented!
$3,750/mo
2
Beds
2/1
Baths
1,600
Living Area
-
Property Description
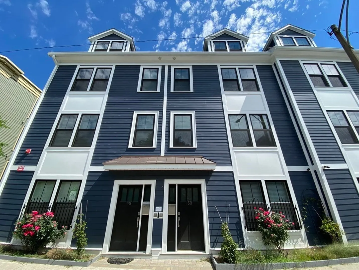
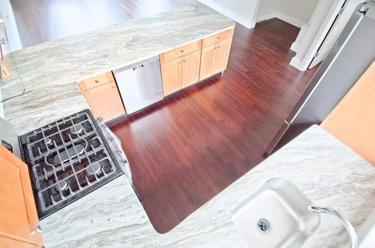
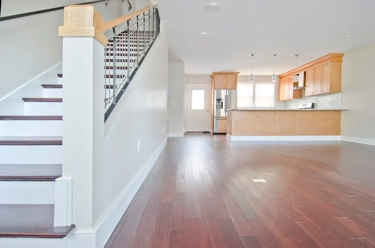
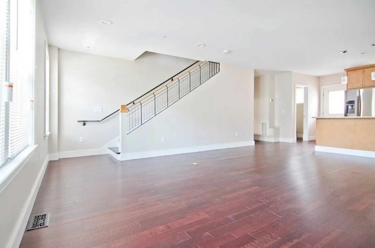
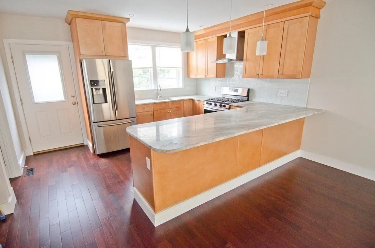
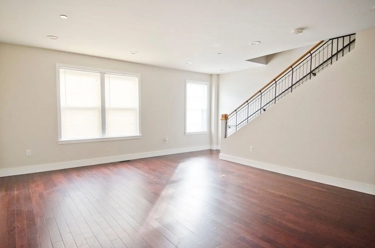
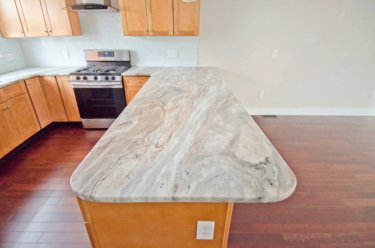
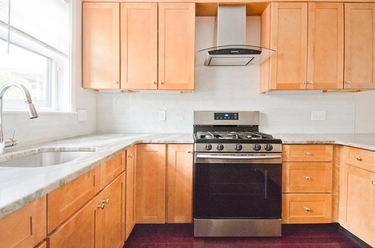
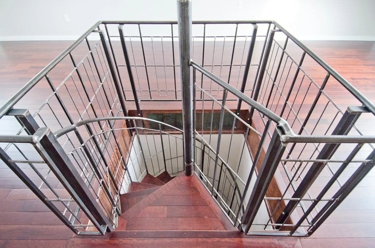
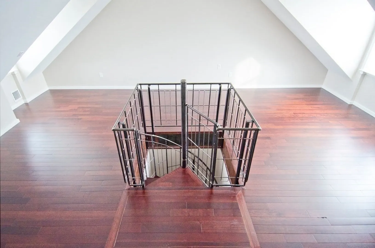
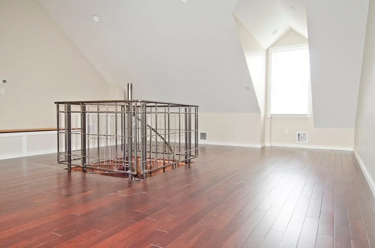
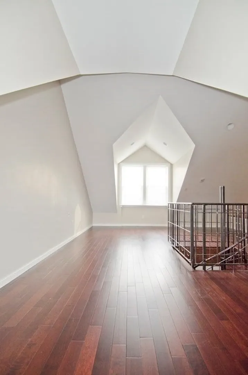
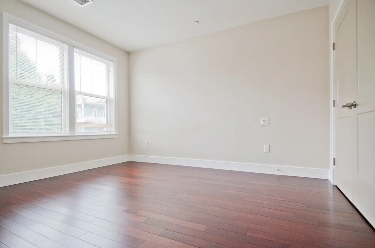
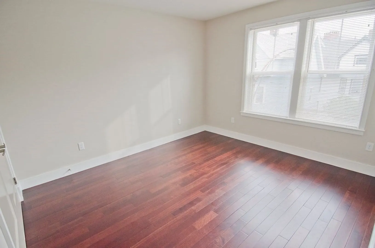
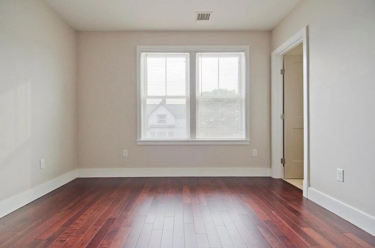
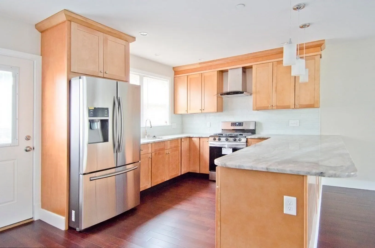
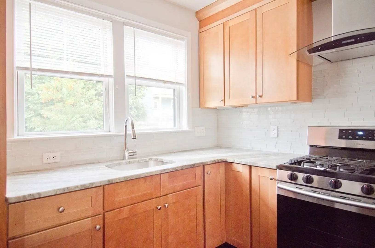
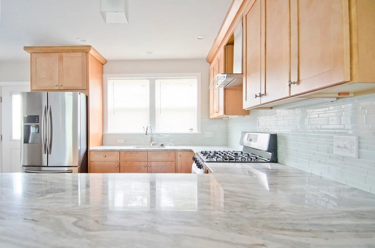
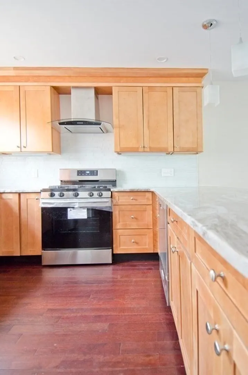
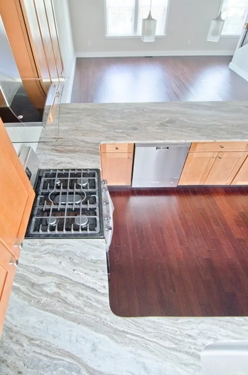
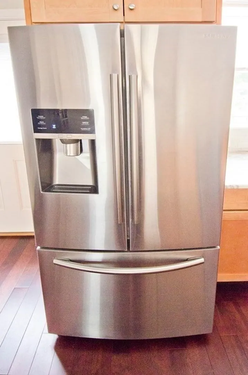
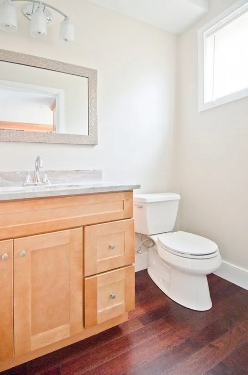
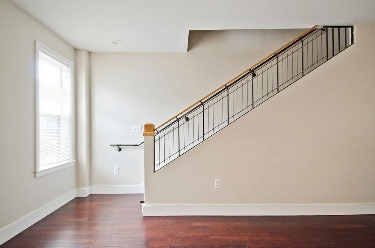
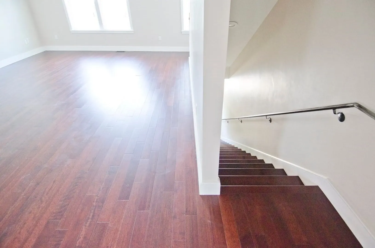
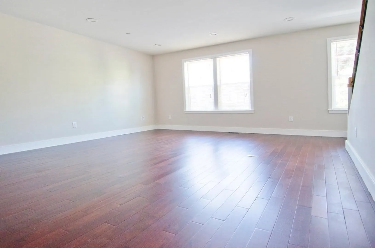
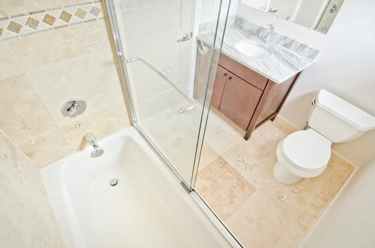
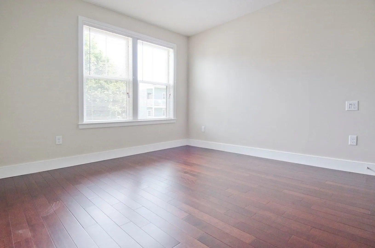
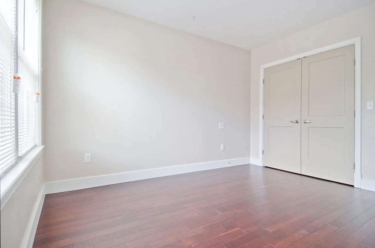
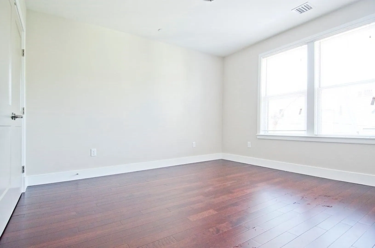
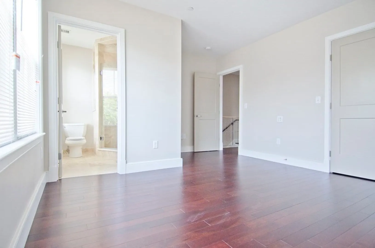
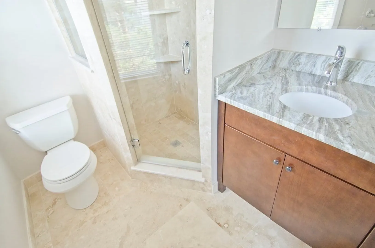
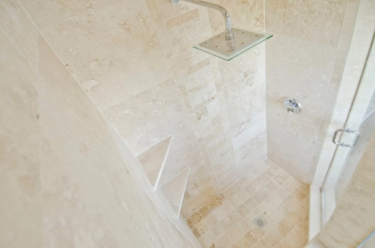
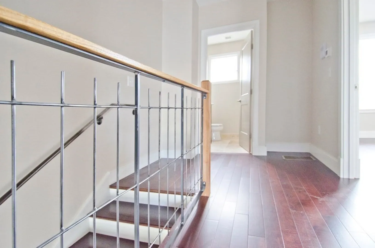
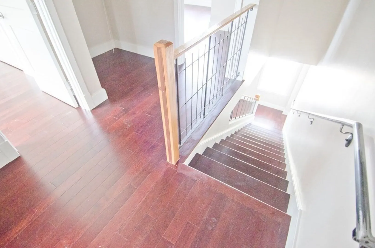
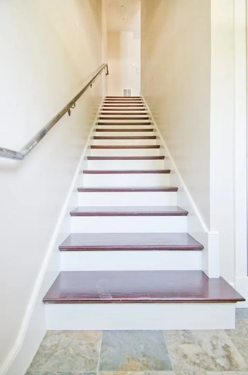
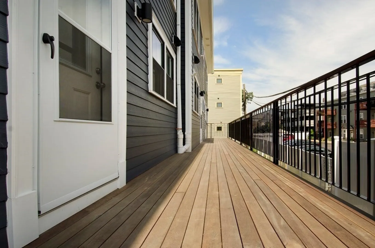
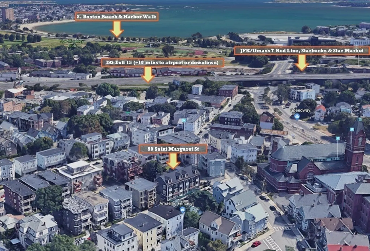
Feb 1 move-in. Recently built 3 level townhome w/ in unit private GARAGE parking & top of the line finishes throughout. High end appliances, natural stone counters, central AC, hardwood floors & more. 2 bedrooms, 2.5 baths - each bedroom has its own private bath! Best of all there is an enormous great room that is the entire 3rd floor w/ natural light & vaulted ceilings. This ample space is perfect for an office & big enough for multiple work stations to be set up where one would not be able to see the other on zoom meetings. Or could be office + gym + more. In unit washer/dryer, private outdoor space on rear deck area and more. Extremely desirable location in the Polish Triangle in the Northernmost part of Dorchester near the South Boston line. A very short distance to JFK/Umass or Andrew stops on the T red line. Efficient new construction for lower energy bills. Tenant pays utilities including water, gas, & electric. 1st, last & fee. Sorry, strictly no dogs allowed. 1 cat OK.
-
Highlights
- Area: Dorchester's Savin Hill
- Parking Spots: 1
- Property Type: Attached (Townhouse/Rowhouse/Duplex)
- Unit Number: 50
- Status: Closed
- Heating: Natural Gas, Hydro Air, Individual, Unit Control
- Property Class: Residential Lease
- Total Rooms: 5
- Year Built: 2018
-
Additional Details
- Appliances: Range, Dishwasher, Disposal, Microwave, Refrigerator, Washer, Dryer
- Exterior Features: Deck - Composite
- Interior Features: Storage, Bonus Room
- Year Built Details: Actual
- Available Date: February 1, 2024
- Flooring: Hardwood
- Pets Allowed: Yes w/ Restrictions
- Year Built Source: Builder
-
Amenities
- Community Features: Public Transportation, Shopping, Park, Highway Access, Private School, Public School, T-Station, University
- Covered Parking Spaces: 1
-
Fees / Taxes
- Rental Fee Includes: Parking
Similar Listings

Sold
16 Photos
Sold
28 Photos
Sold
64 Photos
Sold
22 Photos
Content © 2026 MLS Property Information Network, Inc. The information in this listing was gathered from third party resources including the seller and public records.
Listing information provided courtesy of Compass.
MLS Property Information Network, Inc. and its subscribers disclaim any and all representations or warranties as to the accuracy of this information.
