Artboard 1? alert-icon? Artboard 1? ? ? delete-icon? edit-icon? email-icon hide-hover-icon? Artboard 1? login-icon-white Artboard 1? next-icon-left next-icon-right-left next-icon-left-ochre next-icon next-icon-right-grey next-icon-right-ochre plus-with-circle-iconP search-fw-icon? search-icon-ochre search-icon-white

122 West 7th St #D

South Boston, Boston, MA 02127
$4,400/mo
3 Beds
2/1 Baths
1,650 Living Area
  • Property Description
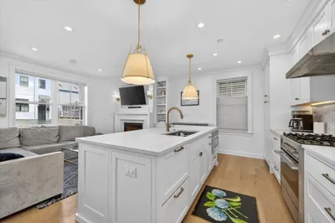
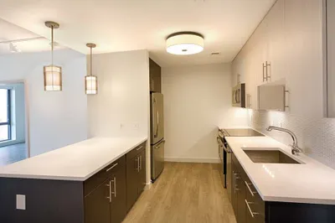
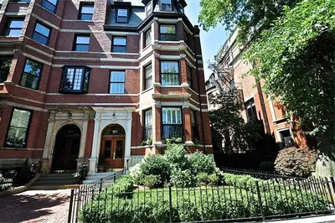
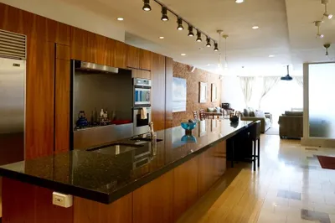
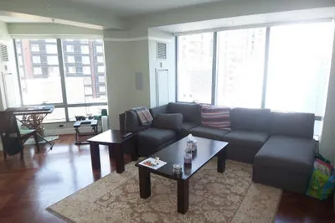
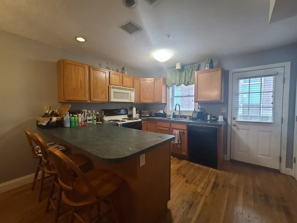
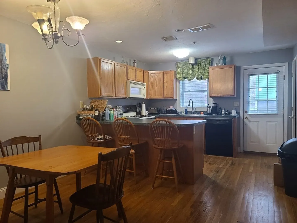
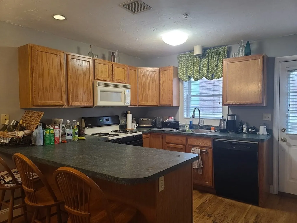
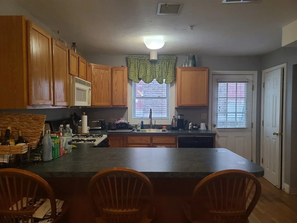
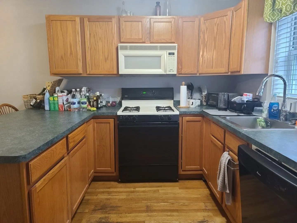
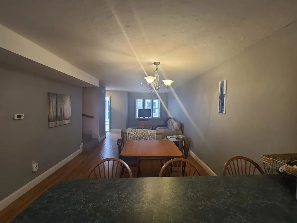
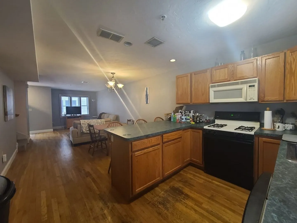
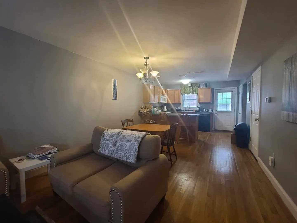
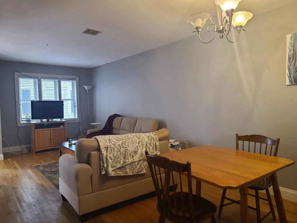
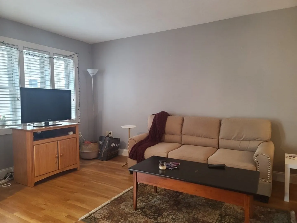
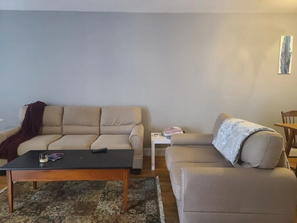
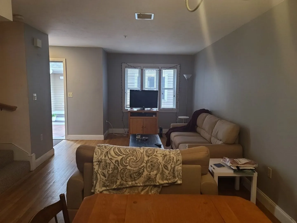
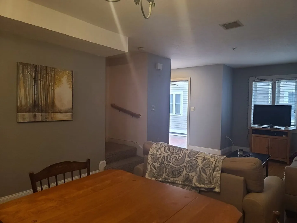
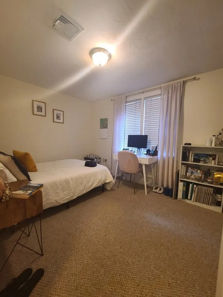
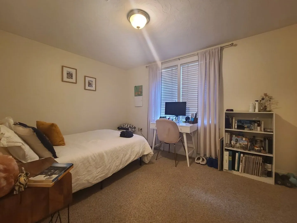
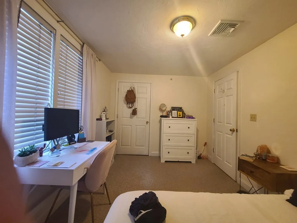
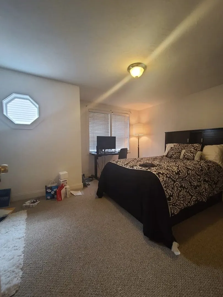
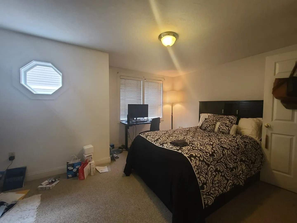
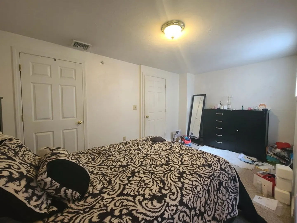
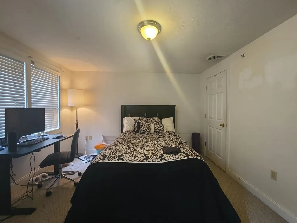
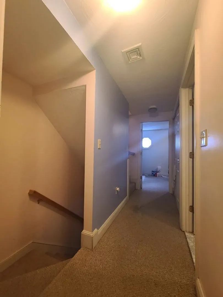
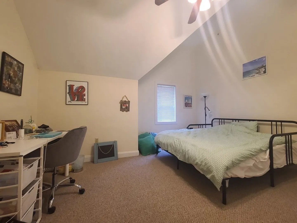
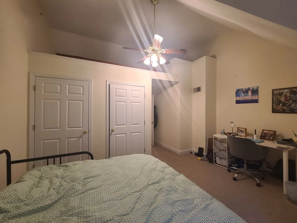
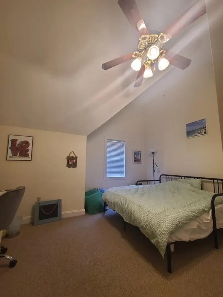
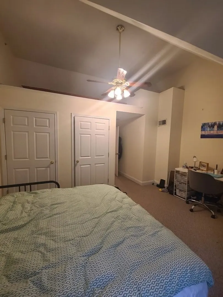
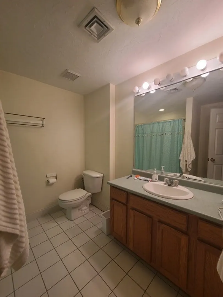
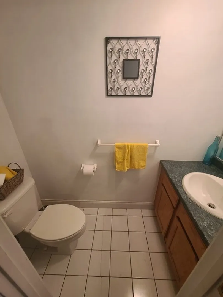
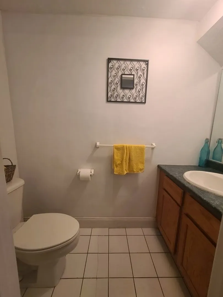
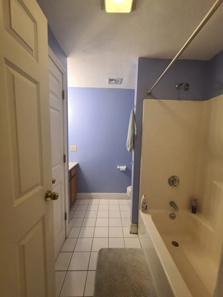
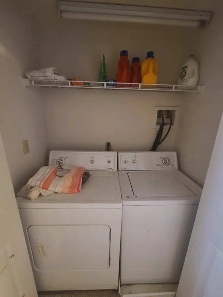
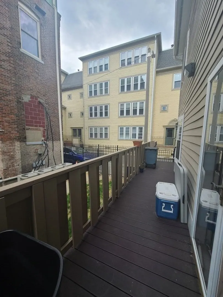
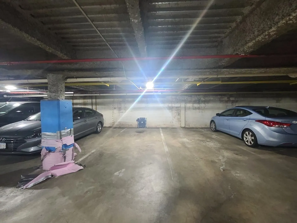
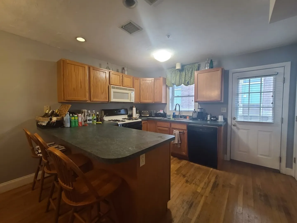
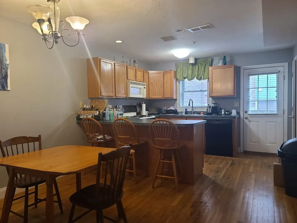
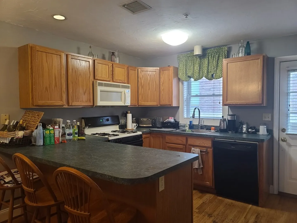
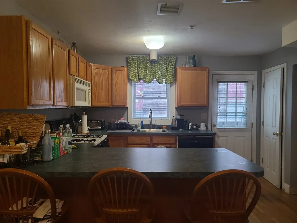
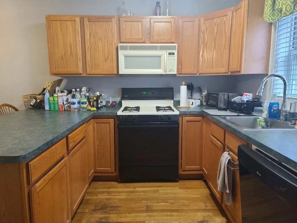
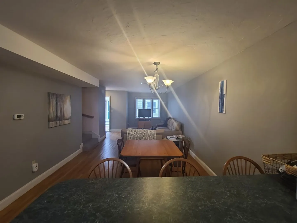
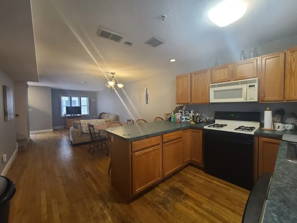
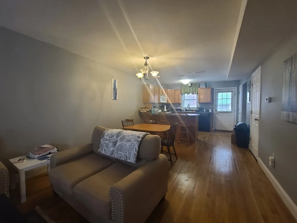
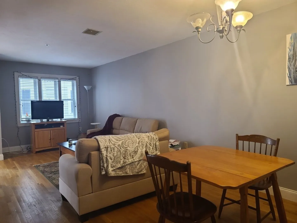
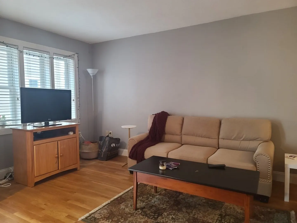
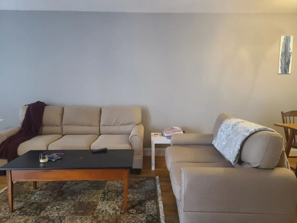
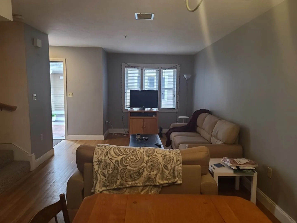
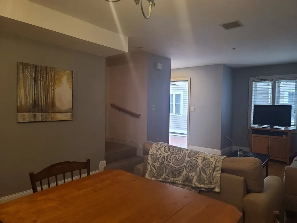
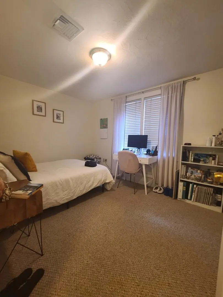
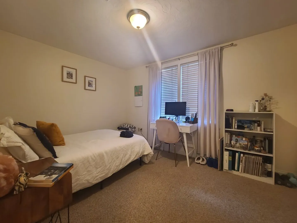
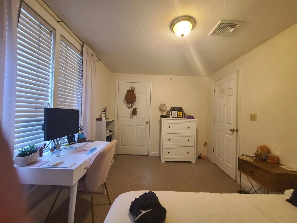
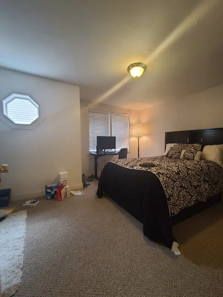
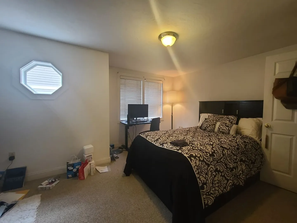
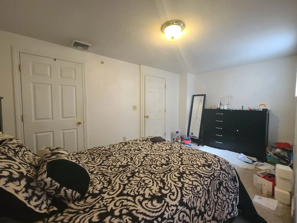
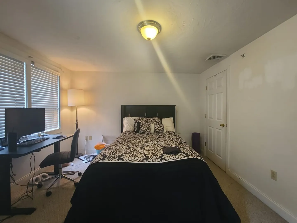
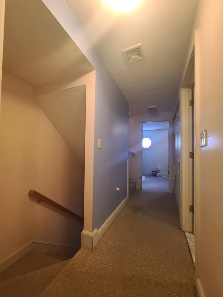
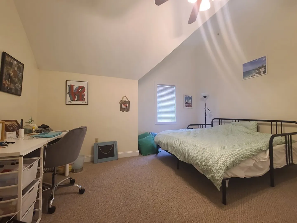
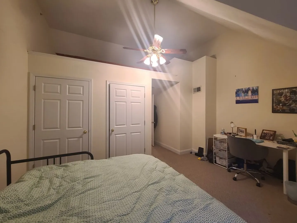
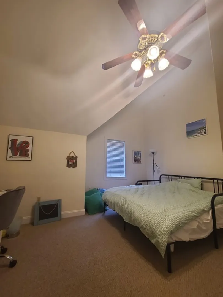
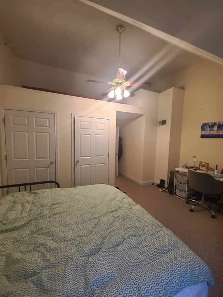
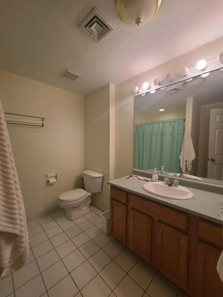
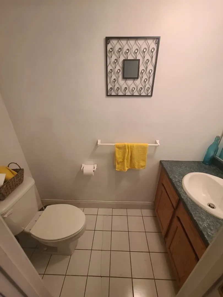
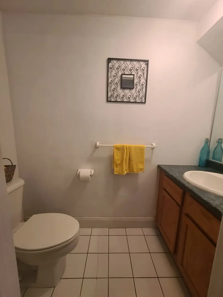
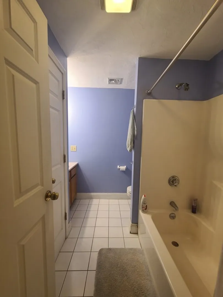
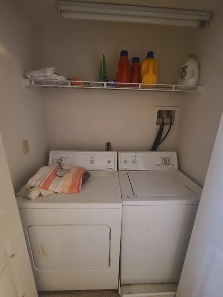
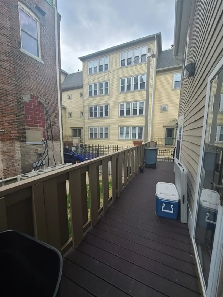
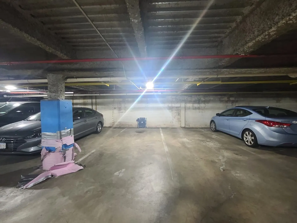
    SPACIOUS CONDO QUALITY 3 BEDROOM/2.5 BATHROOM TOWNHOUSE WITH TWO (2) GARAGE PARKING SPACES! WELL APPOINTED UNIT SPANNING 3 FLOORS AND OFFERING FULLY APPLIANCES EAT-IN KITCHEN WITH BREAKFAST BAR, OPEN FLOOR PLAN WITH LARGE LIVING ROOM, KING SIZED MASTER BEDROOM WITH EN SUITE BATHROOM & DOUBLE CLOSET, QUEEN SIZED GUEST ROOMS, IN-UNIT WASHER/DRYER, CENTRAL AIR/HEAT, 2.5 BATHROOMS, FRONT COURTYARD AREA, SMALL BACK DECK AND TWO (2) GARAGE PARKING SPOTS! THESE TOWNHOUSES RARELY COME AVAILABLE. CONVENIENTLY LOCATED JUST BLOCKS TO PUBLIC TRANSPORTATION, BROADWAY STATION, HIGHWAY ACCESS, PARKS/BEACHES, SEAPORT DISTRICT AND ALL OF SOUTHIE'S HOTTEST NEW SHOPS, BARS AND RESTAURANTS. PETS NEGOTIABLE. AVAILABLE SEPTEMBER 1ST, TENANT TO PAY ONE MONTH BROKERAGE FEE.
  • Highlights
    • Area: South Boston
    • Parking Spots: 2
    • Property Type: Apartment
    • Unit Number: D
    • Heating: Natural Gas
    • Property Class: Residential Lease
    • Total Rooms: 5
    • Status: Closed
  • Additional Details
    • Appliances: Range, Oven, Dishwasher, Disposal, Microwave, Refrigerator, Freezer, Washer, Dryer
    • Exterior Features: Deck
    • SqFt Source: Other
    • Available Date: September 1, 2021
    • Pets Allowed: Yes w/ Restrictions
  • Amenities
    • Community Features: Public Transportation, Shopping, Park, Bike Path, Highway Access, T-Station
    • Waterfront Features: 1 to 2 Mile To Beach
    • Covered Parking Spaces: 2
  • Fees / Taxes
    • Rental Fee Includes: Water, Sewer, Trash Collection, Parking

Location

122 West 7th St #D, Boston, MA 02127

Loading Map...

Similar Listings

521 East 8th St #1 1
22 Photos
521 East 8th St #1 Boston, MA 02127
$5,400/mo
2 Beds 2 Baths 1,086 Sqft
View Details
1 Canal St #726 1
12 Photos
1 Canal St #726 Boston, MA 02114
$5,330/mo
2 Beds 2 Baths 926 Sqft
View Details
7 Thornley Street #3 1
17 Photos
7 Thornley Street #3 Boston, MA 02125
$5,300/mo
4 Beds 4 Baths 1,600 Sqft
View Details
12 Rockledge St #1 1
11 Photos
12 Rockledge St #1 Boston, MA 02119
$5,300/mo
5 Beds 3 Baths 1,400 Sqft
View Details
Sold
167 Marlborough #5 1
7 Photos
167 Marlborough #5 Boston, MA 02116
$5,400/mo
2 Beds 2 Baths 1,420 Sqft
View Details
Sold
673 Boylston St #2 1
14 Photos
673 Boylston St #2 Boston, MA 02116
$5,400/mo
2 Beds 2 Baths 1,867 Sqft
View Details
Sold
1 Avery Street #15 A 1
5 Photos
1 Avery Street #15 A Boston, MA 02111
$5,400/mo
2 Beds 2 Baths 1,460 Sqft
View Details
Sold
45 Province St #1603 1
17 Photos
45 Province St #1603 Boston, MA 02108
$5,400/mo
2 Beds 2 Baths 1,117 Sqft
View Details
Kaitlyn Attfield
Kaitlyn Attfield Sales and Leasing Specialist
508.725.5478
Email Me
Content © 2026 MLS Property Information Network, Inc. The information in this listing was gathered from third party resources including the seller and public records. Listing information provided courtesy of Luxury Residential Group, LLC. MLS Property Information Network, Inc. and its subscribers disclaim any and all representations or warranties as to the accuracy of this information.
  • Request More Information:

    617.262.2500
    When you are ready, please contact us and we will put our unrivaled knowledge of the Boston real estate market to work for you. Whether you are buying a luxury condo or renting a luxury apartment, we pledge to make your experience as stress free and enjoyable as possible.

    Please call, email, or send us a message through the web form below. An LRG Real Estate agent will contact you promptly.

    For More Info Please Call:

    617.262.2500

    or

    Email Us
  • Hidden
  • This field is for validation purposes and should be left unchanged.

By joining you agree to our Terms of Use and Privacy Policy