
Sold!
$362,000
2
Beds
2/2
Baths
950
Living Area
-
Property Description
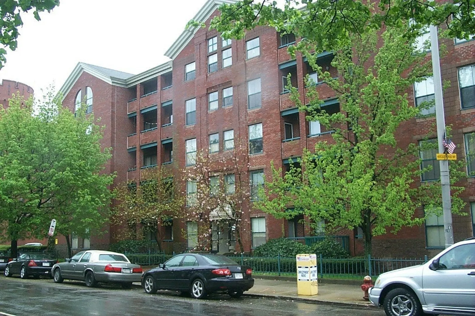
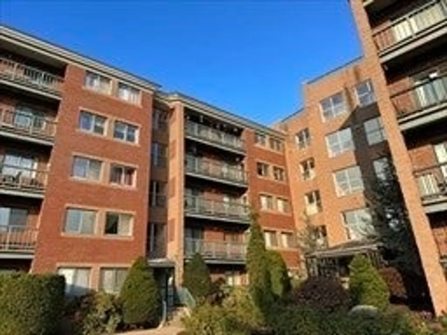
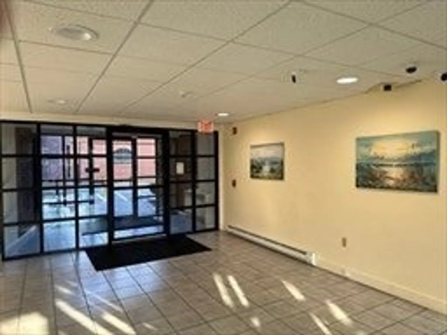
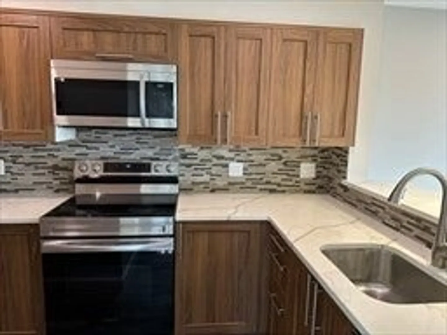
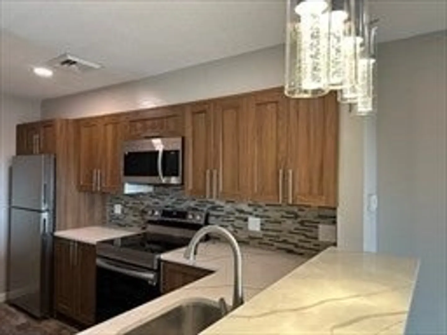
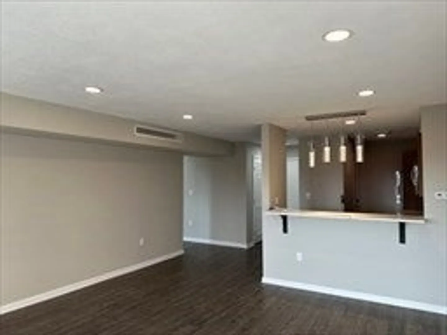
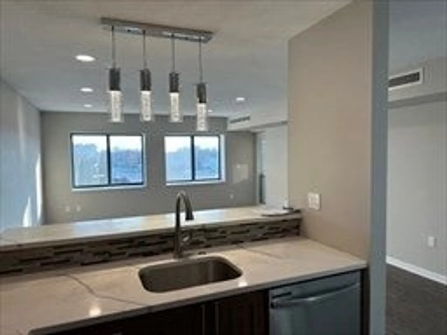
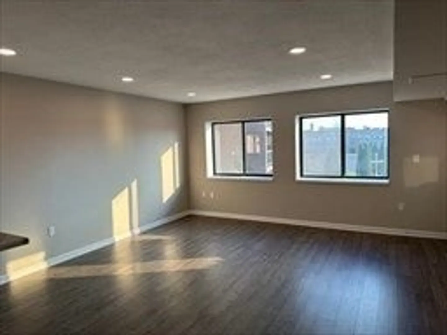
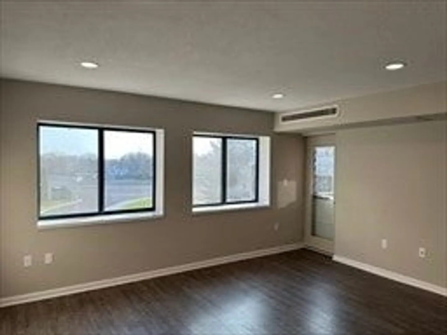
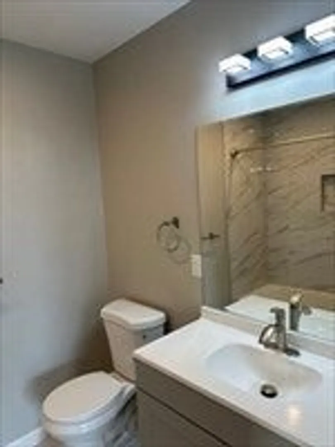
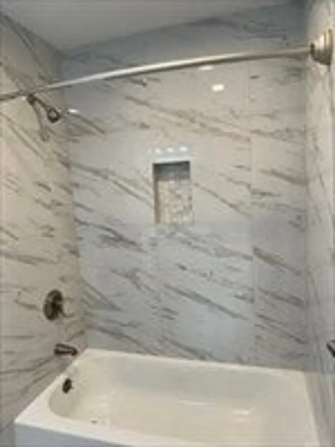
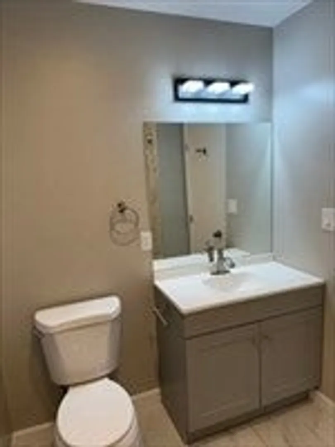
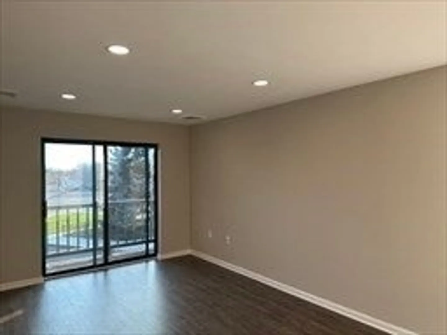
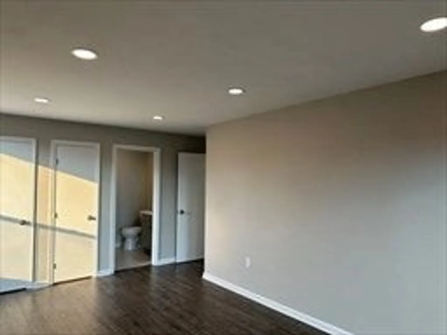
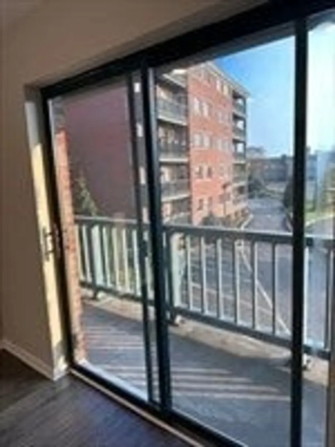
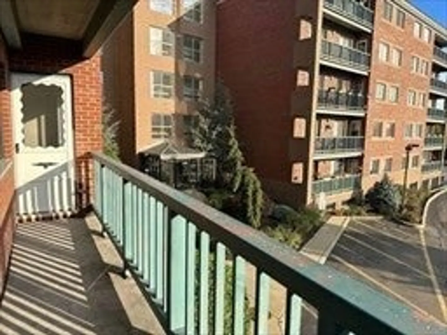
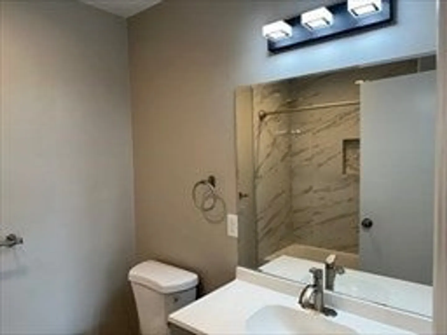
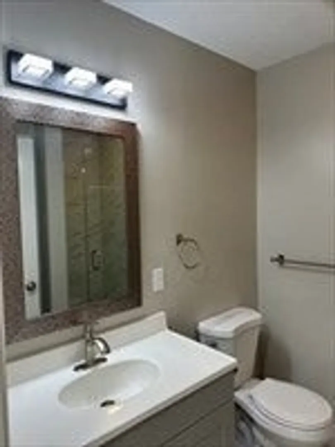
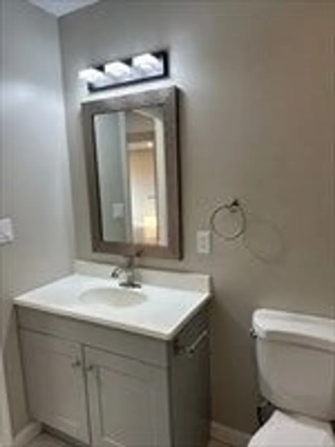
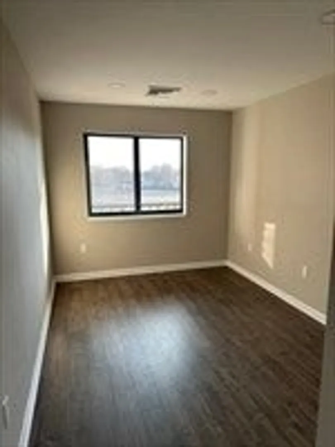
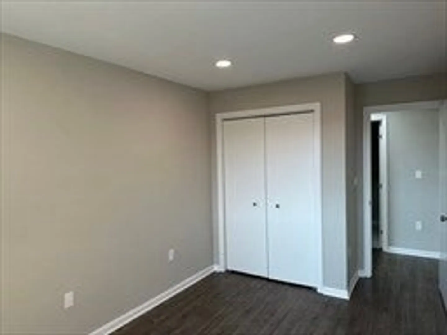
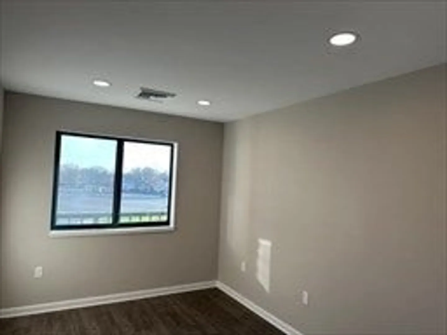
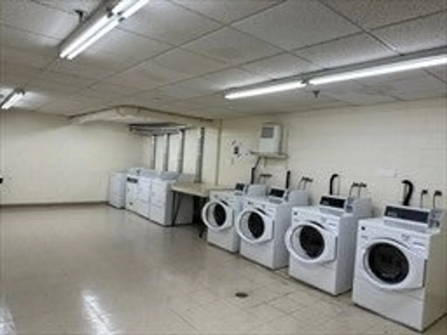
Welcome to the Commons of Lynn. Modern and spacious 2 bedrooms, 2 full bath condominium in well managed and maintained brick elevator building. Unit is completely done over in 2023 with brand new kitchen, bathrooms, floors, recessed lightings. Master suite with private full bathroom and walking closet. Private balcony with excess from the living room and master bedroom. Central A/C, 1 car designated parking space, and huge storage bin in the basement. Great convenient location, close to the restaurants, shops, public transportation, YMCA, library. The Lynn Shore & Nahant Beaches and parks are just minutes away.
-
Highlights
- Acres: 1
- Cooling: Central Air, Heat Pump
- HOA Fee: $266
- Property Class: Residential
- Stories: 1
- Unit Number: 202
- Status: Closed
- Building Name: 50 South Common Condominiums
- Heating: Forced Air, Heat Pump, Electric
- Parking Spots: 1
- Property Type: Condominium
- Total Rooms: 4
- Year Built: 1988
-
Additional Details
- Appliances: Range, Dishwasher, Disposal, Microwave, Refrigerator
- Construction: Brick, Stone
- Flooring: Tile, Laminate
- SqFt Source: Field Card
- Year Built Details: Actual
- Zoning: R5
- Basement: Y
- Exterior Features: Balcony
- Roof: Rubber
- Total Number of Units: 55
- Year Built Source: Public Records
-
Amenities
- Community Features: Public Transportation, Shopping, Park, Medical Facility, Public School, T-Station, University
- Security Features: Intercom
- Parking Features: Off Street, Deeded, Paved
- Waterfront Features: Ocean, 1/2 to 1 Mile To Beach, Beach Ownership(Public)
-
Utilities
- Electric: 220 Volts, 200+ Amp Service
- Water Source: Public
- Sewer: Public Sewer
-
Fees / Taxes
- Assessed Value: $303,100
- HOA Fee Includes: Insurance, Maintenance Structure, Road Maintenance, Maintenance Grounds, Snow Removal
- Taxes: $3,192
- HOA Fee Frequency: Monthly
- Tax Year: 2024
Similar Listings
Sold
21 Photos
Sold
39 Photos
Sold
19 Photos
Sold
32 Photos
Content © 2026 MLS Property Information Network, Inc. The information in this listing was gathered from third party resources including the seller and public records.
Listing information provided courtesy of Realty ONE Group Nest.
MLS Property Information Network, Inc. and its subscribers disclaim any and all representations or warranties as to the accuracy of this information.
