
Sold!
$565,000
3
Beds
1
Bath
1,015
Living Area
-
Property Description
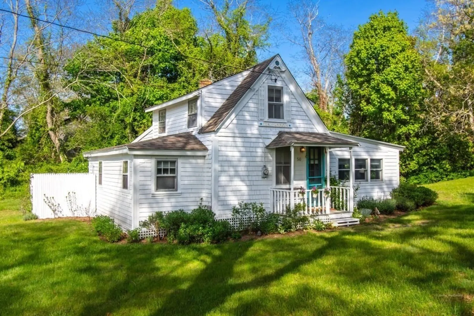
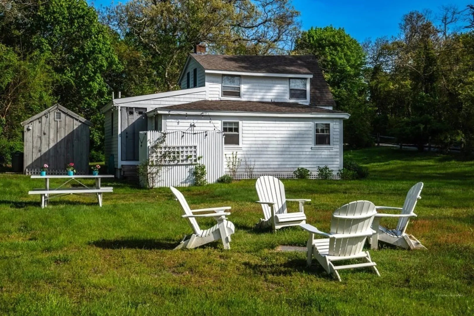
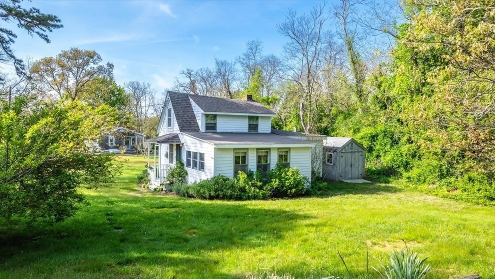
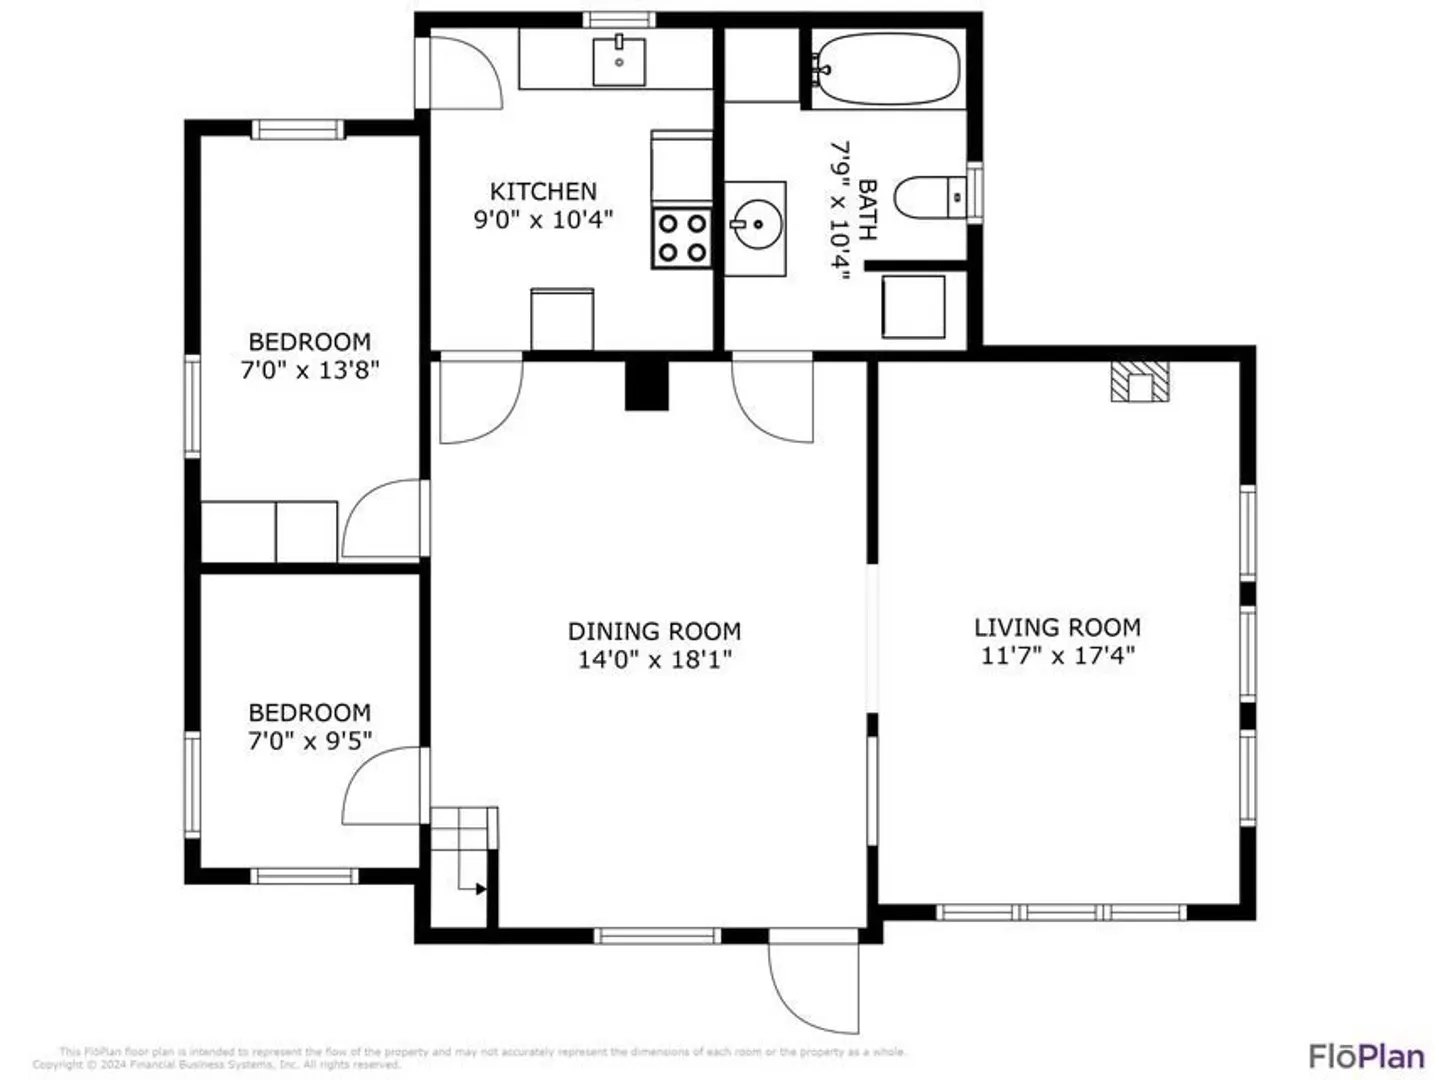
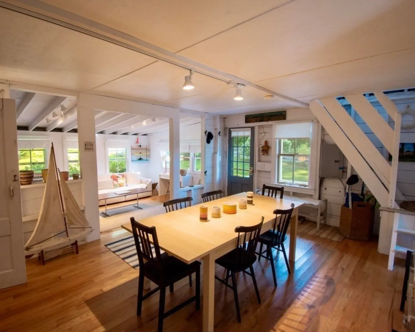
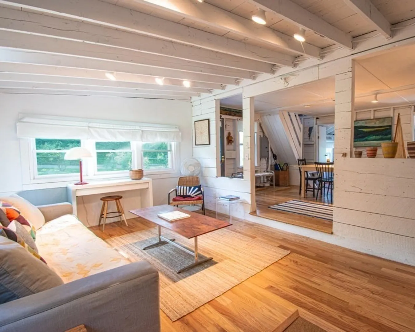
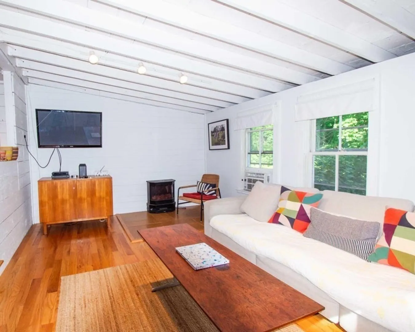
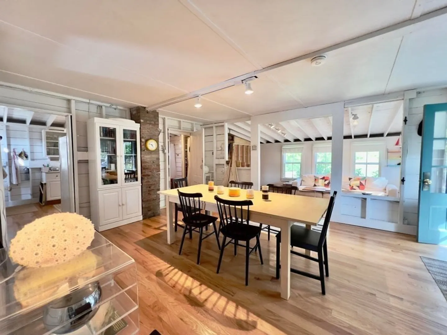
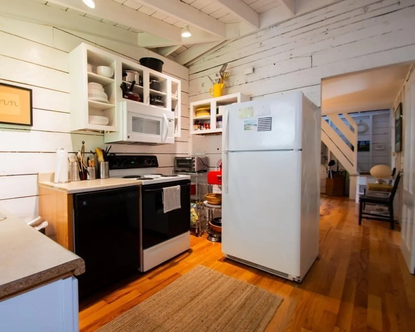
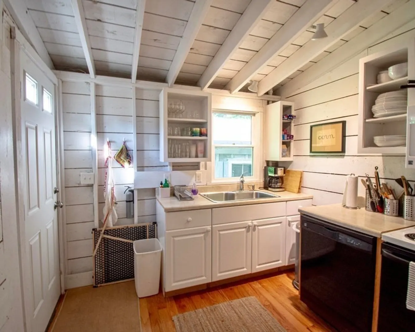
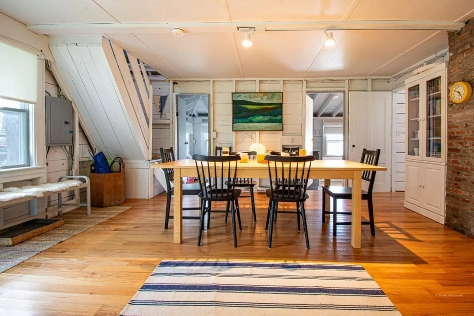
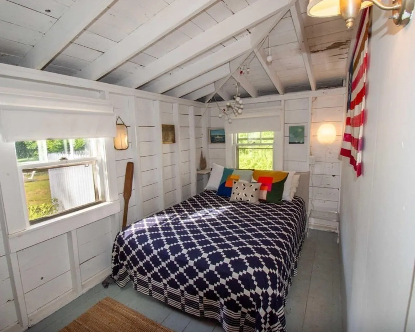
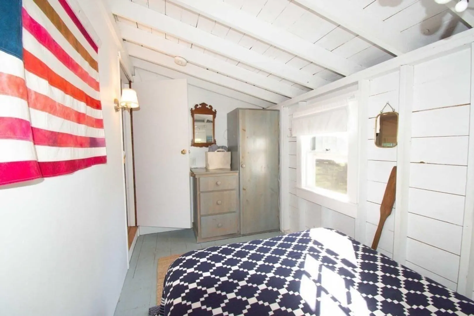
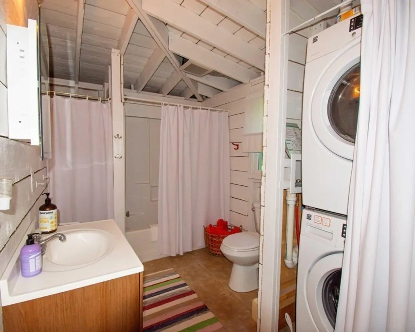
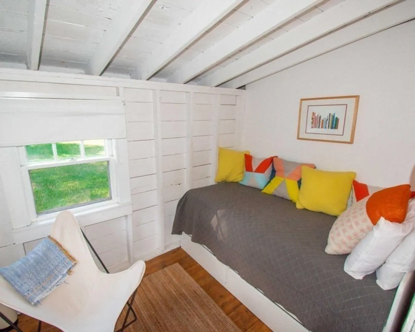
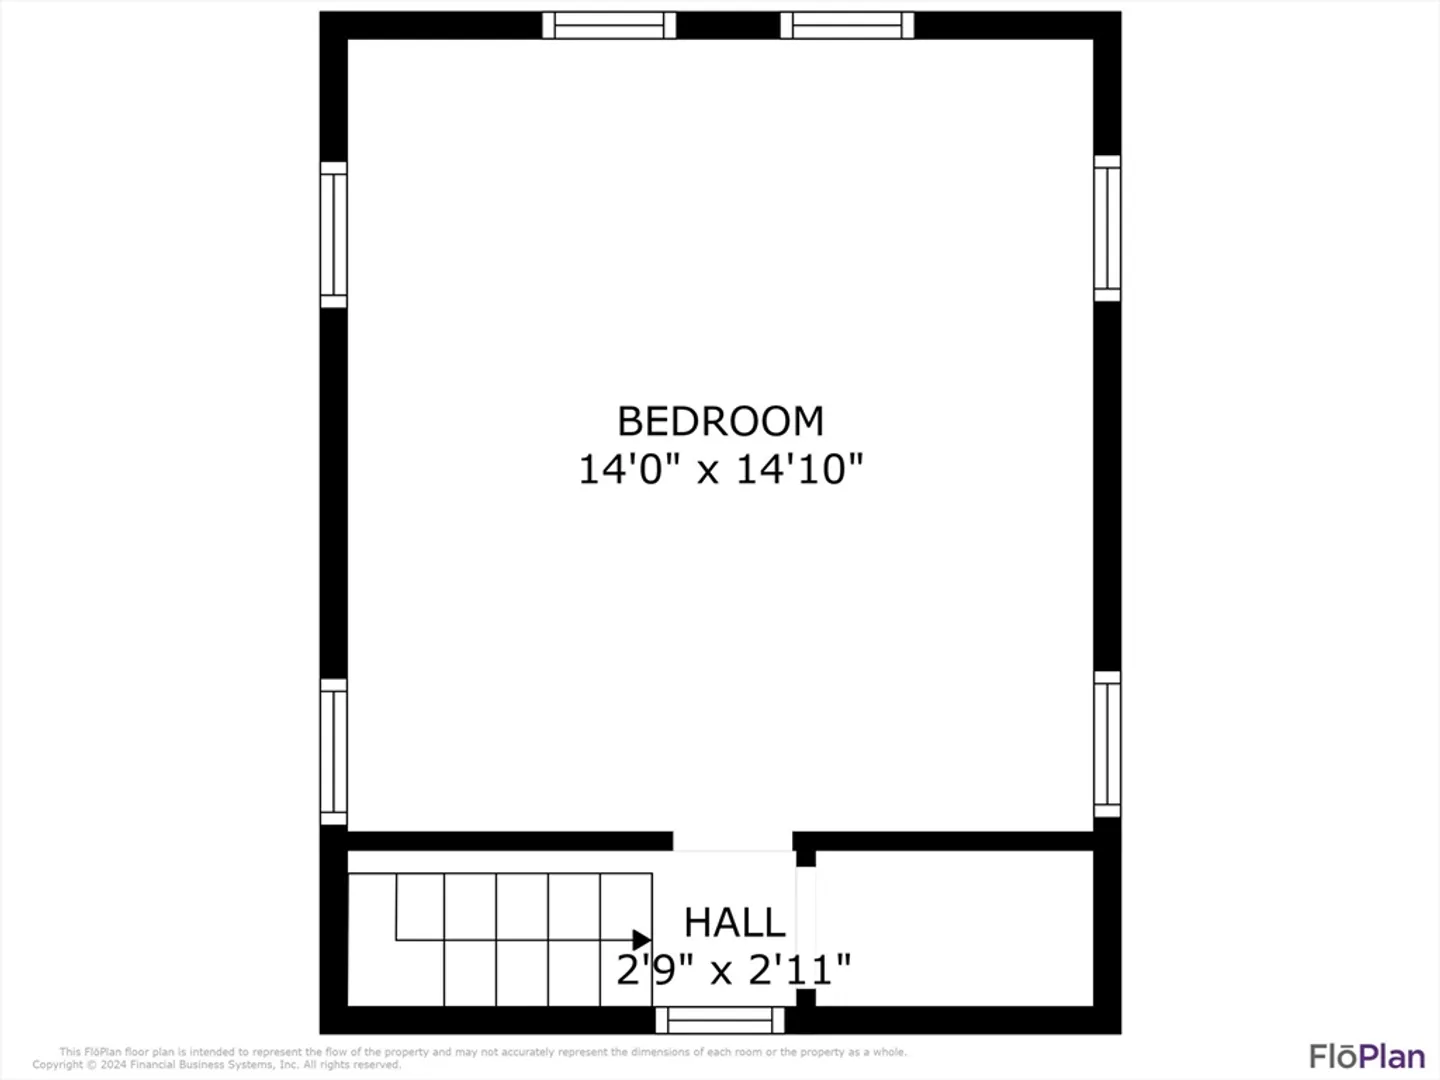
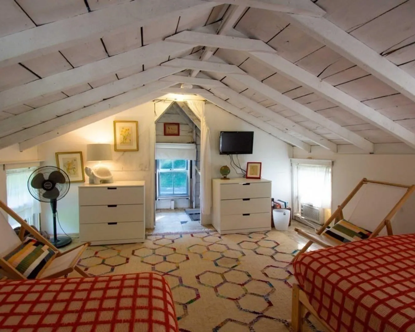
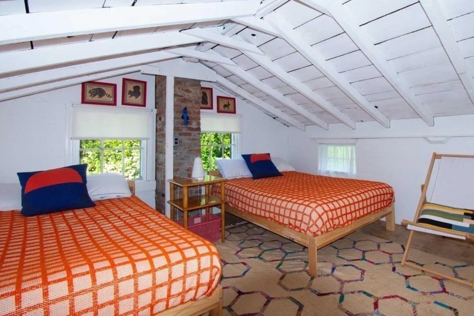
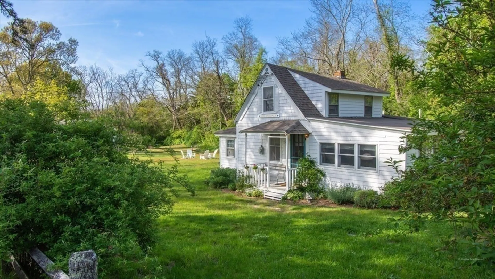
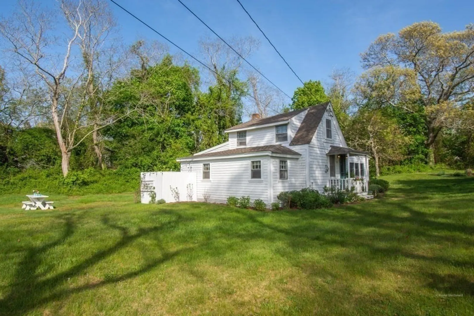
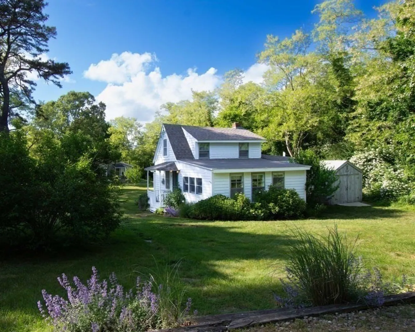
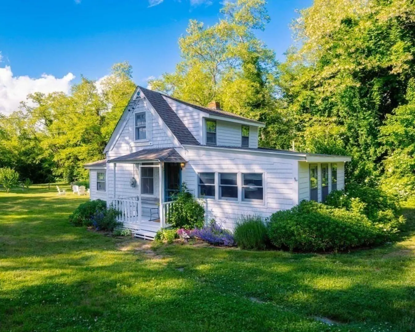
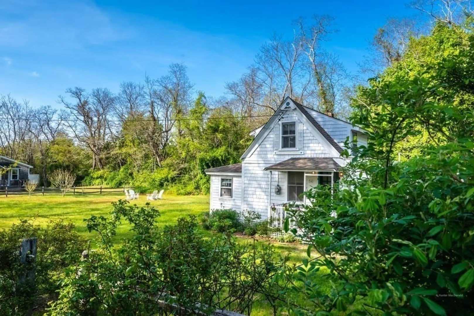
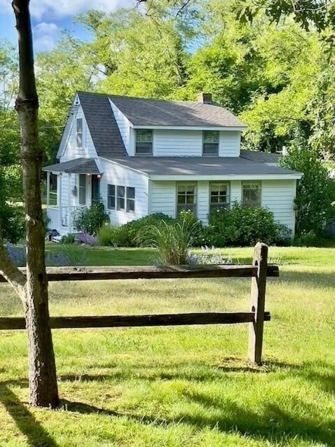
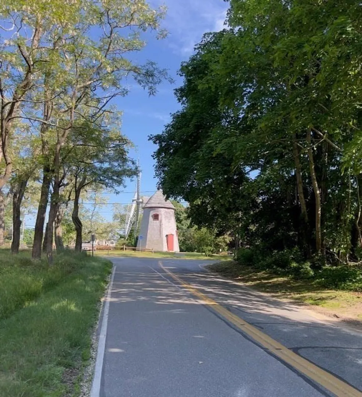
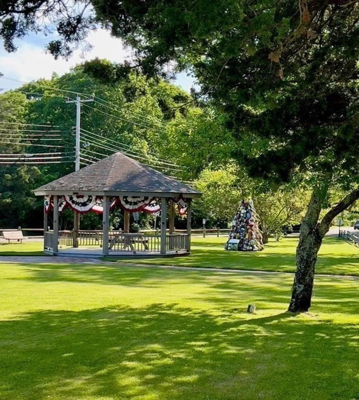
Thinking of investing in Old Cape Cod? Welcome to this one-of-a-kind antique cottage, complete with original shiplap & details. This three season home has updated bath, updated kitchen appliances and stackable washer and dryer, and was recently hooked up to town water. The open, light-filled floorpan allows for easy, breezy entertaining—there's even room for a wood-burning fireplace. Three bedrooms encourage lazy summer days and an outdoor shower is ideal for a post-beach refresh. Centrally located only minutes from all the Lower Cape has to offer: fun shops, great restaurants, the Eastham Superette, library, the famous Rail Trail, Great Pond, and a can't-be-beat setting that is equidistant from First Encounter bay beach and the Cape Cod National Seashore. This is a great opportunity for those looking for a quintessential Cape Cod getaway or investment property. It's easy to fall in love with this charming property which is being sold furnished (with a few exceptions).
-
Highlights
- Parking Spots: 4
- Property Type: Single Family Residence
- Total Rooms: 5
- Status: Closed
- Property Class: Residential
- Style: Cottage
- Year Built: 1930
-
Additional Details
- Appliances: Electric Water Heater, Dishwasher, Microwave, Refrigerator, Washer, Dryer
- Flooring: Wood, Tile, Other
- Lot Features: Cleared, Level
- Roof: Shingle
- Year Built Source: Public Records
- Exterior Features: Porch, Storage, Outdoor Shower
- Foundation: Slab
- Road Frontage Type: Public
- Year Built Details: Actual
- Zoning: Reside
-
Amenities
- Community Features: Public Transportation, Shopping, Tennis Court(s), Park, Walk/Jog Trails, Bike Path, Highway Access
- Waterfront Features: Beach Front, Lake/Pond, 3/10 to 1/2 Mile To Beach, Beach Ownership(Public)
- Parking Features: Unpaved
-
Utilities
- Sewer: Private Sewer
- Water Source: Public
-
Fees / Taxes
- Assessed Value: $404,300
- Compensation Based On: Gross/Full Sale Price
- Taxes: $2,834
- Buyer Agent Compensation: 2.5%
- Tax Year: 2024
Similar Listings
Sold
23 Photos
Sold
42 Photos
Sold
29 Photos
Sold
27 Photos
Content © 2026 MLS Property Information Network, Inc. The information in this listing was gathered from third party resources including the seller and public records.
Listing information provided courtesy of Today Real Estate, Inc..
MLS Property Information Network, Inc. and its subscribers disclaim any and all representations or warranties as to the accuracy of this information.
