
Sold!
$707,000
3
Beds
2
Baths
1,188
Living Area
-
Property Description
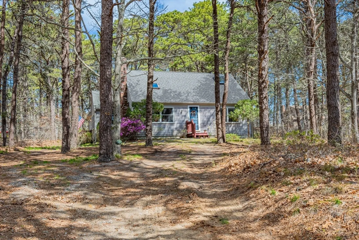
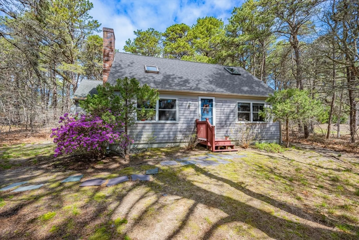
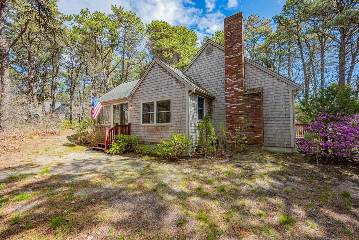
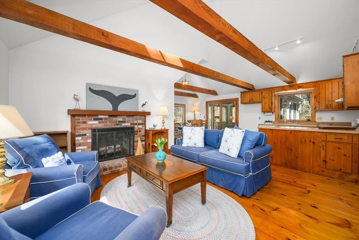
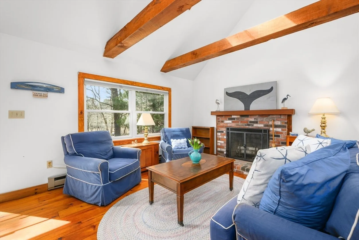
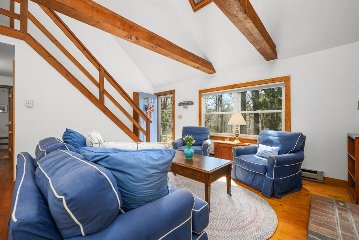
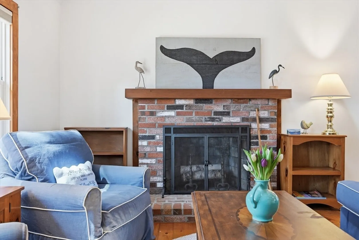
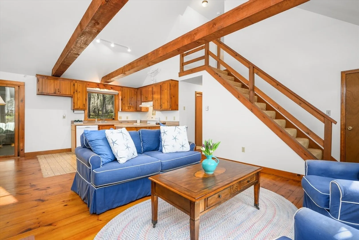
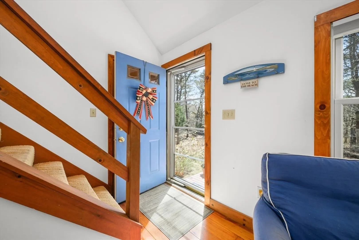
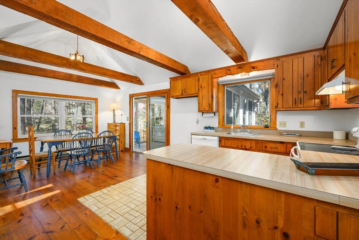
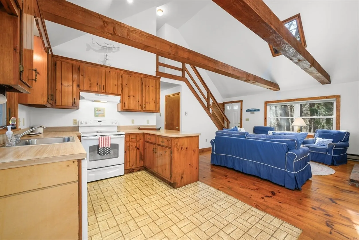
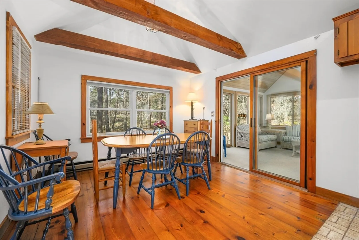
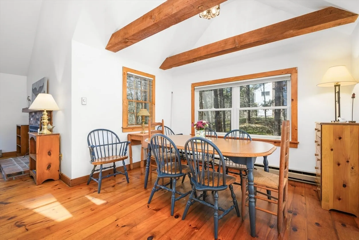
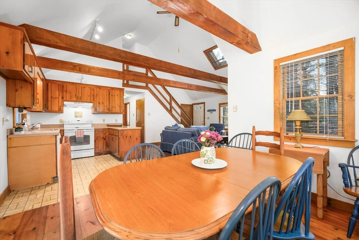
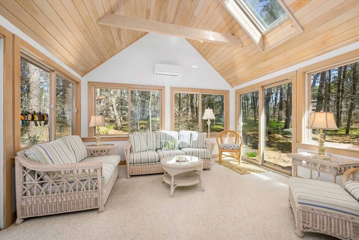
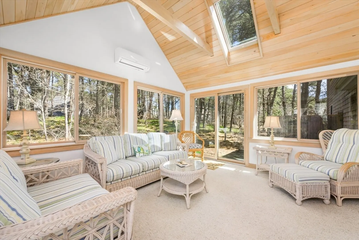
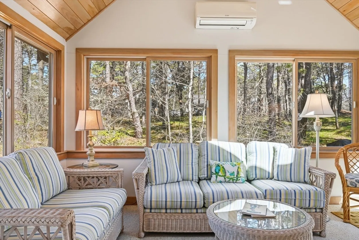
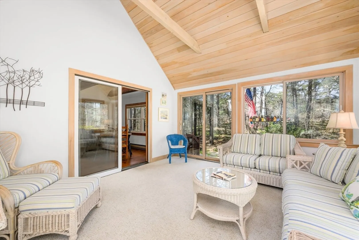
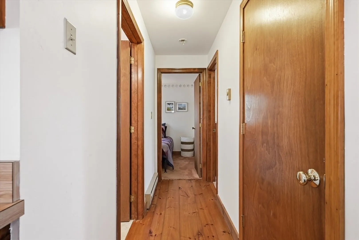
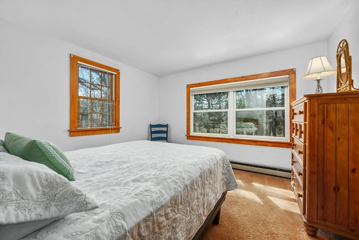
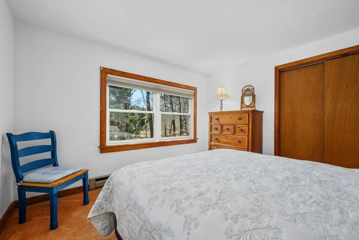
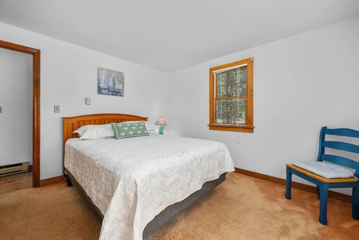
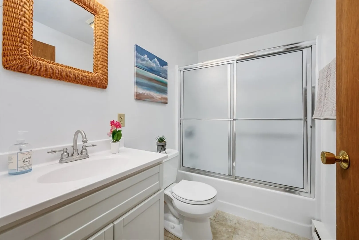
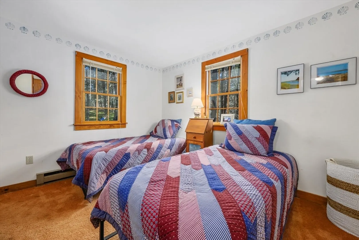
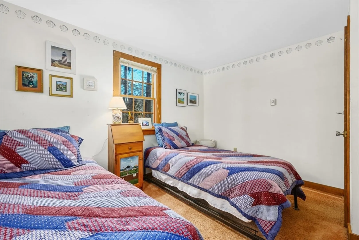
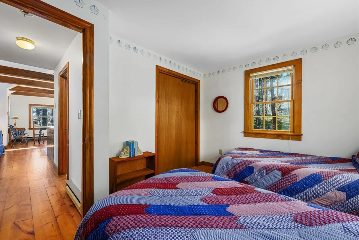
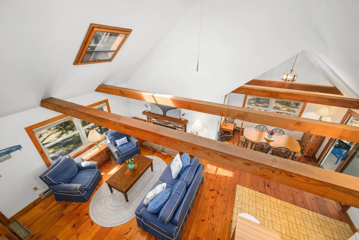
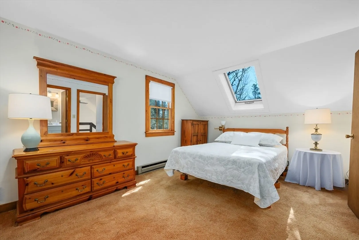
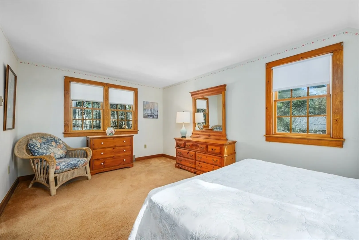
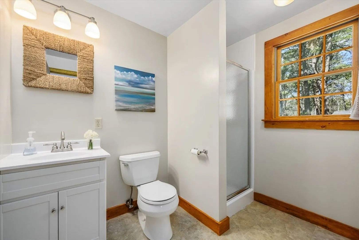
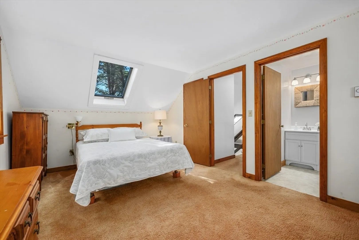
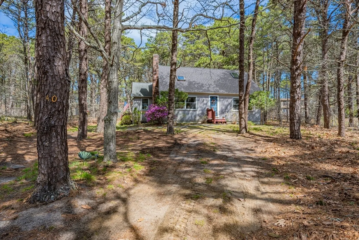
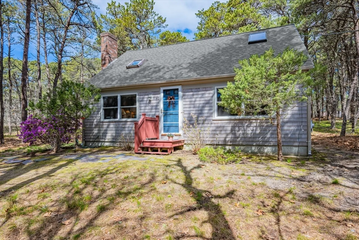
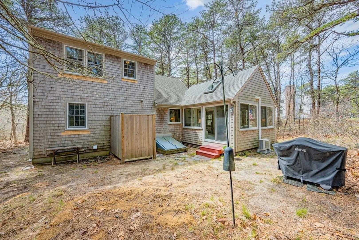
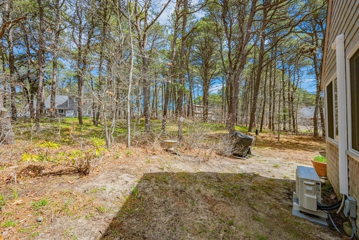
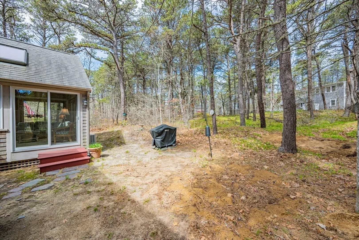
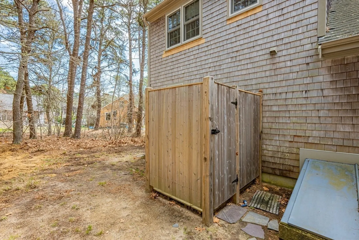
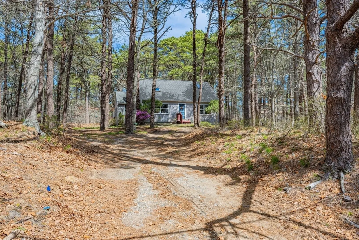
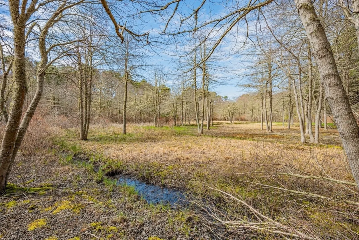
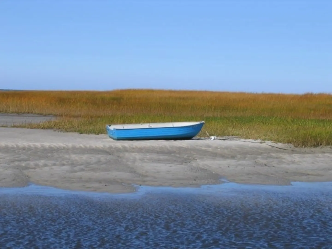
Tucked away on .56 private acres abutting conservation land, this inviting 3-bedroom, 2-bath Cape offers the quintessential Outer Cape lifestyle with excellent rental appeal. The open floor plan is designed for easy coastal living, with a fireplace anchoring the main living space featuring a vaulted, beamed ceiling. A delightful sunroom with mini-split for heat and AC, provides the perfect spot to enjoy the outdoors in comfort, for sipping morning coffee or unwinding in the evening. Step outside to enjoy the outdoor shower, a Cape tradition, and the peace and privacy of natural surroundings. The first floor offers 2 bedrooms, while the primary en-suite is on the second floor. Just moments from bay beaches, scenic conservation trails, and the Cape Cod Rail Trail, this well-located Eastham property offers easy access to swimming, biking, nature walks, and sunsets. Take the back roads to Main Street, Orleans for fabulous restaurants, shopping boutiques, and art galleries.
-
Highlights
- Cooling: Window Unit(s), Ductless
- Parking Spots: 4
- Property Type: Single Family Residence
- Total Rooms: 6
- Status: Closed
- Heating: Electric
- Property Class: Residential
- Style: Cape
- Year Built: 1983
-
Additional Details
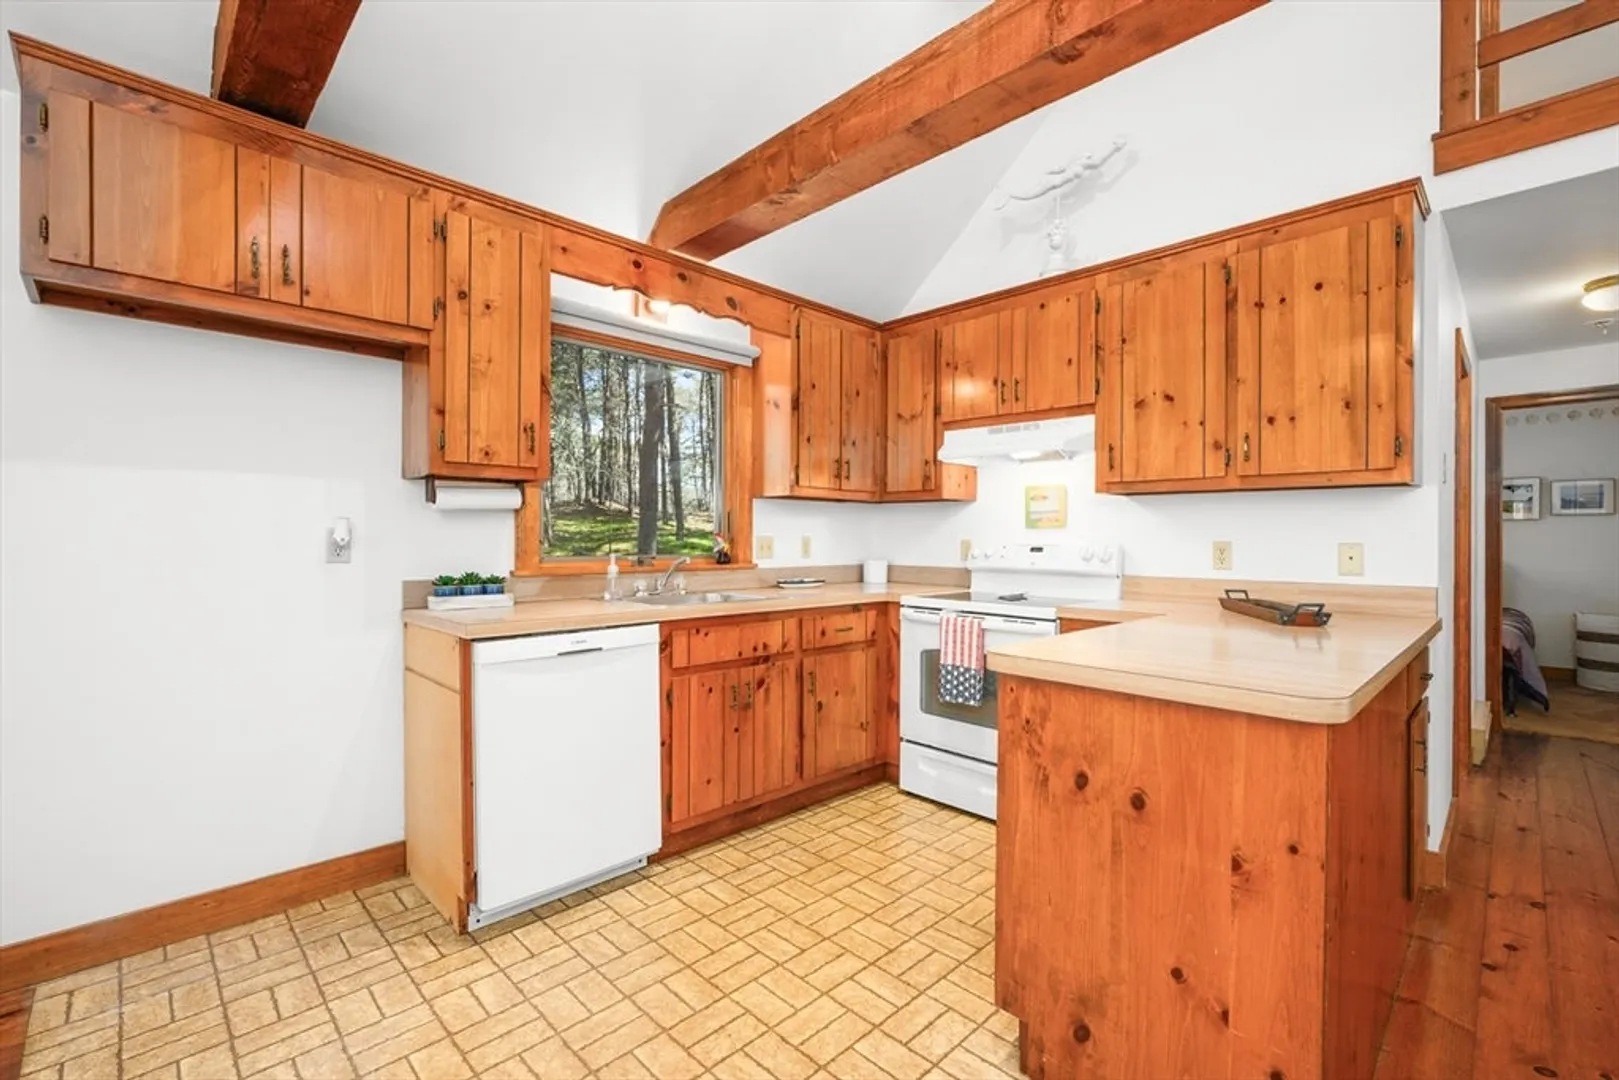
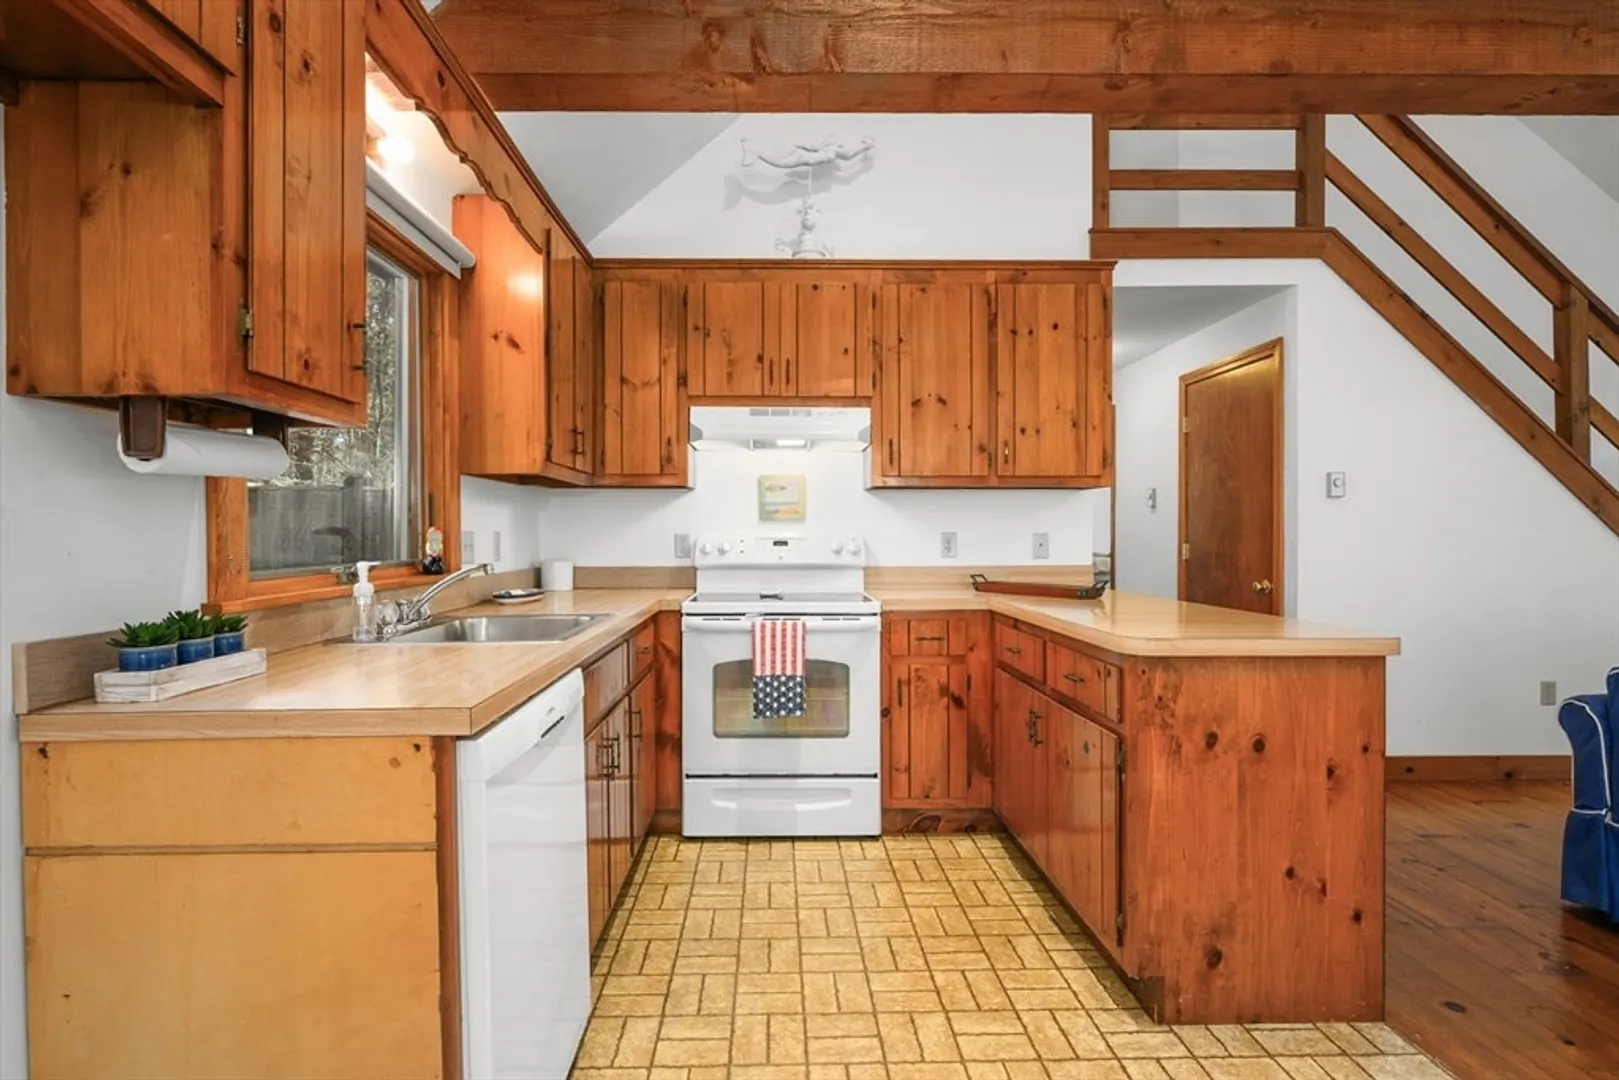
- Appliances: Electric Water Heater, Range, Dishwasher, Range Hood
- Exterior Features: Rain Gutters, Outdoor Shower
- Flooring: Wood, Carpet, Laminate, Flooring - Wall to Wall Carpet
- Interior Features: Slider, Sun Room
- Road Frontage Type: Private Road
- SqFt Source: Public Record
- Year Built Source: Public Records
- Basement: Full, Interior Entry, Bulkhead
- Fireplaces: 1
- Foundation: Concrete Perimeter
- Lot Features: Wooded
- Roof: Shingle
- Year Built Details: Actual
- Zoning: Res
-
Amenities
- Community Features: Shopping, Tennis Court(s), Park, Walk/Jog Trails, Bike Path, Conservation Area, Public School
- Waterfront Features: Bay, Lake/Pond, Ocean, 1 to 2 Mile To Beach, Beach Ownership(Public)
-
Utilities
- Sewer: Private Sewer
- Water Source: Public
-
Fees / Taxes
- Assessed Value: $598,900
- Taxes: $4,617
- Tax Year: 2026
Similar Listings
Sold
28 Photos
Sold
42 Photos
Sold
37 Photos
Sold
38 Photos
Content © 2026 MLS Property Information Network, Inc. The information in this listing was gathered from third party resources including the seller and public records.
Listing information provided courtesy of C. Case Realty, LLC.
MLS Property Information Network, Inc. and its subscribers disclaim any and all representations or warranties as to the accuracy of this information.
