
Sold!
$615,000
3
Beds
2
Baths
1,364
Living Area
-
Property Description
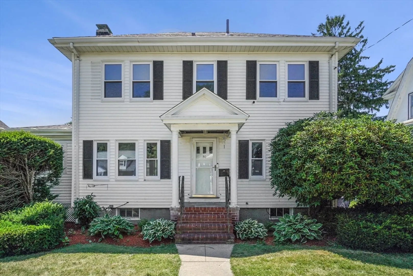
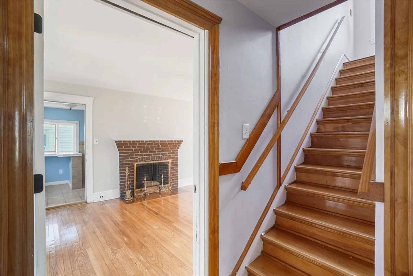
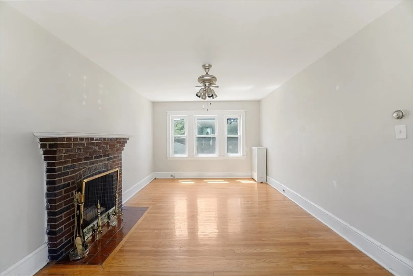
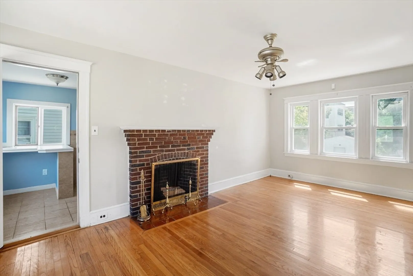
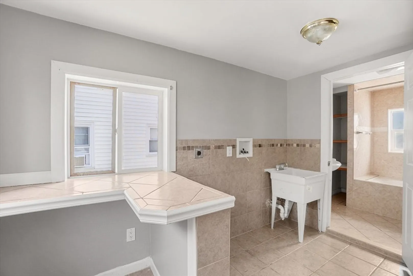
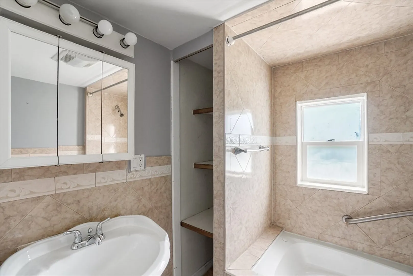
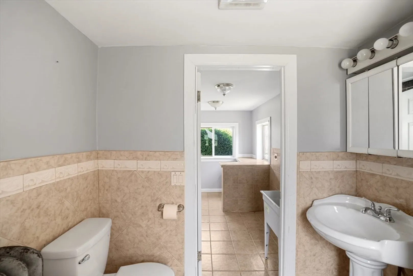
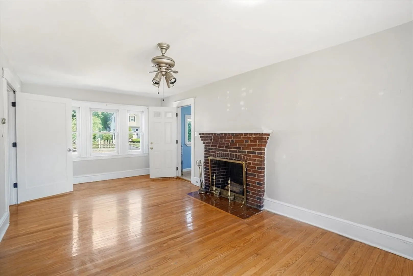
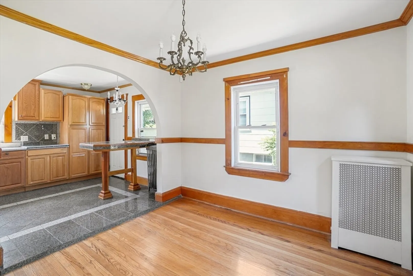
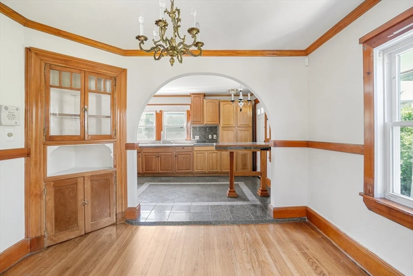
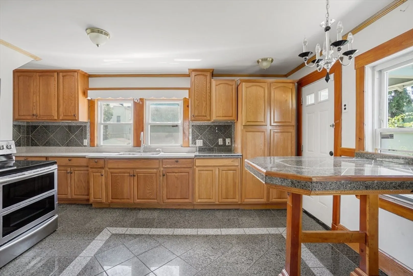
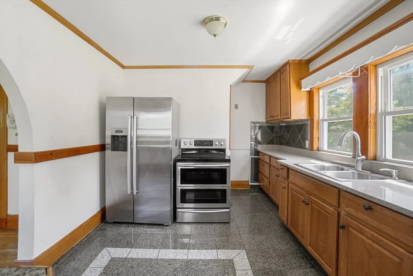
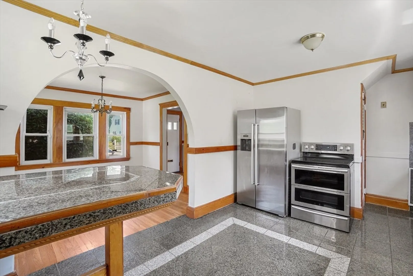
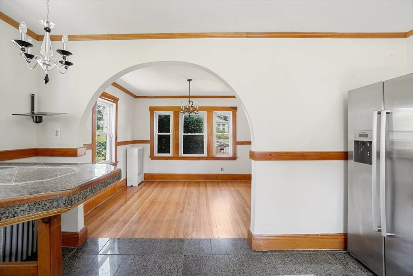
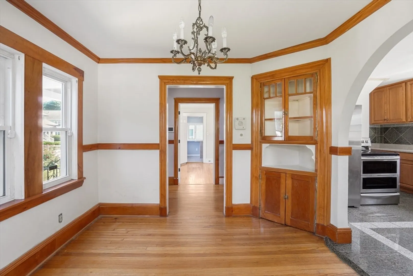
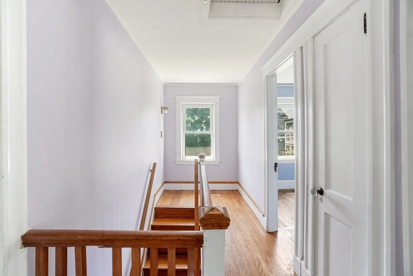
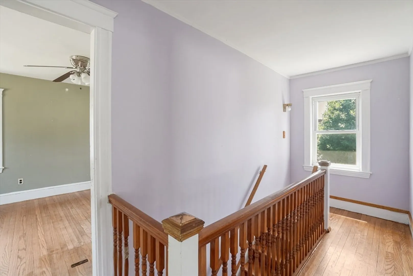
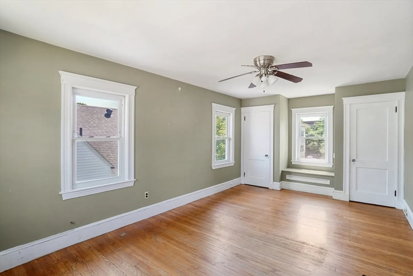
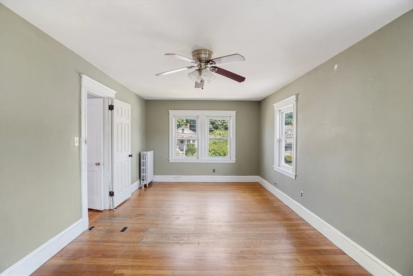
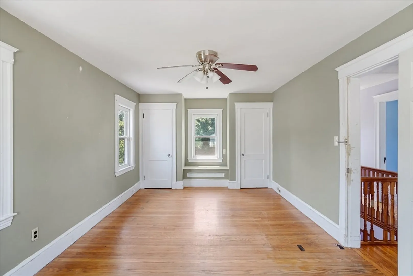
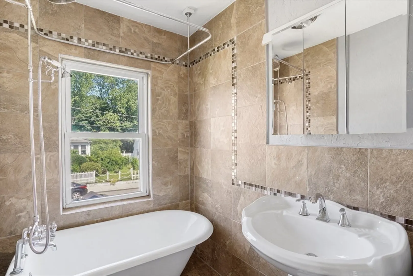
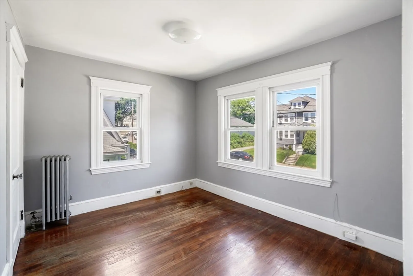
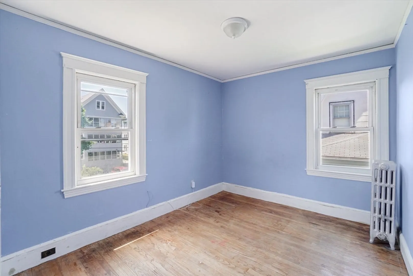
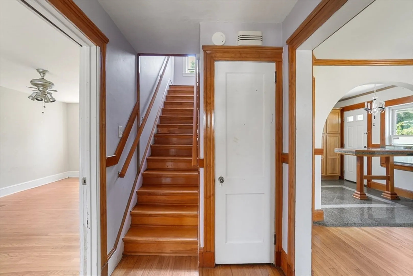
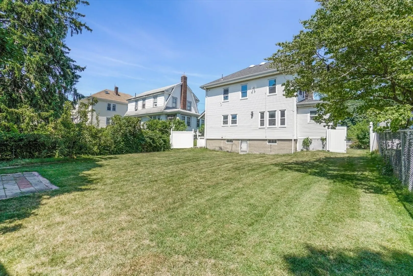
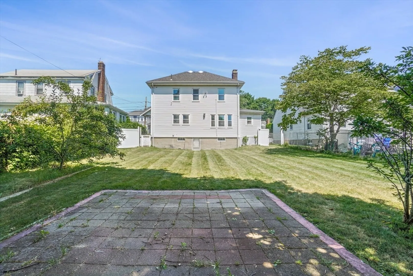
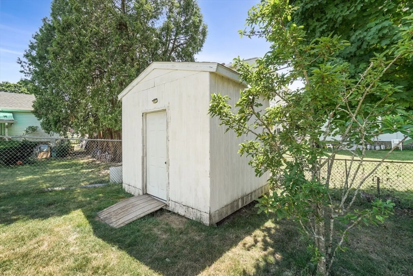
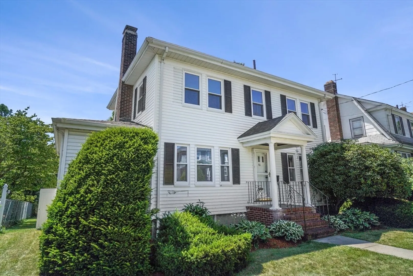
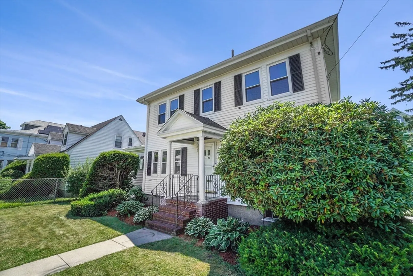
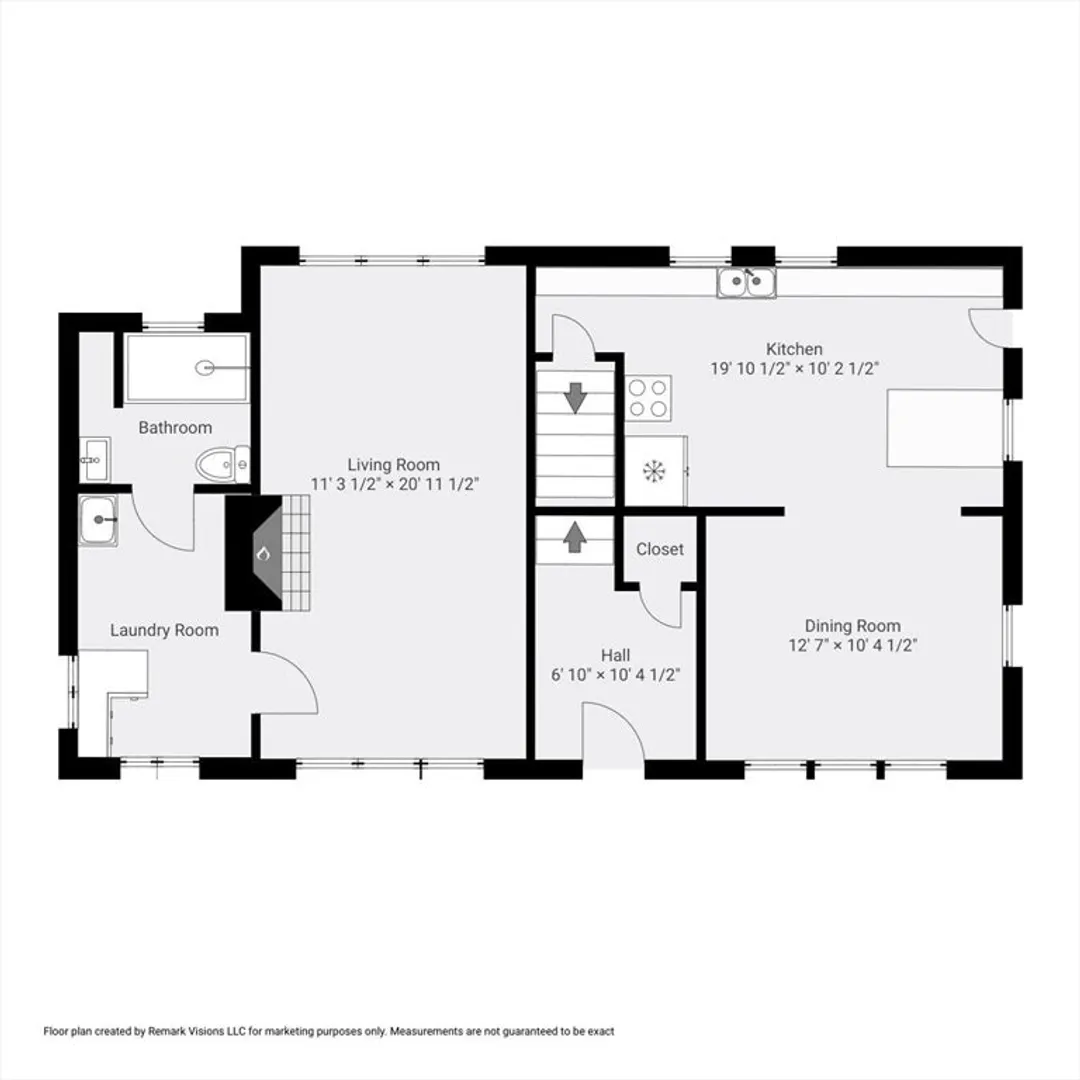
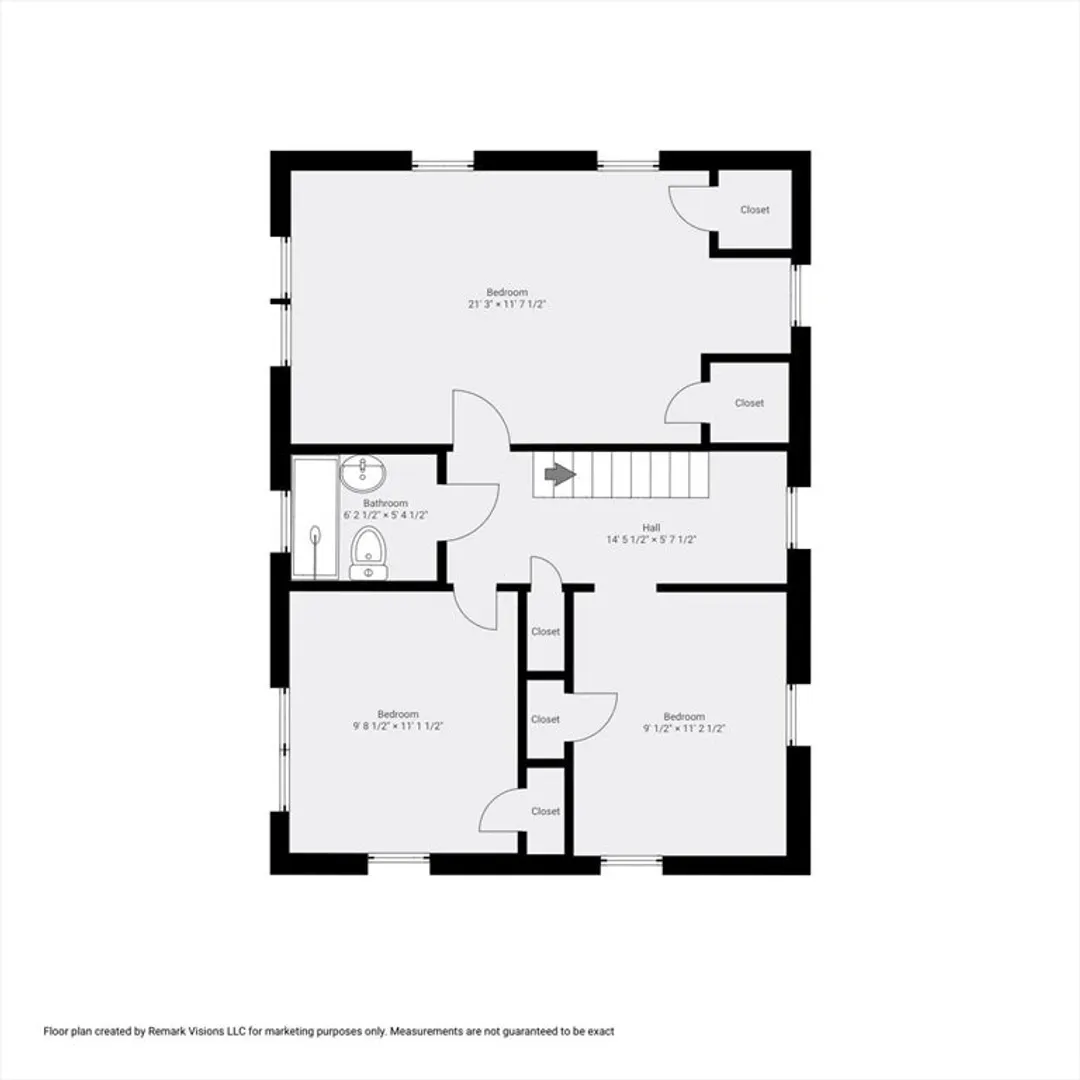
In Hyde Park’s West Street–River Street neighborhood, this three-bed, two-bath Colonial offers driveway parking and a sprawling, fenced-in yard. Off the foyer with coat closet, the expansive living room features a wood-burning fireplace and access to the first-floor laundry room and full bathroom. On the other side of the foyer, the dining room opens into the kitchen. Upstairs, find an especially large primary bedroom with double closets and a window seat overlooking the yard. Two additional bedrooms and a second full bathroom complete this level. Outside, enjoy the large backyard with patio, shed and fruit trees, or tend to the rose bushes lining the front yard. Tandem driveway parking for two cars. Ample basement storage. A convenient commuter location: catch the 32 Bus to Forest Hills T or take the commuter rail from either Hyde Park (Providence/Stoughton Line) or Fairmount (Fairmount Line). Within a mile of local favorites Ron’s Gourmet Ice Cream, Antonio's Bacari and D Coal Pot.
-
Highlights
- Area: Hyde Park
- Parking Spots: 2
- Property Type: Single Family Residence
- Total Rooms: 6
- Status: Closed
- Heating: Natural Gas
- Property Class: Residential
- Style: Colonial
- Year Built: 1929
-
Additional Details
- Appliances: Range, Refrigerator
- Exterior Features: Patio, Fenced Yard, Fruit Trees, Garden
- Foundation: Block
- Roof: Shingle
- Year Built Source: Public Records
- Basement: Walk-Out Access
- Fireplaces: 1
- Lot Features: Level
- Year Built Details: Actual
- Zoning: R1
-
Amenities
- Community Features: Public Transportation
- Parking Features: Off Street, Tandem, Paved
-
Utilities
- Sewer: Public Sewer
- Water Source: Public
-
Fees / Taxes
- Assessed Value: $519,300
- Compensation Based On: Net Sale Price
- Tax Year: 2025
- Buyer Agent Compensation: 2.5%
- Facilitator Compensation: 1%
- Taxes: $2,059
Similar Listings
Sold
30 Photos
Sold
13 Photos
Sold
37 Photos
Sold
21 Photos
Content © 2026 MLS Property Information Network, Inc. The information in this listing was gathered from third party resources including the seller and public records.
Listing information provided courtesy of William Raveis R.E. & Home Services.
MLS Property Information Network, Inc. and its subscribers disclaim any and all representations or warranties as to the accuracy of this information.
