
Sold!
$1,650,000
3
Beds
2/2
Baths
2,646
Living Area
-
Property Description
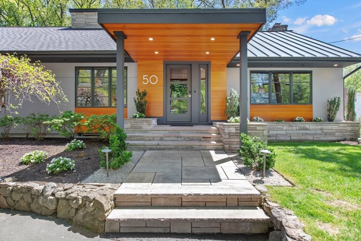
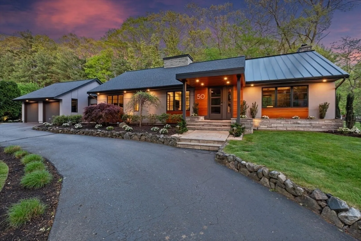
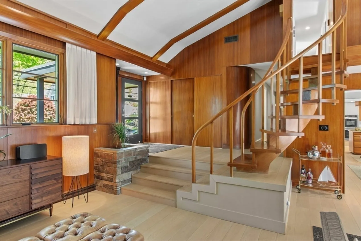
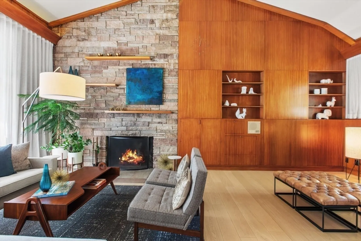
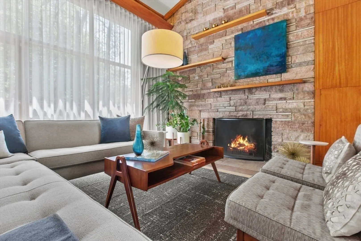
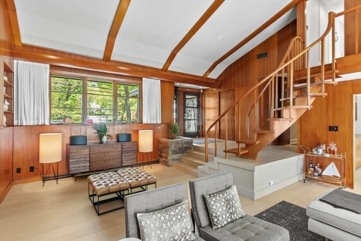
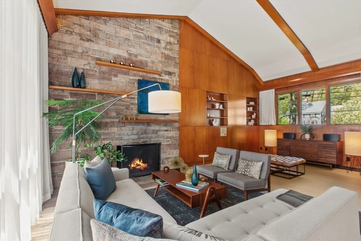
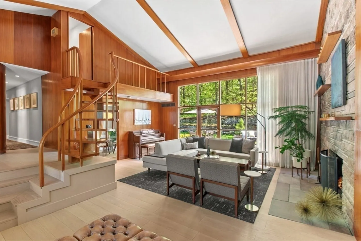
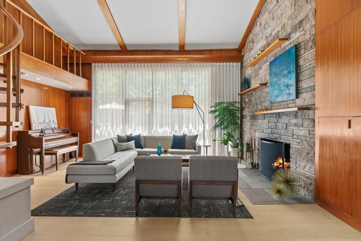
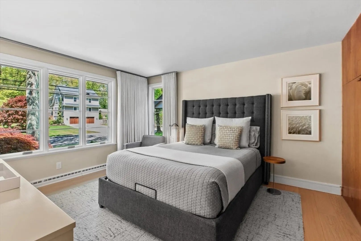
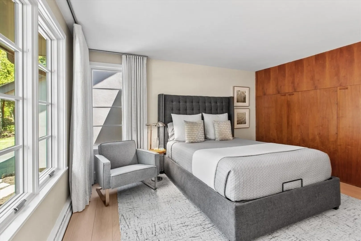
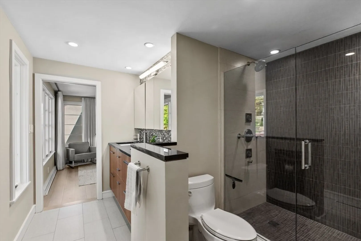
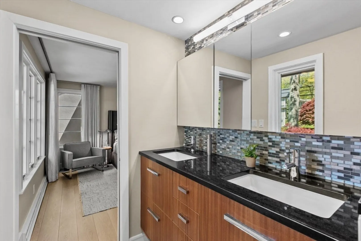
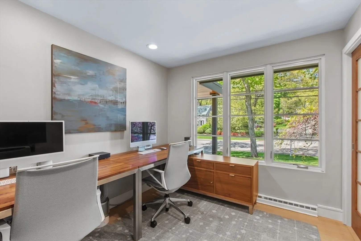
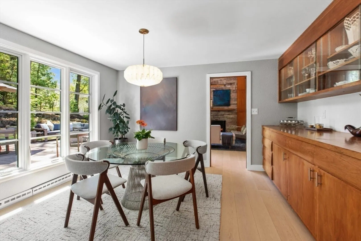
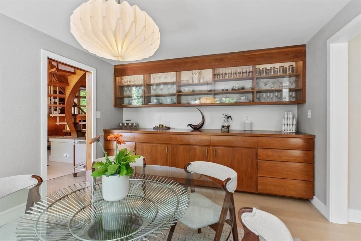
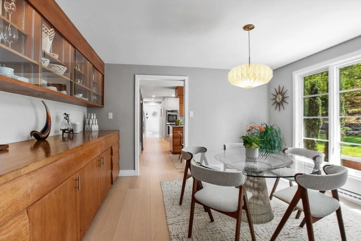
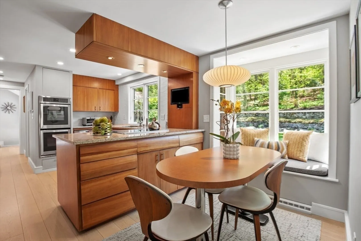
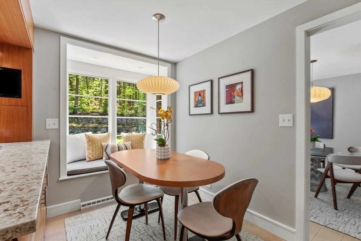
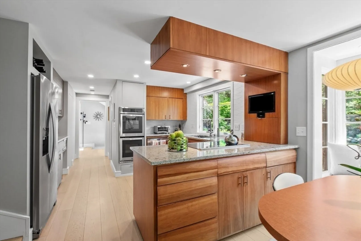
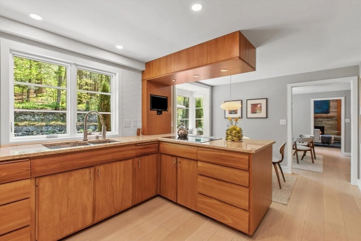
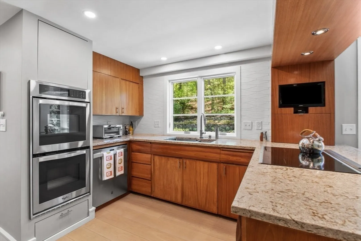
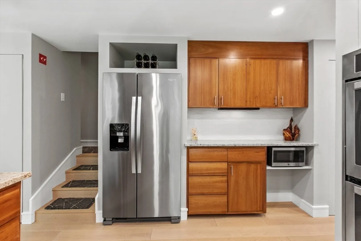
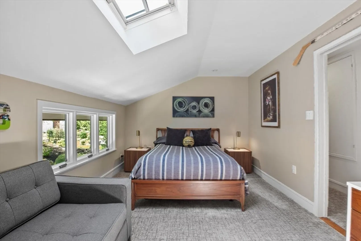
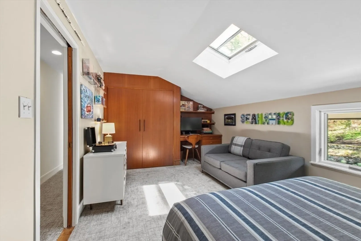
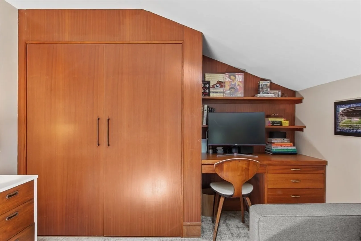
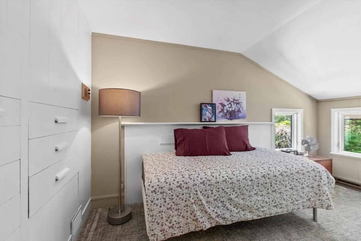
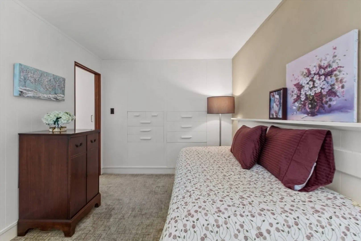
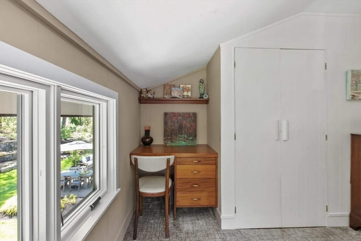
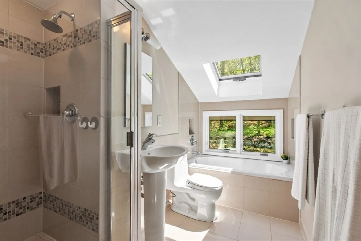
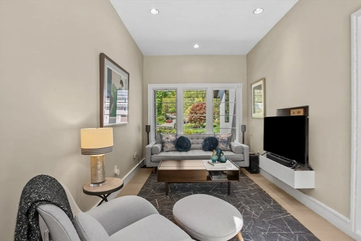
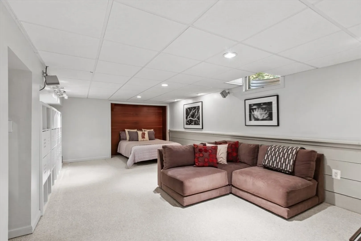
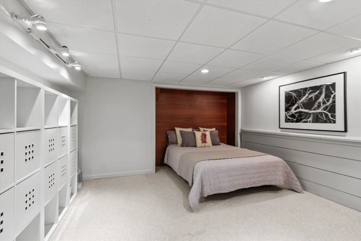
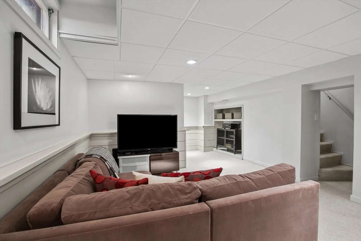
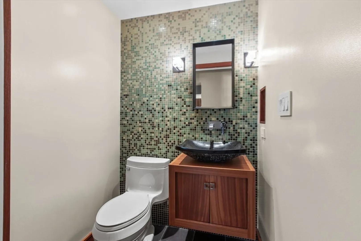
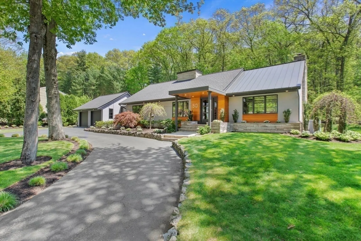
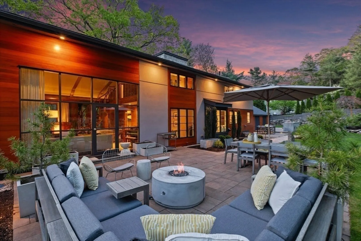
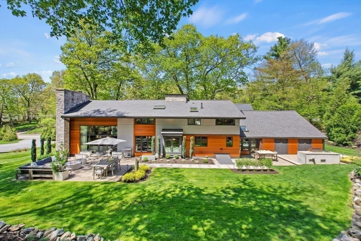
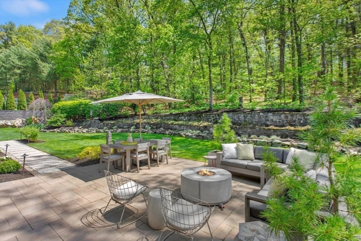
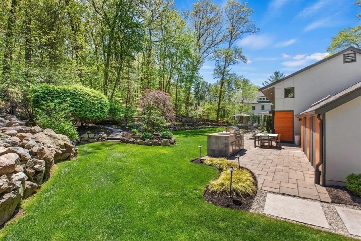
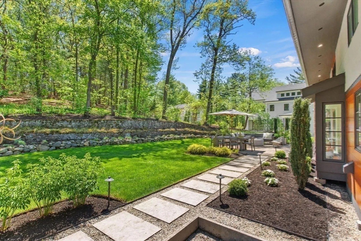
One of the most picturesque homes in Winchester is now available! An iconic Mid-Century Modern originally designed by renowned architect Don Davis. Thoughtfully updated for today’s lifestyle, this architectural gem blends timeless design with modern functionality. The bold exterior opens into a dramatic living room featuring soaring cathedral ceilings, a statement fireplace, and custom built-ins. A sculptural African mahogany staircase anchors the space with warmth and elegance. Floor-to-ceiling glass doors seamlessly connects the interior to a lush, professionally landscaped backyard and patio—perfect for effortless indoor-outdoor living and entertaining. Inside, a sleek kitchen and beautifully updated bathrooms combine form and function, complemented by gorgeous hardwood floors, expansive storage, and new windows throughout. The finished lower level includes a stylish family room and a half bath. Two-car garage features EV charger, durable protective flooring, storage. Don’t miss it!
-
Highlights
- Cooling: Central Air
- Parking Spots: 8
- Property Type: Single Family Residence
- Total Rooms: 7
- Status: Closed
- Heating: Forced Air, Oil
- Property Class: Residential
- Style: Contemporary, Ranch, Mid-Century Modern
- Year Built: 1957
-
Additional Details
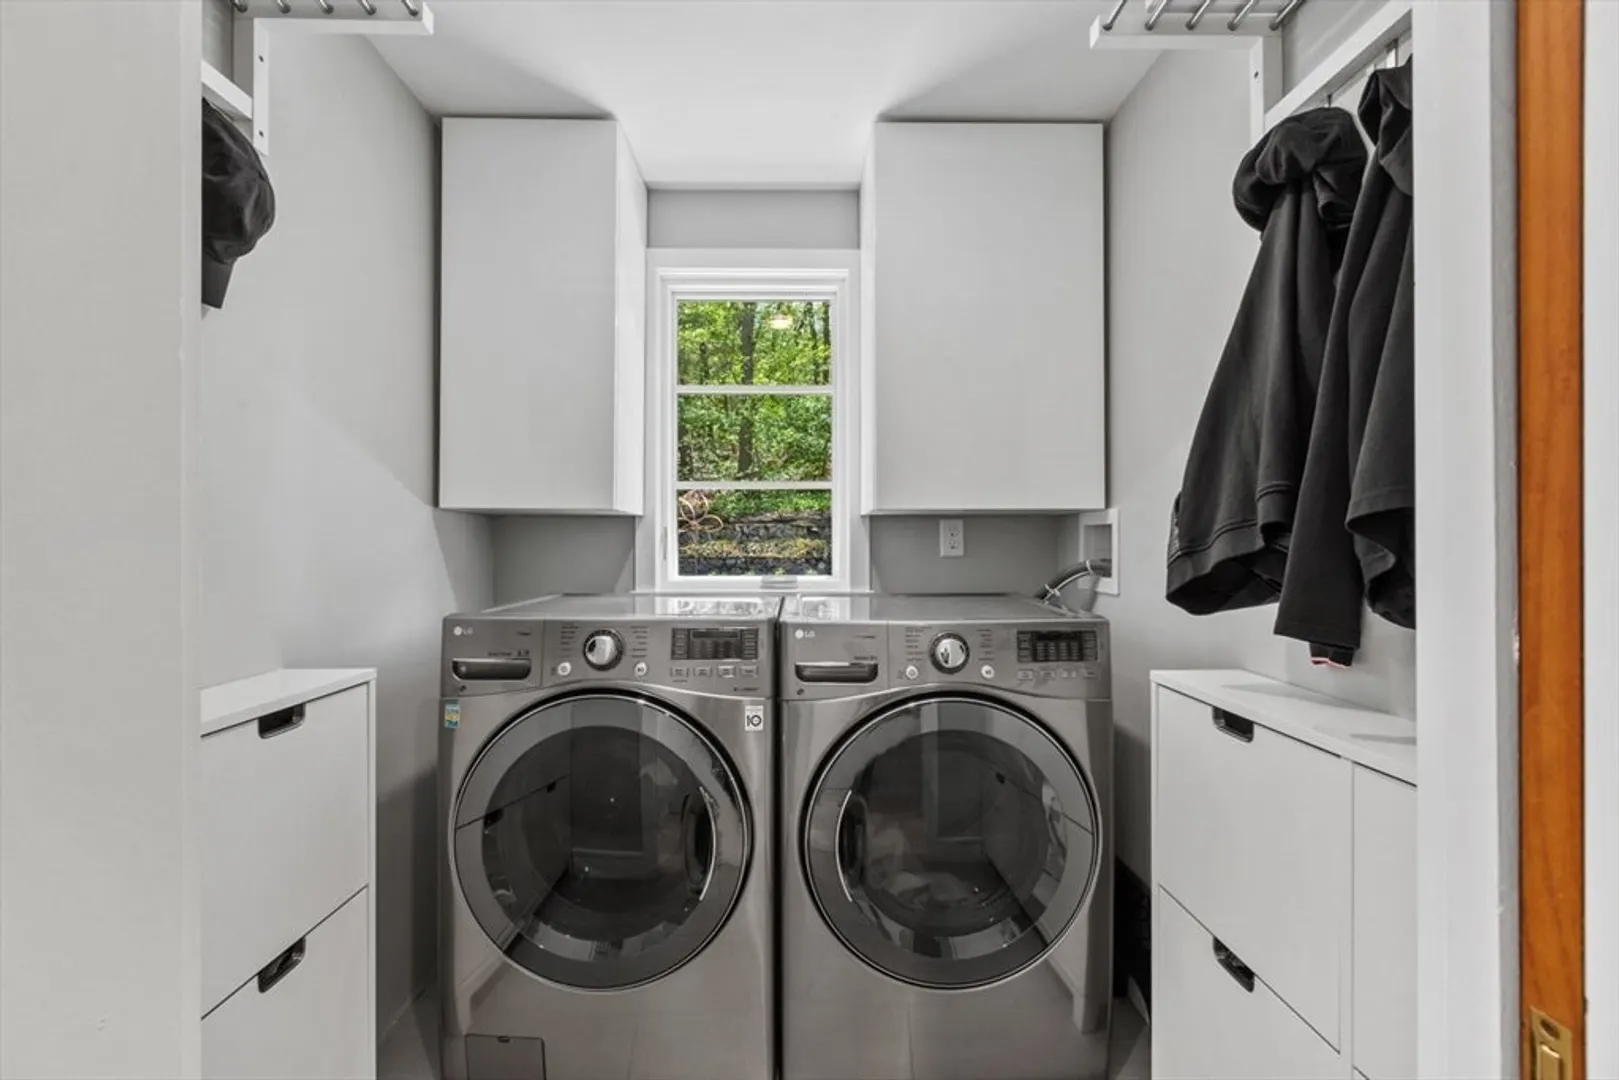
- Appliances: Water Heater, Oven, Dishwasher, Disposal, Microwave, Range, Refrigerator, Washer, Dryer, ENERGY STAR Qualified Refrigerator, ENERGY STAR Qualified Dryer, ENERGY STAR Qualified Washer, Plumbed For Ice Maker
- Construction: Frame, Stone
- Exterior Features: Porch, Patio, Rain Gutters, Professional Landscaping, Sprinkler System, Decorative Lighting, Screens, Stone Wall
- Flooring: Tile, Carpet, Hardwood, Engineered Hardwood, Flooring - Engineered Hardwood, Flooring - Wall to Wall Carpet
- Interior Features: Attic Access, High Speed Internet Hookup, Bathroom - Half, Closet/Cabinets - Custom Built, Entry Hall, Center Hall, Office, Bonus Room, Internet Available - Broadband, High Speed Internet
- Roof: Shingle, Metal
- Year Built Details: Actual
- Zoning: Rda
- Basement: Full, Partially Finished, Interior Entry, Bulkhead, Sump Pump, Concrete
- Exclusions: Grandfather Clock, Wall Clocks In Breakfast Area & Den, Sonos Speakers
- Fireplaces: 1
- Foundation: Concrete Perimeter
- Road Frontage Type: Public
- SqFt Source: Other
- Year Built Source: Public Records
-
Amenities
- Community Features: Public Transportation, Shopping, Pool, Tennis Court(s), Park, Walk/Jog Trails, Golf, Medical Facility, Bike Path, Conservation Area, House of Worship, Public School, T-Station
- Parking Features: Attached, Garage Door Opener, Storage, Insulated, Paved Drive, Paved
- Covered Parking Spaces: 2
- Security Features: Security System
-
Utilities
- Electric: Circuit Breakers, 200+ Amp Service
- Water Source: Public
- Sewer: Public Sewer
-
Fees / Taxes
- Assessed Value: $1,260,600
- Taxes: $13,980
- Tax Year: 2025
Similar Listings
Sold

76 Photos
Sold

15 Photos
Sold
42 Photos
Sold
31 Photos
Content © 2026 MLS Property Information Network, Inc. The information in this listing was gathered from third party resources including the seller and public records.
Listing information provided courtesy of Better Homes and Gardens Real Estate - The Shanahan Group.
MLS Property Information Network, Inc. and its subscribers disclaim any and all representations or warranties as to the accuracy of this information.
