
Sold!
$2,050,000
4
Beds
4/1
Baths
3,690
Living Area
-
Property Description
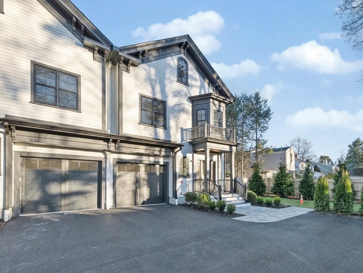
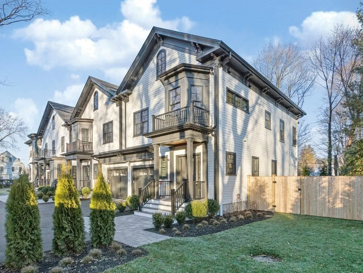
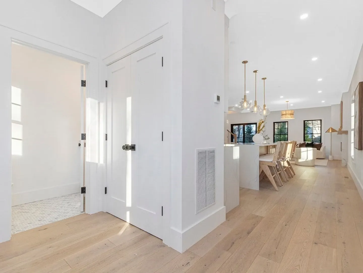
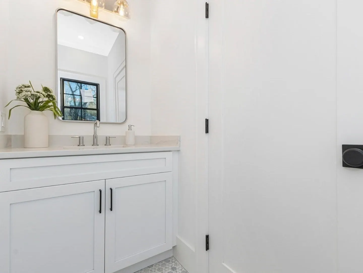
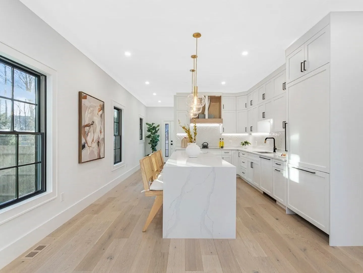
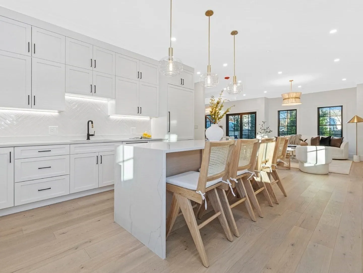
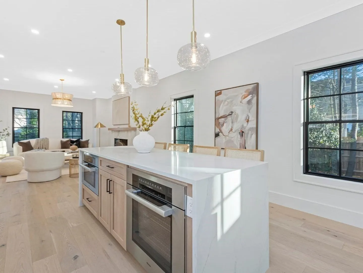
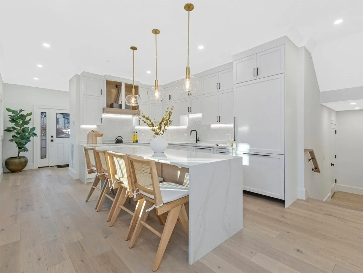
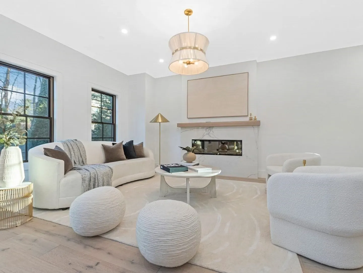
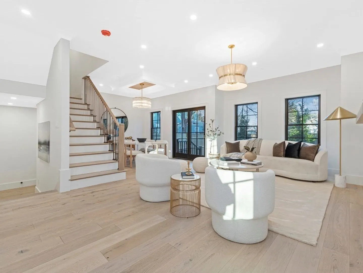
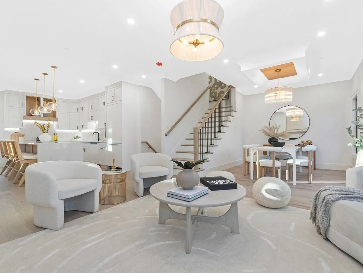
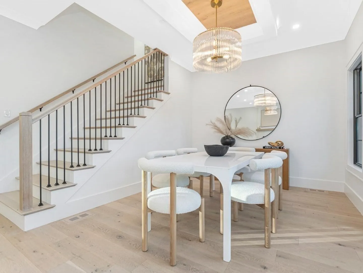
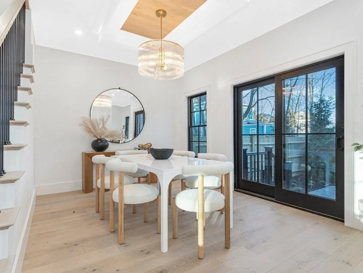
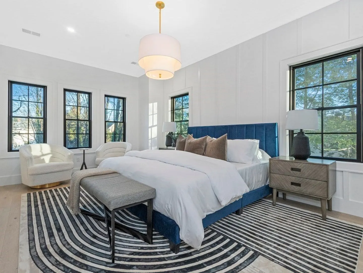
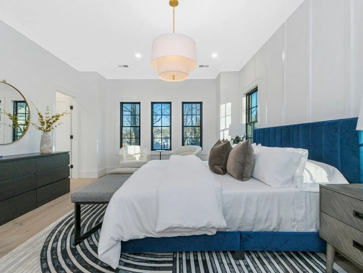
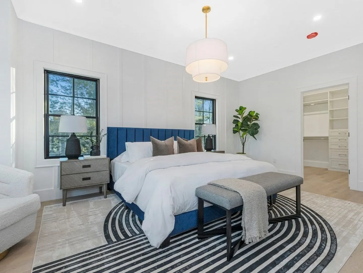
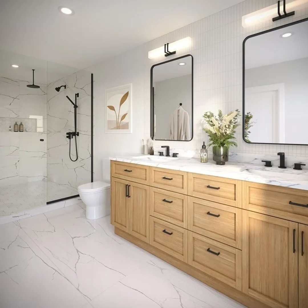
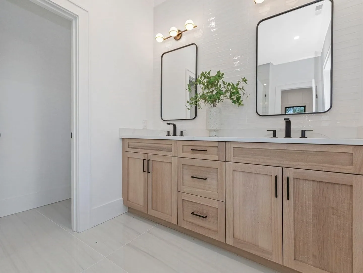
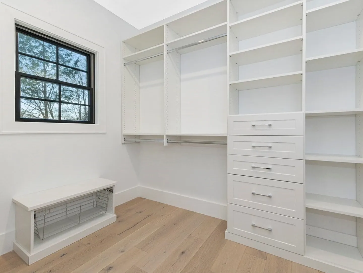
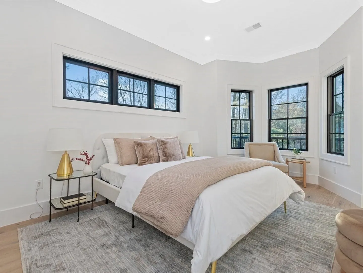
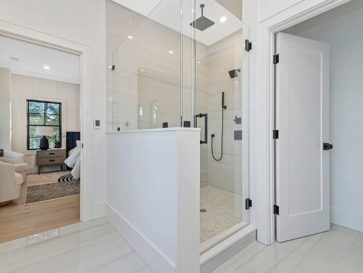
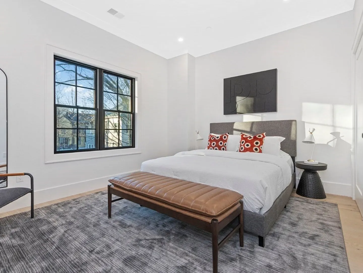
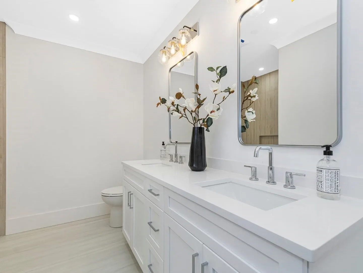
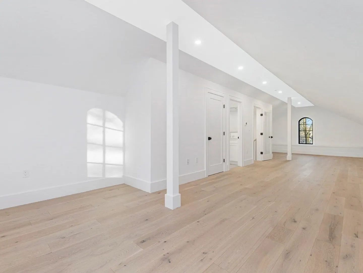
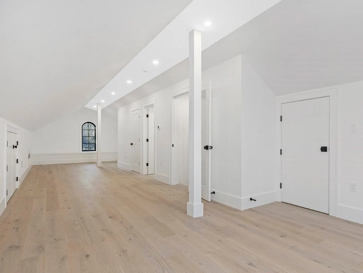
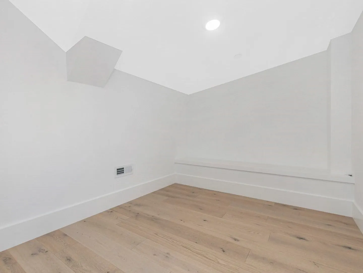
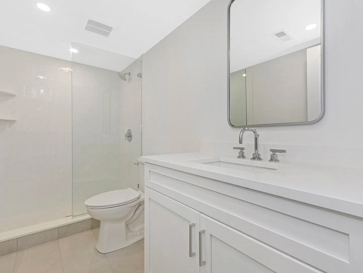
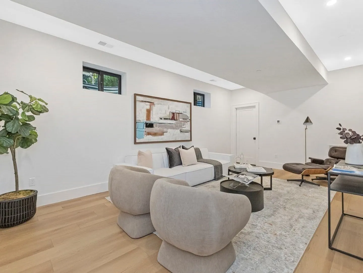
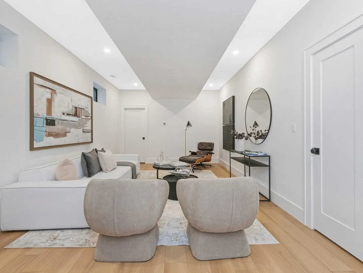
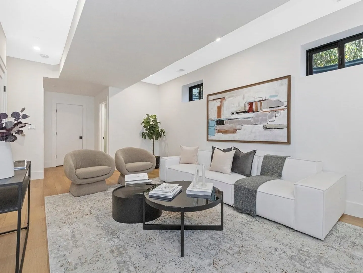
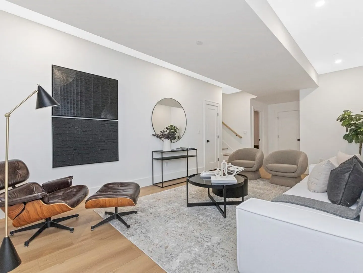
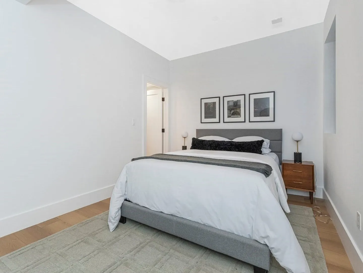
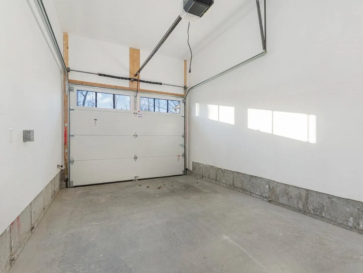
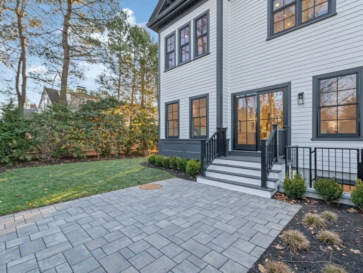
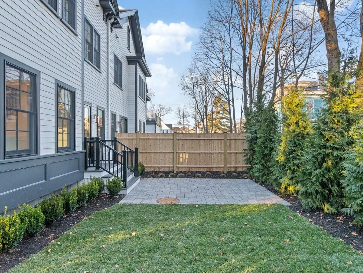
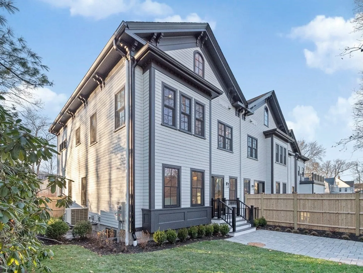
Welcome to The Highland, 4 luxurious new construction town homes in the heart of Newtonville. Offering 4 bedrooms & 4.5 bathrooms with spectacular custom finishes throughout. The 1st offers a stunning gourmet kitchen with Miele appliances, custom cabinets, quartz countertops and oversized island. Completing this level is a dining room, powder room & family room with fireplace & french doors leading out your private fenced in back yard with patio. The 2nd floor features a romantic primary suite with a stunning bathroom and large walk in closet, 2 additional bedrooms, a family bathroom & laundry. The 3rd floor offers an open floor plan with a full bath. The lower level features a large playroom, bedroom & bathroom. Wonderfull ceiling height & 7 inch beautifully engineered hardwood floors throughout. A one car garage with direct entry and space for extra parking in the driveway. This complex offers gorgeous landscaped grounds, easy access to shops, schools, major routes & transportion.
-
Highlights
- Area: Newtonville
- Cooling: Central Air, Heat Pump
- HOA Fee: $500
- Property Class: Residential
- Stories: 4
- Unit Number: C
- Status: Closed
- Building Name: The Highland
- Heating: Heat Pump
- Parking Spots: 2
- Property Type: Condominium
- Total Rooms: 10
- Year Built: 2024
-
Additional Details
- Appliances: Oven, Dishwasher, Disposal, Microwave, Range, Refrigerator, Freezer, Range Hood
- Construction: Frame
- Fireplaces: 1
- Interior Features: Bathroom - Half, Recessed Lighting, Bathroom - Full, Bathroom, Bonus Room, Internet Available - Unknown
- Roof: Shingle, Rubber
- Total Number of Units: 4
- Year Built Source: Owner
- Basement: Y
- Exterior Features: Patio, Decorative Lighting, Fenced Yard, Screens, Rain Gutters, Professional Landscaping, Sprinkler System
- Flooring: Wood, Tile, Hardwood, Stone / Slate, Engineered Hardwood, Flooring - Hardwood, Flooring - Stone/Ceramic Tile
- Pets Allowed: Yes w/ Restrictions
- SqFt Source: Owner
- Year Built Details: Actual
- Zoning: Mr1
-
Amenities
- Community Features: Public Transportation, Shopping, Pool, Tennis Court(s), Park, Walk/Jog Trails, Golf, Medical Facility, Laundromat, Bike Path, Conservation Area, Highway Access, House of Worship, Private School, Public School, T-Station
- Parking Features: Attached, Garage Door Opener, Deeded, Insulated, Off Street, Driveway, Paved
- Covered Parking Spaces: 1
-
Utilities
- Electric: 200+ Amp Service
- Water Source: Public
- Sewer: Public Sewer
-
Fees / Taxes
- HOA Fee Frequency: Monthly
- Taxes: $999,999
- HOA Fee Includes: Insurance, Maintenance Structure, Maintenance Grounds, Snow Removal
Similar Listings

Sold
25 Photos
Sold
35 Photos
Sold
42 Photos
Sold
28 Photos
Content © 2026 MLS Property Information Network, Inc. The information in this listing was gathered from third party resources including the seller and public records.
Listing information provided courtesy of 360 Realty LLC.
MLS Property Information Network, Inc. and its subscribers disclaim any and all representations or warranties as to the accuracy of this information.
