
Sold!
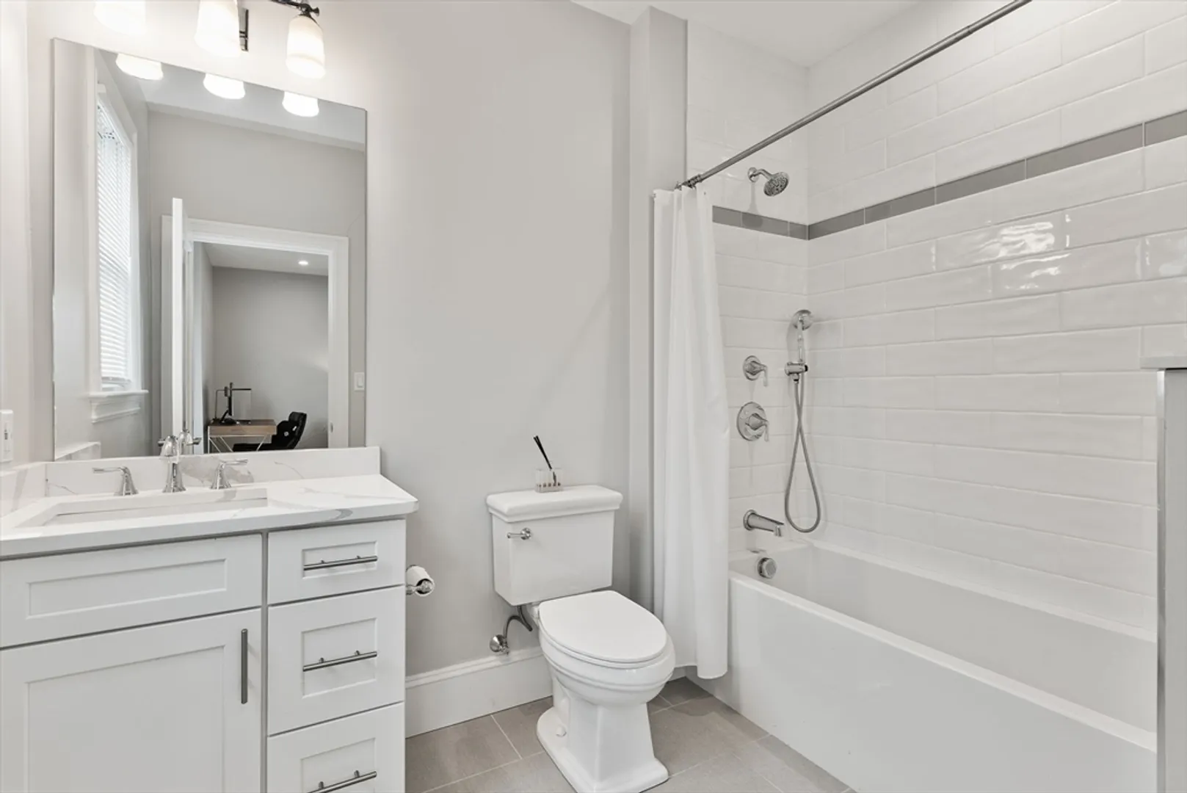
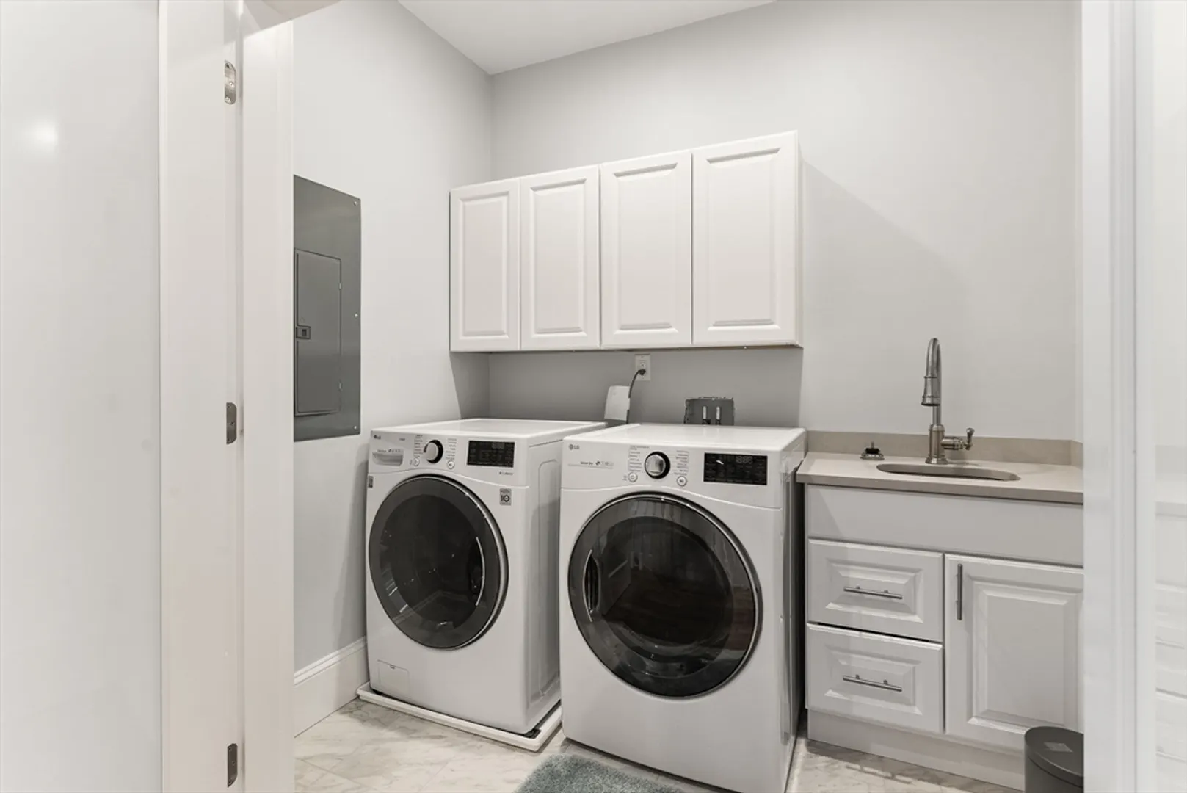
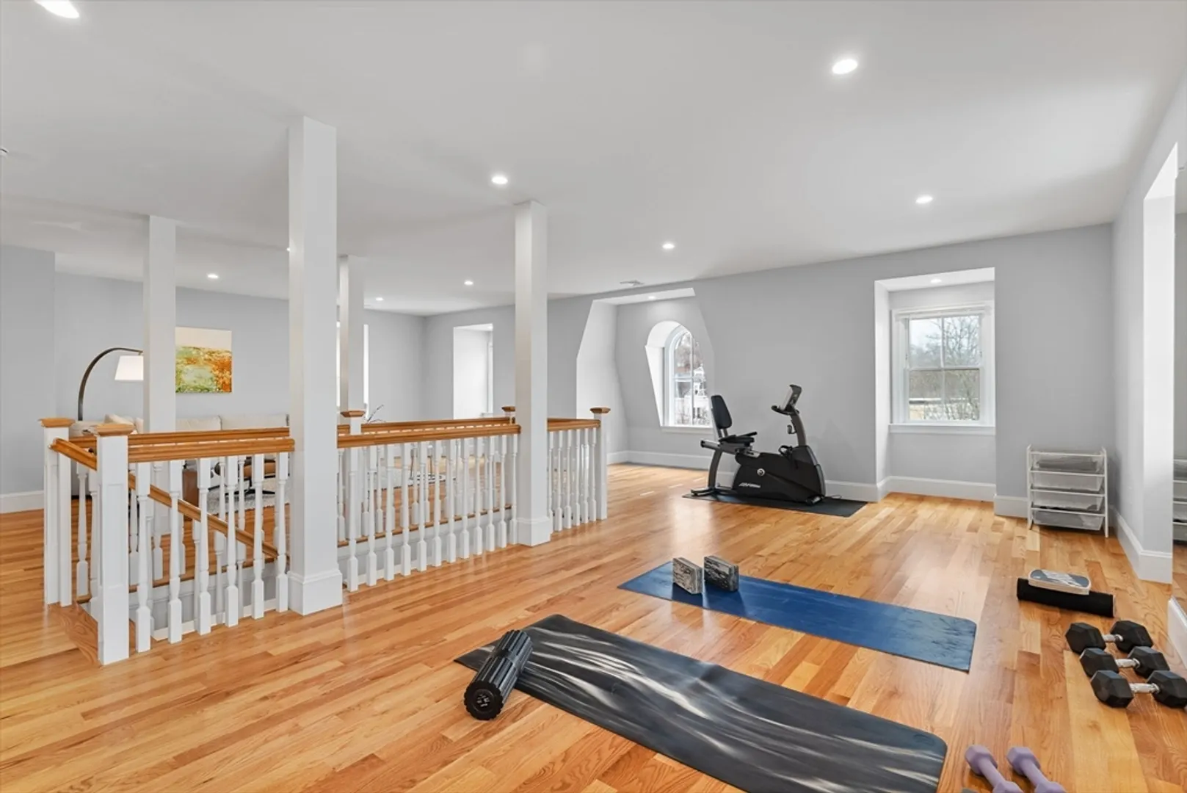
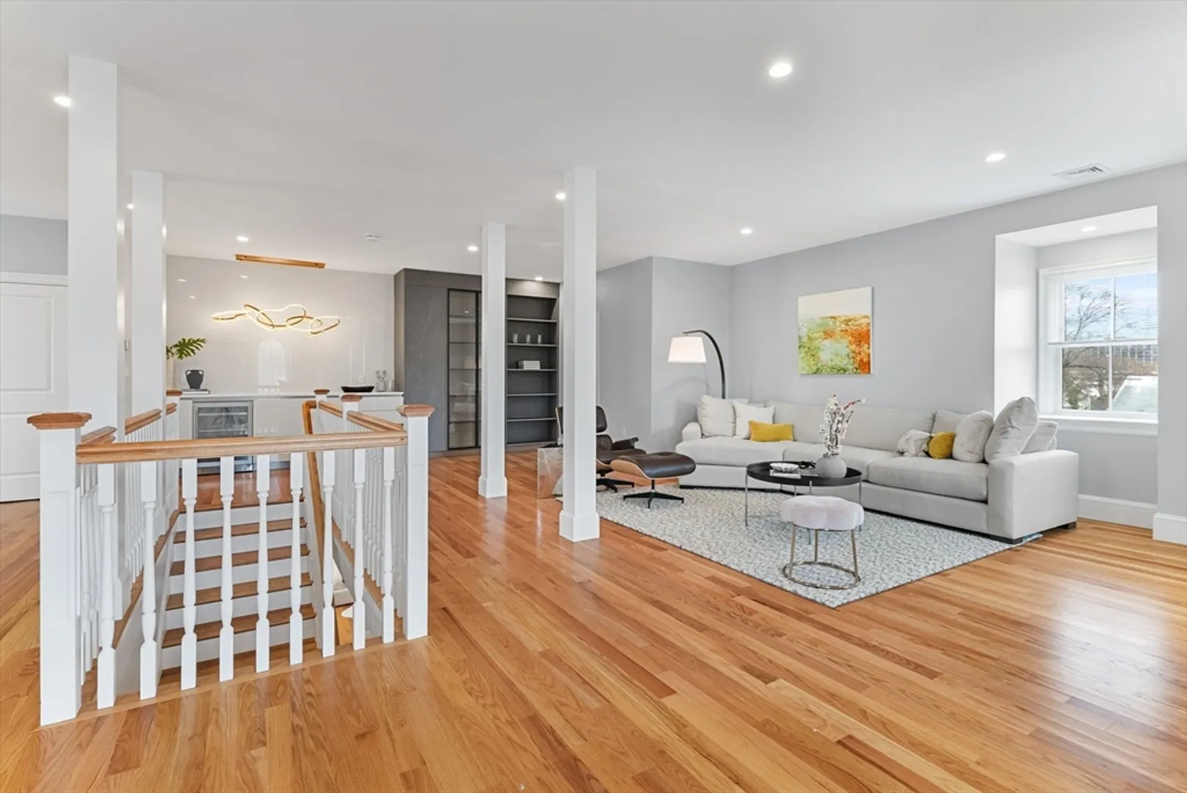
$2,490,000
5
Beds
4/2
Baths
5,675
Living Area
-
Property Description
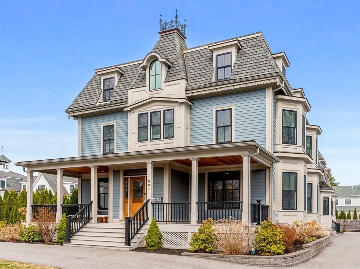
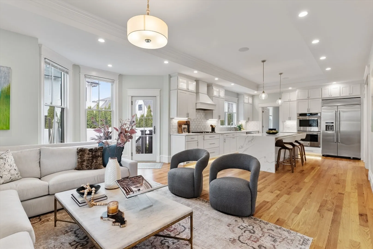
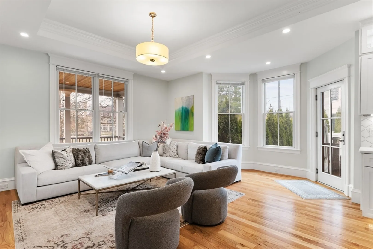
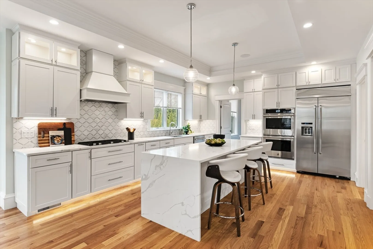
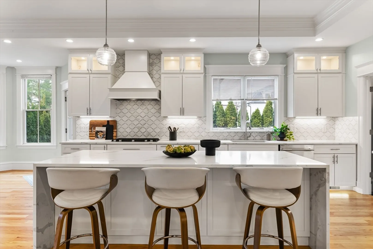
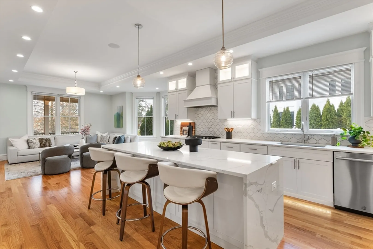
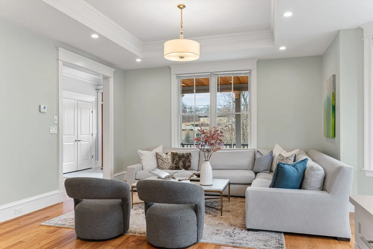
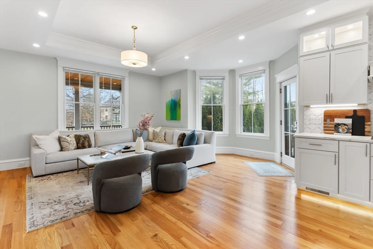
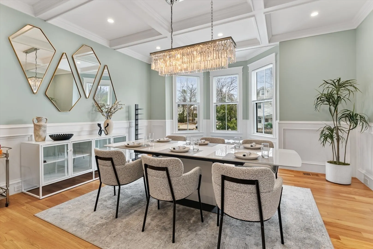
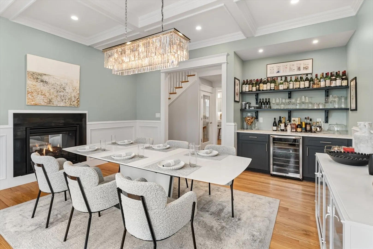
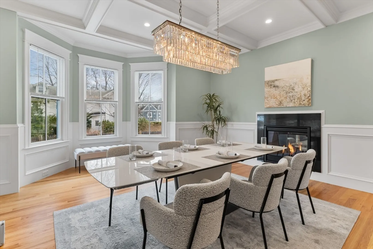
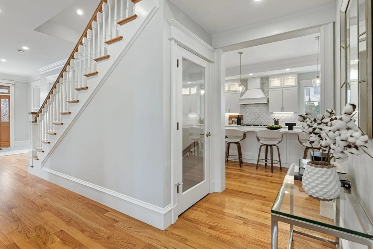
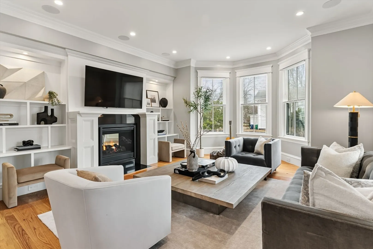
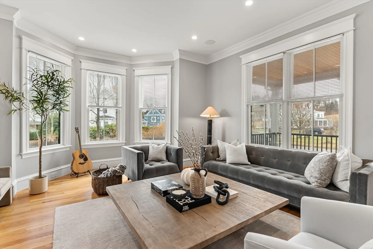
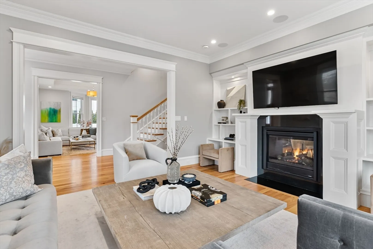
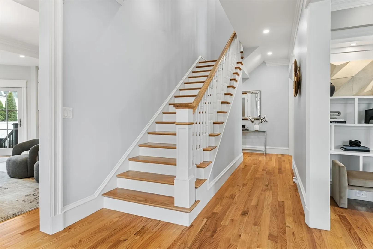
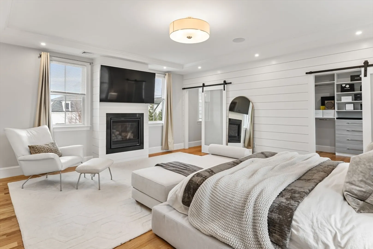
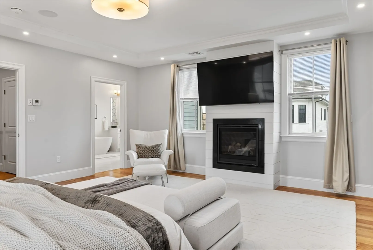
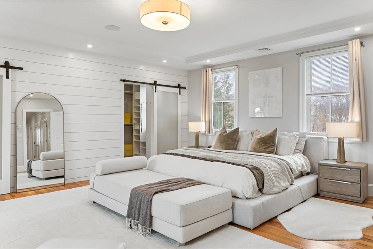
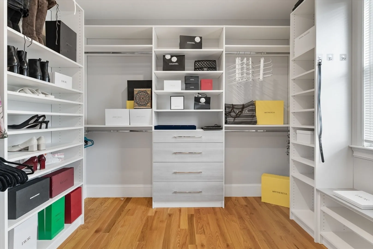
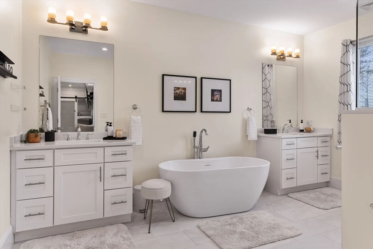
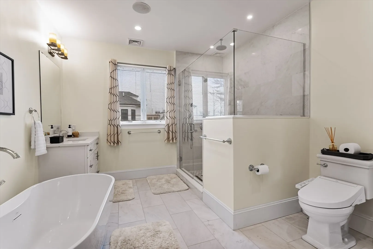
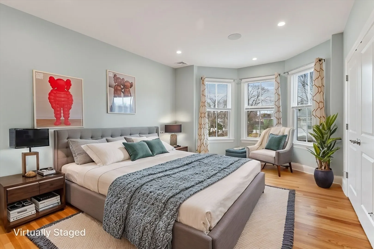
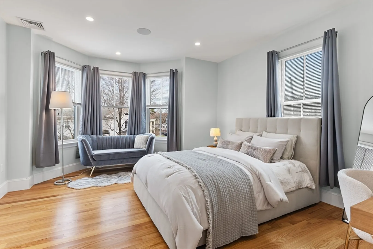
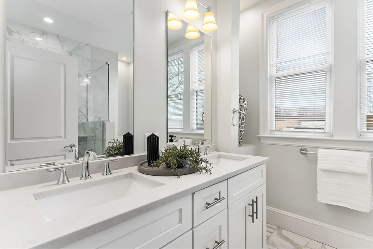
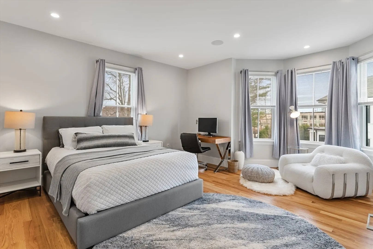
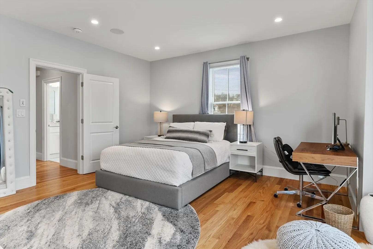
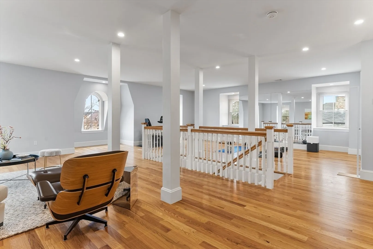
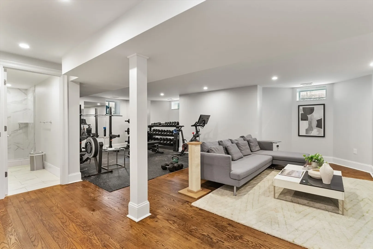
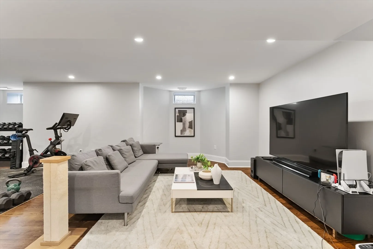
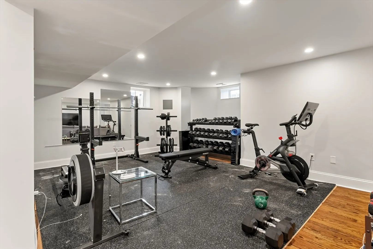
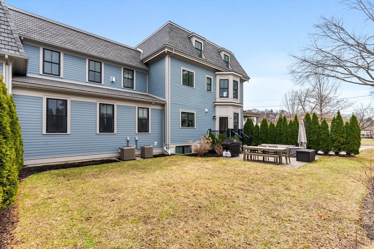
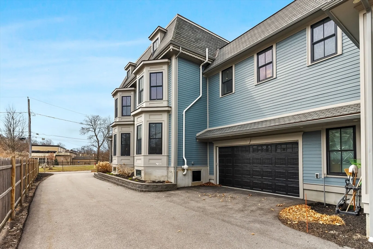
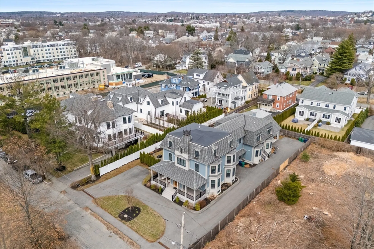
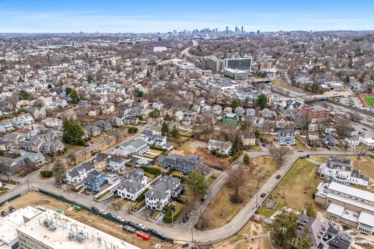
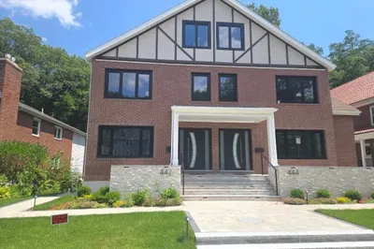
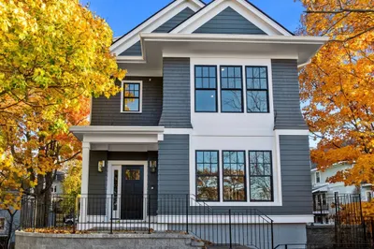
This stunning home offers unparalleled craftsmanship & an unbeatable location. Meticulously renovated inside and out, this residence is just moments from 3 of Newton’s most vibrant villages, the highly anticipated Lincoln-Eliot Elementary renovation (set for completion 9/25), and provides effortless access to Rt. 90 for an easy commute to Boston. Nestled on a picturesque street with no buildings in front, enjoy unobstructed views and abundant natural light. Spanning four expansive levels, this home boasts an incredibly flexible floor plan designed to accommodate any lifestyle. Thoughtfully curated high-end finishes, generous private outdoor space, and a two-car garage with direct unit access elevate the living experience. Every detail—from the refined interiors to the unbeatable neighborhood setting—sets this home apart. Don’t miss this rare opportunity to own a truly exceptional property in Newton!
-
Highlights
- Cooling: Central Air
- Parking Spots: 1
- Property Type: Condominium
- Total Rooms: 12
- Year Built: 1830
- Heating: Forced Air, Natural Gas
- Property Class: Residential
- Stories: 4
- Unit Number: 1
- Status: Closed
-
Additional Details
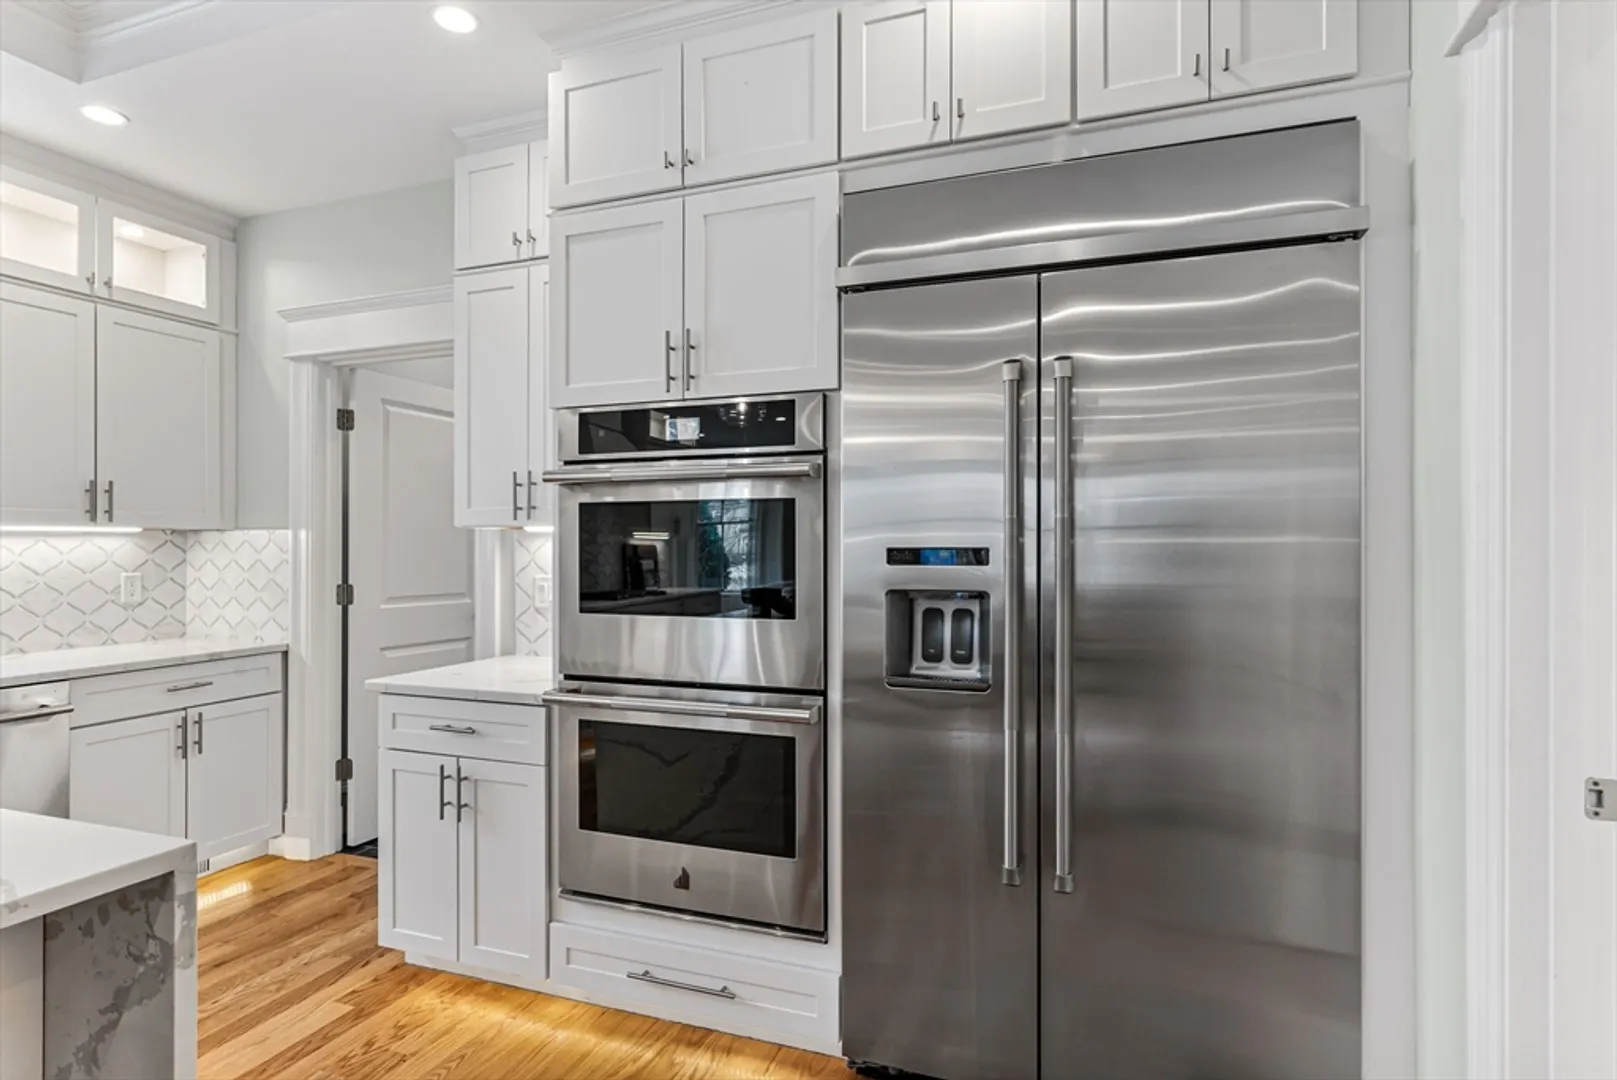
- Appliances: Range, Oven, Dishwasher, Disposal, Microwave, Refrigerator
- Exterior Features: Porch, Patio
- Pets Allowed: Yes
- Total Number of Units: 2
- Year Built Source: Builder
- Zoning: unknown
- Basement: Y
- Fireplaces: 3
- SqFt Source: Measured
- Year Built Details: Actual
- Year Converted: 2020
-
Amenities
- Community Features: Public Transportation, Shopping, Highway Access, Private School
- Parking Features: Attached, Off Street, Deeded
- Covered Parking Spaces: 2
-
Utilities
- Electric: Circuit Breakers
- Water Source: Public
- Sewer: Public Sewer
-
Fees / Taxes
- HOA Fee Includes: Insurance, Maintenance Grounds, Snow Removal
- Taxes: $20,980
- Tax Year: 2024
Similar Listings

Sold
15 Photos
Sold
14 Photos
Sold
41 Photos
Sold
13 Photos
Content © 2026 MLS Property Information Network, Inc. The information in this listing was gathered from third party resources including the seller and public records.
Listing information provided courtesy of Keller Williams Realty.
MLS Property Information Network, Inc. and its subscribers disclaim any and all representations or warranties as to the accuracy of this information.
