
Sold!
$1,580,000
4
Beds
2/2
Baths
3,756
Living Area
-
Property Description
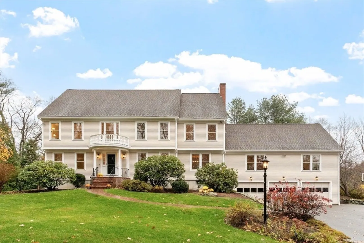
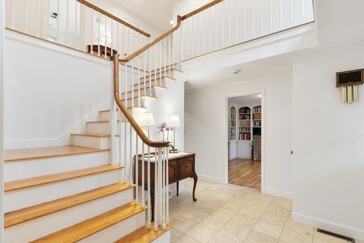
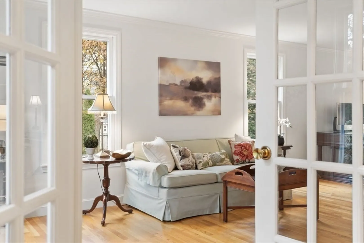
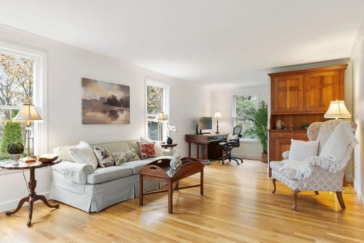
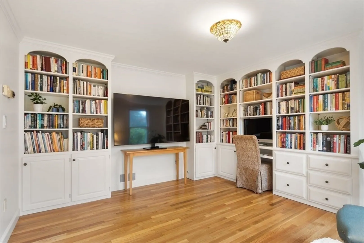
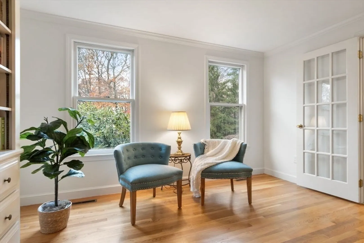
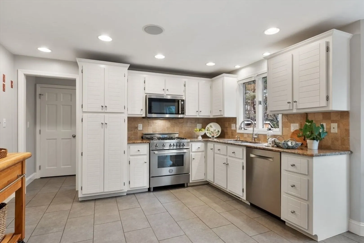
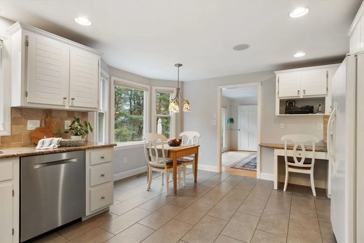
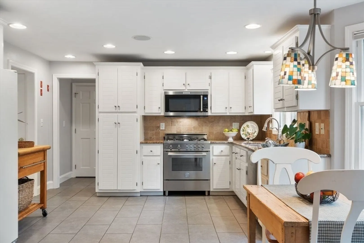
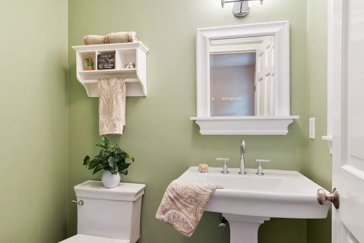
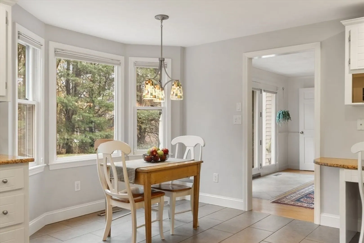
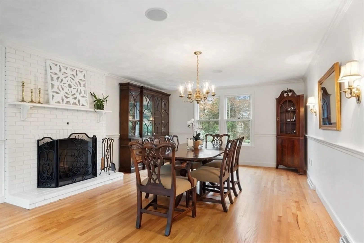
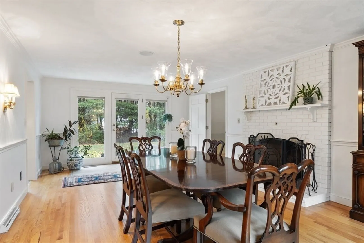
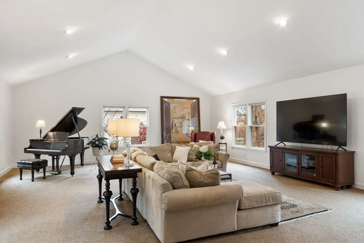
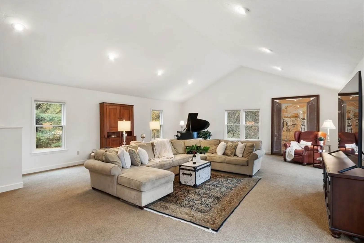
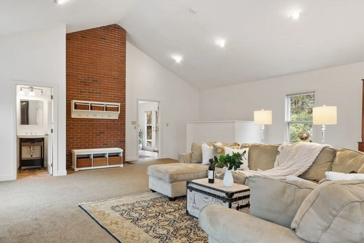
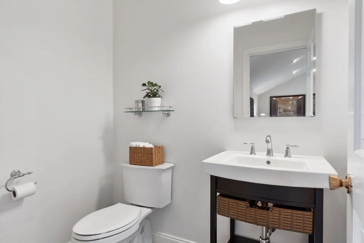
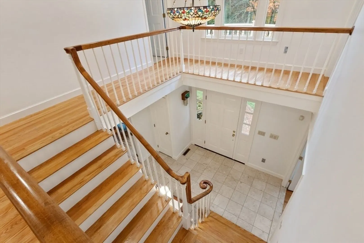
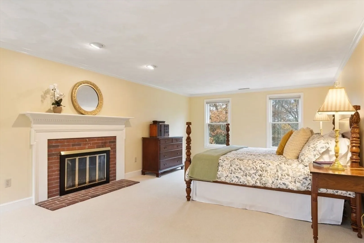
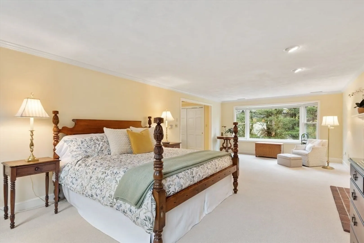
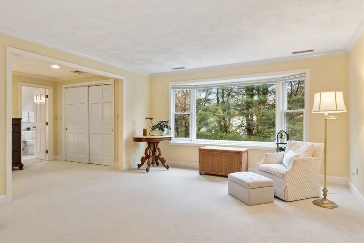
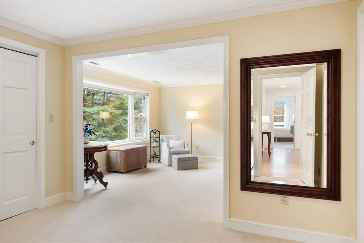
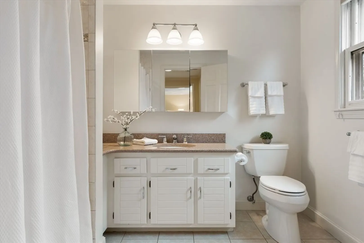
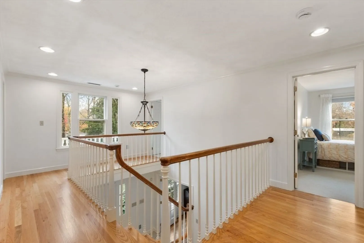
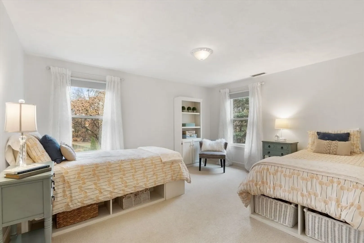
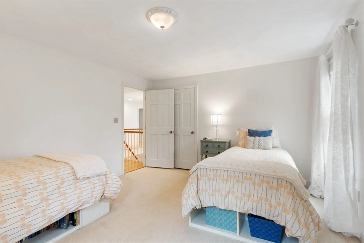
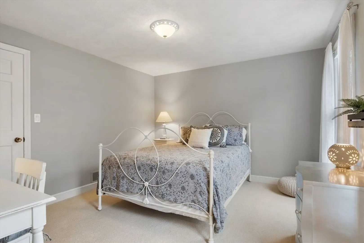
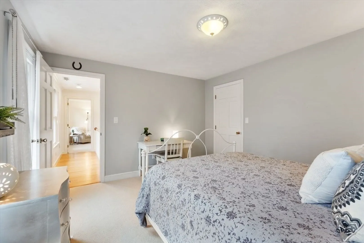
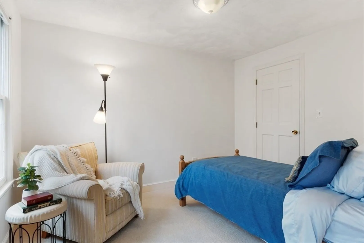
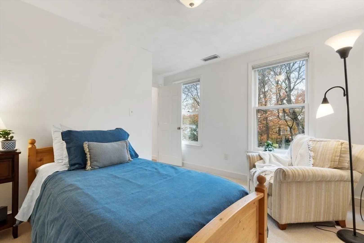
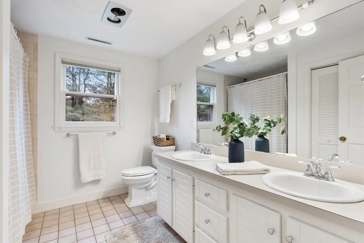
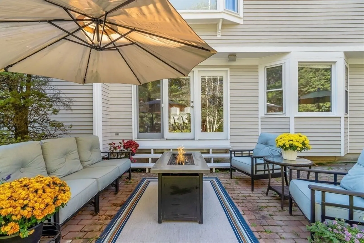
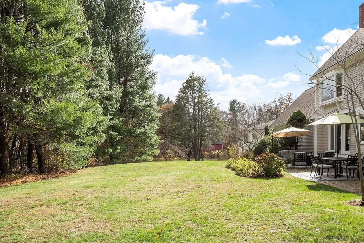
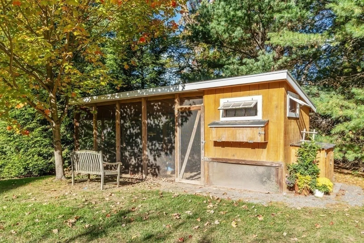
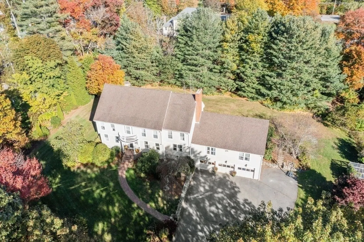
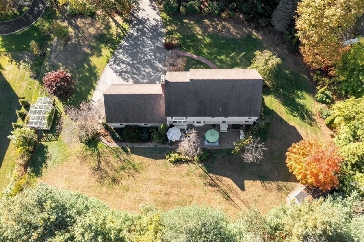
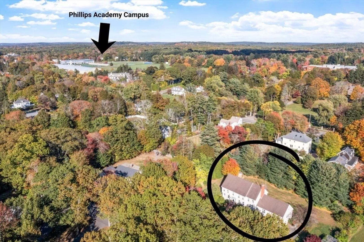
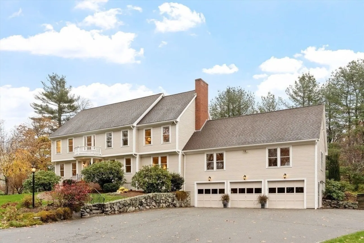
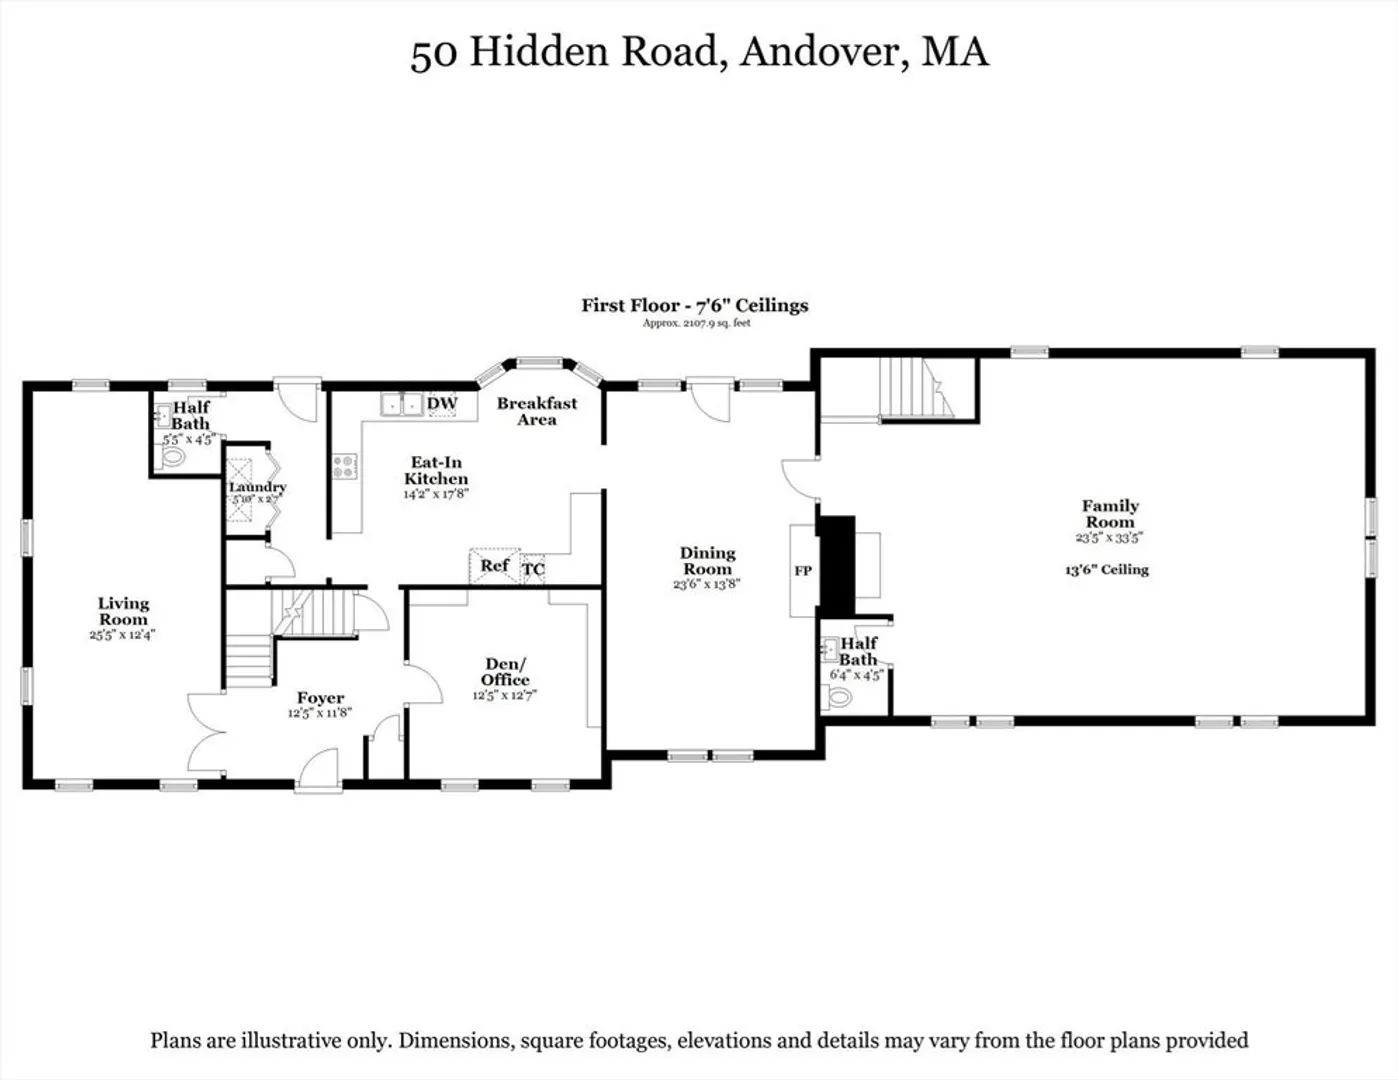
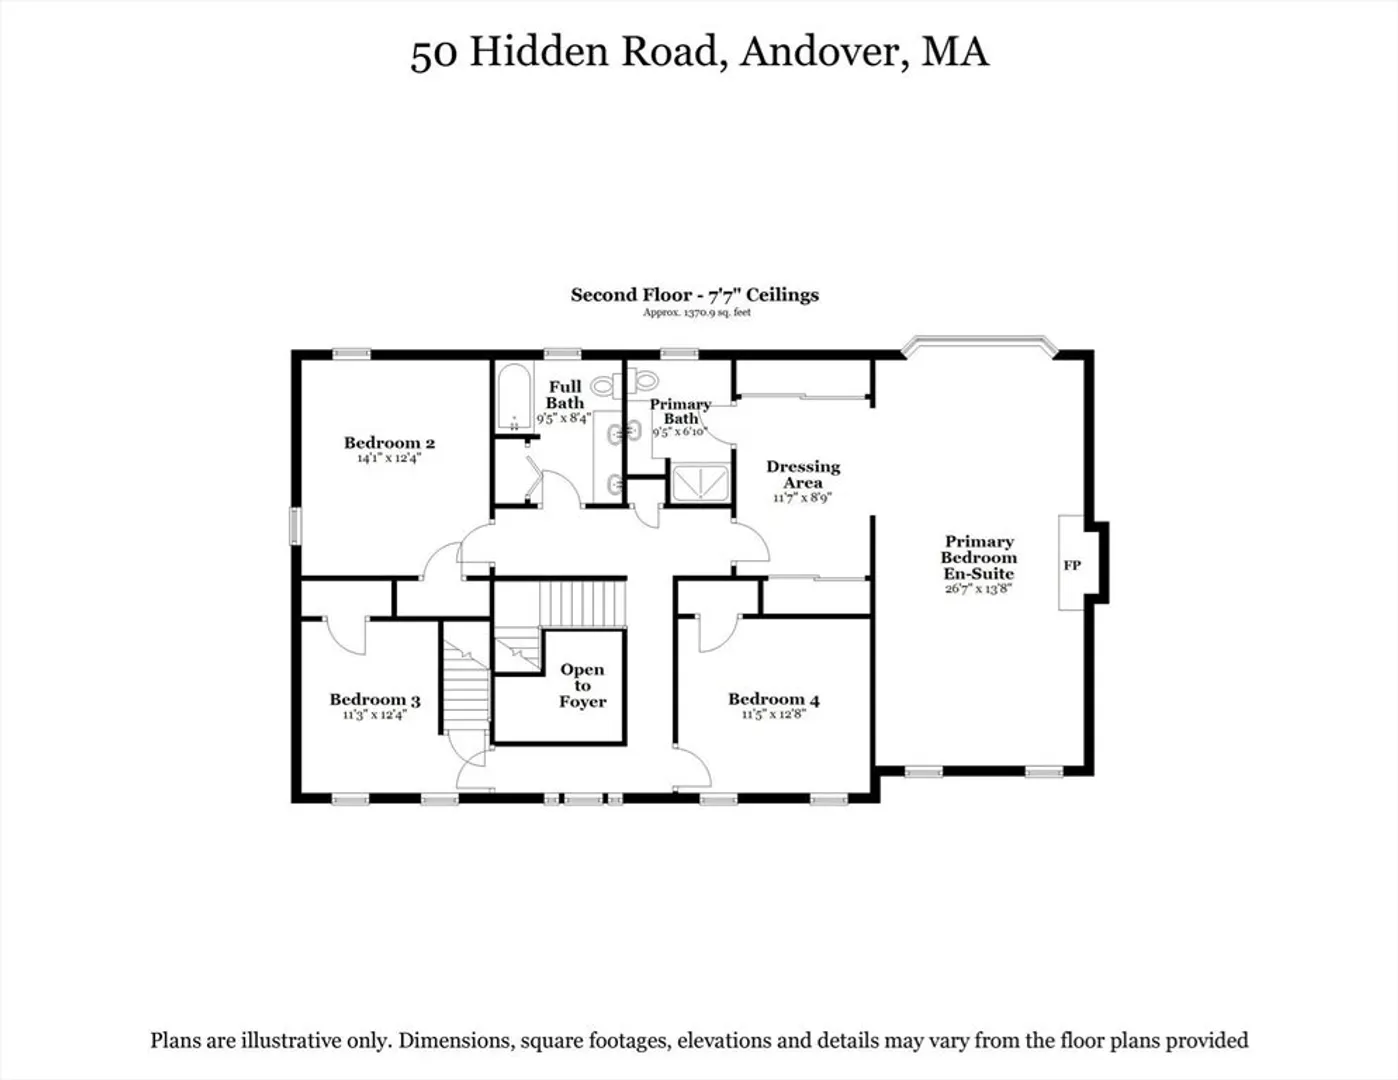
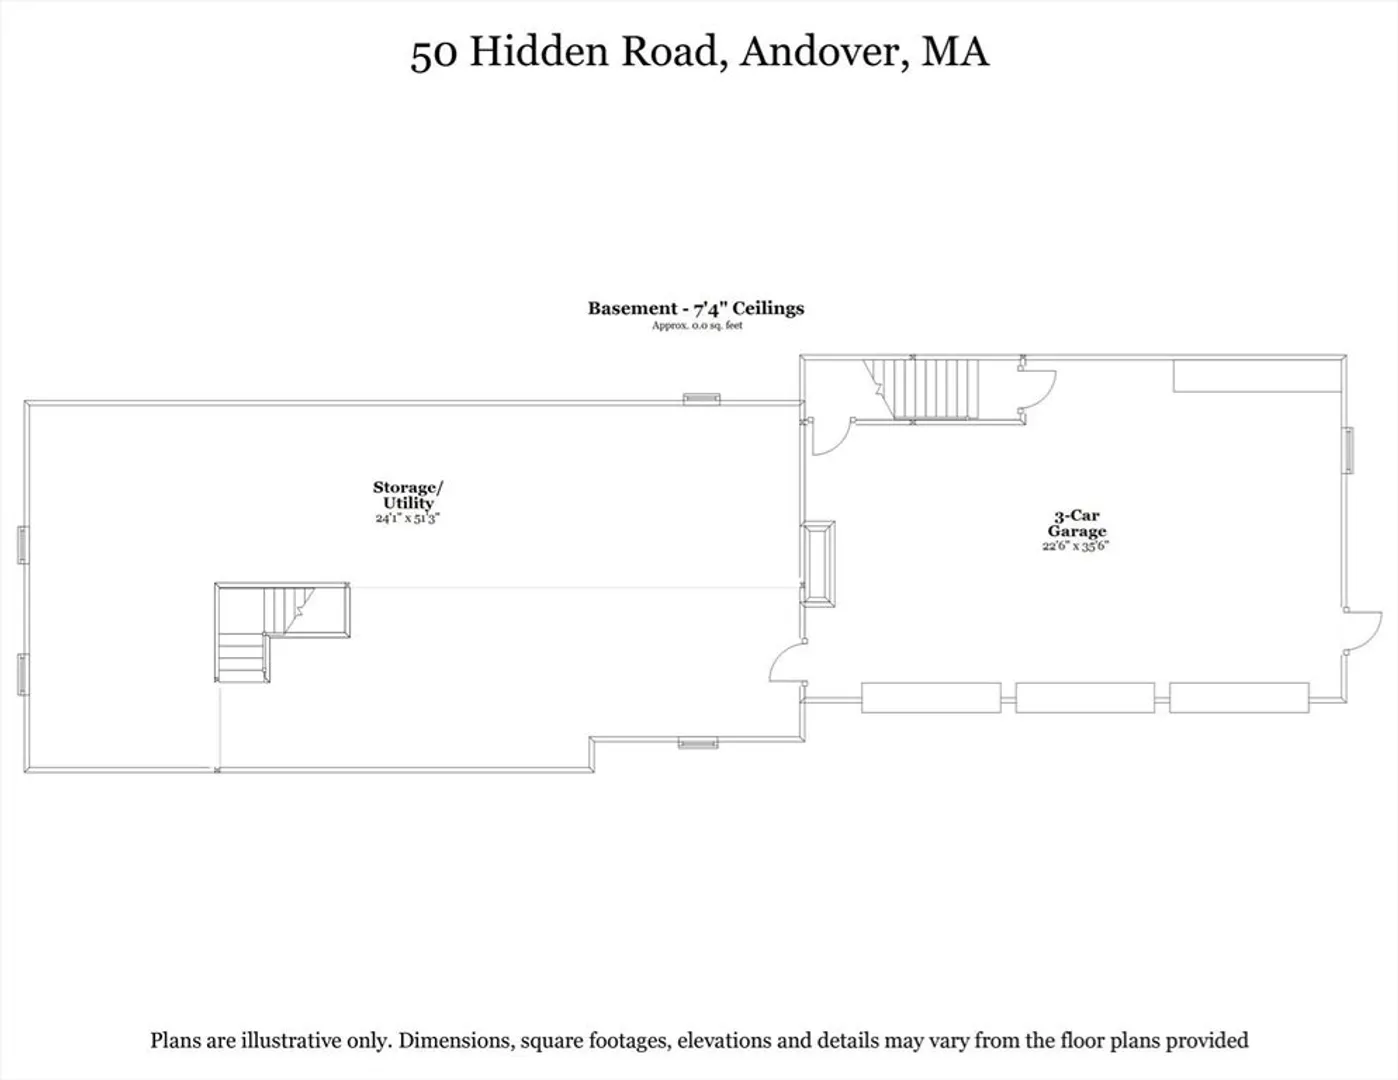
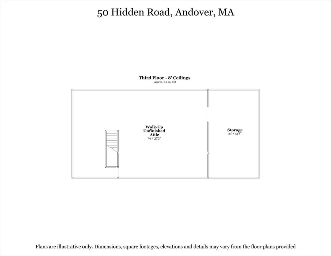
This stately center-entrance Colonial in sought-after South Andover offers convenient access to Pike School, Phillips Academy and downtown. The bright two-story foyer opens to a formal living room with crown molding, opposite a den/library with built-ins — ideal for a home office. The sunny eat-in kitchen features granite counters, neutral cabinetry, a Bertazzoni stainless range/oven and gray ceramic tile flooring. A dining room with fireplace opens to the patio for seamless entertaining. An enormous family room over the 3-car garage has vaulted ceilings and a half bath, offering great space for gatherings or a future home theater. Upstairs are four bedrooms, including a spacious primary suite with fireplace, bay window sitting area, double closets and en-suite bath. A walk-up attic provides excellent storage and expansion potential with heating capacity in place. Landscaped grounds include a private patio, well-built chicken coop and raised bed garden for fresh eggs and produce.
-
Highlights
- Acres: 1
- Cooling: Central Air, 3 or More
- Parking Spots: 15
- Property Type: Single Family Residence
- Total Rooms: 9
- Status: Closed
- Area: South Andover
- Heating: Forced Air, Natural Gas
- Property Class: Residential
- Style: Colonial
- Year Built: 1985
-
Additional Details
- Appliances: Gas Water Heater, Range, Dishwasher, Disposal, Trash Compactor, Microwave, Refrigerator, Freezer, Washer, Dryer, Vacuum System
- Construction: Frame
- Fireplaces: 2
- Foundation: Concrete Perimeter
- Lot Features: Gentle Sloping
- Roof: Shingle, Rubber
- Year Built Details: Actual
- Zoning: Srb
- Basement: Full, Interior Entry, Garage Access, Concrete, Unfinished
- Exterior Features: Patio, Rain Gutters, Professional Landscaping, Sprinkler System, Screens, Fruit Trees, Garden, Other
- Flooring: Tile, Carpet, Hardwood, Flooring - Stone/Ceramic Tile, Flooring - Wood
- Interior Features: Bathroom - 3/4, Bathroom - Tiled With Shower Stall, Countertops - Stone/Granite/Solid, Lighting - Sconce, Lighting - Overhead, Closet/Cabinets - Custom Built, High Speed Internet Hookup, Crown Molding, 3/4 Bath, Den, Central Vacuum, Walk-up Attic, High Speed Internet
- Road Frontage Type: Public
- SqFt Source: Public Record
- Year Built Source: Public Records
-
Amenities
- Community Features: Public Transportation, Shopping, Tennis Court(s), Park, Walk/Jog Trails, Stable(s), Golf, Medical Facility, Laundromat, Conservation Area, Highway Access, House of Worship, Private School, Public School, T-Station, University
- Parking Features: Attached, Under, Heated Garage, Storage, Workshop in Garage, Garage Faces Side, Insulated, Paved Drive, Off Street, Paved
- Covered Parking Spaces: 3
-
Utilities
- Electric: 220 Volts
- Water Source: Public
- Sewer: Public Sewer
-
Fees / Taxes
- Assessed Value: $1,492,000
- Taxes: $18,635
- Tax Year: 2025
Similar Listings
Sold
39 Photos
Sold
42 Photos
Sold
42 Photos
Sold
7 Photos
Content © 2026 MLS Property Information Network, Inc. The information in this listing was gathered from third party resources including the seller and public records.
Listing information provided courtesy of Coldwell Banker Realty - Newton.
MLS Property Information Network, Inc. and its subscribers disclaim any and all representations or warranties as to the accuracy of this information.
