
Sold!
$1,645,000
4
Beds
3/1
Baths
4,694
Living Area
-
Property Description
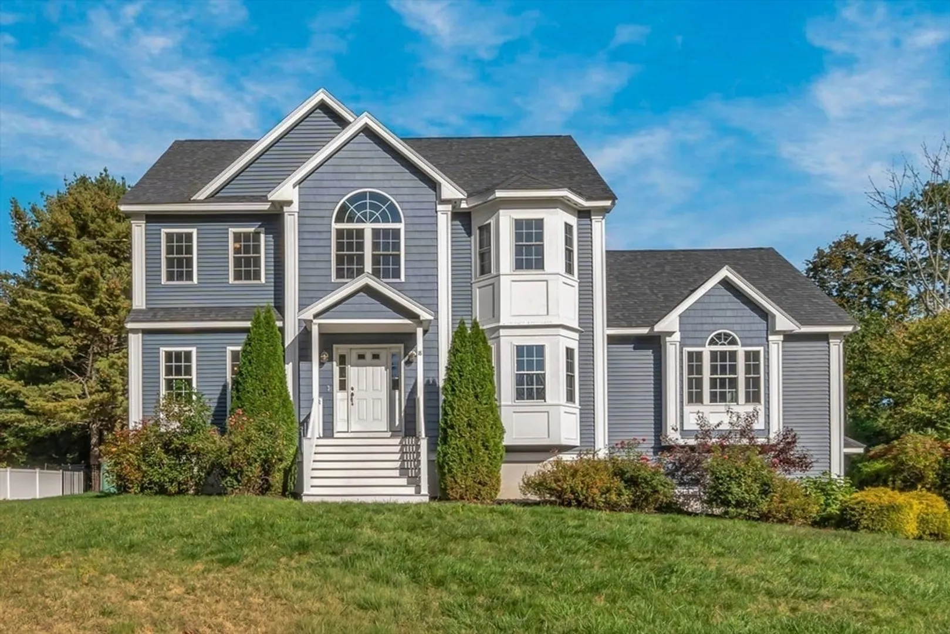
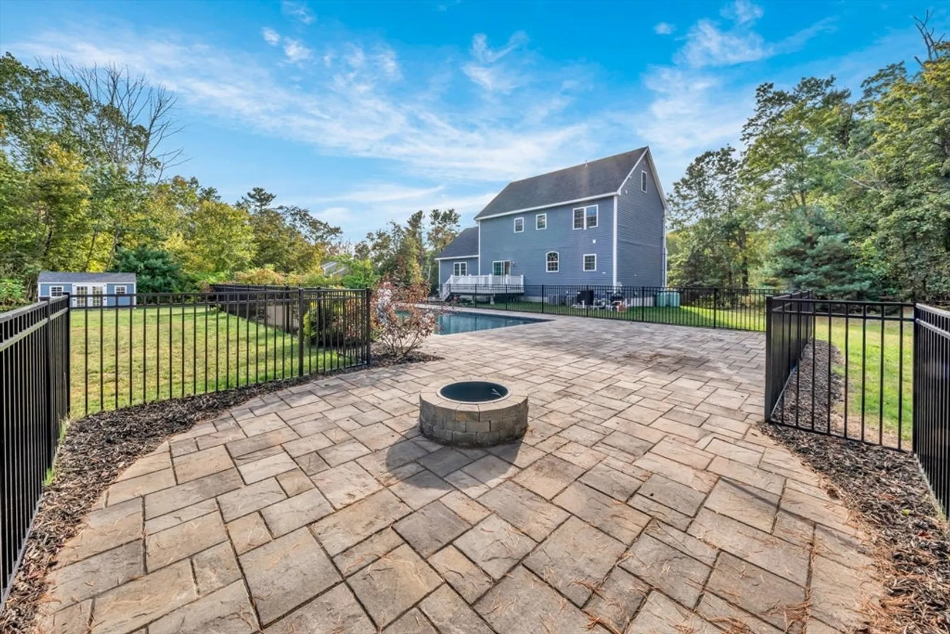
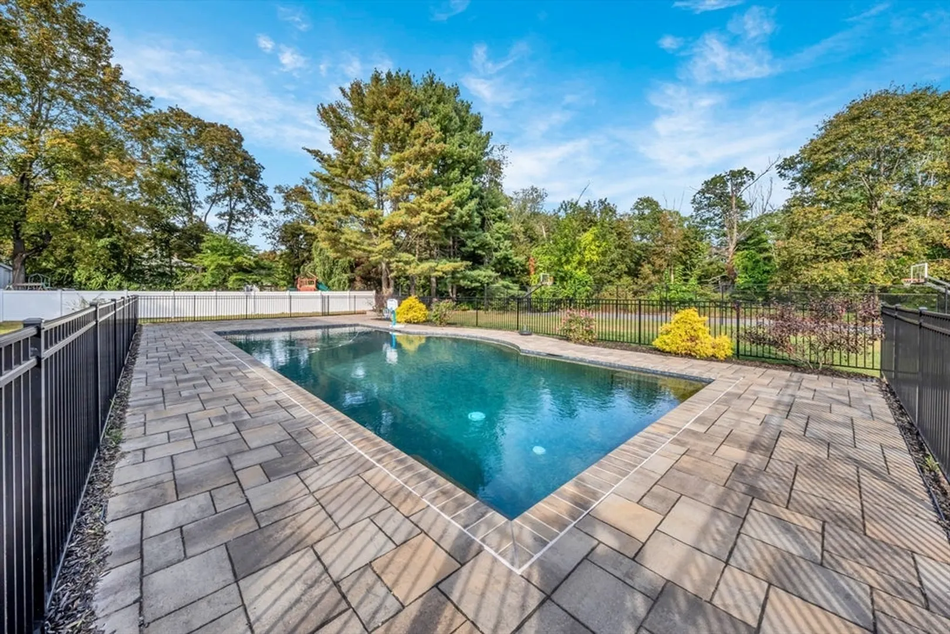
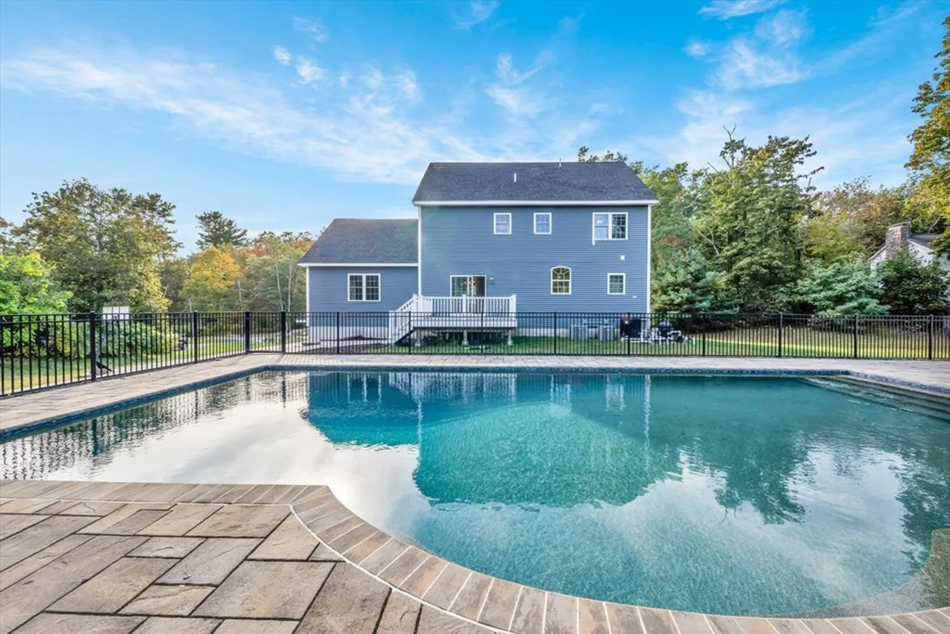
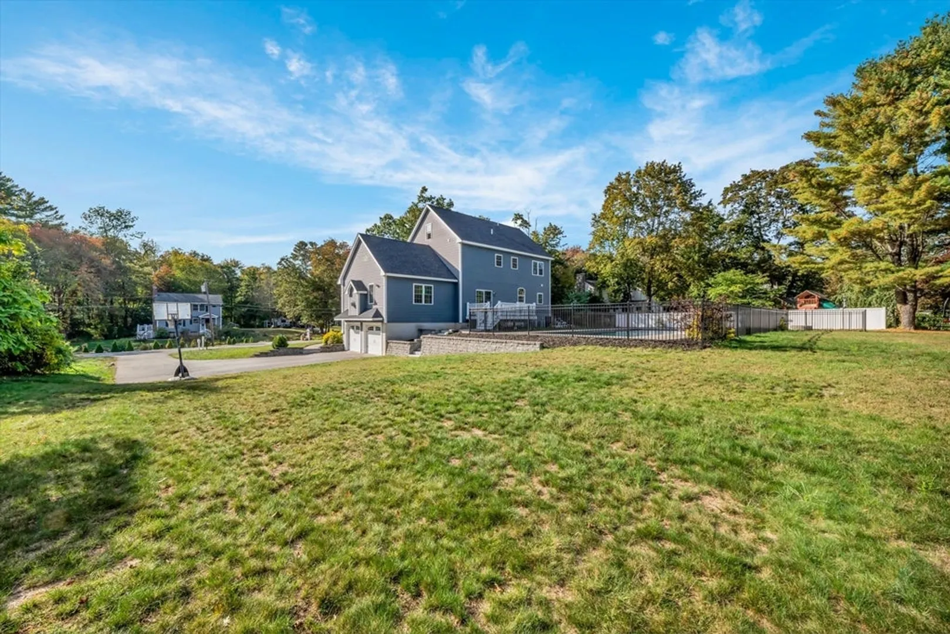
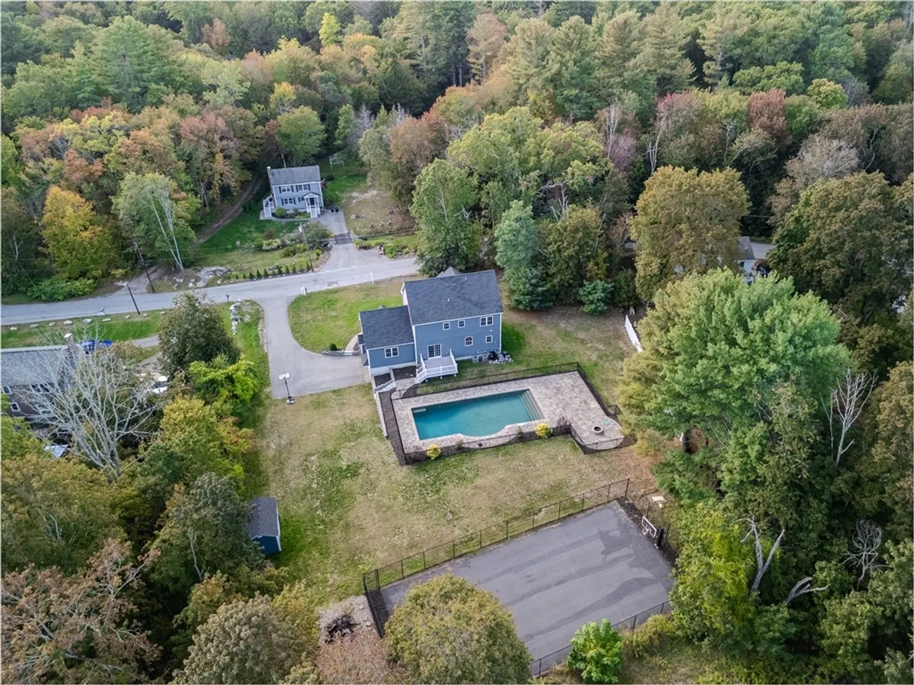
Exquisitely sited on a private 1.74-acre lot in Andover’s coveted South School District, this like-new modern colonial offers the finest in sophisticated luxury. Designed for both elegance & comfort, the open-concept main level is graced with soaring 9’ ceilings, gleaming hardwood floors, & a chef’s kitchen with upgraded finishes flows seamlessly to expansive living & dining spaces. The primary suite features a custom walk-in closet by Closets by Design, while the home’s 4 bedrooms and 3.5 baths include a finished third-floor ensuite with adjoining flexible space ideal for a home office or fitness studio. The finished lower level elevates entertaining with a movie room, game room, & versatile bonus areas. Outdoors, a resort-inspired South Shore gunite heated pool & fire pit anchor the grounds, complemented by a private sports court and ample open space. With town water, sewer, & short drive to downtown, this residence delivers a rare fusion of sophistication & timeless appeal.
-
Highlights
- Acres: 1
- Heating: Forced Air, Propane
- Property Class: Residential
- Style: Colonial
- Year Built: 2016
- Cooling: Central Air, Dual
- Parking Spots: 8
- Property Type: Single Family Residence
- Total Rooms: 9
- Status: Closed
-
Additional Details
- Appliances: Gas Water Heater, Water Heater, Oven, Dishwasher, Disposal, Range, Refrigerator, Freezer, Washer, Dryer, Plumbed For Ice Maker
- Construction: Frame
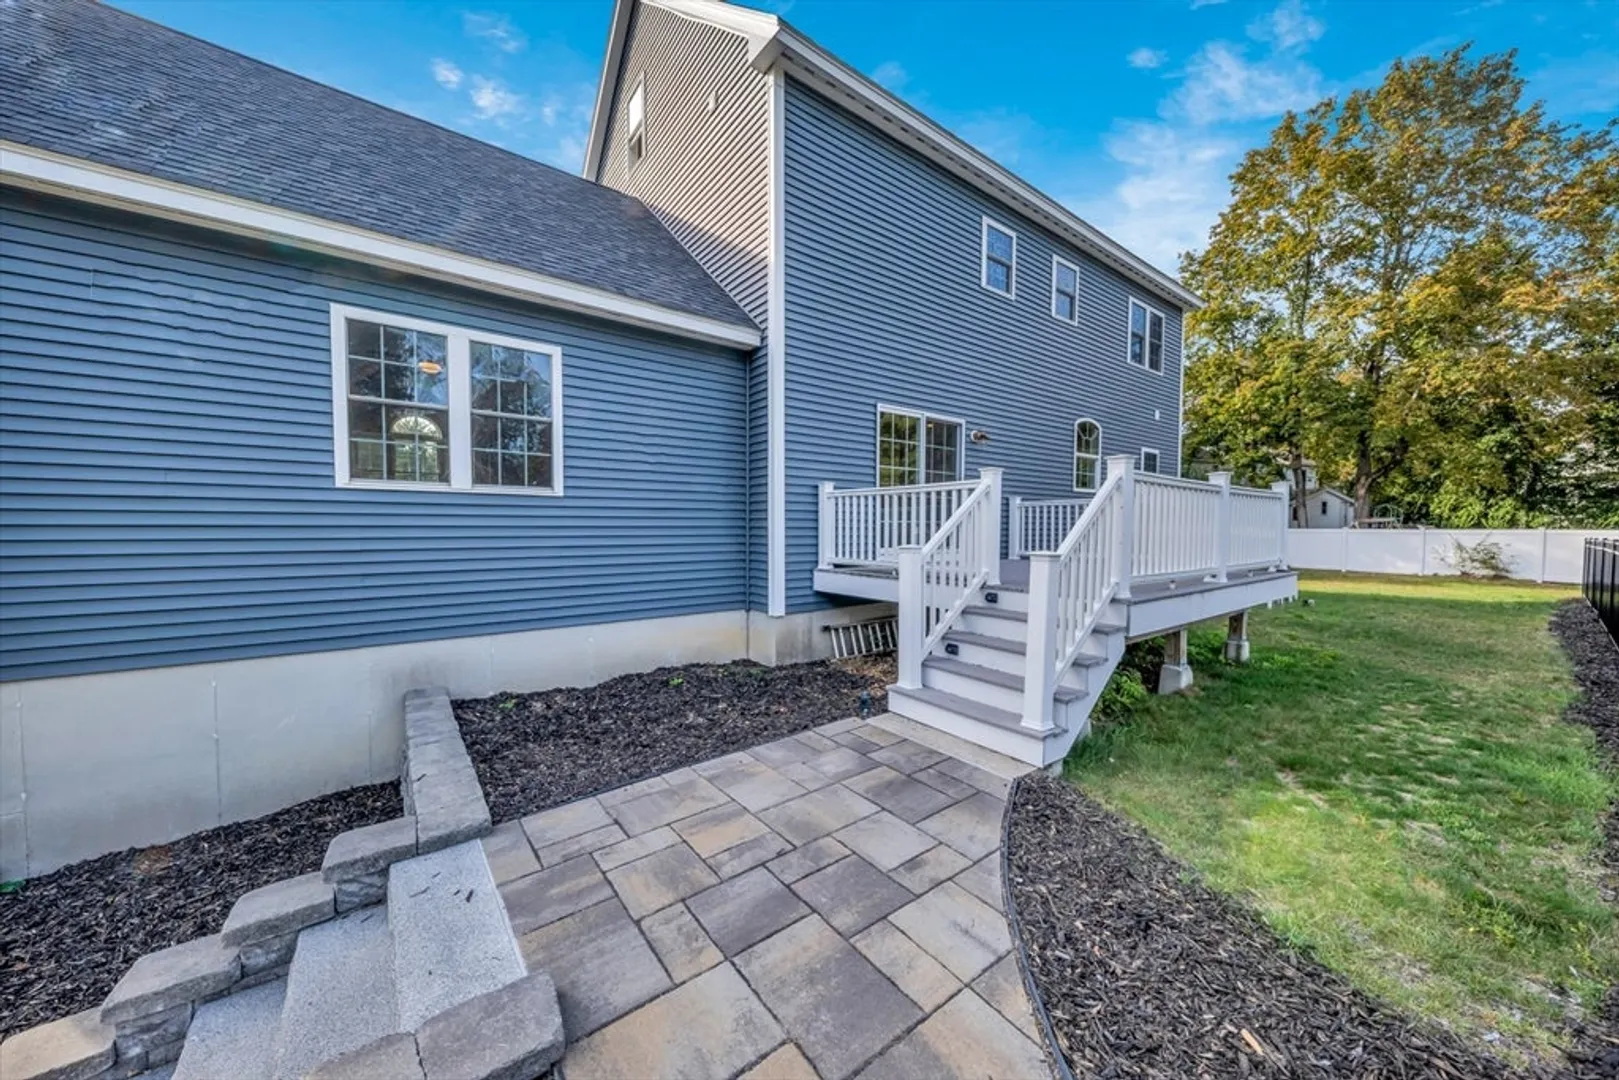
- Exterior Features: Deck - Composite, Patio, Pool - Inground Heated, Rain Gutters, Hot Tub/Spa, Storage, Professional Landscaping, Sprinkler System, Screens, Fenced Yard, Garden
- Flooring: Tile, Carpet, Hardwood, Flooring - Wall to Wall Carpet, Flooring - Engineered Hardwood, Flooring - Stone/Ceramic Tile
- Interior Features: Cable Hookup, Lighting - Overhead, Bathroom - Full, Countertops - Stone/Granite/Solid, Countertops - Upgraded, Cabinets - Upgraded, Lighting - Sconce, Bonus Room, Game Room, Media Room, Foyer, Exercise Room, Bathroom
- Road Frontage Type: Public
- SqFt Source: Public Record
- Year Built Source: Builder
- Basement: Full, Finished, Interior Entry, Garage Access
- Exclusions: See Inclusion Exclusion List Attached To Listing
- Fireplaces: 1
- Foundation: Concrete Perimeter
- Lot Features: Wooded, Cleared, Level
- Roof: Shingle
- Year Built Details: Actual
- Zoning: Src
-
Amenities
- Community Features: Public Transportation, Shopping, Park, Walk/Jog Trails, Golf, Medical Facility, Bike Path, Conservation Area, Highway Access, House of Worship, Private School, Public School, T-Station, University
- Parking Features: Under, Paved Drive, Off Street, Driveway, Paved
- Covered Parking Spaces: 2
- Pool Features: Pool - Inground Heated
-
Utilities
- Electric: Circuit Breakers, 200+ Amp Service
- Water Source: Public
- Sewer: Public Sewer
-
Fees / Taxes
- Assessed Value: $1,157,300
- Taxes: $14,906
- Tax Year: 2024
Similar Listings
Sold
41 Photos
Sold
41 Photos
Sold
36 Photos
Sold
1 Photo
Content © 2026 MLS Property Information Network, Inc. The information in this listing was gathered from third party resources including the seller and public records.
Listing information provided courtesy of Engel & Volkers Newton.
MLS Property Information Network, Inc. and its subscribers disclaim any and all representations or warranties as to the accuracy of this information.
