
Sold!
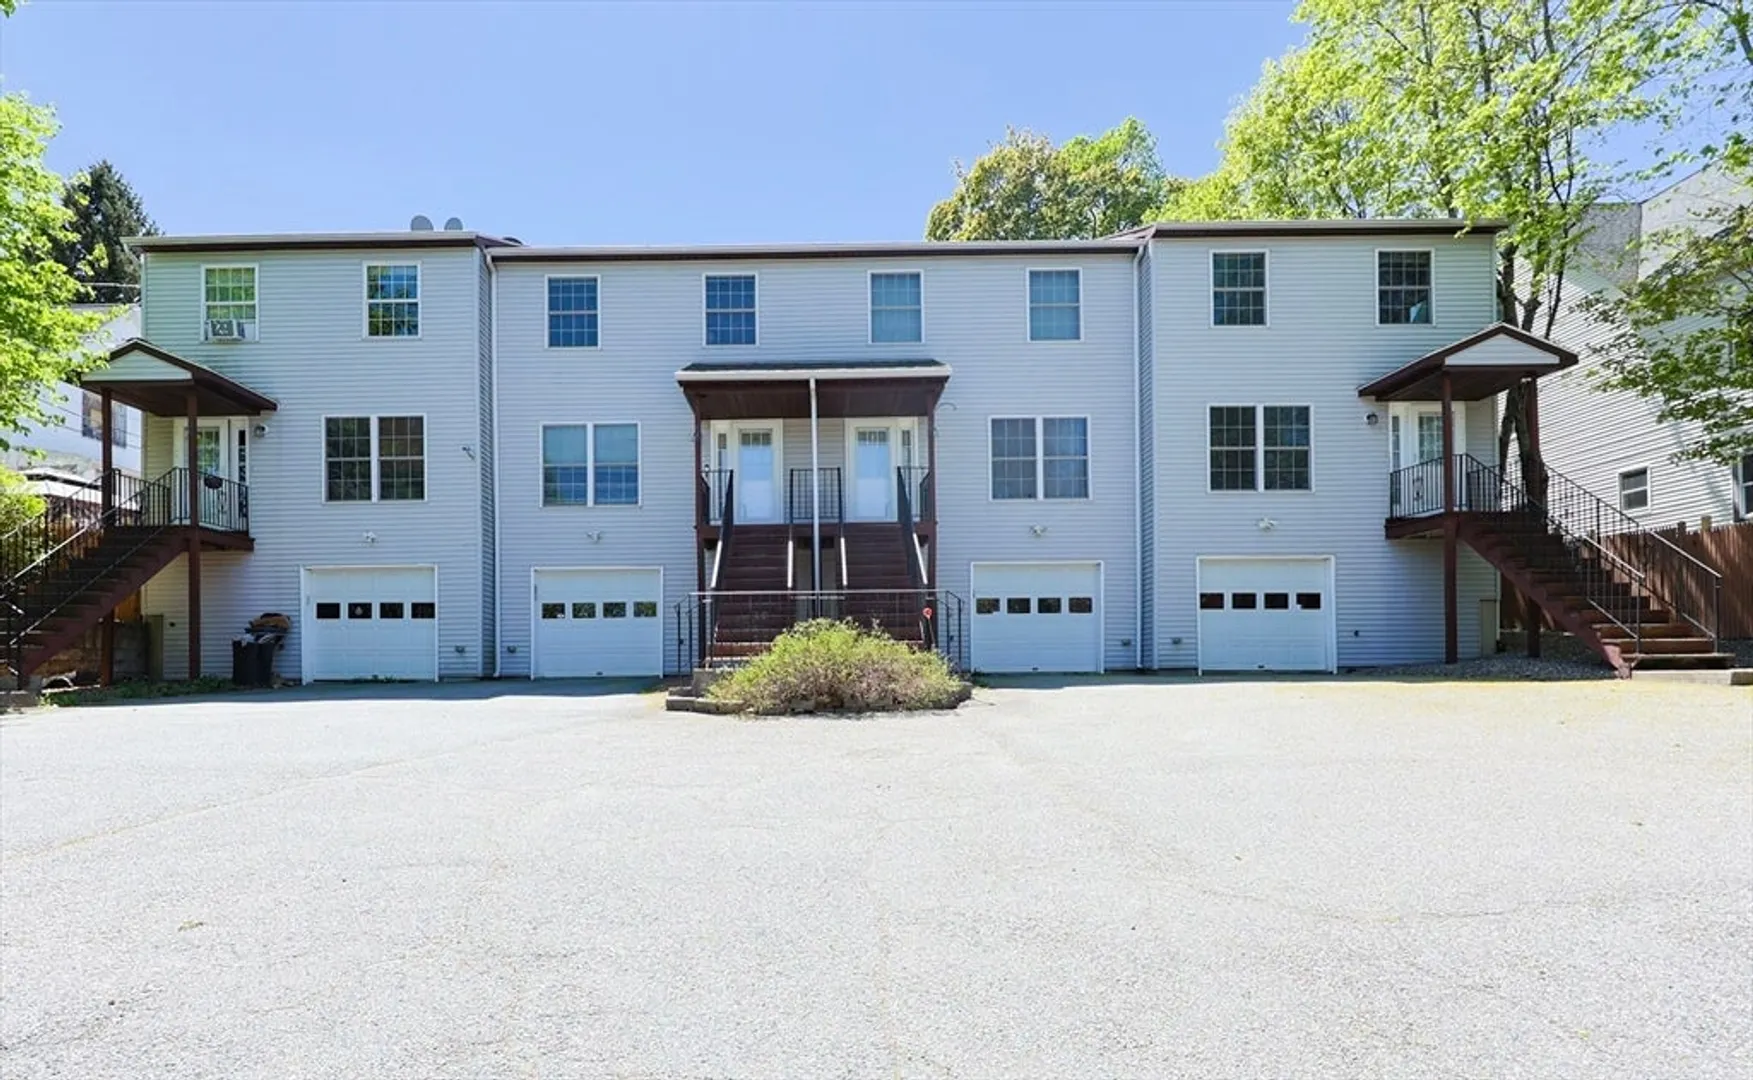
$360,000
3
Beds
2/1
Baths
1,360
Living Area
-
Property Description
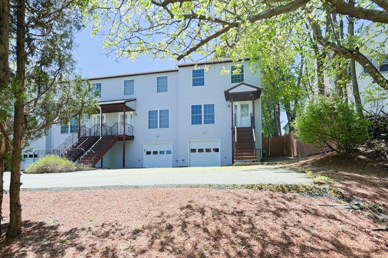
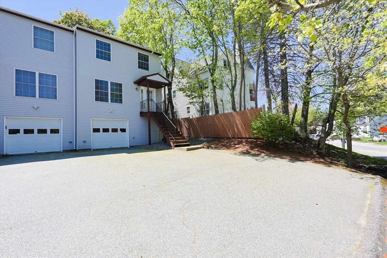
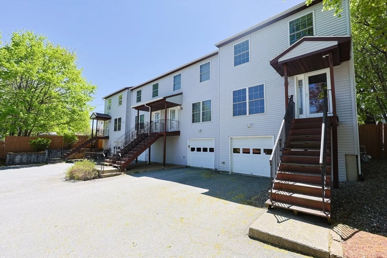
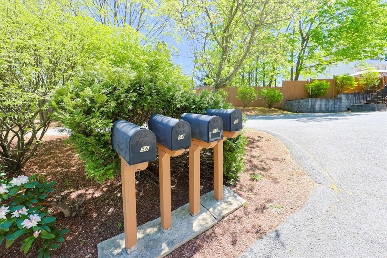
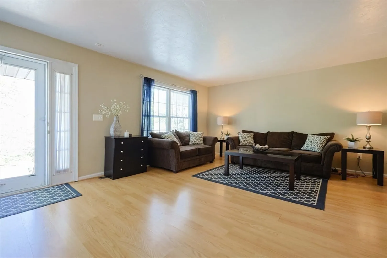
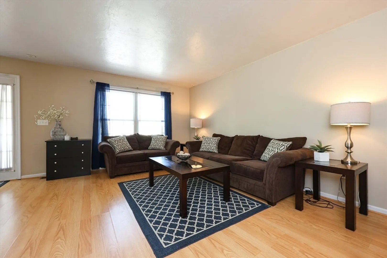
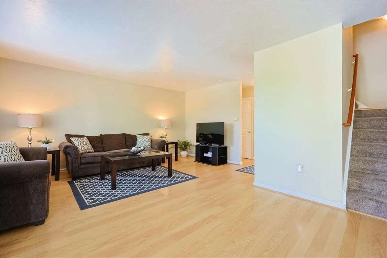
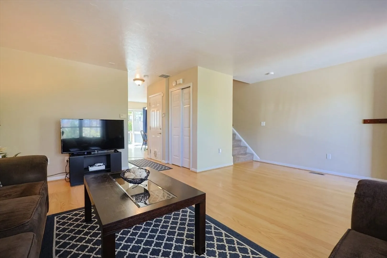
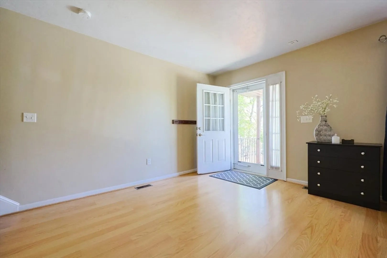
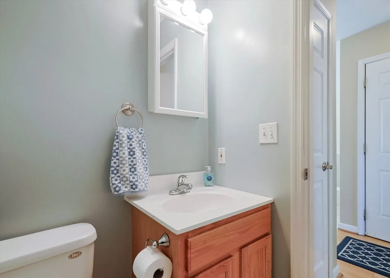
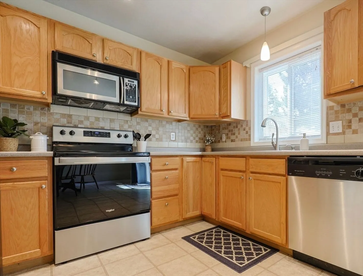
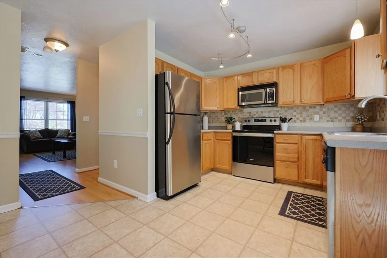
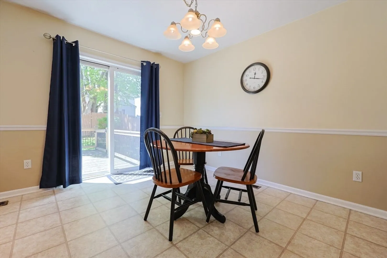
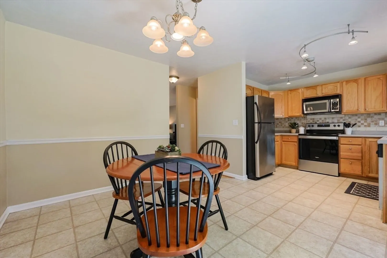
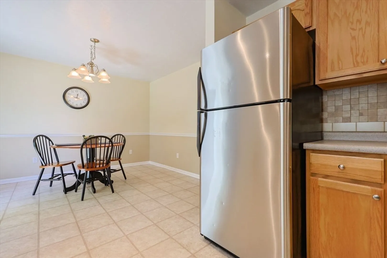
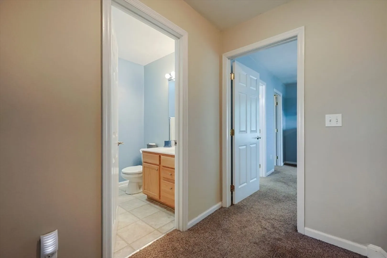
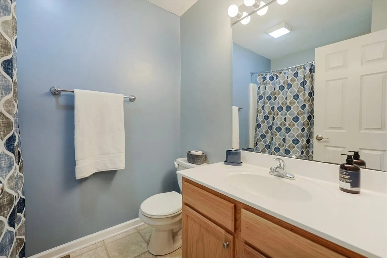
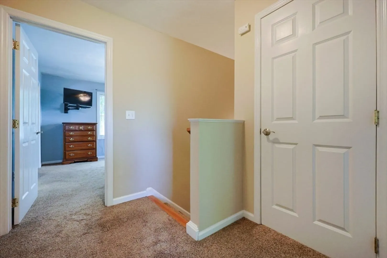
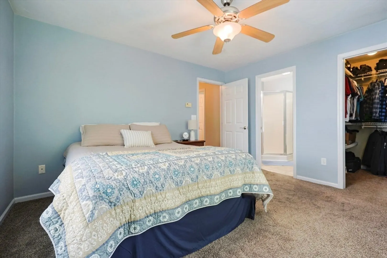
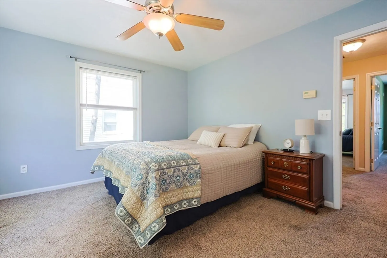
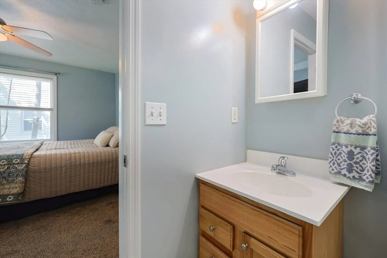
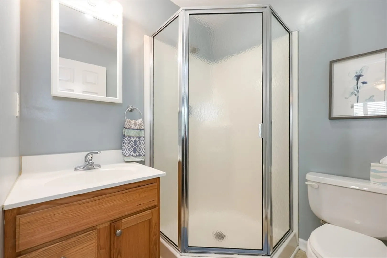
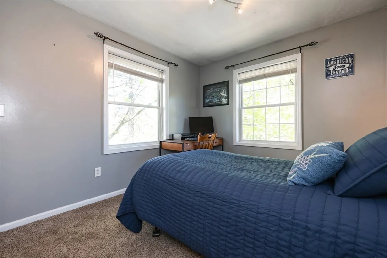
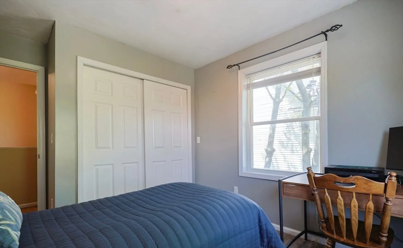
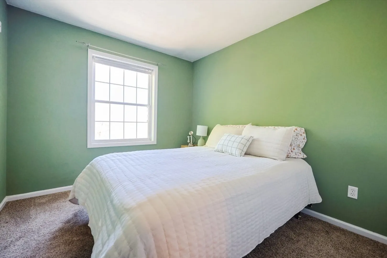
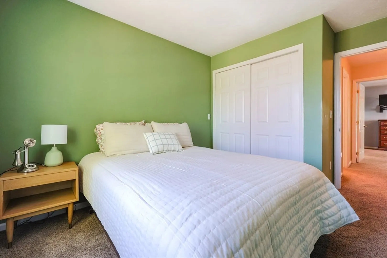
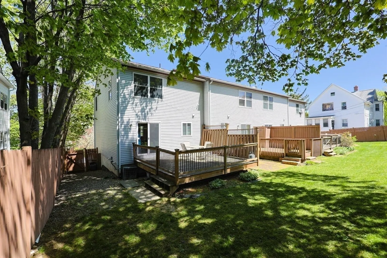
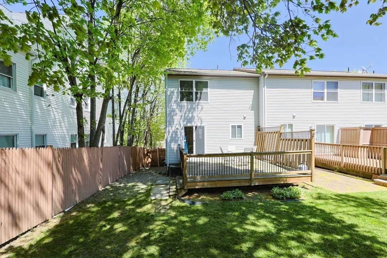
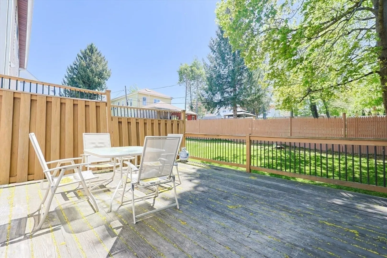
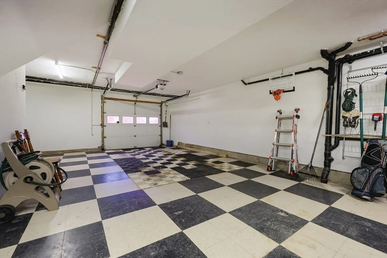
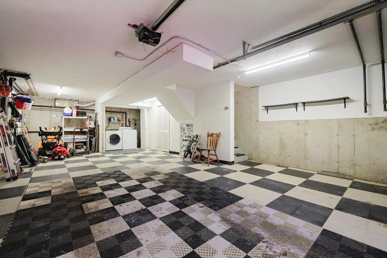
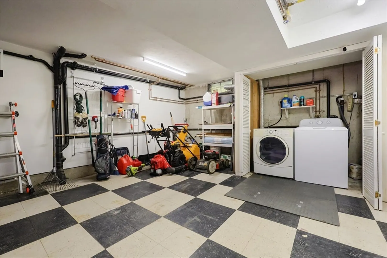
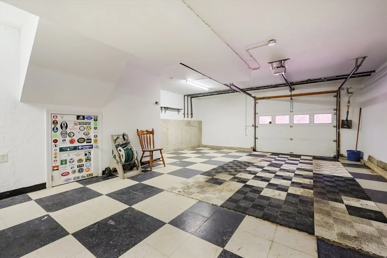
WELCOME to 50 Heywood Street! It’s just what you’ve been looking for! This END-UNIT townhouse is in a 4 unit complex and offers 3 bedrooms, 2.5 baths AND a garage. All this with low condo fees! It has a great open floor plan with an oversized living room, perfect for entertaining. The bright and sunny eat in kitchen offers stainless steel appliances and has plenty of room for a large dining table. Use the slider to step out of the kitchen onto your private deck. A half bath with linen closet and a storage closet finish off the first floor. The second floor offers a main suite with full bath and walk in closet, two additional good sized bedrooms and another full bath. The lower level has the garage, laundry and large storage area. This could be the perfect opportunity to finish a portion of the space for a home gym or office.
-
Highlights
- Building Name: Heywood Heights
- Heating: Forced Air, Natural Gas
- Parking Spots: 3
- Property Type: Condominium
- Total Rooms: 6
- Year Built: 2002
- Cooling: Central Air
- HOA Fee: $200
- Property Class: Residential
- Stories: 3
- Unit Number: 50
- Status: Closed
-
Additional Details
- Appliances: Range, Dishwasher, Microwave, Refrigerator, Washer, Dryer
- Exterior Features: Deck
- Pets Allowed: Yes
- Total Number of Units: 4
- Year Built Source: Public Records
- Basement: Y
- Flooring: Carpet, Laminate
- SqFt Source: Public Record
- Year Built Details: Actual
- Zoning: Re
-
Amenities
- Covered Parking Spaces: 1
- Parking Features: Under, Off Street
-
Utilities
- Sewer: Public Sewer
- Water Source: Public
-
Fees / Taxes
- Assessed Value: $294,900
- HOA Fee Includes: Water, Sewer, Insurance, Maintenance Structure, Maintenance Grounds, Snow Removal
- Taxes: $3,890
- HOA Fee Frequency: Monthly
- Tax Year: 2025
Similar Listings
Sold
16 Photos
Sold
32 Photos
Sold

27 Photos
Sold
25 Photos
Content © 2026 MLS Property Information Network, Inc. The information in this listing was gathered from third party resources including the seller and public records.
Listing information provided courtesy of StartPoint Realty.
MLS Property Information Network, Inc. and its subscribers disclaim any and all representations or warranties as to the accuracy of this information.
