
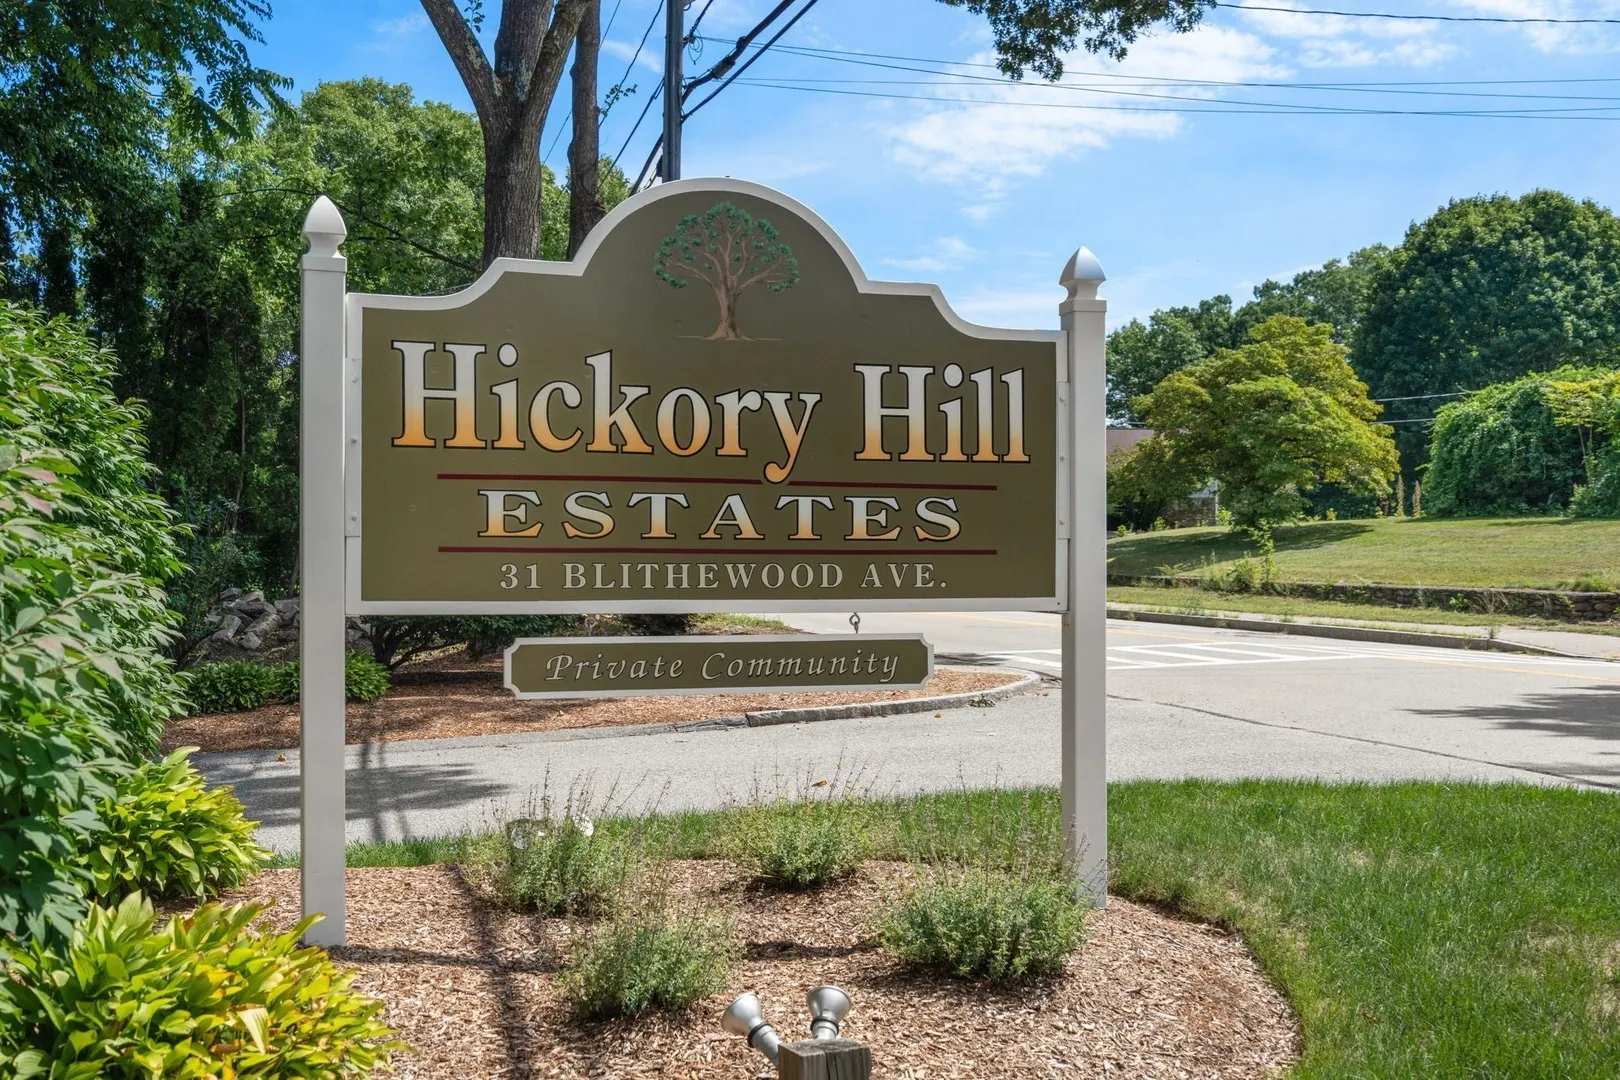
31 Blithewood Ave #205
$395,000
2
Beds
1/1
Bath
1,507
Sqft
- Request Info
- Call
- Save
-
More
- Mortgage Calculator

Property Tools
$395,000
2
Beds
1/1
Bath
1,507
Living Area
-
Property Description
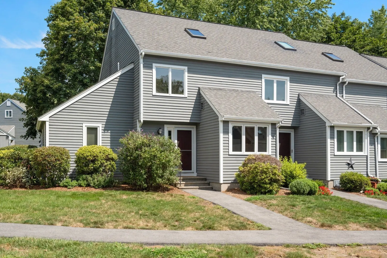
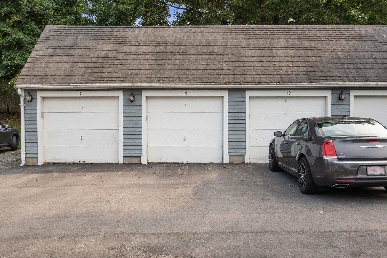
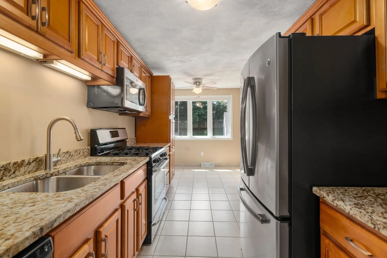
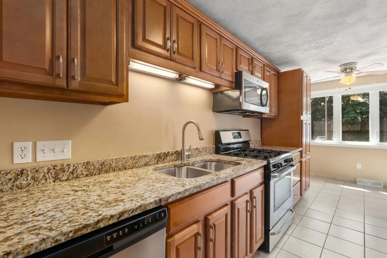
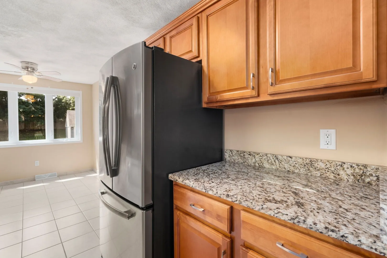
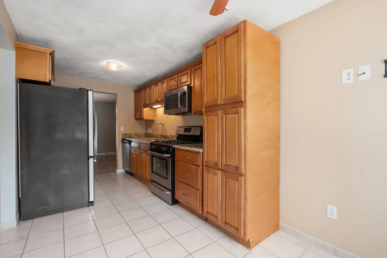
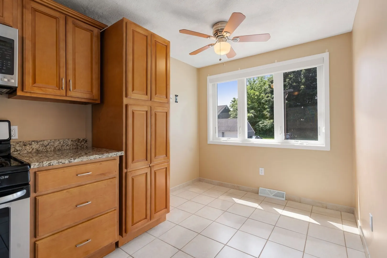
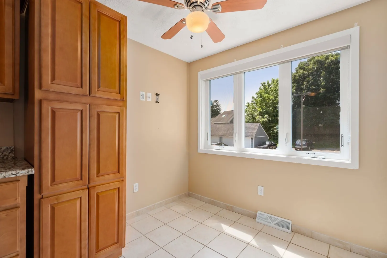
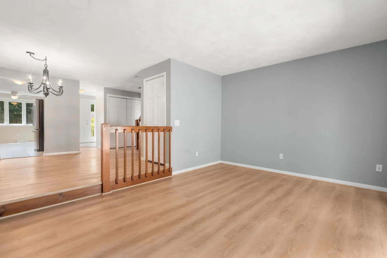
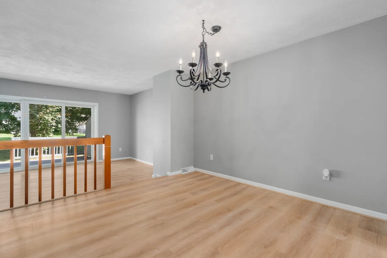
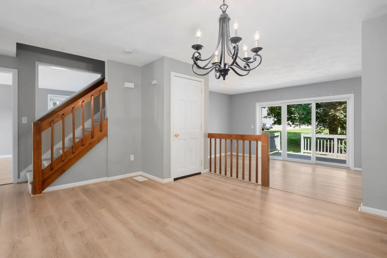
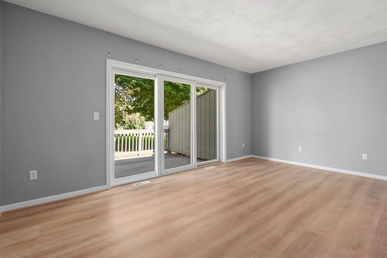
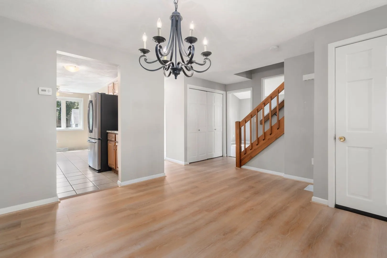
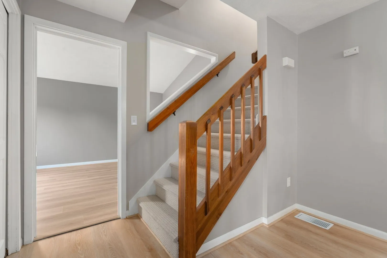
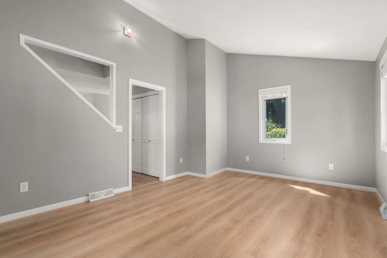
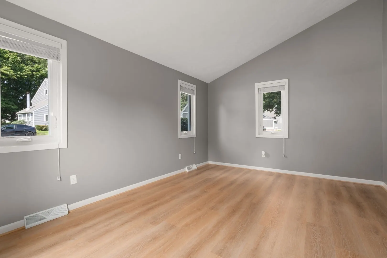
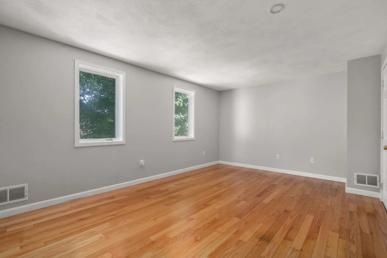
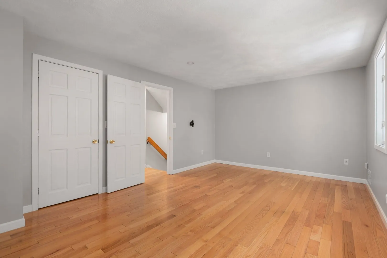
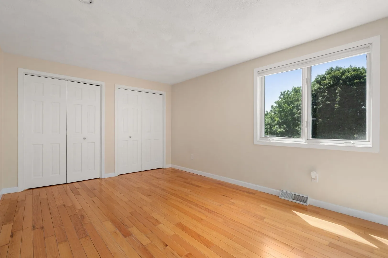
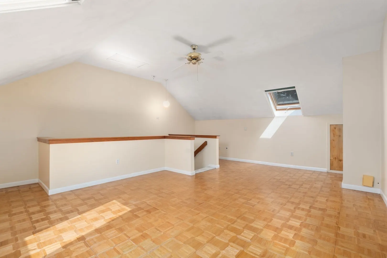
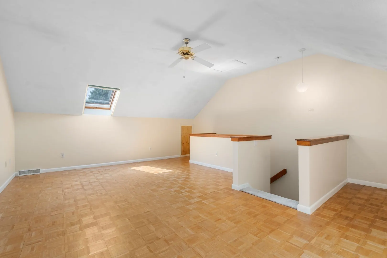
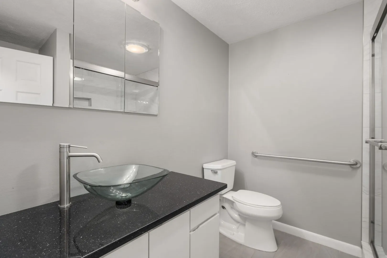
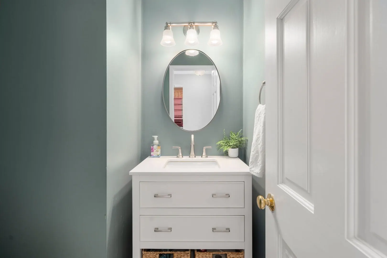
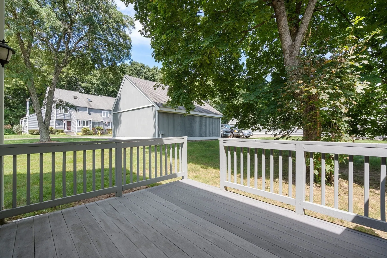
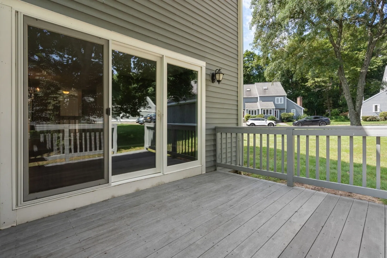
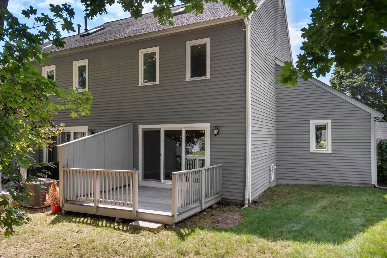
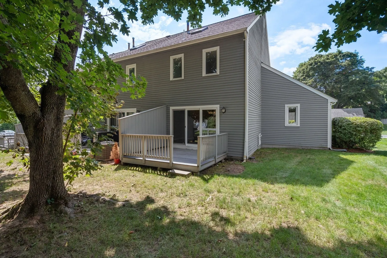
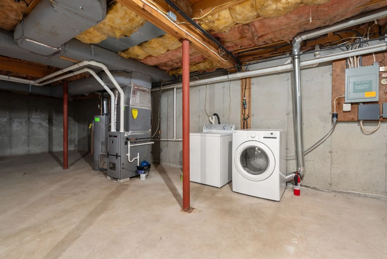
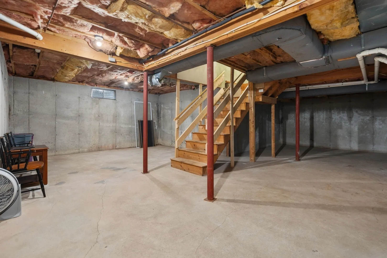
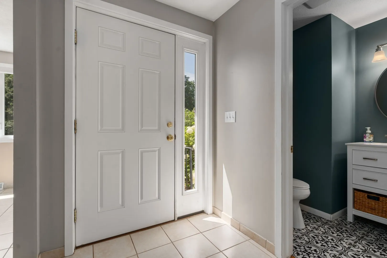
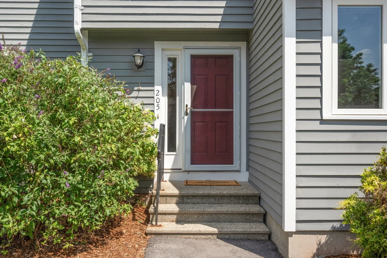
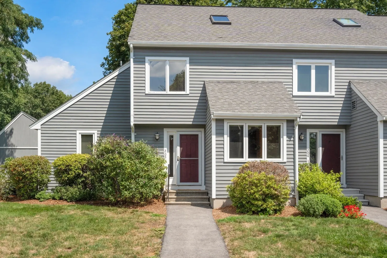
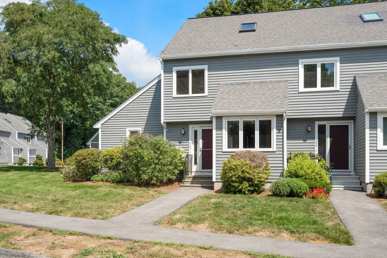
Welcome to Hickory Hills Condominiums and easy living! This spacious multi-level, end unit townhouse offers 1,507 sq. ft. of living space spread across three finished levels. Enjoy cooking in this updated kitchen with stainless appliances. The 1st floor family room offers terrific space to spread out and entertain. The living / dining room looks out to the backyard deck. The thoughtful layout is spacious and allows for 2 seperate living areas. Head upstairs to comfortable bedrooms, plus a versatile third-floor loft space that serves perfectly as a home office, recreation room, or optional 3rd bedroom. Everything in this unit is tastefully done. Add your style and move right in. A full unfinished basement provides abundant storage space or future finishing potential. Parking is a breeze with a 1-car detached garage and an additional designated off-street space.Conveniently located with quick access to shopping, nearby parks, UMass Medical, and major routes (I-290, Rt 20,, Rt 9, 495 and Mass Pike). Professionally managed association with low-maintenance living! New luxury vinyl plank floors in the family, living and dining rooms as well.
-
Highlights
- Building Name: Hickory Hills
- Heating: Forced Air
- Parking Spots: 2
- Property Type: Condominium
- Total Rooms: 7
- Year Built: 1984
- Cooling: Central Air
- HOA Fee: $515
- Property Class: Residential
- Stories: 3
- Unit Number: 205
- Status: Active
-
Additional Details
- Appliances: Range, Dishwasher, Microwave, Refrigerator
- Construction: Frame
- Flooring: Laminate, Hardwood
- Roof: Shingle
- Total Number of Units: 67
- Year Built Source: Public Records
- Basement: Y
- Exterior Features: Deck
- Pets Allowed: Yes w/ Restrictions
- SqFt Source: Public Record
- Year Built Details: Actual
- Zoning: Residentia
-
Amenities
- Community Features: Shopping, Park
- Parking Features: Detached, Off Street
- Covered Parking Spaces: 1
-
Utilities
- Electric: Circuit Breakers
- Water Source: Public
- Sewer: Public Sewer
-
Fees / Taxes
- Assessed Value: $386,800
- HOA Fee Includes: Water, Sewer, Insurance, Maintenance Structure, Road Maintenance, Maintenance Grounds, Snow Removal, Trash
- Taxes: $5,102
- HOA Fee Frequency: Monthly
- Tax Year: 2025
Similar Listings
Sold
NEW CONSTRUCTION
9 Photos
Sold
27 Photos
Sold
35 Photos
Sold
31 Photos
Content © 2026 MLS Property Information Network, Inc. The information in this listing was gathered from third party resources including the seller and public records.
Listing information provided courtesy of Coldwell Banker Realty - Worcester.
MLS Property Information Network, Inc. and its subscribers disclaim any and all representations or warranties as to the accuracy of this information.