
Sold!
$940,875
4
Beds
2
Baths
3,136
Living Area
-
Property Description
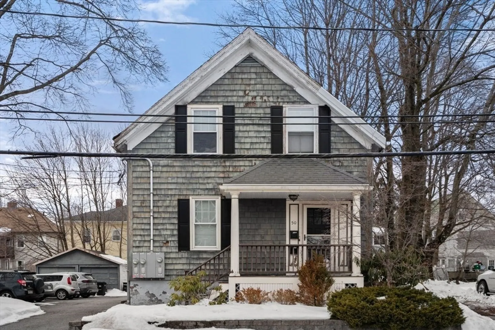
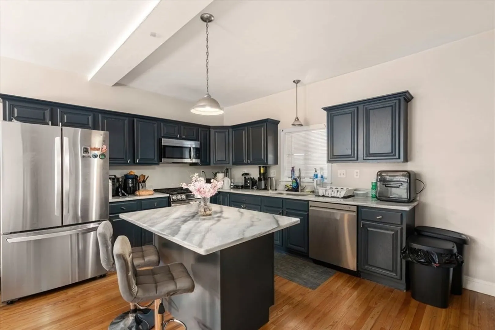
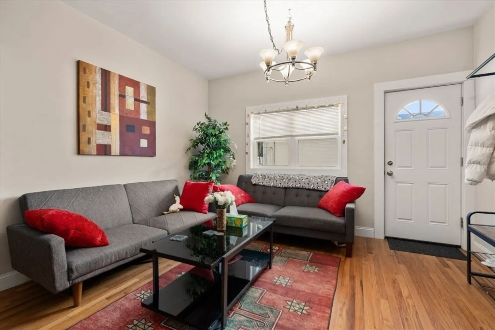
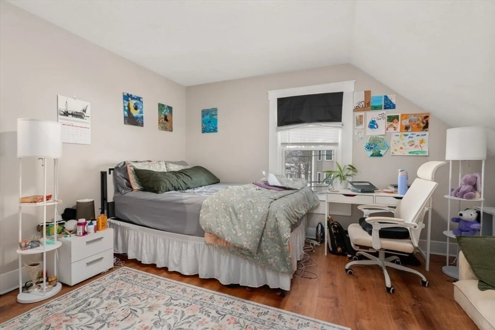
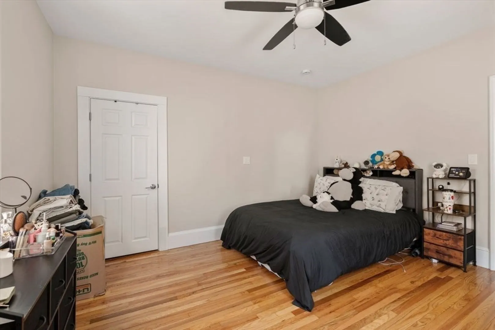
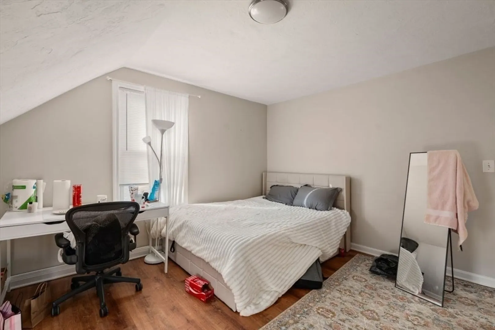
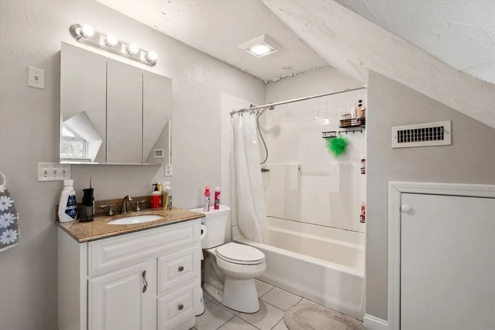
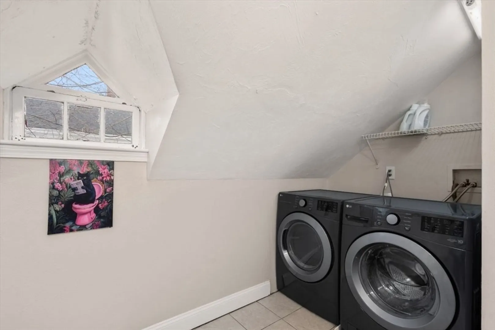
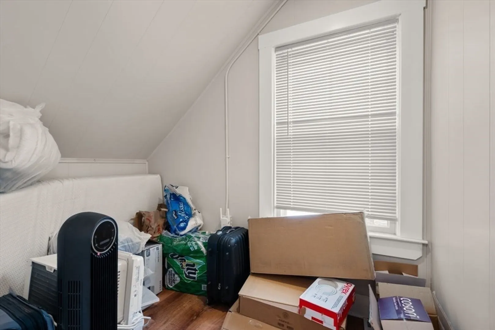
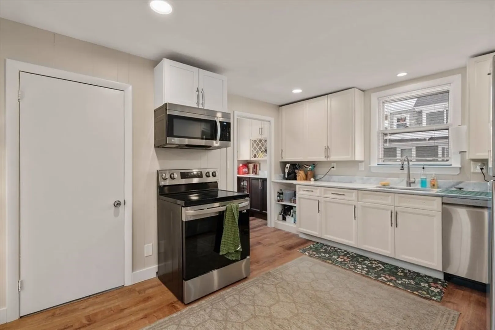
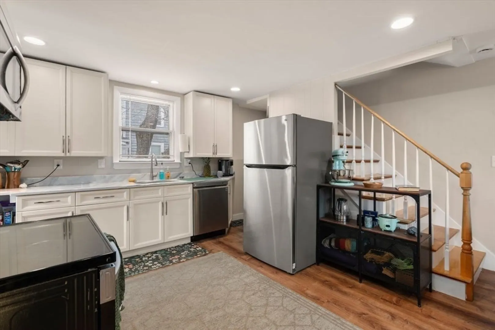
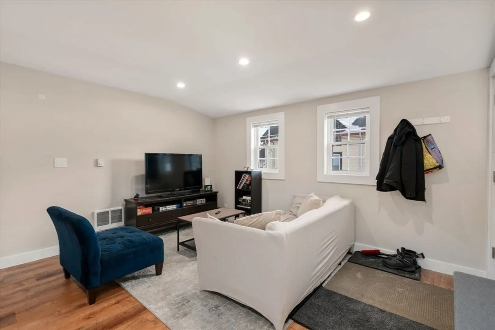
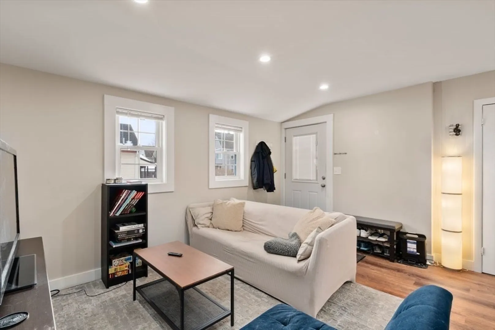
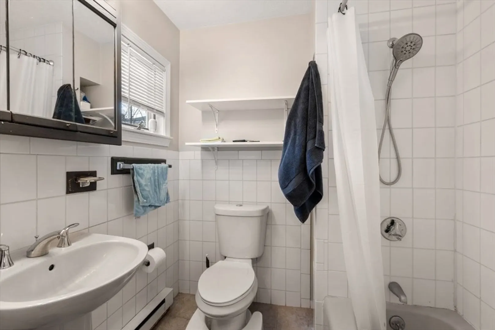
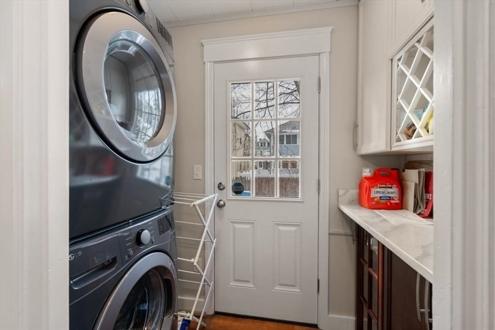
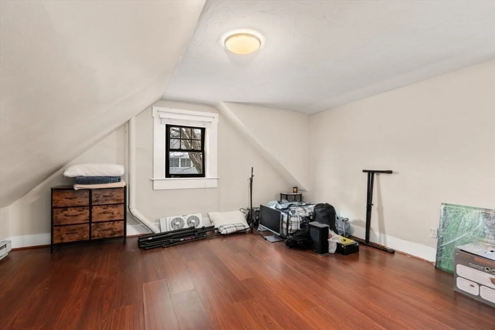
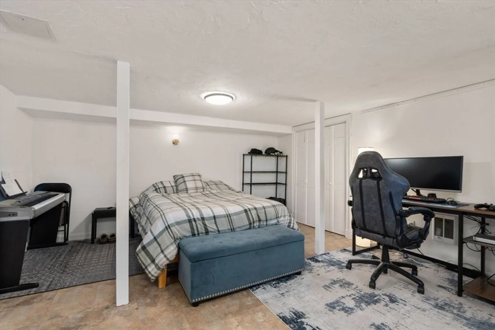
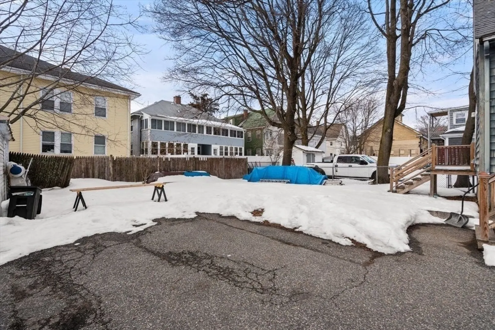
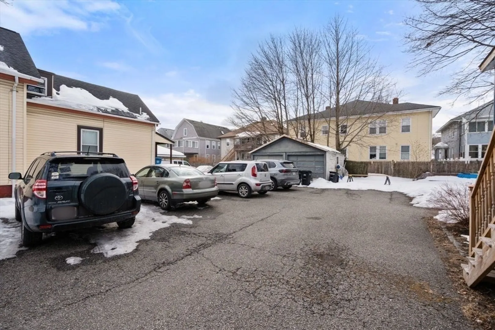
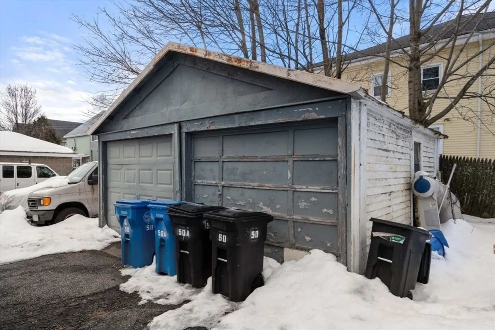
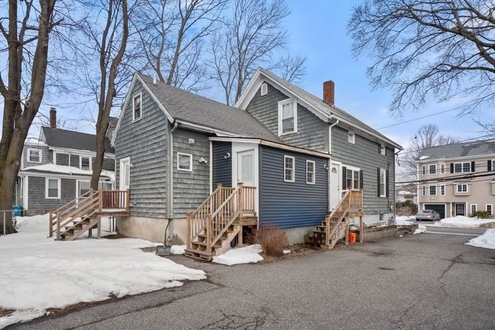
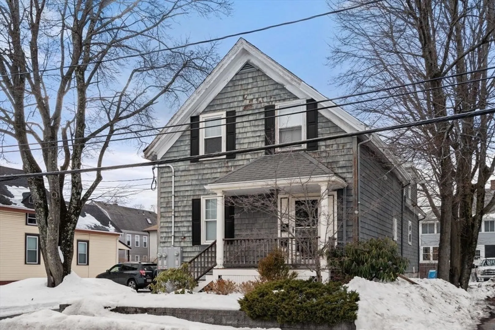
Prime two-family development opportunity with architectural plans in hand to create two 4-bedroom townhouses. Property is currently configured as 2 townhouse-style units, both renovated with high ceilings in the last few years, offering immediate income while planning redevelopment. Front townhouse features 3 bedrooms, 1 full bath, & an office/study with an open-concept kitchen, living / dining area, large bar-style island, quartz countertops, 1 bedroom on the first floor, & 2 additional bedrooms, office, & laundry on the second floor, serviced by gas heat and central air. Rear townhouse offers 1 bedroom, 1 bath, open floor plan with quartz kitchen, full bath & laundry on the main level, second-floor bedroom, with a flexible lower level suitable for office / additional living space. Flat landscaped backyard gardens, two-car garage plus 4+ off-street parking spaces. Ideal for builders, investors, or owner-occupants seeking - turnkey asset with clear redevelopment upside. Near Moody Str.
-
Highlights
- Cooling: Central Air, Individual, Unit Control
- Levels: 5
- Property Class: Residential Income
- Stories: 5
- Year Built: 1910
- Heating: Forced Air, Natural Gas, Individual, Unit Control, Electric
- Parking Spots: 6
- Property Type: 2 Family - 2 Units Side by Side
- Total Rooms: 12
- Status: Closed
-
Additional Details
- Appliances: Range, Dishwasher, Microwave, Refrigerator, Washer, Dryer, Range Hood
- Construction: Frame, Stone
- Flooring: Wood, Tile, Vinyl, Varies, Hardwood
- Interior Features: Ceiling Fan(s), Upgraded Cabinets, Upgraded Countertops, Bathroom With Tub & Shower, Open Floorplan, Remodeled, Storage, Stone/Granite/Solid Counters, Walk-In Closet(s), Kitchen, Living RM/Dining RM Combo, Family Room, Laundry Room, Office/Den
- Road Frontage Type: Public
- SqFt Source: Public Record
- Year Built Details: Actual
- Zoning: 1
- Basement: Full, Partially Finished, Interior Entry, Bulkhead
- Exterior Features: Rain Gutters, Garden
- Foundation: Concrete Perimeter, Block, Stone
- Lot Features: Level
- Roof: Shingle
- Total Number of Units: 2
- Year Built Source: Public Records
-
Amenities
- Community Features: Public Transportation, Shopping, Park, Medical Facility, Conservation Area, Highway Access, Public School
- Parking Features: Paved Drive, Off Street, Driveway, Paved
- Covered Parking Spaces: 2
-
Utilities
- Sewer: Public Sewer
- Water Source: Public
-
Fees / Taxes
- Assessed Value: $717,500
- Tax Year: 2025
- Total Rent: $5,800
- Rental Fee Includes: Unit 1(Water), Unit 2(Water)
- Taxes: $7,046
Similar Listings
Sold
36 Photos
Sold
42 Photos
Sold
32 Photos
Sold
39 Photos
Content © 2026 MLS Property Information Network, Inc. The information in this listing was gathered from third party resources including the seller and public records.
Listing information provided courtesy of William Raveis R.E. & Home Services.
MLS Property Information Network, Inc. and its subscribers disclaim any and all representations or warranties as to the accuracy of this information.
