
Sold!
$513,000
2
Beds
2
Baths
1,367
Living Area
-
Property Description
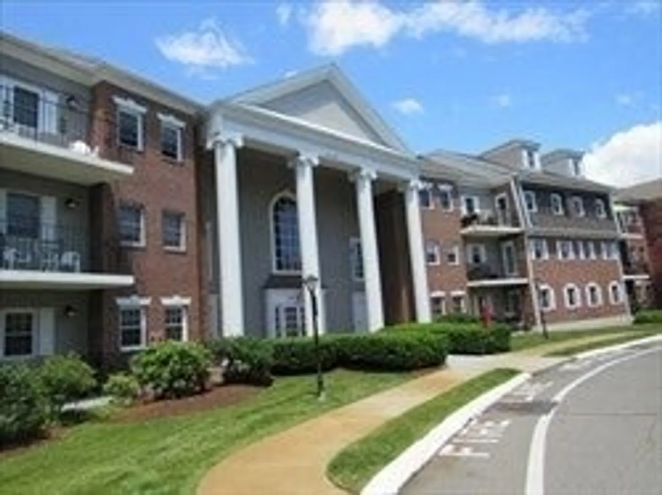
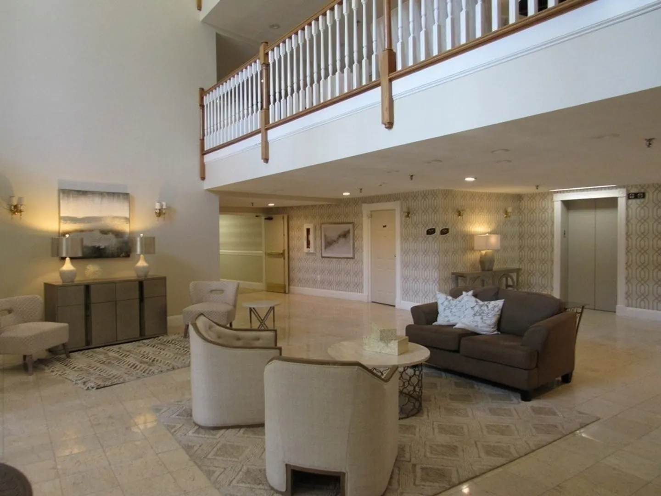
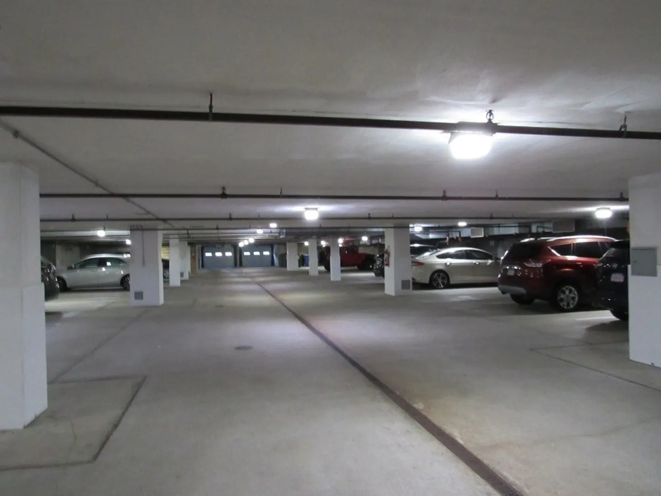
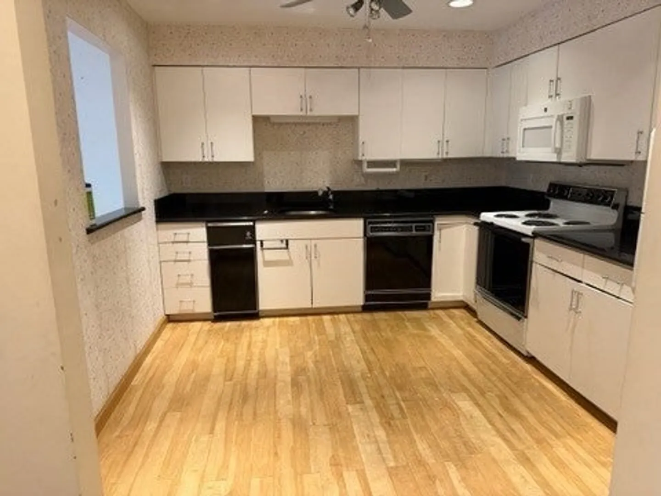
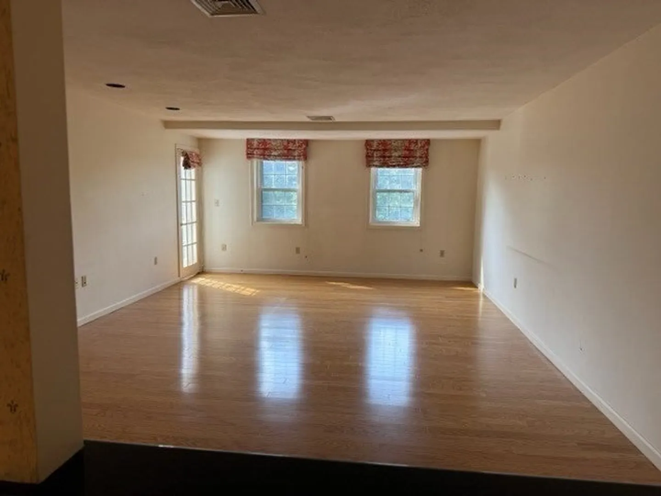
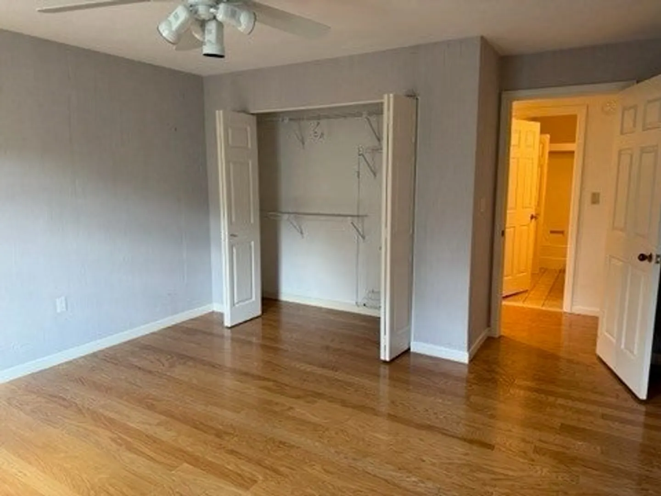
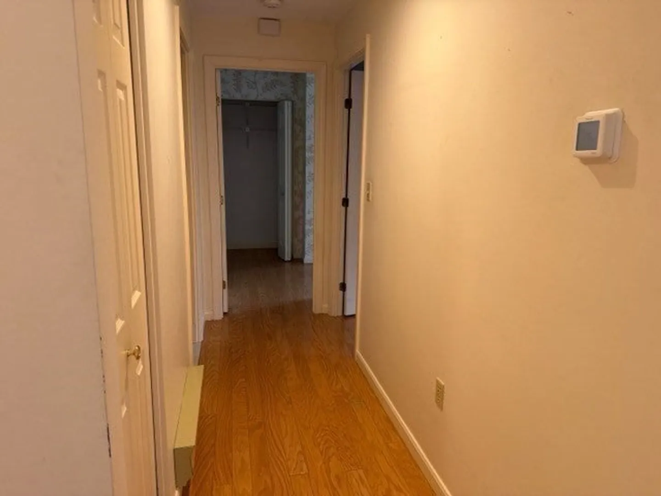
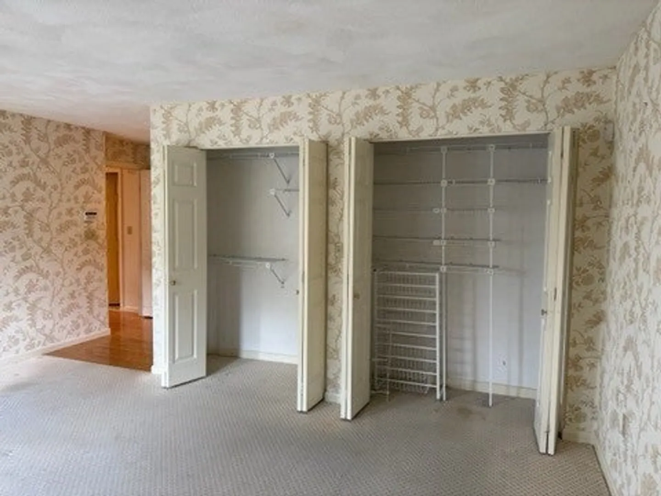
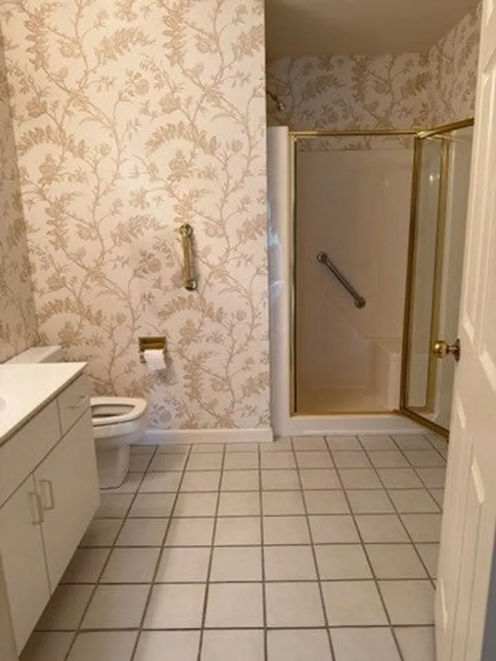
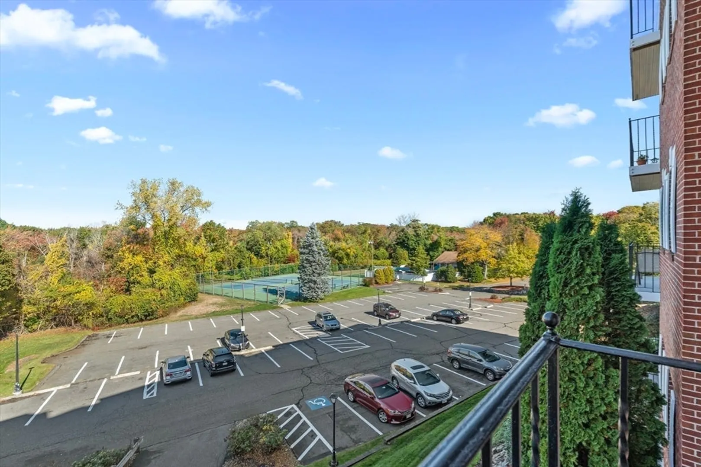
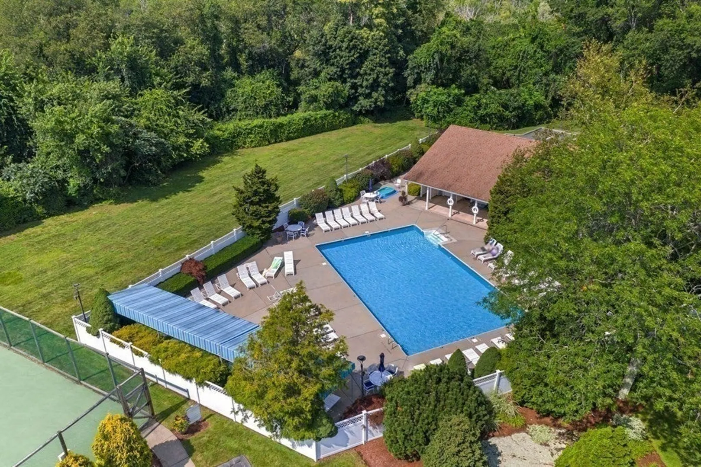
BOM due to buyer changing their mind. Rarely available penthouse unit in Village at Vinnin Square! Very spacious unit with 2 large bedrooms plenty of closet space; 2 separate baths and washer dryer in unit. Kitchen large enough for small table but living room could also have a dining-living room combination set up perfect for entertaining. You'll have your own private balcony over looking scenic views of the woods perfect for relaxing outdoors. This complex has impeccably kept grounds and exterior. You'll have access to pool for those hot summer days; tennis for exercise and club house for entertaining. Throw away your shovel and enjoy underground garage parking with warm car no ice scraping for those messy winter days. Priced to sell... move in ready or update to your own taste! Vacant and ready to show!
-
Highlights
- Building Name: Village At Vinnin Square
- Heating: Heat Pump
- Parking Spots: 2
- Property Type: Condominium
- Total Rooms: 4
- Year Built: 1980
- Cooling: Central Air
- HOA Fee: $538
- Property Class: Residential
- Stories: 1
- Unit Number: 403
- Status: Closed
-
Additional Details
- Appliances: Range, Dishwasher, Microwave, Refrigerator, Washer, Dryer
- Flooring: Wood, Tile, Carpet
- Total Number of Units: 100
- Year Built Source: Public Records
- Basement: N
- SqFt Source: Public Record
- Year Built Details: Approximate
- Zoning: unknown
-
Amenities
- Covered Parking Spaces: 1
- Pool Features: Association
- Parking Features: Under, Garage Door Opener, Off Street
-
Utilities
- Sewer: Public Sewer
- Water Source: Public
-
Fees / Taxes
- Assessed Value: $496,100
- HOA Fee Includes: Water, Sewer, Insurance, Maintenance Structure, Road Maintenance, Maintenance Grounds, Snow Removal, Trash, Reserve Funds
- Taxes: $5,348
- HOA Fee Frequency: Monthly
- Tax Year: 2026
Similar Listings

Sold
42 Photos
Sold
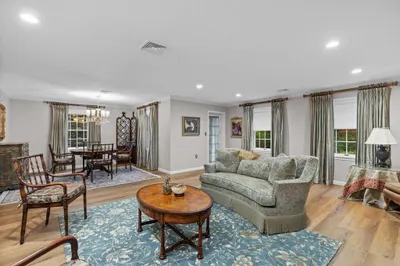
29 Photos
Sold
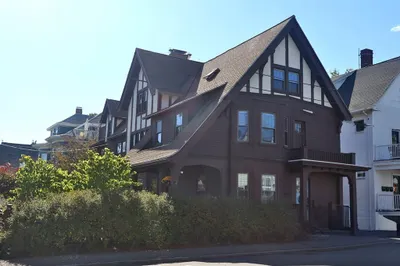
42 Photos
Sold
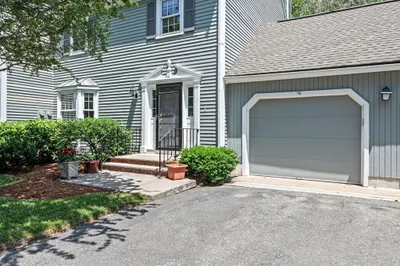
38 Photos
Content © 2026 MLS Property Information Network, Inc. The information in this listing was gathered from third party resources including the seller and public records.
Listing information provided courtesy of RE/MAX Beacon.
MLS Property Information Network, Inc. and its subscribers disclaim any and all representations or warranties as to the accuracy of this information.
