
50 Frankfort St #15
$280,000
2
Beds
1/1
Bath
1,172
Sqft
- Request Info
- Call
- Save
-
More
- Mortgage Calculator

Property Tools
$280,000
2
Beds
1/1
Bath
1,172
Living Area
-
Property Description
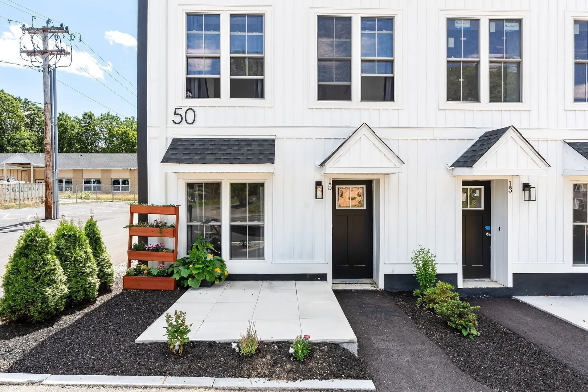
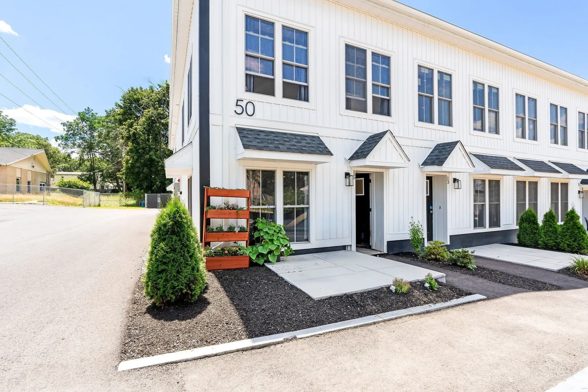
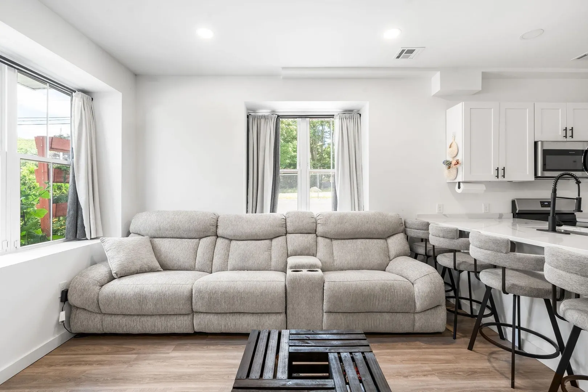
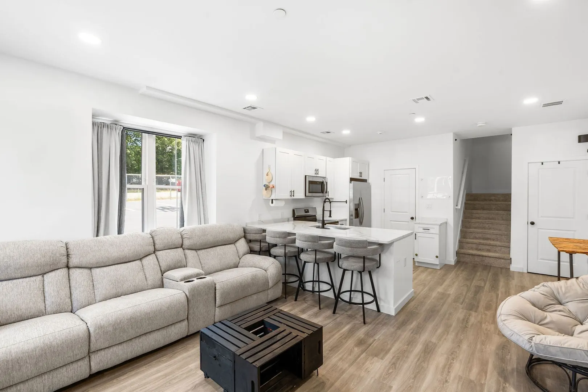
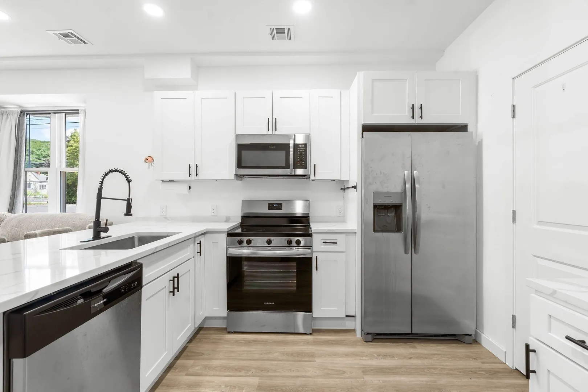
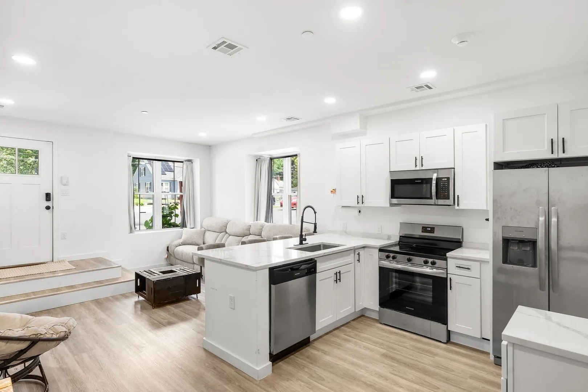
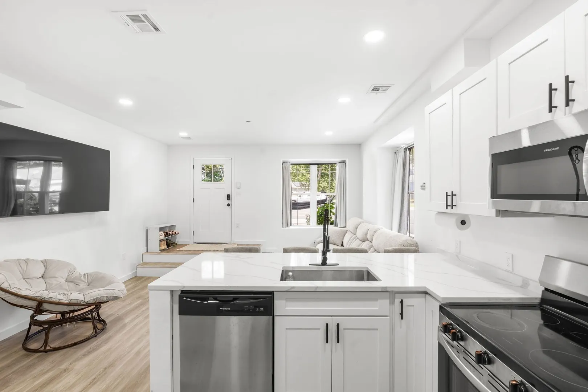
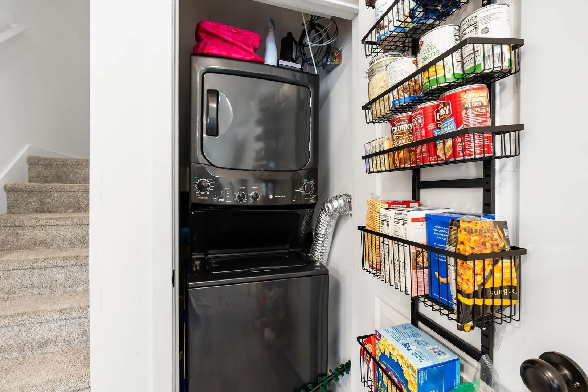
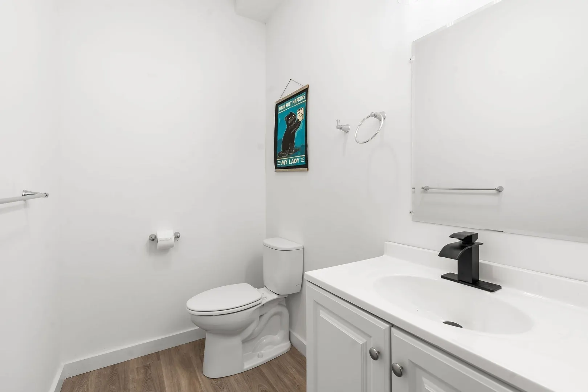
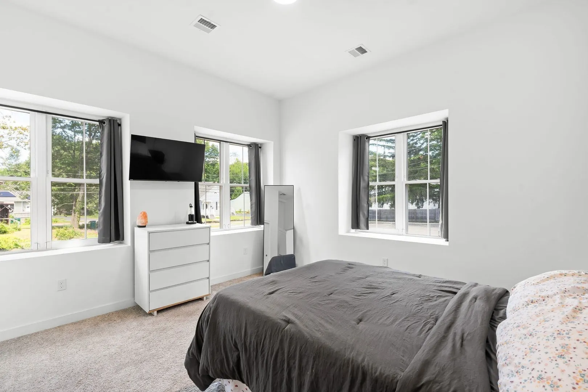
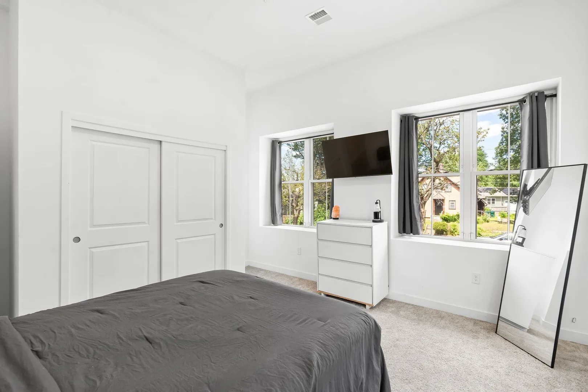
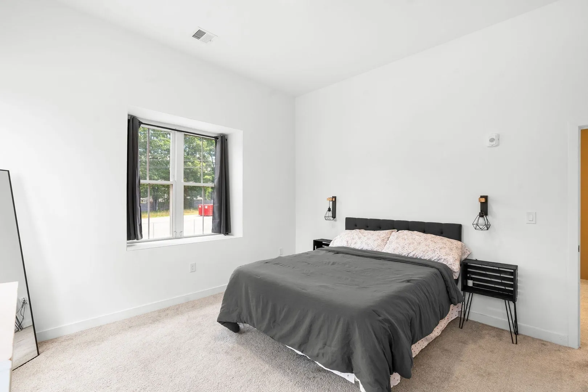
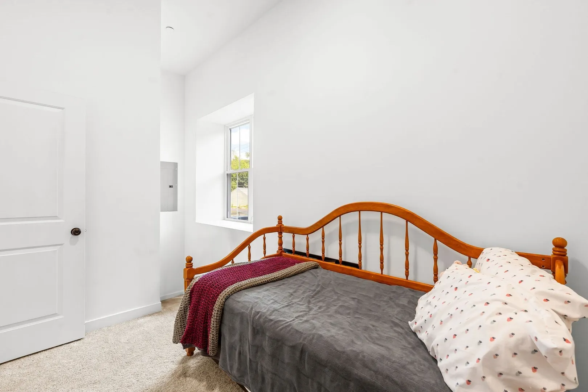
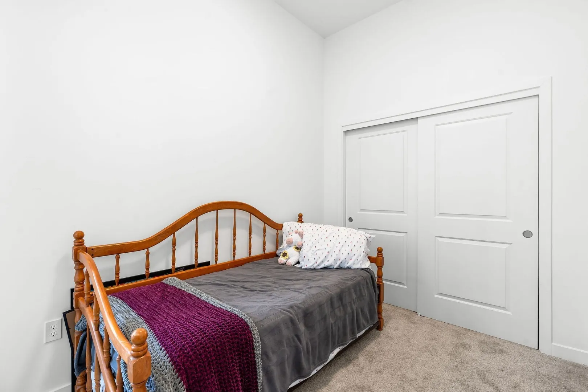
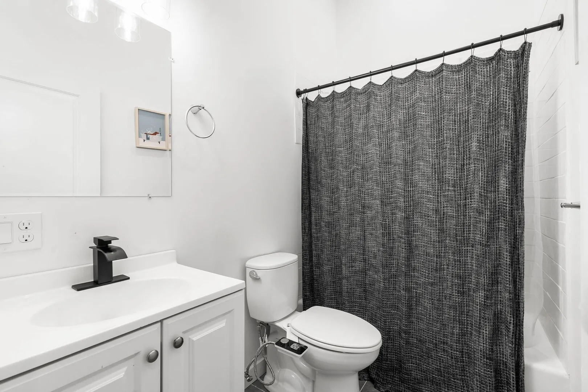
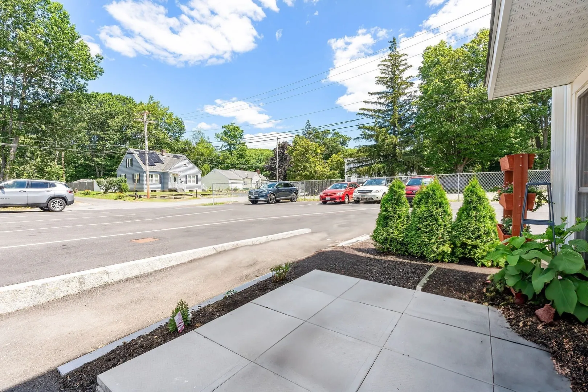
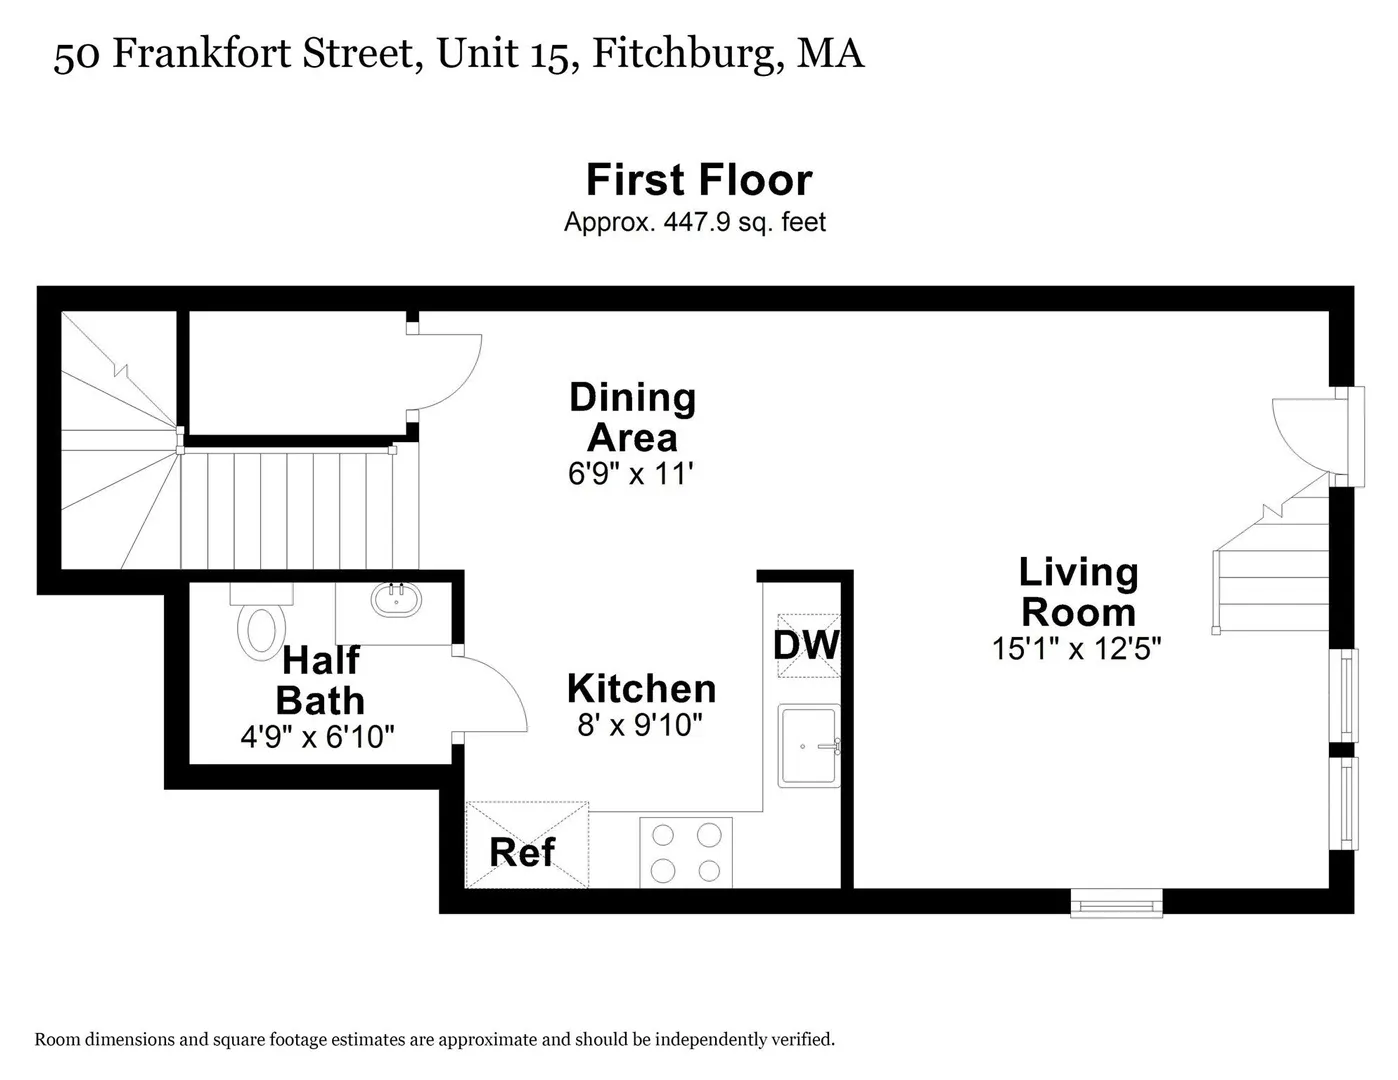
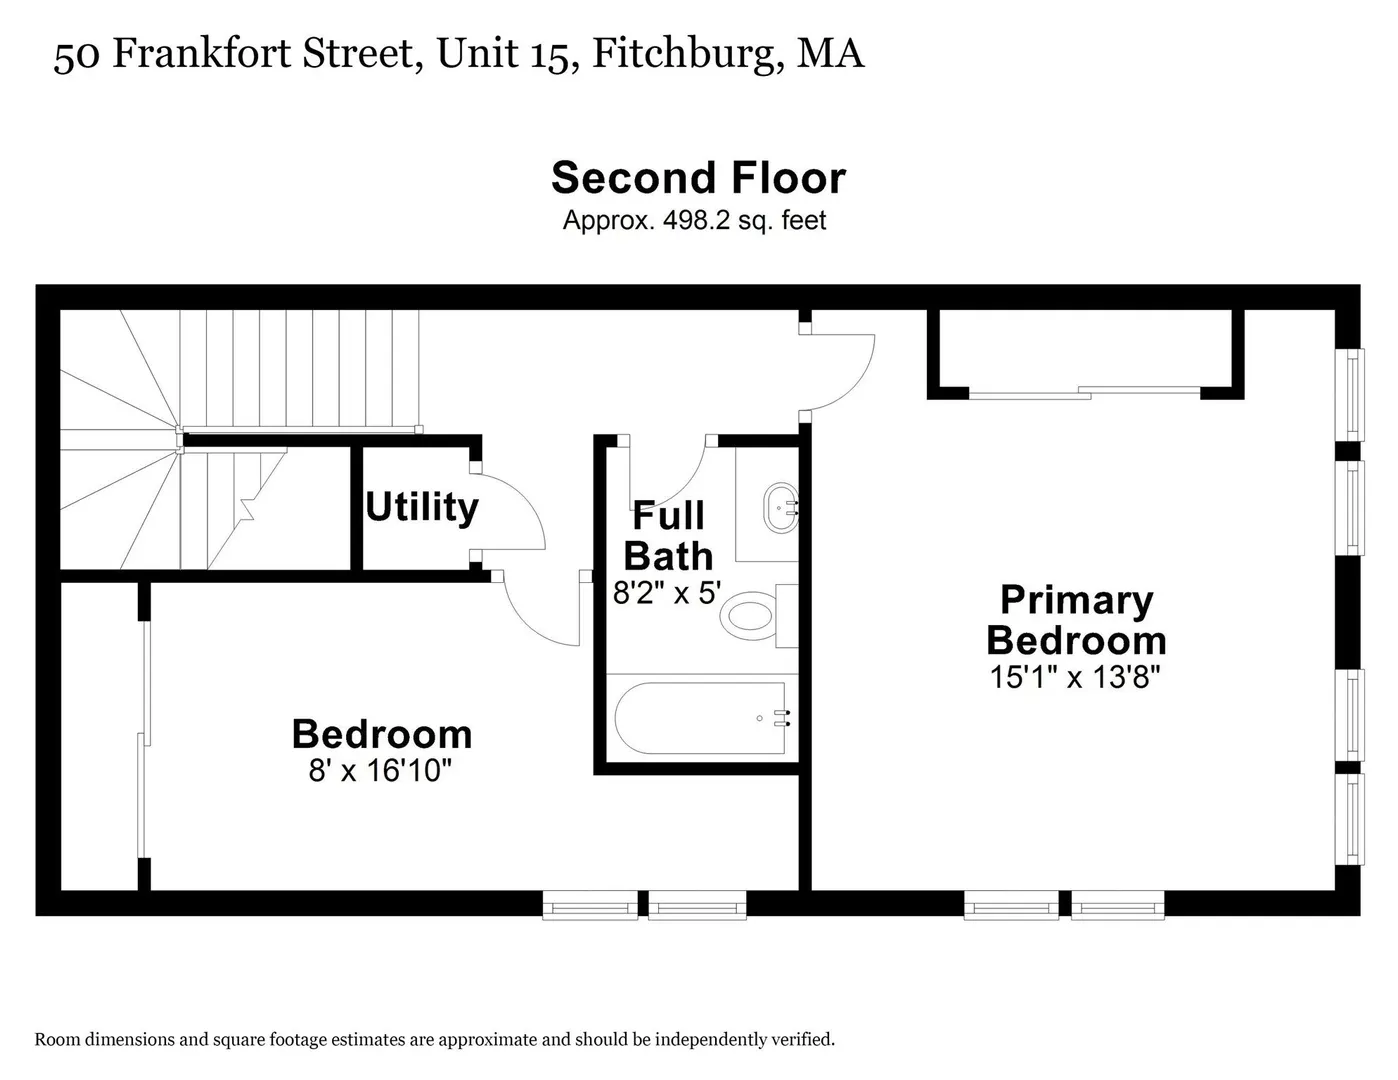
Welcome home to easy living! This charming 2-bedroom, 1.5-bath townhouse condo offers a perfect blend of space, style, and low-maintenance convenience. Step inside to a bright and airy open-concept first floor, ideal for entertaining or relaxing. With high vaulted ceilings, the space feels very open. The flow from the living area to the kitchen and dining space makes everyday living effortless. Just off the living room, enjoy your own private, cozy patio—perfect for coffee or unwinding. On the first floor, you'll also find the in unit laundry room and a convenient half bath. Upstairs, you’ll find a spacious primary bedroom with soaring ceilings, creating a light-filled retreat you’ll love coming home to. A second bedroom offers flexibility for guests, a home office, or additional living space. HOA is non warrantable
-
Highlights
- Building Name: Frankfort Commons
- Heating: Forced Air, Electric
- Parking Spots: 2
- Property Type: Condominium
- Total Rooms: 4
- Year Built: 2024
- Cooling: Central Air
- HOA Fee: $240
- Property Class: Residential
- Stories: 2
- Unit Number: 15
- Status: Active
-
Additional Details
- Appliances: Range, Microwave, Refrigerator, Washer, Dryer
- Construction: Frame
- Flooring: Tile, Laminate
- Roof: Shingle
- Total Number of Units: 18
- Year Built Source: Public Records
- Zoning: Rb
- Basement: N
- Exterior Features: Patio
- Pets Allowed: Yes w/ Restrictions
- SqFt Source: Public Record
- Year Built Details: Actual
- Year Converted: 2024
-
Amenities
- Community Features: Highway Access, T-Station, University
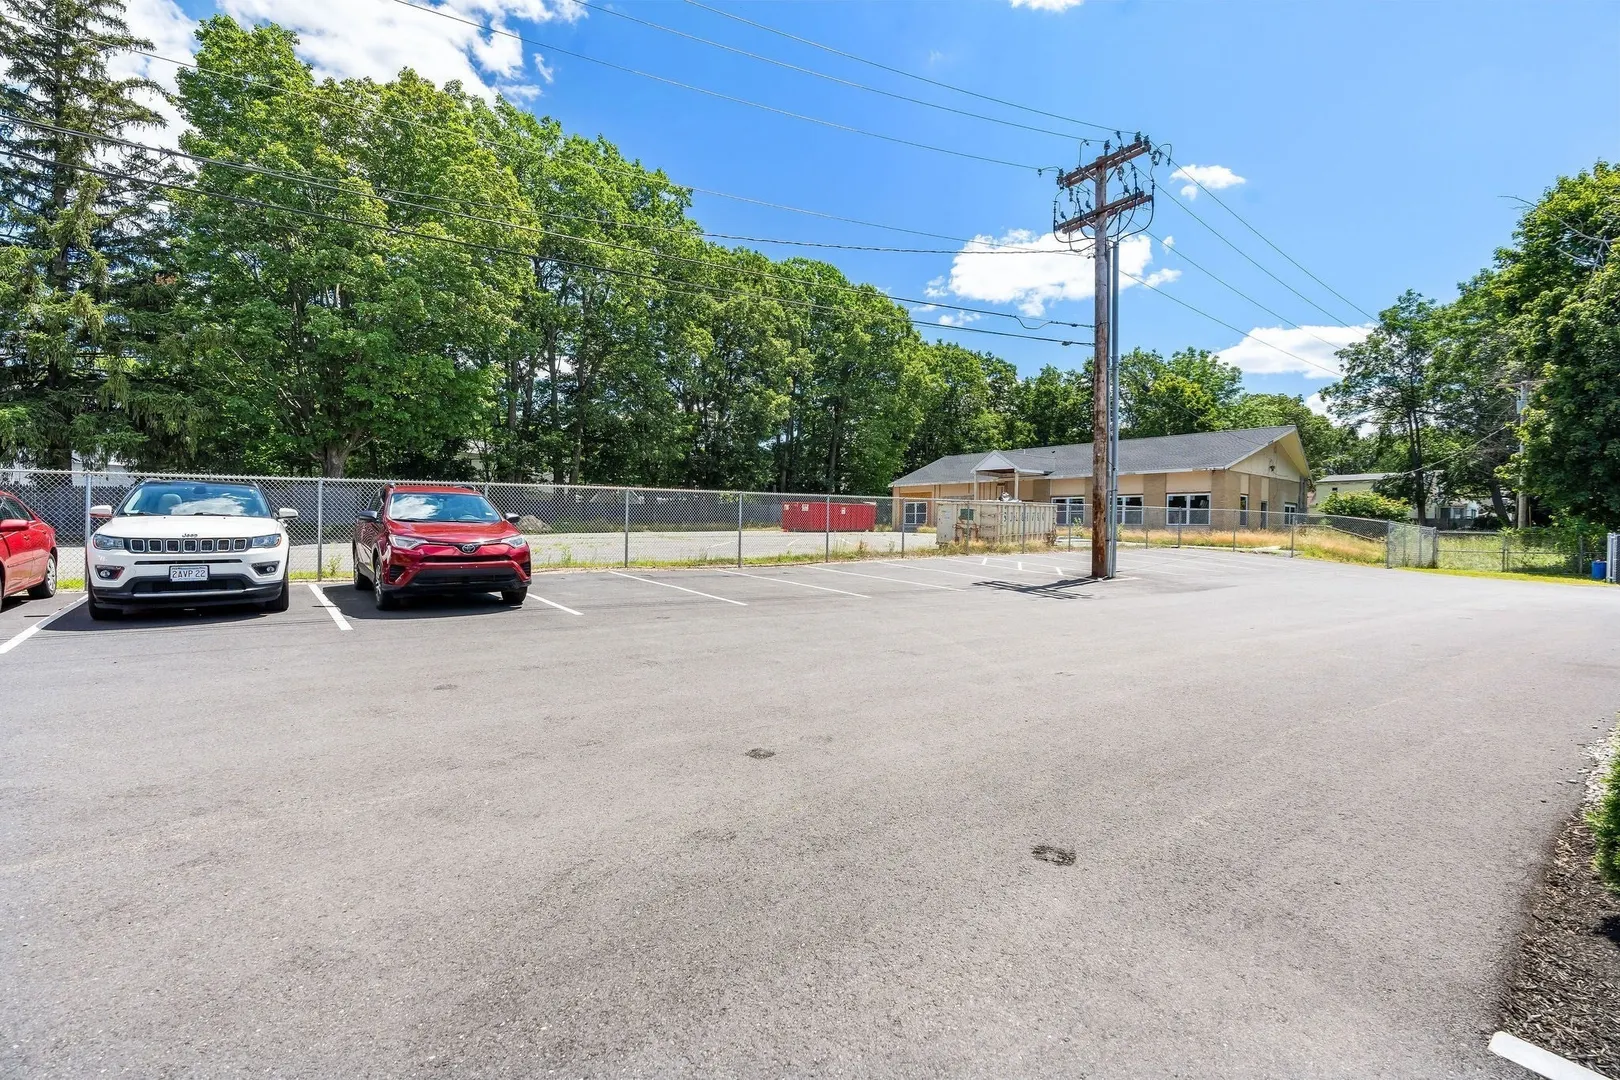
- Parking Features: Off Street, Assigned, Leased
-
Utilities
- Electric: 200+ Amp Service
- Water Source: Public
- Sewer: Public Sewer
-
Fees / Taxes
- Assessed Value: $281,800
- HOA Fee Includes: Insurance, Maintenance Structure, Maintenance Grounds, Snow Removal, Reserve Funds
- Taxes: $3,745
- HOA Fee Frequency: Monthly
- Tax Year: 2026
Similar Listings
Sold
29 Photos
Sold
39 Photos
Sold
29 Photos
Sold
31 Photos
Content © 2026 MLS Property Information Network, Inc. The information in this listing was gathered from third party resources including the seller and public records.
Listing information provided courtesy of Keller Williams Realty North Central.
MLS Property Information Network, Inc. and its subscribers disclaim any and all representations or warranties as to the accuracy of this information.