
Sold!
$517,000
2
Beds
1/1
Bath
1,144
Living Area
-
Property Description
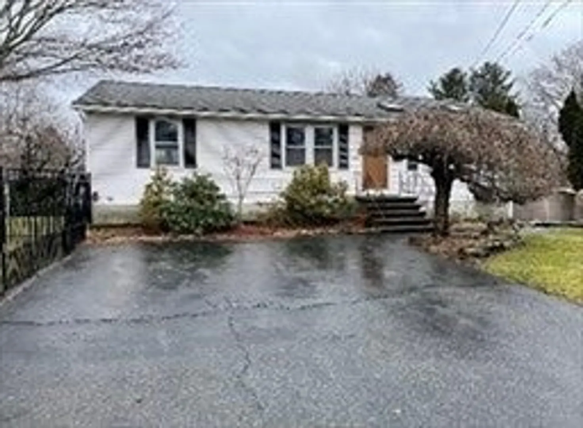
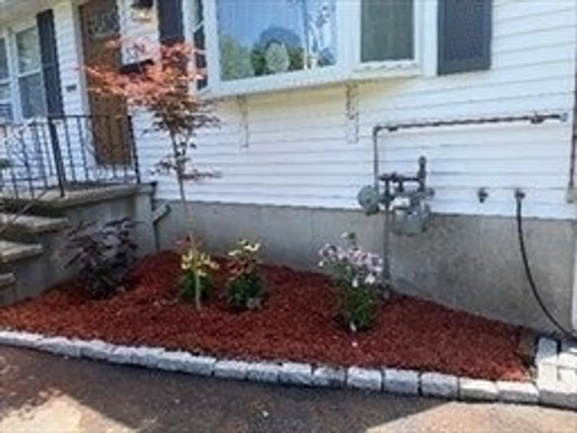
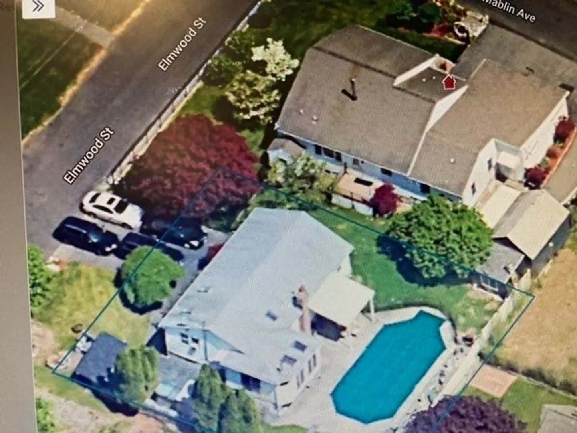
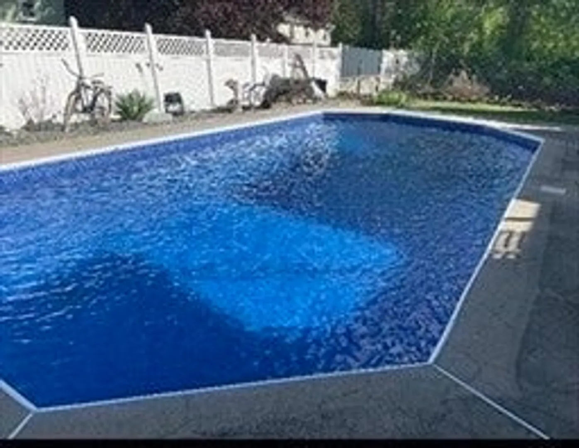
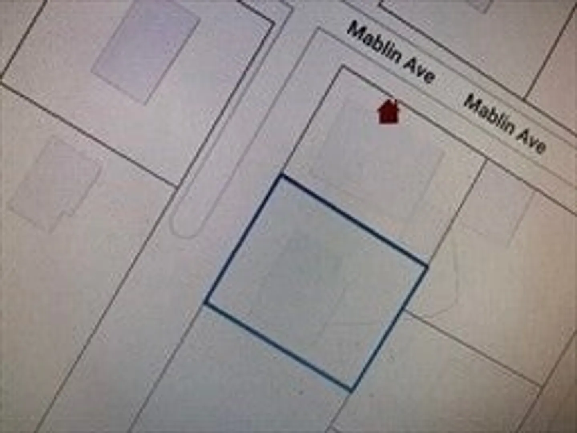
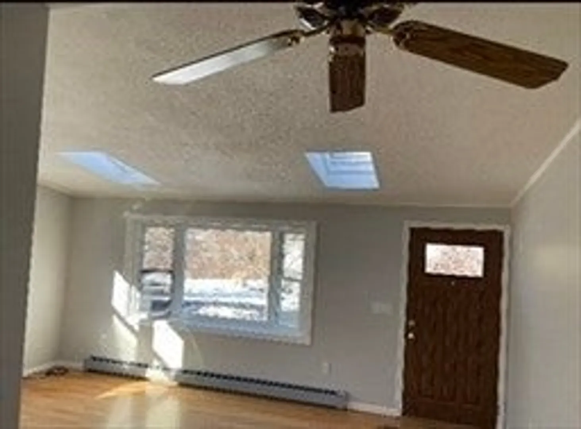
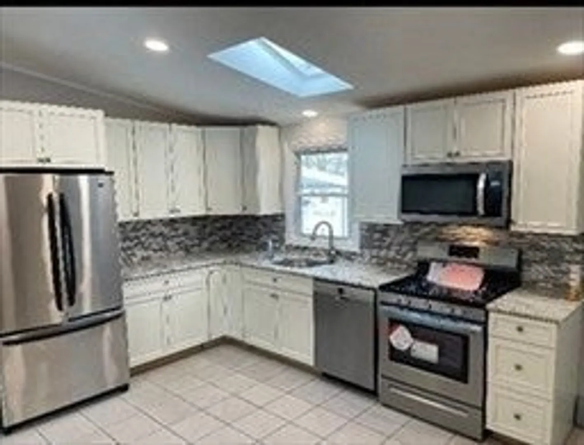
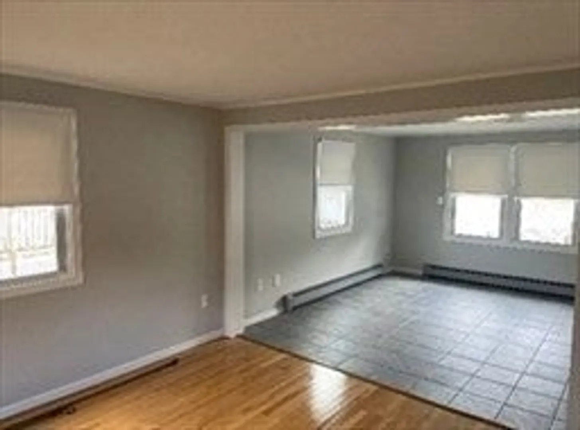
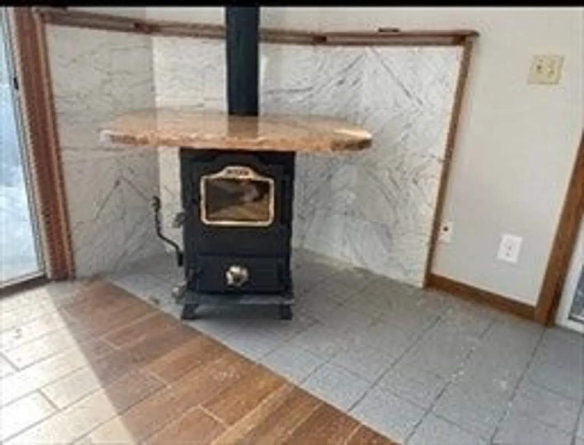
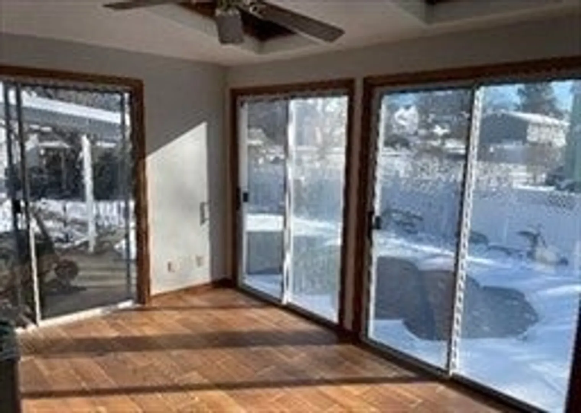
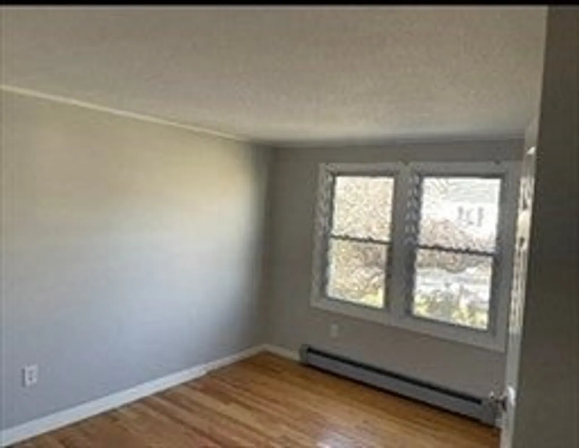
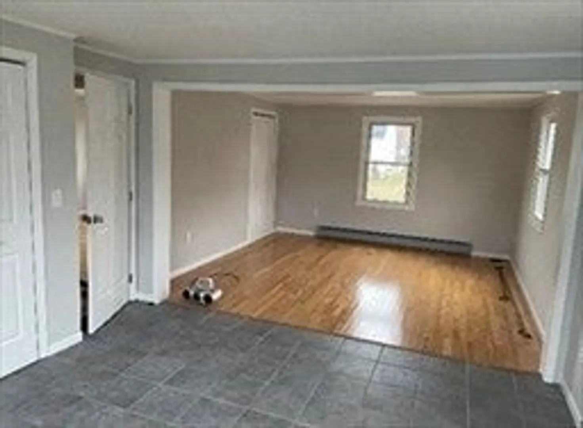
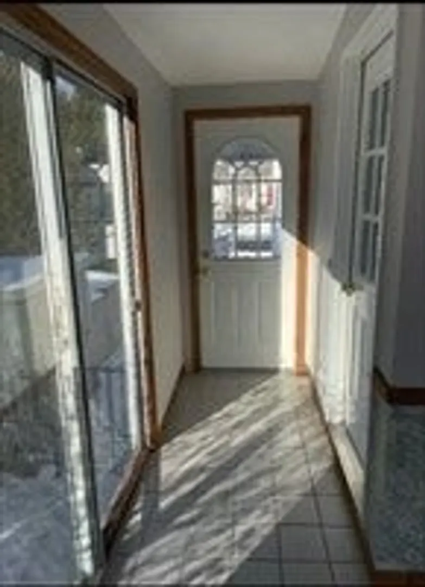
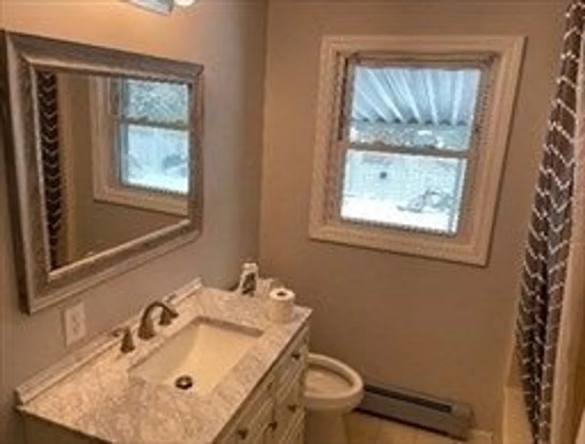
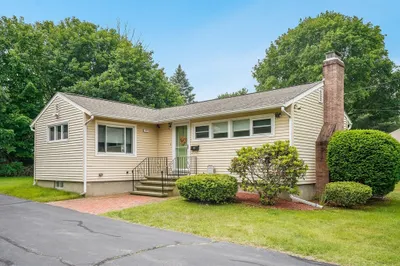
Back on the market due to Buyers Financing!!!!Commuters delight! Conveniently located on a dead-end street next to Rte 495 for easy commuting and 5 mins from Merrimack college. Ranch home with 1 level living. Open concept with Kitchen/living area. Harman Coal/wood burning stove in sunroom overlooking in ground pool. Kitchen with recessed lights, granite counter tops and plenty of counter space for preparing those meals. Two bedrooms, all hardwood and tile and recessed lights. Main Bedroom actually two rooms with half bath, was original three bedrooms. Pool pump, liner all replaced two years ago. Home is empty-easy to show
-
Highlights
- Heating: Baseboard, Natural Gas
- Property Class: Residential
- Style: Ranch
- Year Built: 1987
- Parking Spots: 4
- Property Type: Single Family Residence
- Total Rooms: 5
- Status: Closed
-
Additional Details
- Appliances: Gas Water Heater, Range, Dishwasher, Microwave, Refrigerator
- Construction: Modular
- Exterior Features: Patio, Pool - Inground, Storage, Sprinkler System
- Foundation: Concrete Perimeter
- Lot Features: Level
- Roof: Shingle
- Year Built Source: Public Records
- Basement: Full, Interior Entry, Bulkhead, Sump Pump, Concrete
- Exclusions: Waher/Dryer Plastic Shed, Dolphin And Granite Statue
- Flooring: Tile, Hardwood
- Interior Features: Sun Room
- Road Frontage Type: Public
- Year Built Details: Approximate
- Zoning: R2
-
Amenities
- Parking Features: Paved Drive, Paved
- Pool Features: In Ground, Indoor
-
Utilities
- Electric: Circuit Breakers, 200+ Amp Service, Generator Connection
- Water Source: Public
- Sewer: Public Sewer
-
Fees / Taxes
- Assessed Value: $525,000
- Compensation Based On: Net Sale Price
- Tax Year: 2024
- Buyer Agent Compensation: 2%
- Facilitator Compensation: 2%
- Taxes: $5,822
Similar Listings
Sold
28 Photos
Sold
39 Photos
Sold
41 Photos
Sold
42 Photos
Content © 2026 MLS Property Information Network, Inc. The information in this listing was gathered from third party resources including the seller and public records.
Listing information provided courtesy of Cameron Real Estate Group - Framingham.
MLS Property Information Network, Inc. and its subscribers disclaim any and all representations or warranties as to the accuracy of this information.
