
Sold!
$569,000
3
Beds
2
Baths
1,824
Living Area
-
Property Description
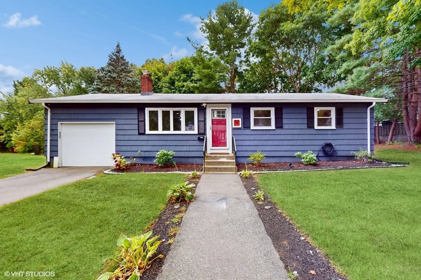
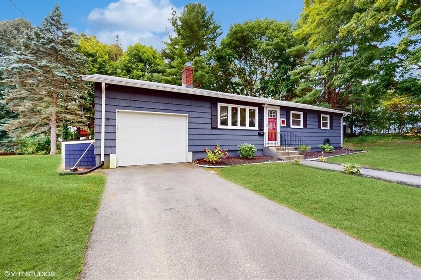
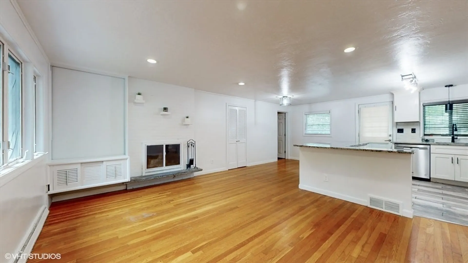
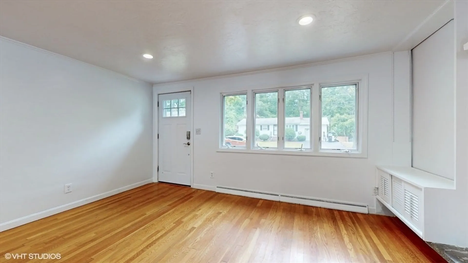
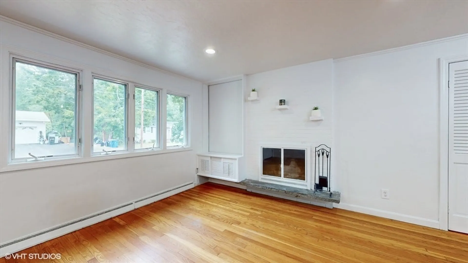
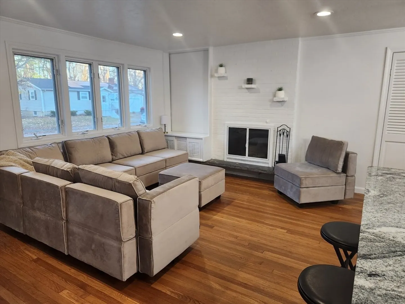
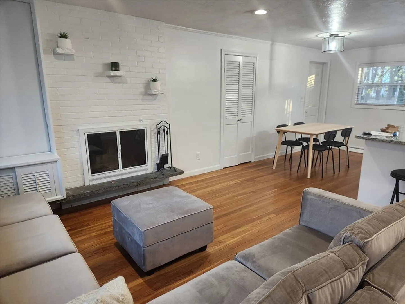
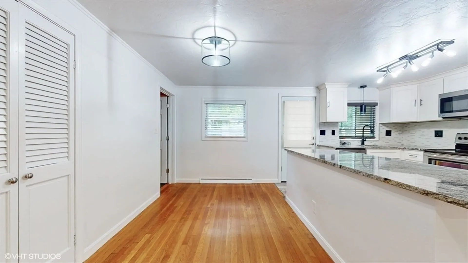
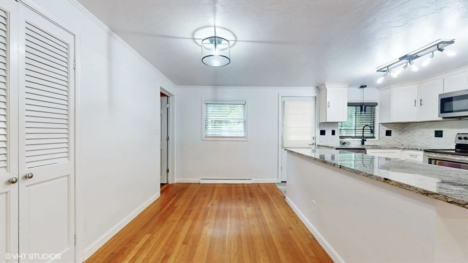
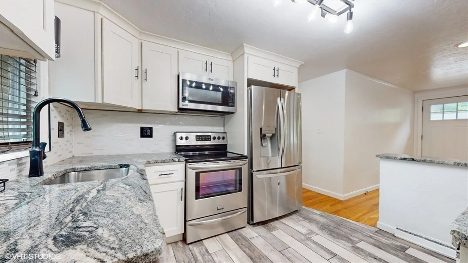
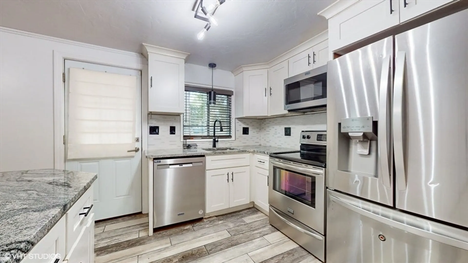
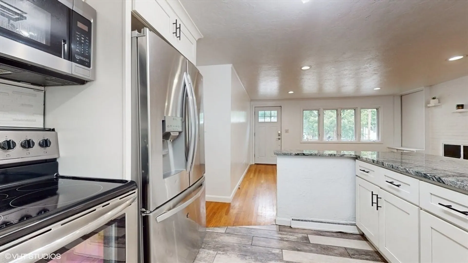
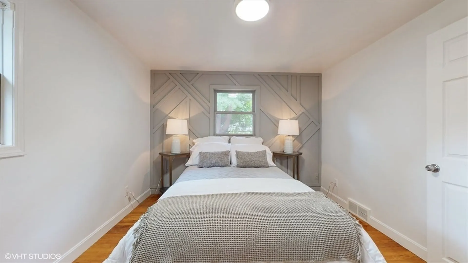
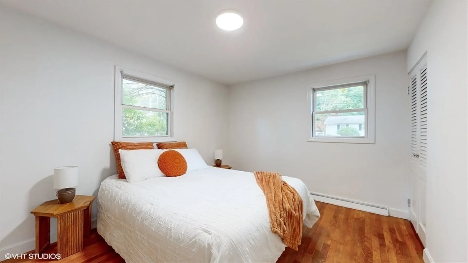
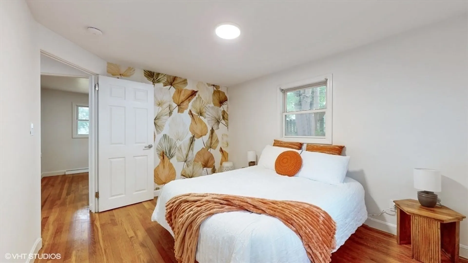
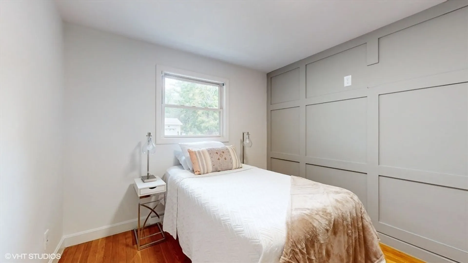
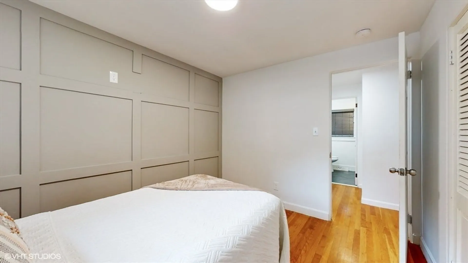
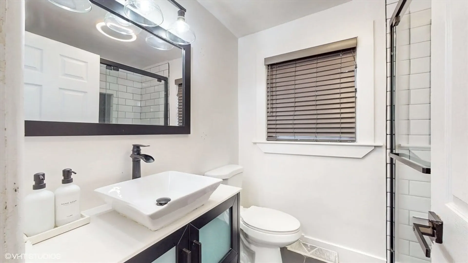
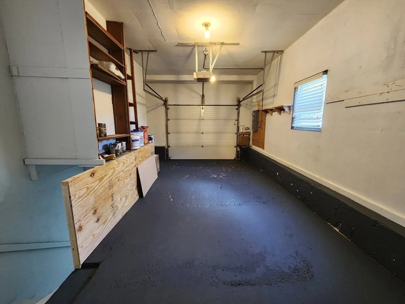
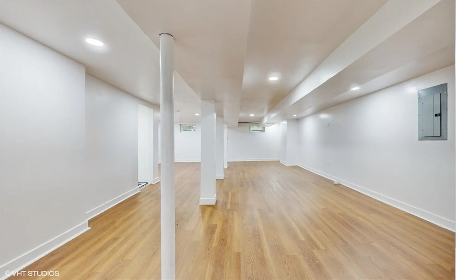
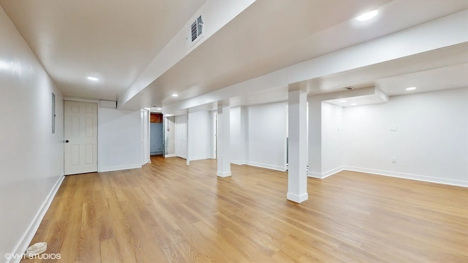
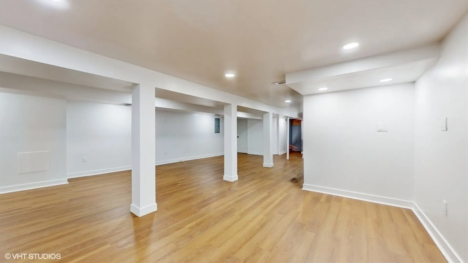
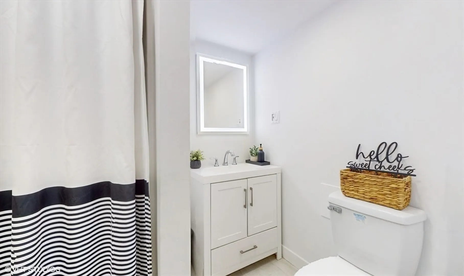
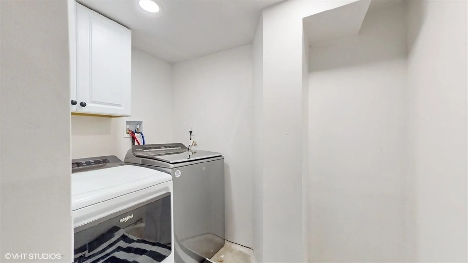
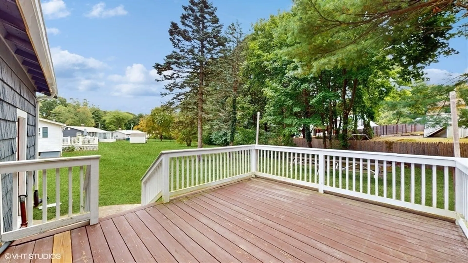
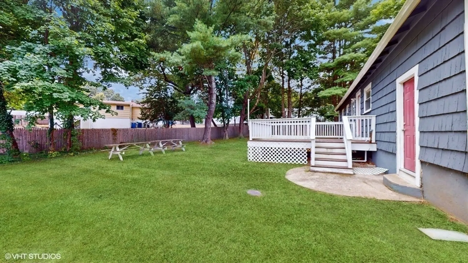
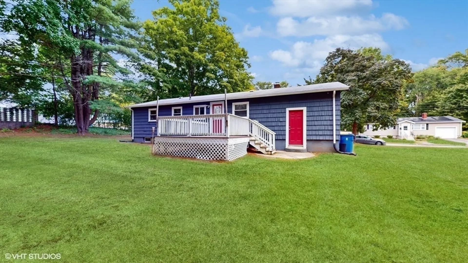
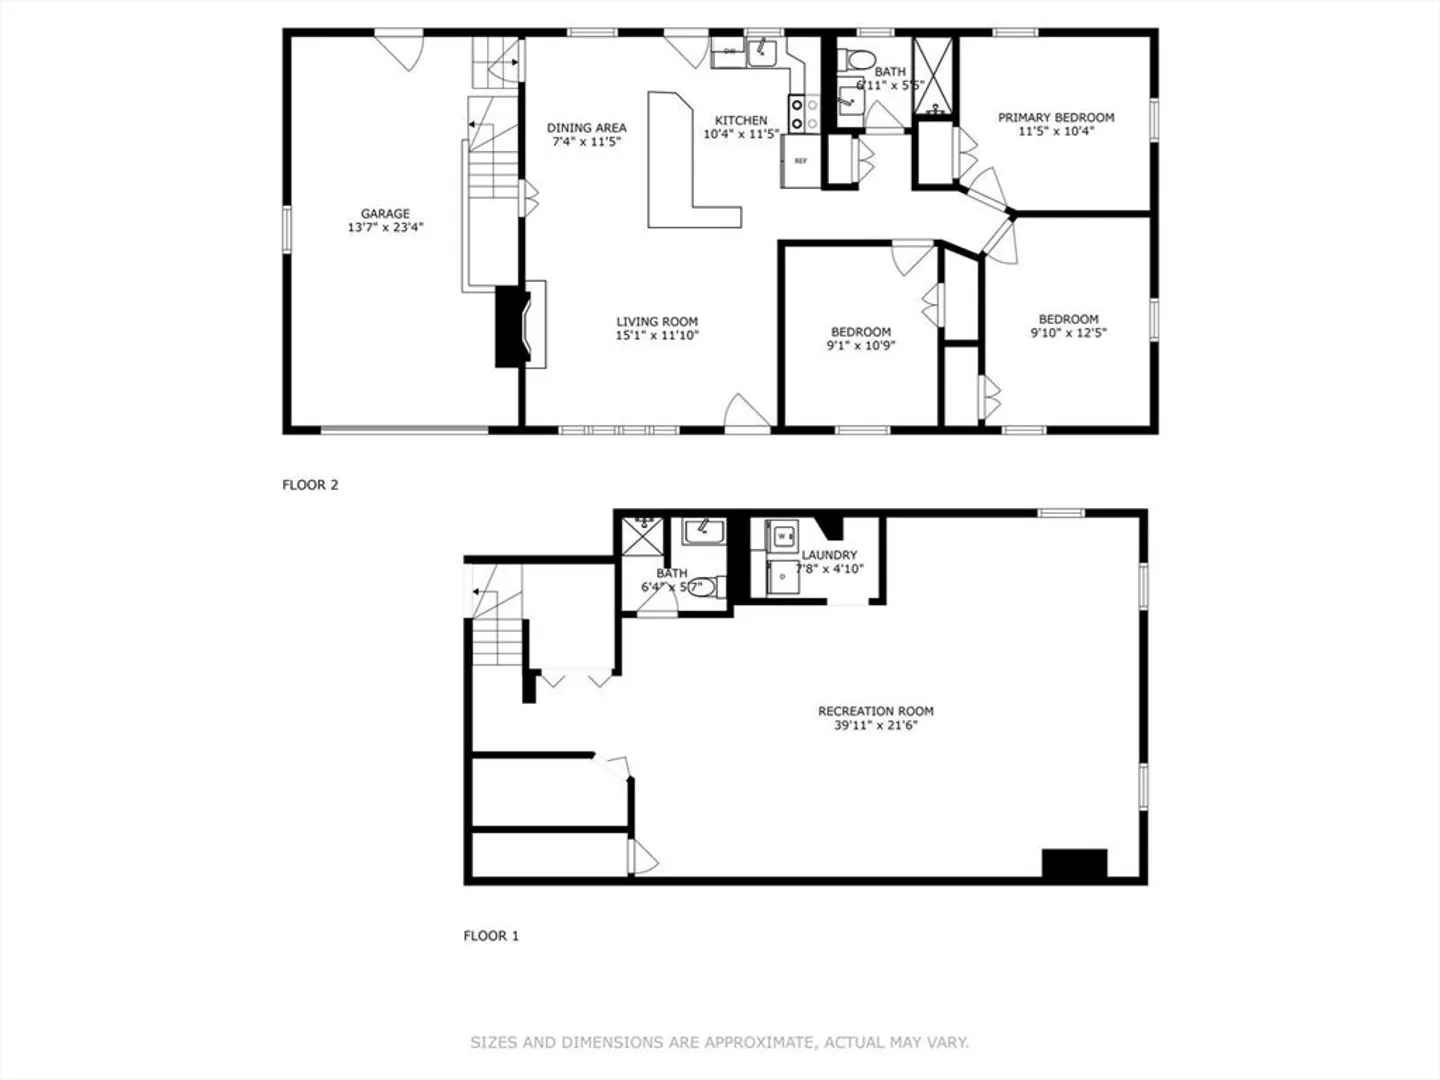
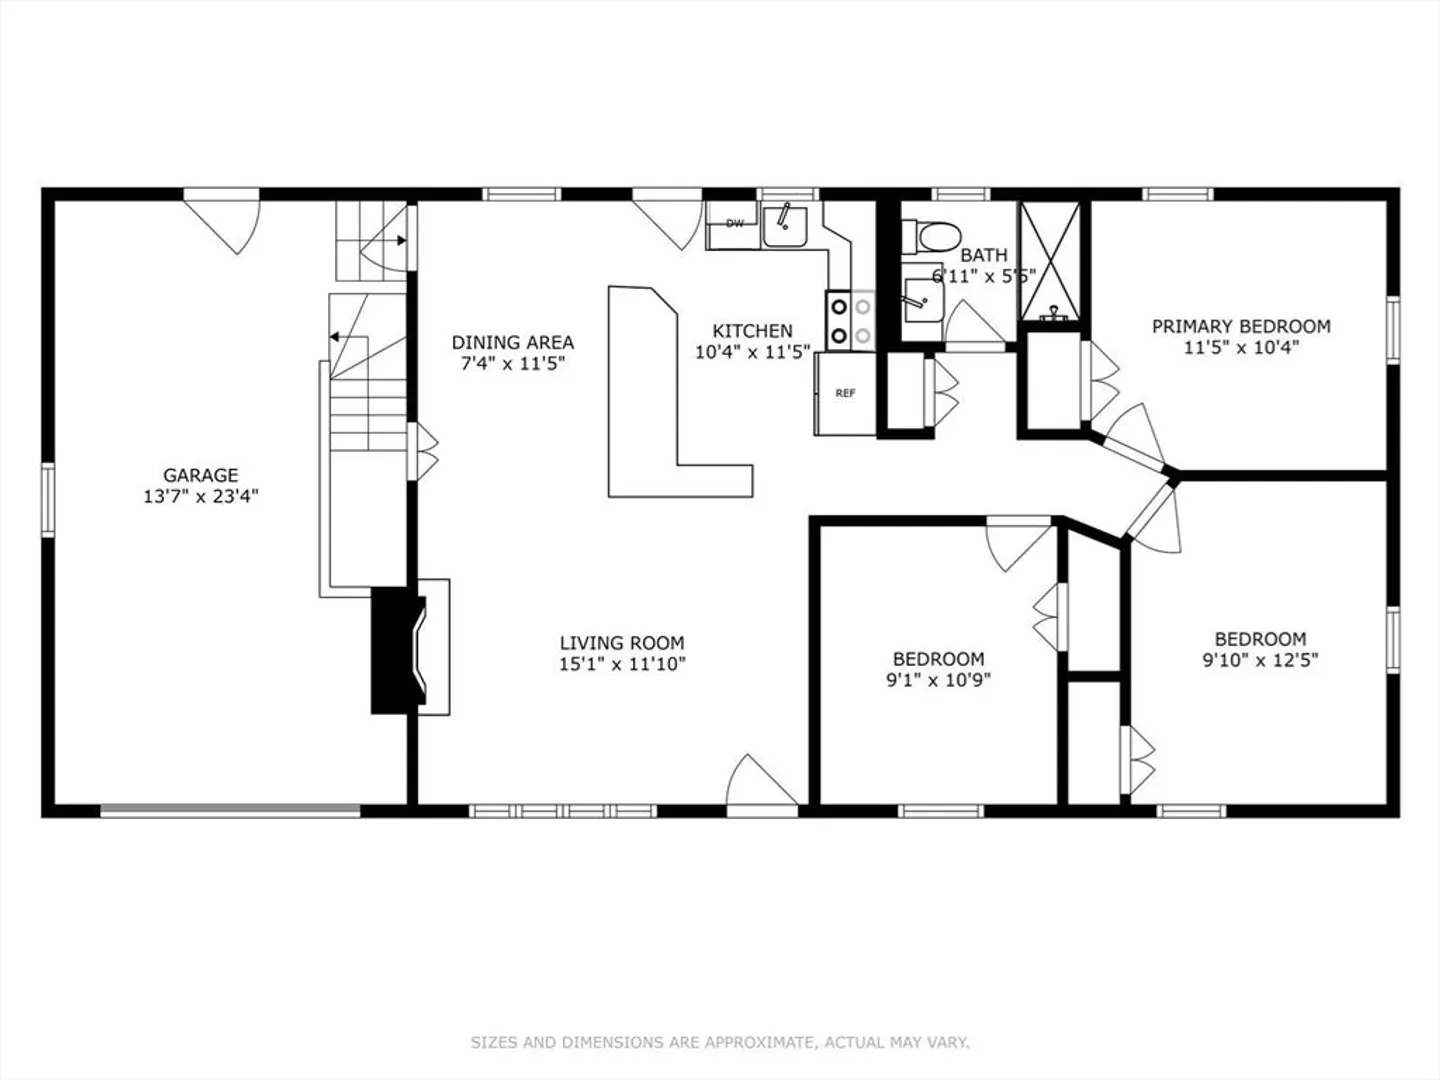
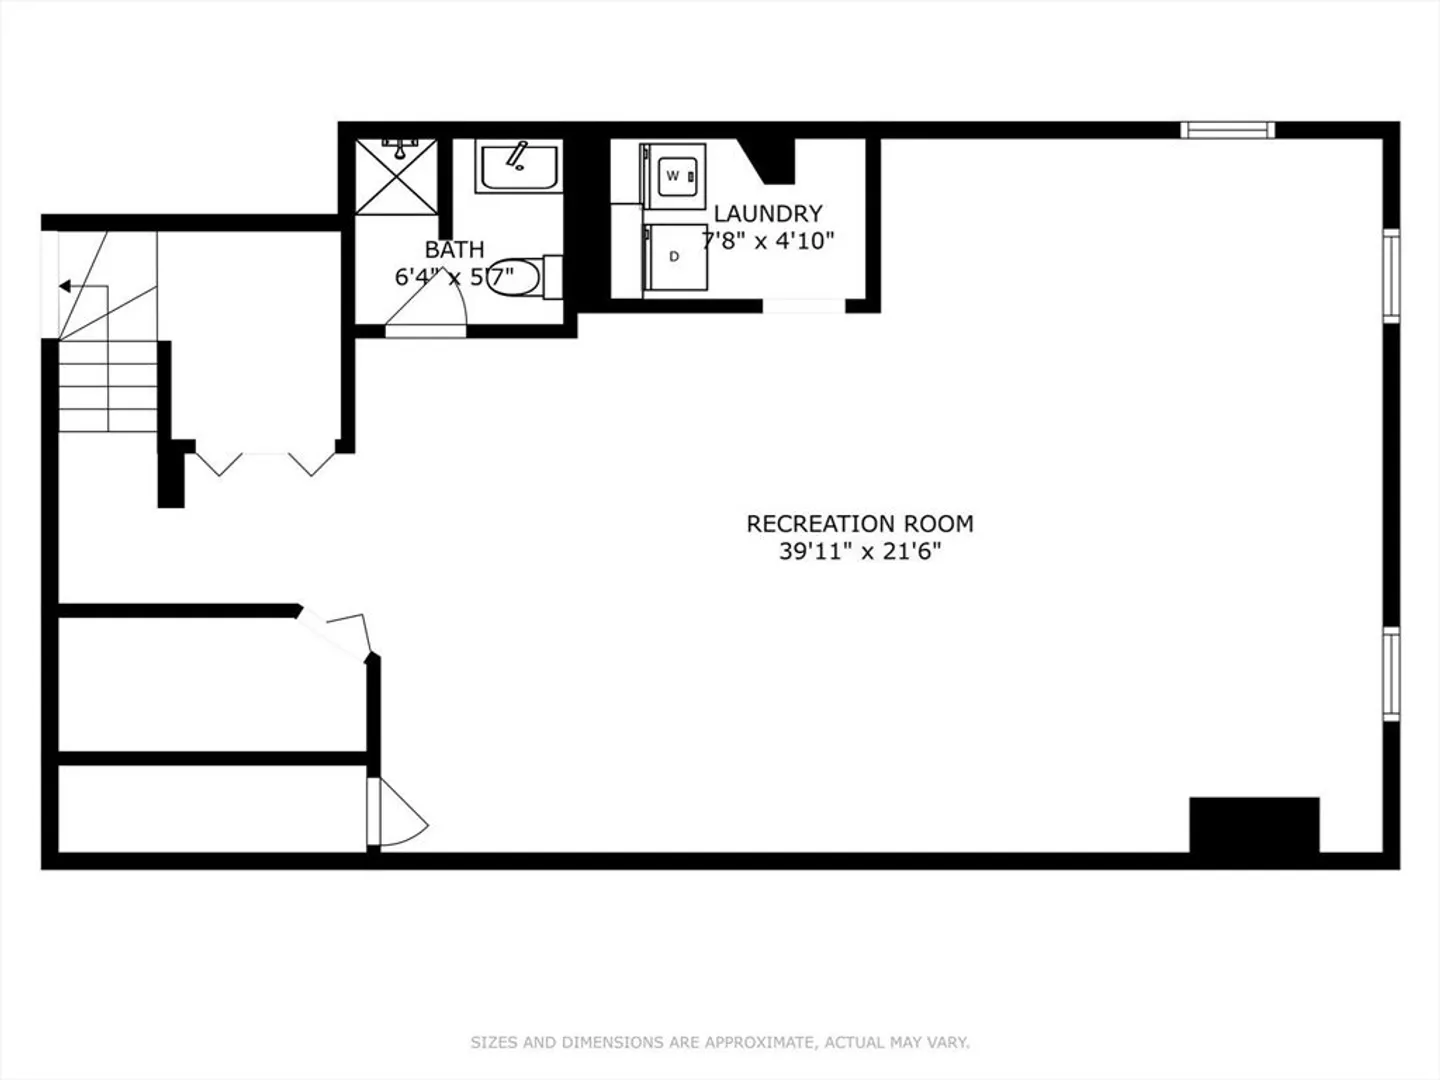
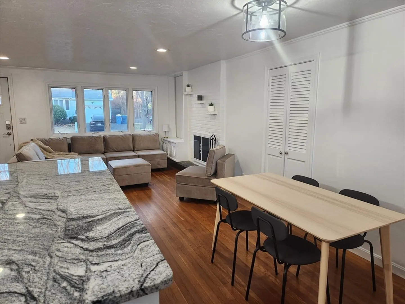
Discover this 3-bedroom, 2-bathroom home in the heart of Randolph, designed for both comfort and style. The open-concept layout seamlessly connects the kitchen, dining, and living areas, creating an inviting space for family gatherings and entertaining. The kitchen features stainless steel appliances, gleaming stone countertops, and a large island with bar, perfect for casual meals or homework sessions. Light the fireplace for those cozy winter nights, or step right outside to a large back deck, ideal for summer barbecues and outdoor relaxation, all while overlooking an expansive backyard. Retreat to the generous family room in the basement, providing additional space for movie nights, playtime, or office setup. With ample storage, laundry room, and an attached garage for convenience, this home checks all the boxes! This Cochato Park neighborhood is set apart on its own, while still being close to major highways and an easy commute. This is the home that you have been looking for!
-
Highlights
- Cooling: Window Unit(s)
- Parking Spots: 2
- Property Type: Single Family Residence
- Total Rooms: 6
- Status: Closed
- Heating: Oil
- Property Class: Residential
- Style: Ranch
- Year Built: 1957
-
Additional Details
- Appliances: Range, Dishwasher, Microwave, Refrigerator, Washer, Dryer
- Fireplaces: 1
- Lot Features: Level
- SqFt Source: Public Record
- Year Built Source: Public Records
- Basement: Full, Finished, Garage Access
- Foundation: Concrete Perimeter
- Road Frontage Type: Public
- Year Built Details: Actual
- Zoning: 1010
-
Amenities
- Covered Parking Spaces: 1
- Parking Features: Attached, Garage Door Opener
-
Utilities
- Sewer: Public Sewer
- Water Source: Public
-
Fees / Taxes
- Assessed Value: $456,600
- Taxes: $5,228
- Tax Year: 2024
Similar Listings
Sold
33 Photos
Sold
16 Photos
Sold
22 Photos
Sold
28 Photos
Content © 2026 MLS Property Information Network, Inc. The information in this listing was gathered from third party resources including the seller and public records.
Listing information provided courtesy of Agency X LLC.
MLS Property Information Network, Inc. and its subscribers disclaim any and all representations or warranties as to the accuracy of this information.
