
Sold!
$675,000
3
Beds
2
Baths
2,200
Living Area
-
Property Description
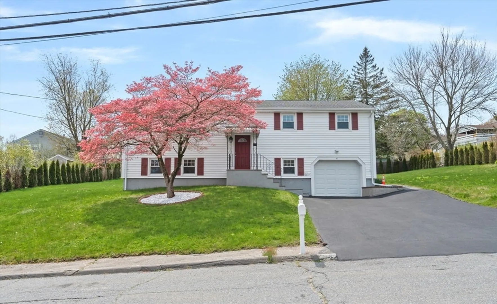
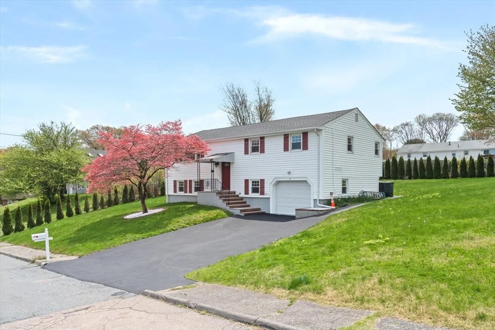
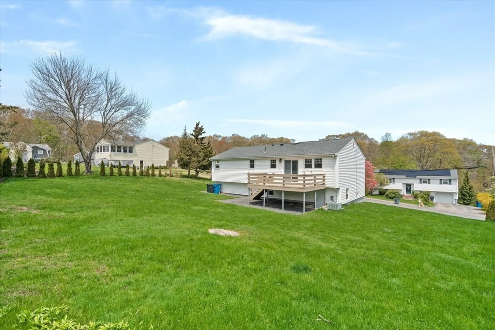
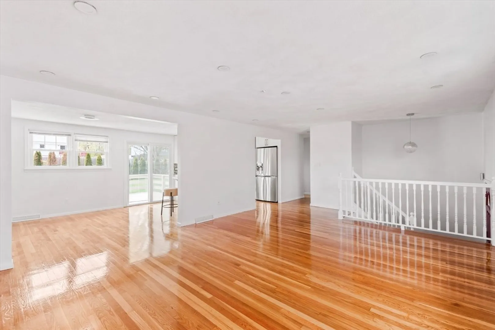
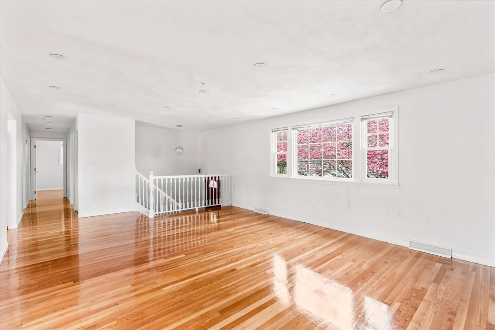
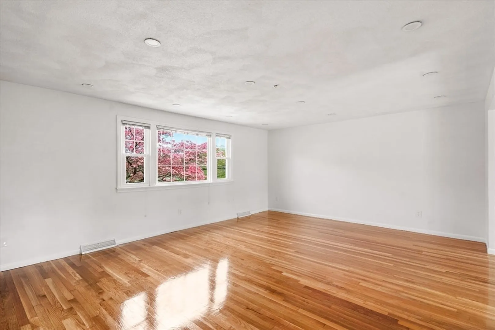
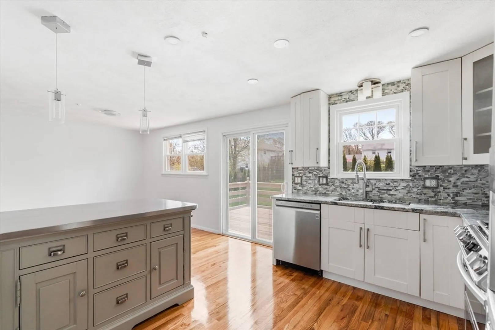
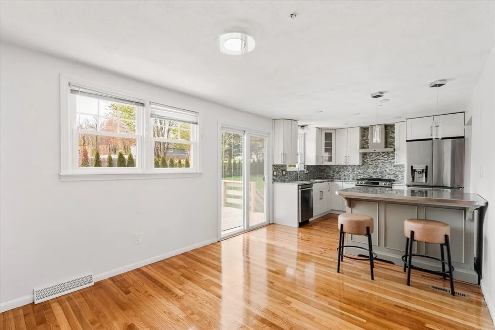
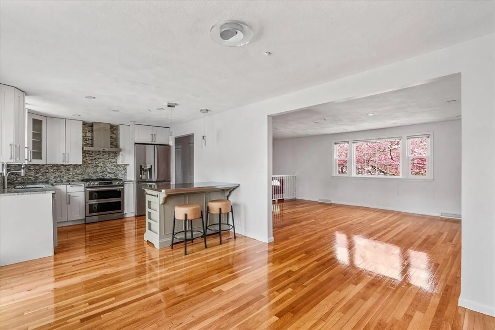
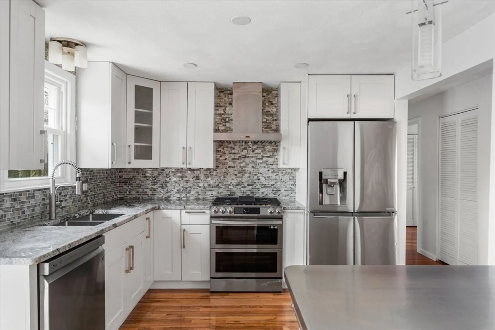
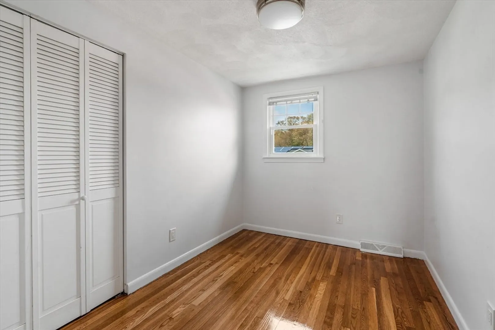
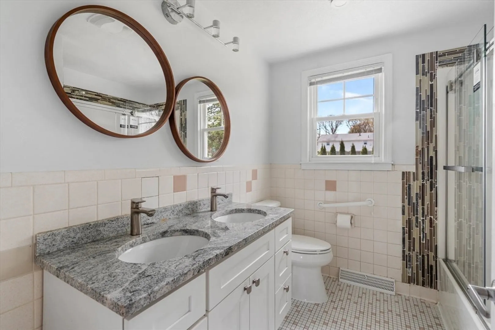
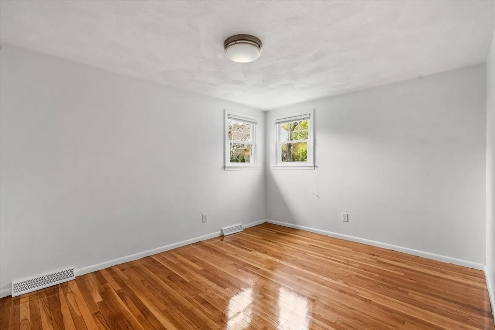
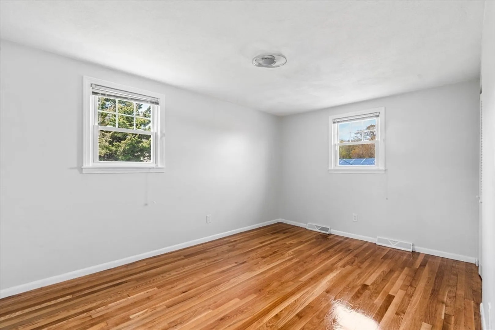
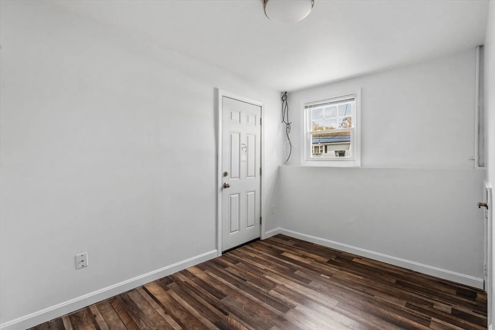
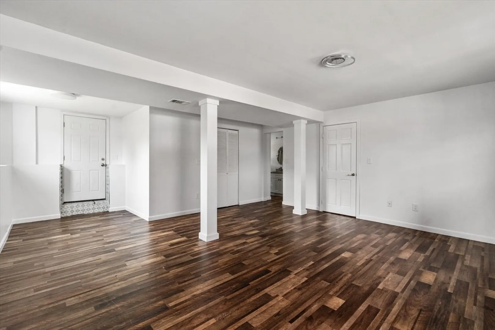
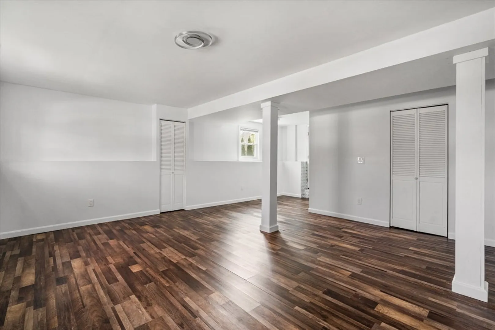
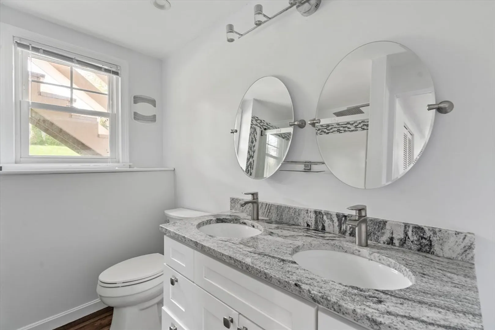
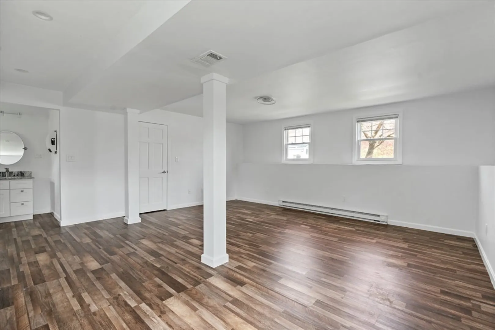
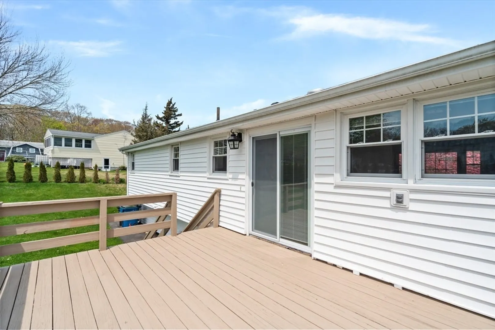
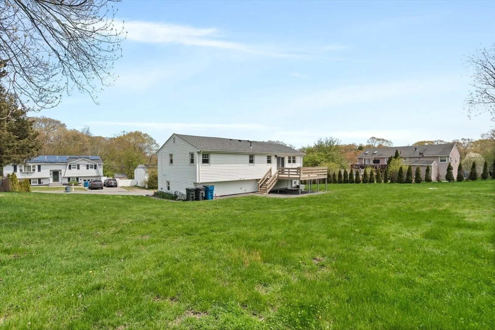
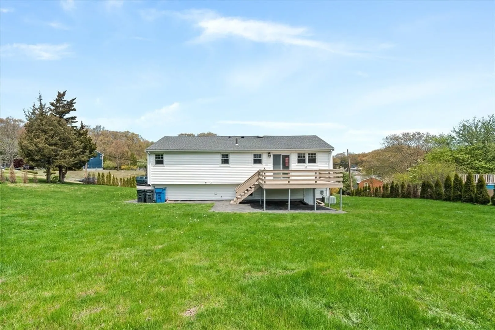
Don't miss this newly renovated ranch style home that has much to offer! As you walk in, you'll notice beautiful hardwood floors throughout and an open layout. The kitchen is equipped with stainless-steel appliances and quartz countertops. The lower level includes a large party-sized family room that could be turned into another bedroom, a full bath, and a separate entrance. Other great features include newer tankless water heater, recessed lighting throughout, and double sink vanities! Last, but not least, the large backyard enclosed in privacy trees will be perfect for entertaining this summer! Open House on Saturday 5/18 and Sunday 5/19 at 11:00AM-1:00PM.
-
Highlights
- Cooling: Central Air
- Parking Spots: 3
- Property Type: Single Family Residence
- Total Rooms: 6
- Status: Closed
- Heating: Forced Air
- Property Class: Residential
- Style: Raised Ranch
- Year Built: 1969
-
Additional Details
- Appliances: Gas Water Heater, Range, Oven, Dishwasher, Disposal, Microwave, Refrigerator, Freezer, Washer, Dryer
- Exterior Features: Porch, Deck - Wood, Patio, Garden
- Foundation: Concrete Perimeter
- Year Built Source: Public Records
- Basement: Full
- Flooring: Wood, Hardwood, Wood Laminate
- Year Built Details: Actual
- Zoning: Rh
-
Amenities
- Community Features: Walk/Jog Trails, Medical Facility, Laundromat, Bike Path, Conservation Area, Highway Access, House of Worship, Public School, T-Station, University
- Parking Features: Attached, Paved Drive, Off Street, Paved
- Covered Parking Spaces: 1
-
Utilities
- Electric: 200+ Amp Service
- Water Source: Public
- Sewer: Public Sewer
-
Fees / Taxes
- Assessed Value: $518,400
- Compensation Based On: Net Sale Price
- Tax Year: 2023
- Buyer Agent Compensation: 2%
- Facilitator Compensation: 1%
- Taxes: $5,936
Similar Listings
Sold
25 Photos
Sold
42 Photos
Sold
42 Photos
Sold
38 Photos
Content © 2026 MLS Property Information Network, Inc. The information in this listing was gathered from third party resources including the seller and public records.
Listing information provided courtesy of Cameron Real Estate Group.
MLS Property Information Network, Inc. and its subscribers disclaim any and all representations or warranties as to the accuracy of this information.
