
Sold!
$1,090,000
3
Beds
1/1
Bath
1,631
Living Area
-
Property Description
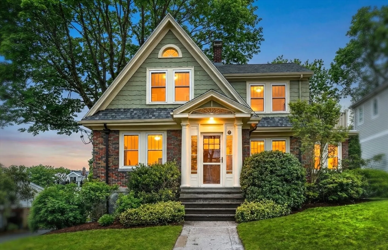
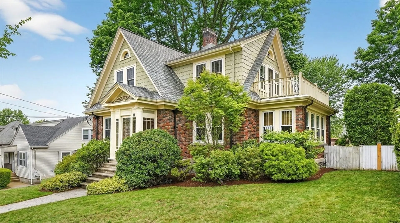
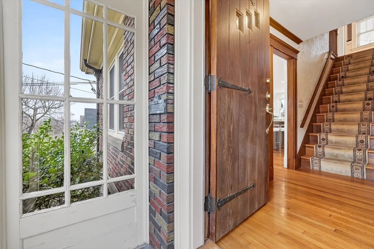
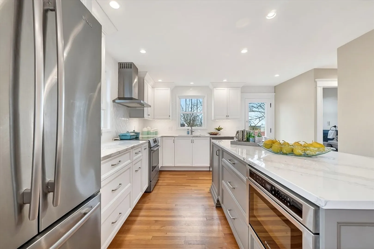
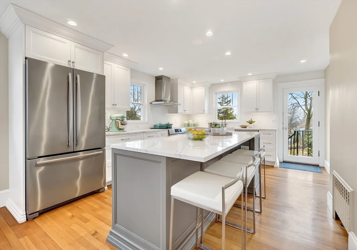
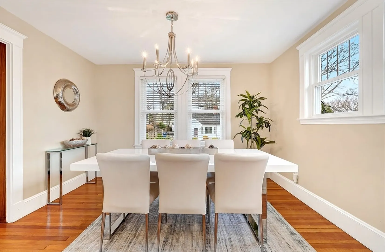
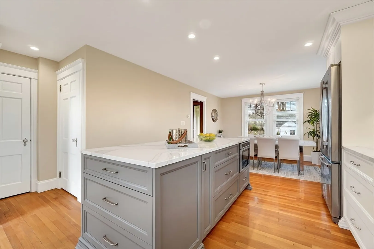
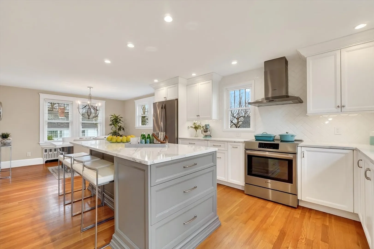
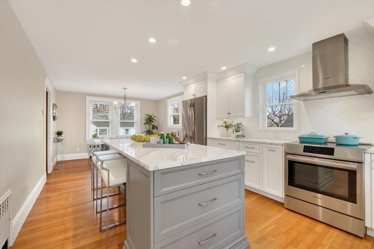
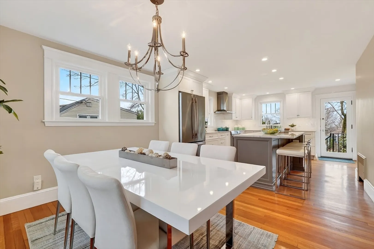
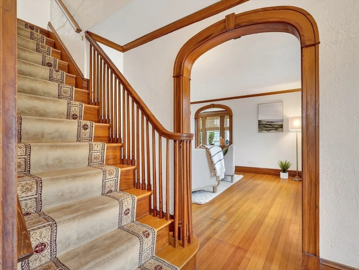
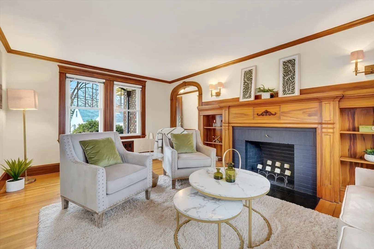
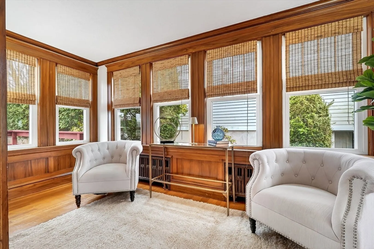
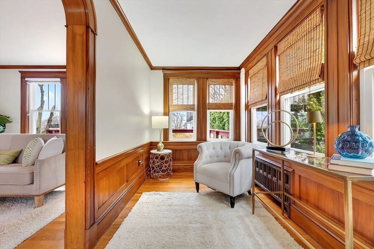
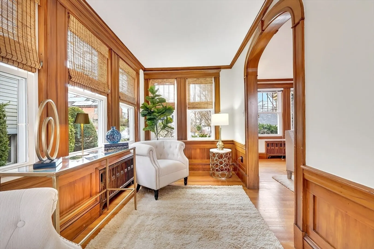
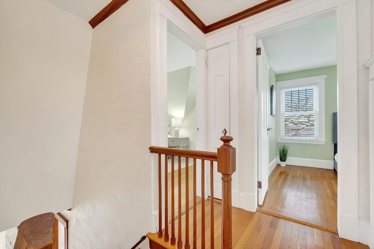
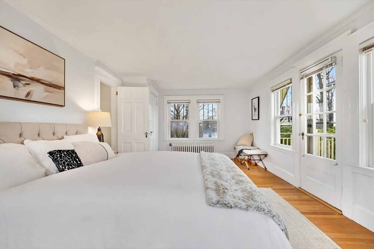
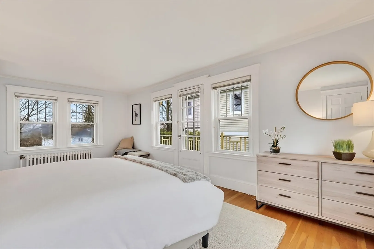
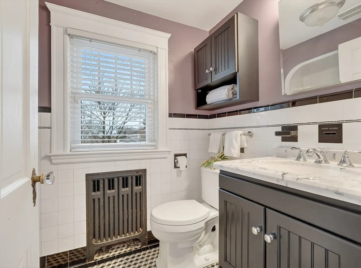
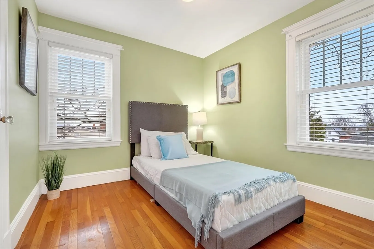
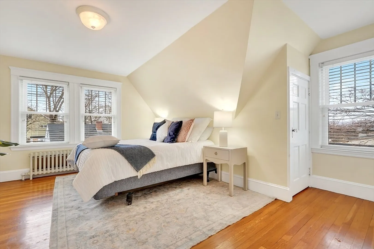
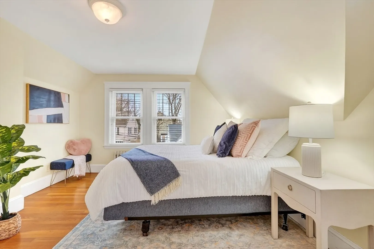
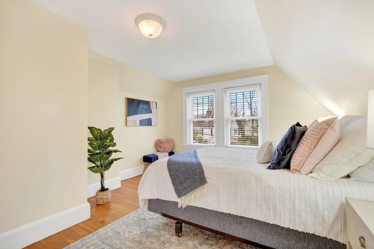
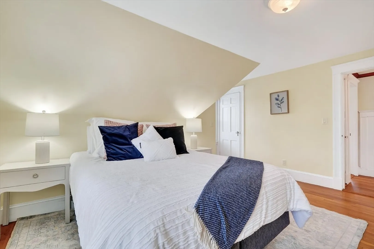
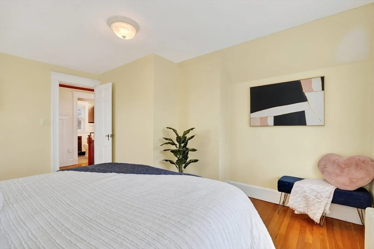
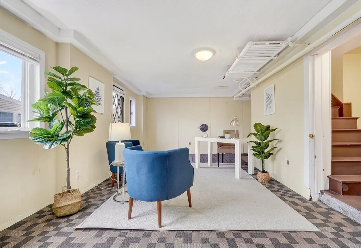
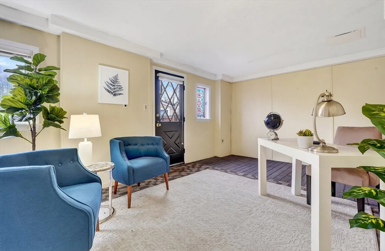
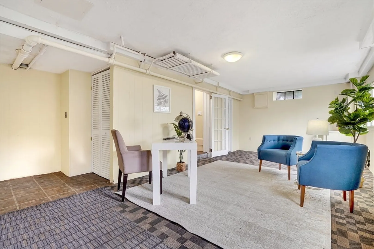
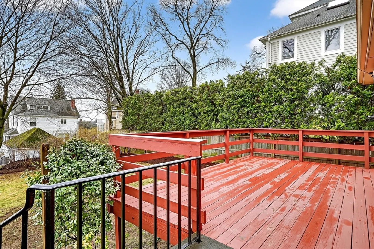
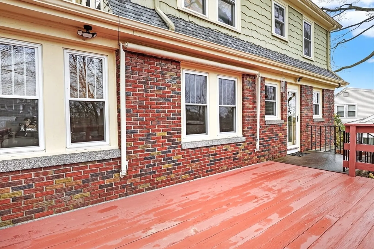
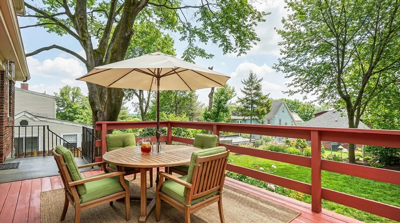
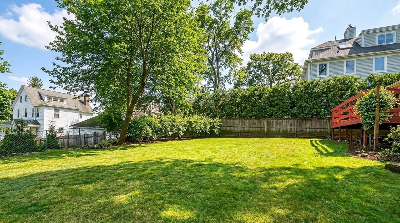
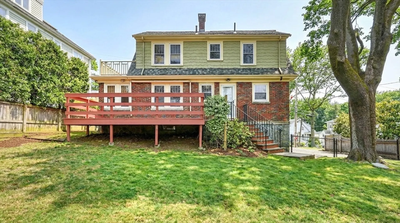
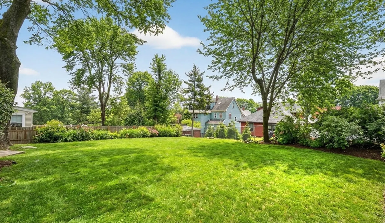
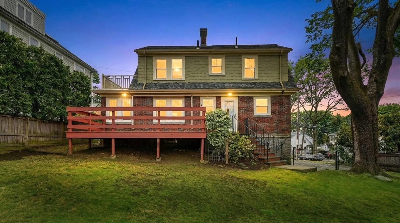
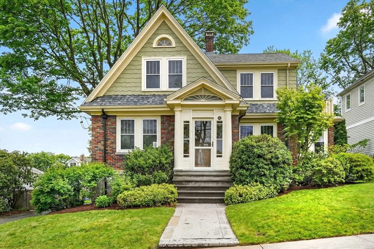
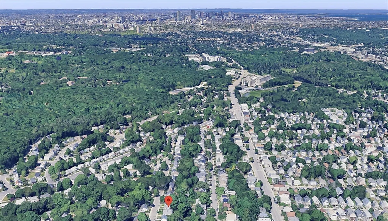
Classic 1930s Tudor top of Peak Hill neighborhood with seasonal skyline views! Period detail with beautiful woodwork, arched entryways and wood burning fireplace with original cabinetry/shelving with adjacent 4 season sunroom. Young and beautiful, open + airy designer Chef's kitchen offering custom cabinetry, spacious island, Quartz Countertops, high end appliances including hood vent, built in microwave, with easy access to deck (with retractable awning) overlooks the expansive fenced yard for gardening and play space! Rare separate exterior entrance from driveway (above grade) to a home office or playroom. Bonus space for all your needs! **Young roofs** Conveniently located to Centre Street shops, commuter rail and Holy Name Church and School. Offers due Monday 5pm.
-
Highlights
- Area: West Roxbury
- Has View: Yes
- Parking Spots: 3
- Property Type: Single Family Residence
- Total Rooms: 8
- Status: Closed
- Cooling: Window Unit(s)
- Heating: Hot Water
- Property Class: Residential
- Style: Colonial
- Year Built: 1938
-
Additional Details
- Appliances: Range, Dishwasher, Disposal, Microwave, Refrigerator, Washer, Dryer, Range Hood
- Construction: Frame
- Fireplaces: 1
- Foundation: Stone
- Road Frontage Type: Public
- SqFt Source: Public Record
- Year Built Details: Actual
- Zoning: R1
- Basement: Full, Partially Finished, Walk-Out Access, Interior Entry, Concrete
- Exterior Features: Deck - Wood, Professional Landscaping, Decorative Lighting, Fenced Yard, Garden
- Flooring: Hardwood
- Interior Features: Sun Room, Bonus Room
- Roof: Shingle, Rubber
- View: City View(s)
- Year Built Source: Public Records
-
Amenities
- Community Features: Public Transportation, Shopping, Park, Conservation Area, House of Worship, Private School, Public School, Sidewalks
- Parking Features: Paved Drive, Off Street
-
Utilities
- Sewer: Public Sewer
- Water Source: Public
-
Fees / Taxes
- Assessed Value: $886,800
- Taxes: $7,000
- Tax Year: 2025
Similar Listings

Sold

22 Photos
Sold
39 Photos
Sold
42 Photos
Sold
28 Photos
Content © 2026 MLS Property Information Network, Inc. The information in this listing was gathered from third party resources including the seller and public records.
Listing information provided courtesy of Coldwell Banker Realty - Cambridge.
MLS Property Information Network, Inc. and its subscribers disclaim any and all representations or warranties as to the accuracy of this information.
