
Sold!
$805,000
3
Beds
1/1
Bath
2,348
Living Area
-
Property Description
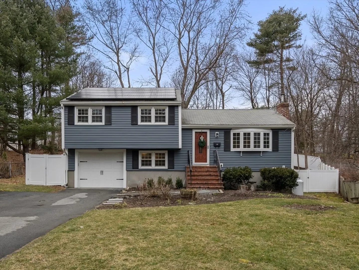
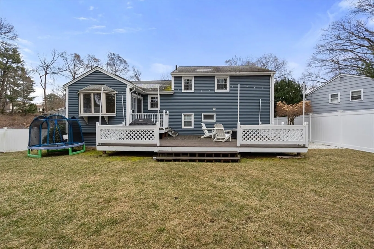
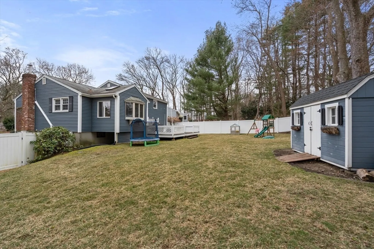
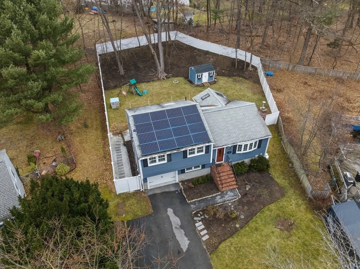
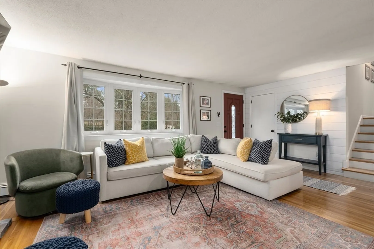
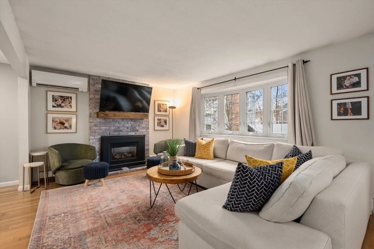
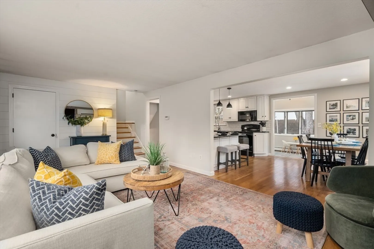
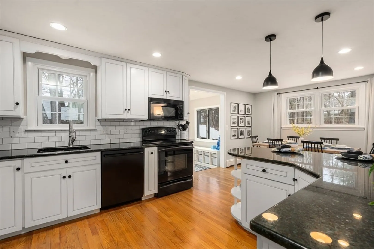
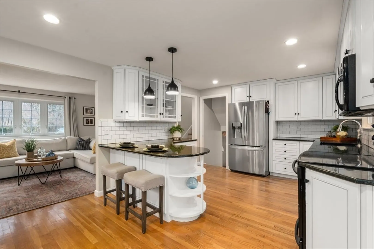
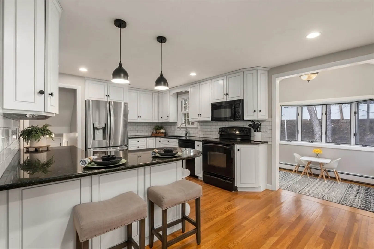
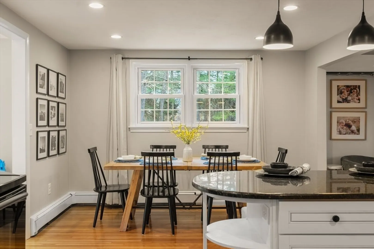
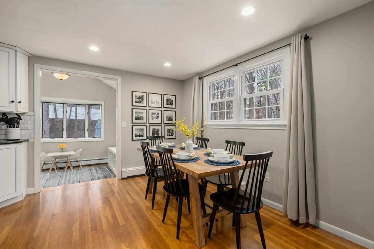
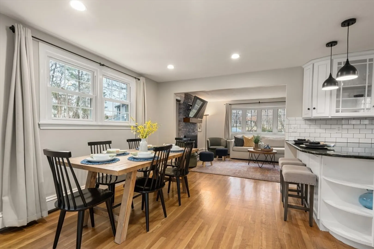
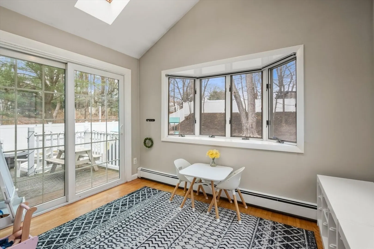
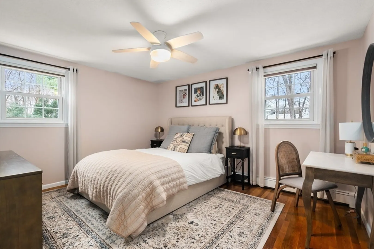
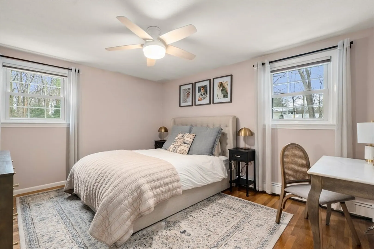
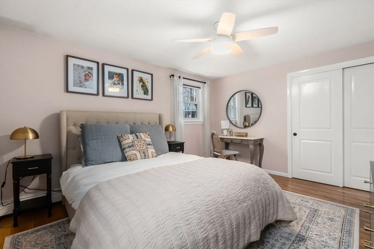
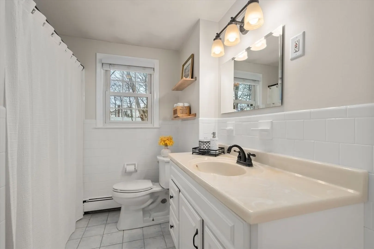
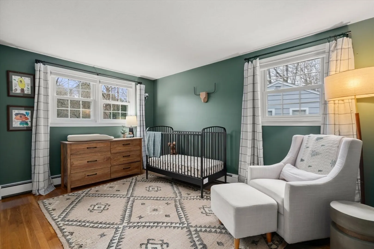
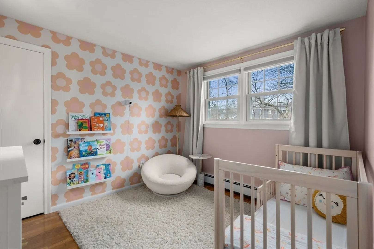
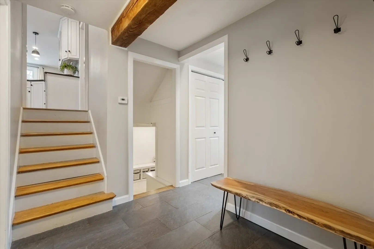
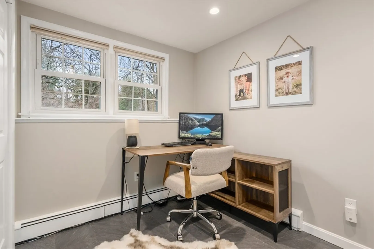
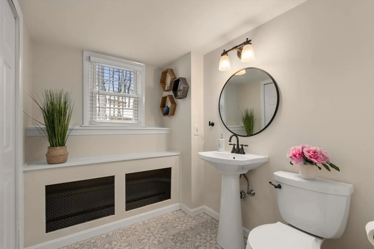
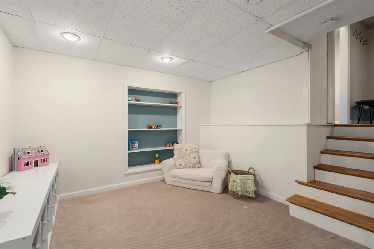
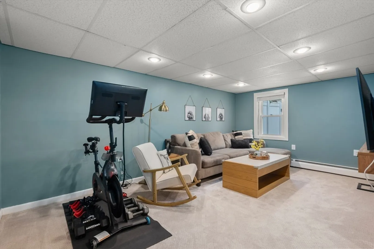
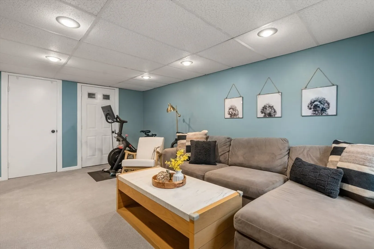
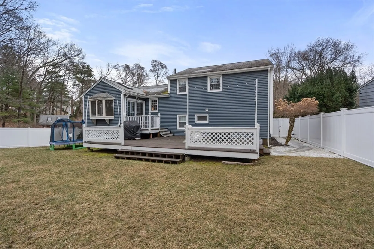
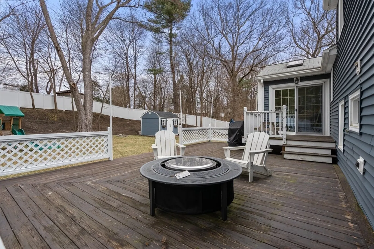
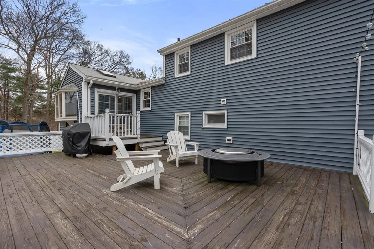
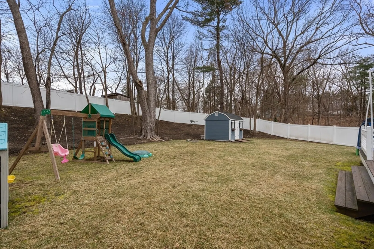
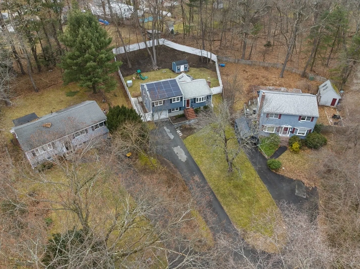
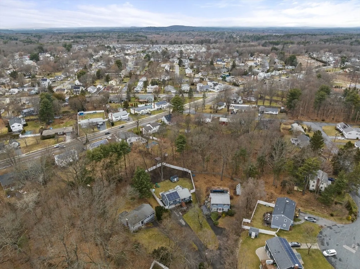
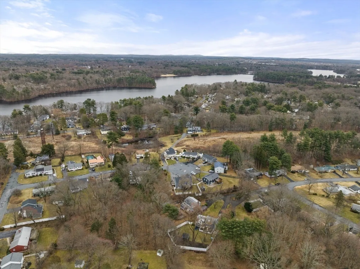
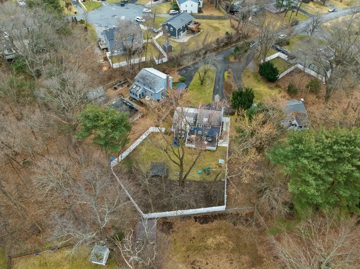
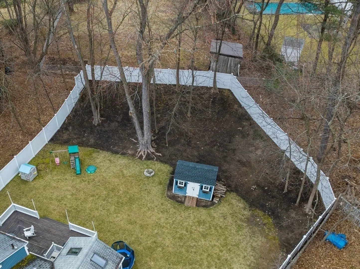
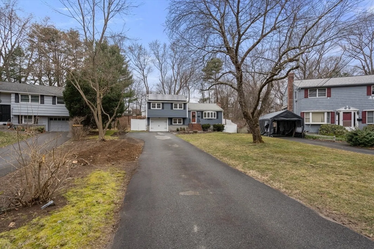
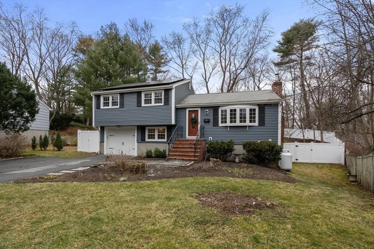
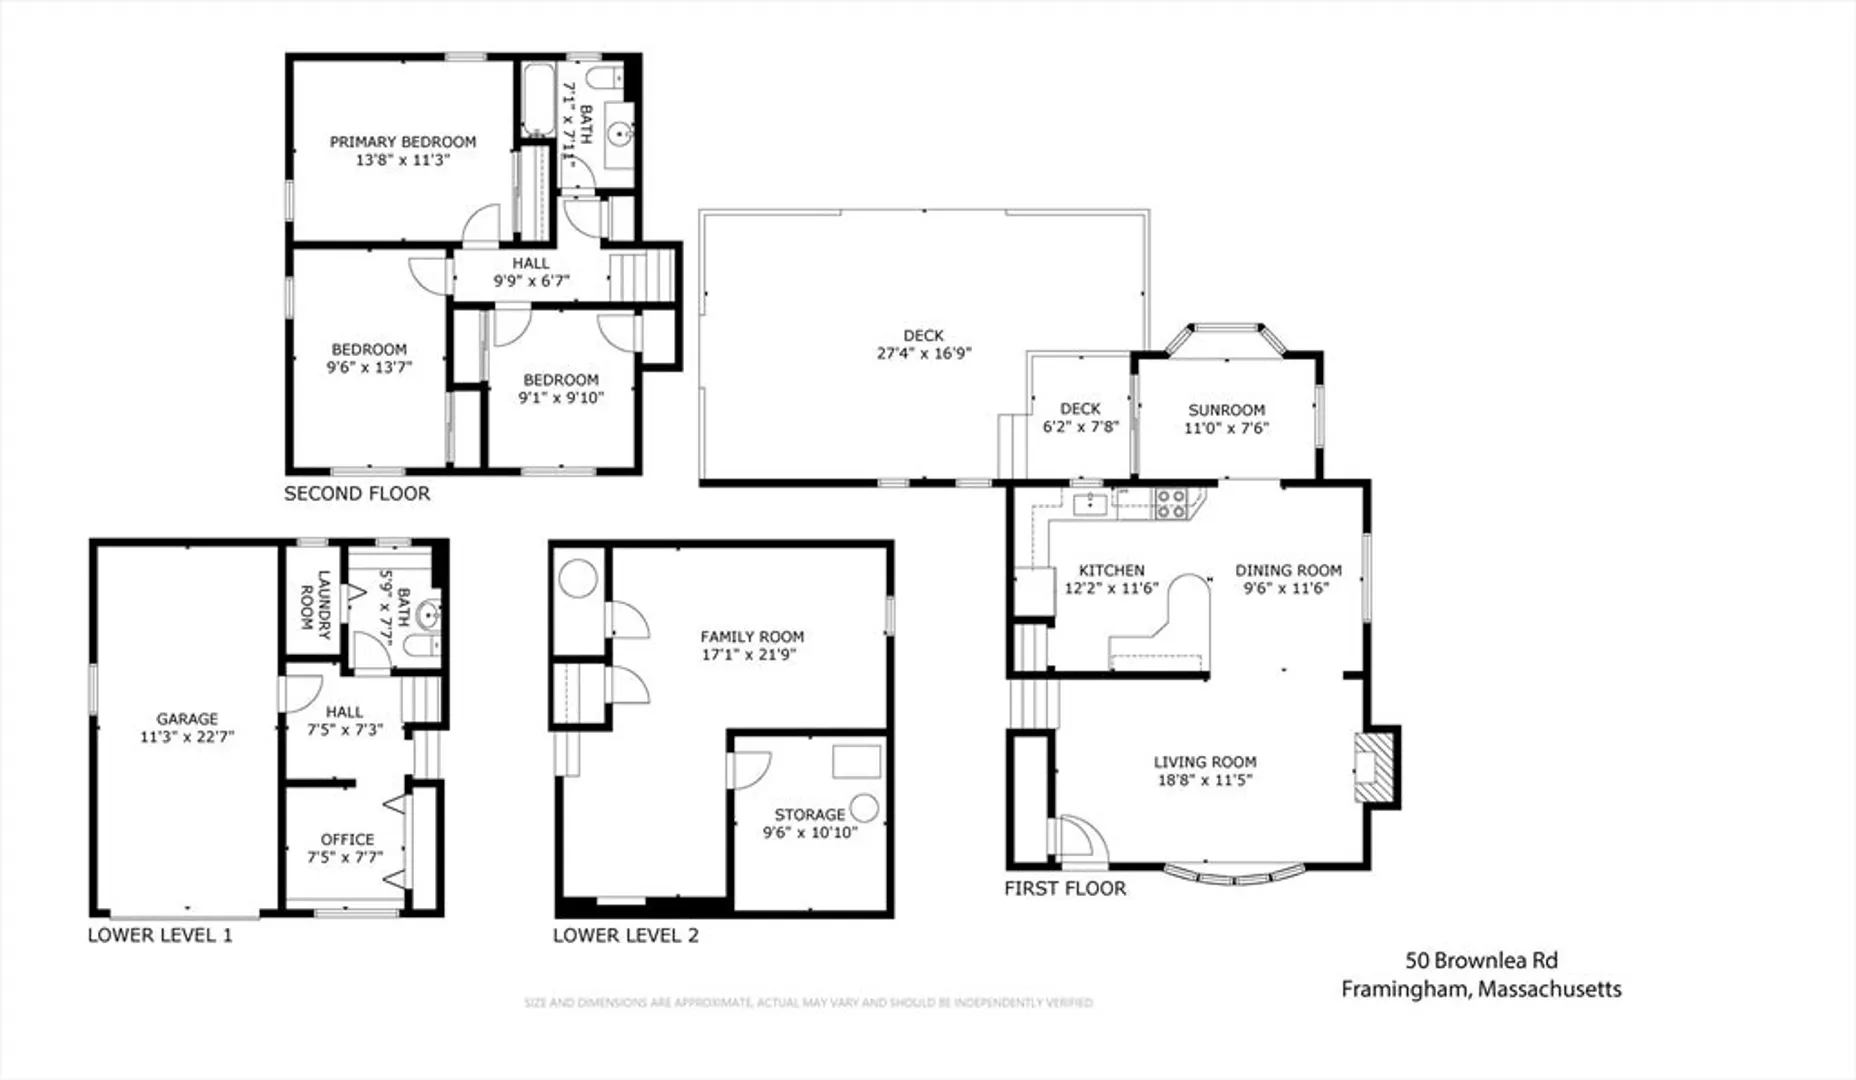
Beautifully updated and meticulously maintained multi-level home in wonderful neighborhood at end of a quiet cul de sac! Freshly painted, shiny hardwoods, open and airy! Family room with gas fireplace open to bright and light kitchen, eating area and additional bonus room, great for playroom or office! Upstairs to the 3 bedrooms, including custom California closets and full bath. Down to additional office space, family room/gym space, and bathroom! Large two tier deck that overlooks a beautiful private fenced yard. So many updates including a high efficiency boiler, mini-splits, solar panels, updated windows and hot water heater! Minutes from great restaurants, shopping and easy commuting! Absolutely mint! Just bring your furniture and you are home!
-
Highlights
- Cooling: Central Air, Ductless
- Parking Spots: 4
- Property Type: Single Family Residence
- Total Rooms: 9
- Status: Closed
- Heating: Baseboard, Oil
- Property Class: Residential
- Style: Split Entry
- Year Built: 1966
-
Additional Details
- Appliances: Range, Dishwasher, Microwave, Washer, Dryer
- Construction: Frame
- Fireplaces: 1
- Foundation: Concrete Perimeter
- Lot Features: Wooded
- Roof: Shingle
- Year Built Source: Public Records
- Basement: Full, Finished
- Exterior Features: Porch - Enclosed
- Flooring: Flooring - Stone/Ceramic Tile
- Interior Features: Cathedral Ceiling(s), Slider, Recessed Lighting, Sun Room, Office, Mud Room
- Road Frontage Type: Public
- Year Built Details: Actual
- Zoning: res
-
Amenities
- Covered Parking Spaces: 1
- Parking Features: Attached, Paved Drive, Off Street
-
Utilities
- Sewer: Public Sewer
- Water Source: Public
-
Fees / Taxes
- Assessed Value: $554,700
- Compensation Based On: Net Sale Price
- Tax Year: 2024
- Buyer Agent Compensation: 2.0%
- Facilitator Compensation: 2.0%
- Taxes: $7,261
Similar Listings
Sold
25 Photos
Sold
27 Photos
Sold
24 Photos
Sold
27 Photos
Content © 2026 MLS Property Information Network, Inc. The information in this listing was gathered from third party resources including the seller and public records.
Listing information provided courtesy of Coldwell Banker Realty - Sudbury.
MLS Property Information Network, Inc. and its subscribers disclaim any and all representations or warranties as to the accuracy of this information.
