
Sold!
$485,000
4
Beds
2/1
Baths
2,477
Living Area
-
Property Description
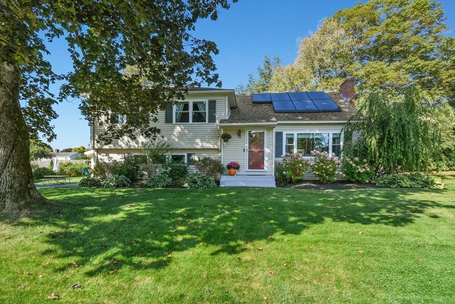
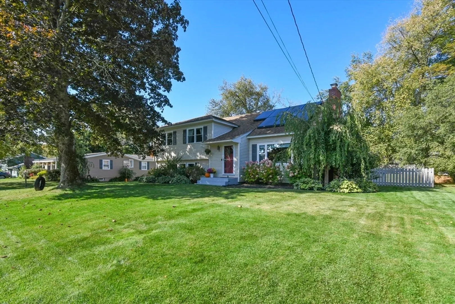
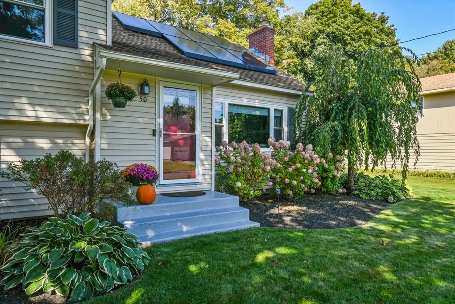
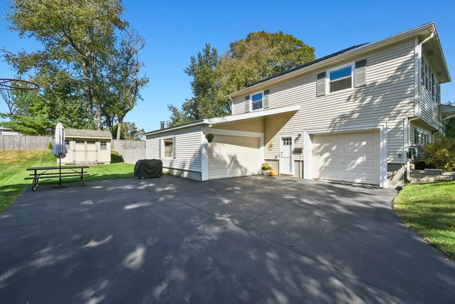
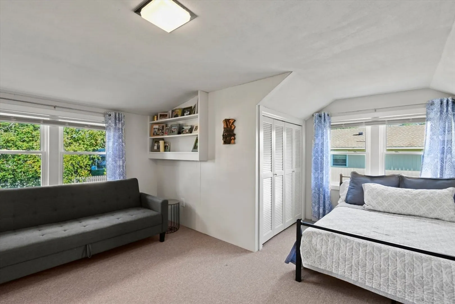
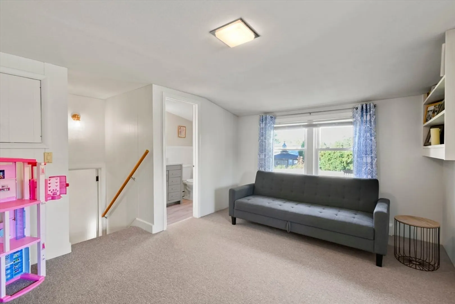
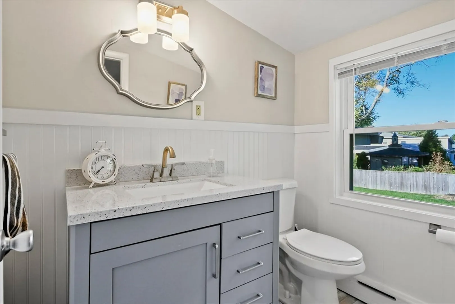
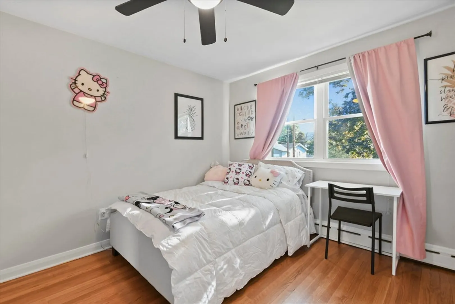
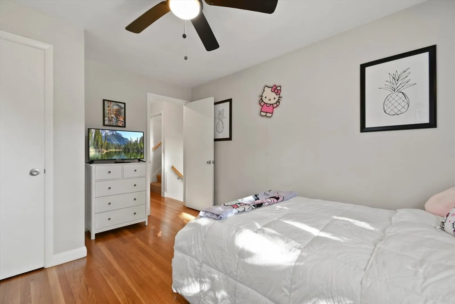
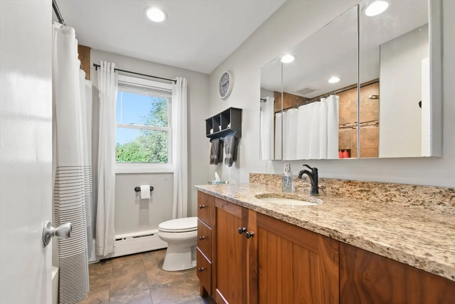
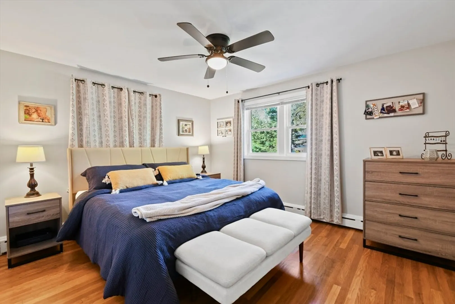
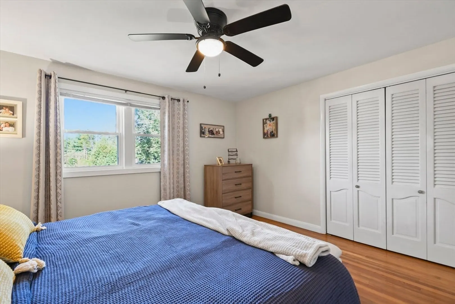
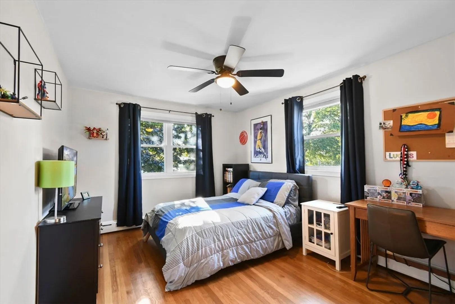
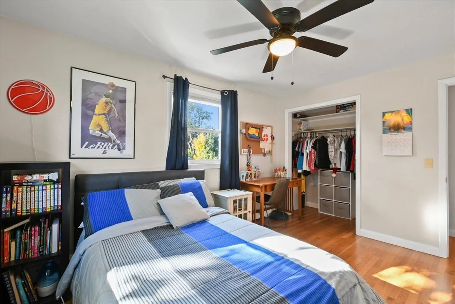
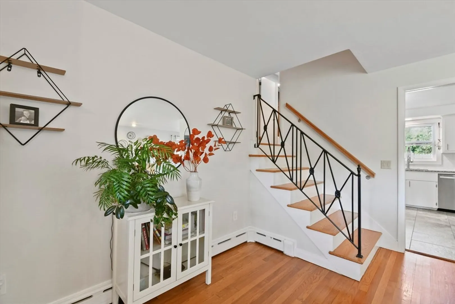
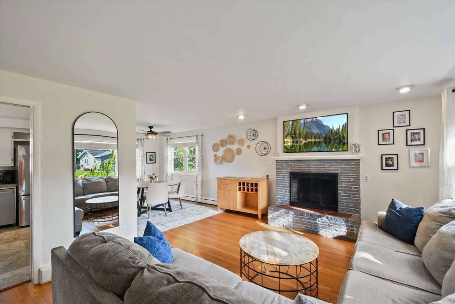
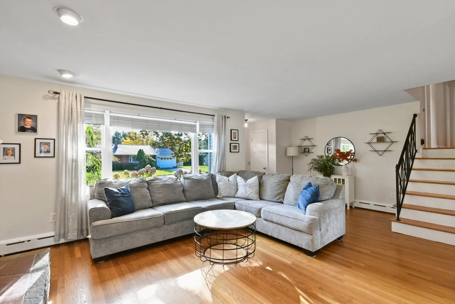
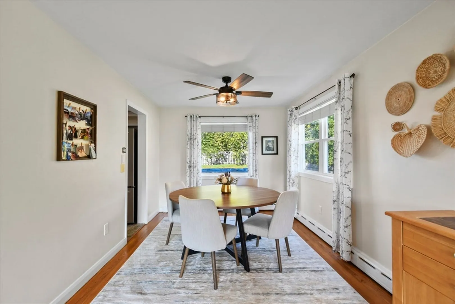
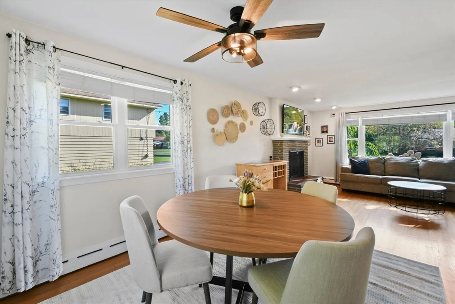
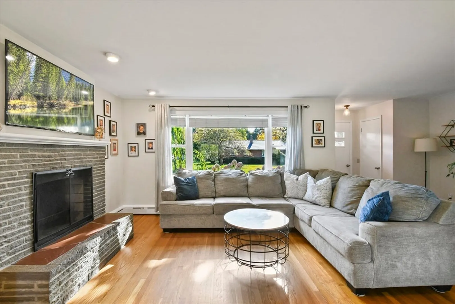
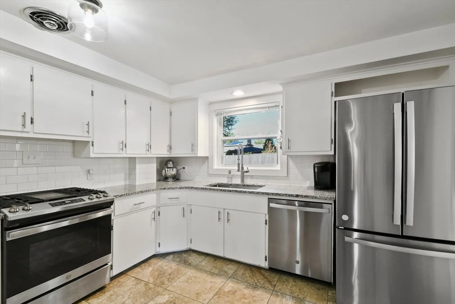
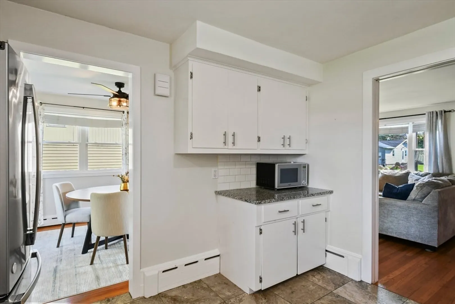
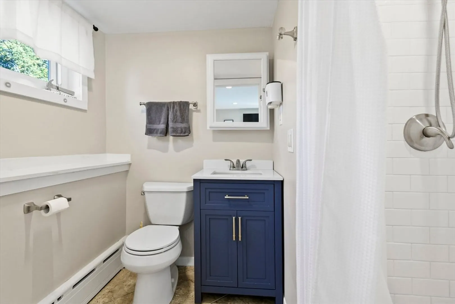
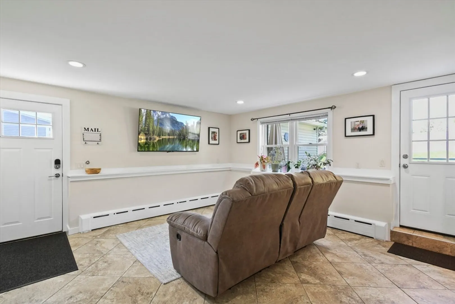
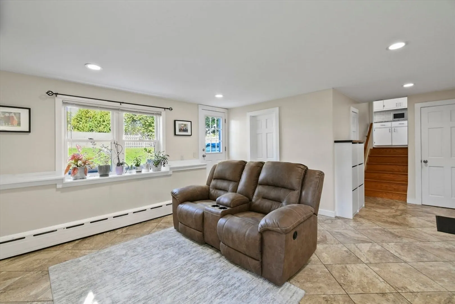
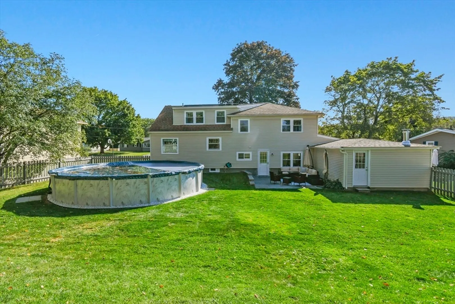
Welcome to this beautifully maintained California Split-Level home, offering the perfect blend of original charm and thoughtful modern updates. Nestled in a desirable southeast Pittsfield neighborhood, this move-in ready property features 4 generously sized bedrooms and 3 baths, providing ample space for family, guests, or a home office setup. Step into the inviting living room, where oversized windows flood the space with natural light and a classic wood-burning fireplace creates a cozy focal point. The layout flows seamlessly into the dining area, ideal for both everyday living and entertaining. The kitchen boasts granite countertops, updated fixtures, stainless steel appliances, and serene views of the backyard. Each bedroom is well-proportioned, offering comfortable layouts and excellent closet space, while additional storage throughout the home ensures everything has its place.
-
Highlights
- Heating: Baseboard, Natural Gas
- Property Class: Residential
- Style: Split Entry, Other (See Remarks)
- Year Built: 1956
- Parking Spots: 6
- Property Type: Single Family Residence
- Total Rooms: 7
- Status: Closed
-
Additional Details
- Appliances: Gas Water Heater, Range, Dishwasher, Refrigerator, Washer, Dryer
- Construction: Frame
- Fireplaces: 1
- Foundation: Concrete Perimeter
- SqFt Source: Public Record
- Year Built Source: Public Records
- Basement: Full, Interior Entry, Concrete
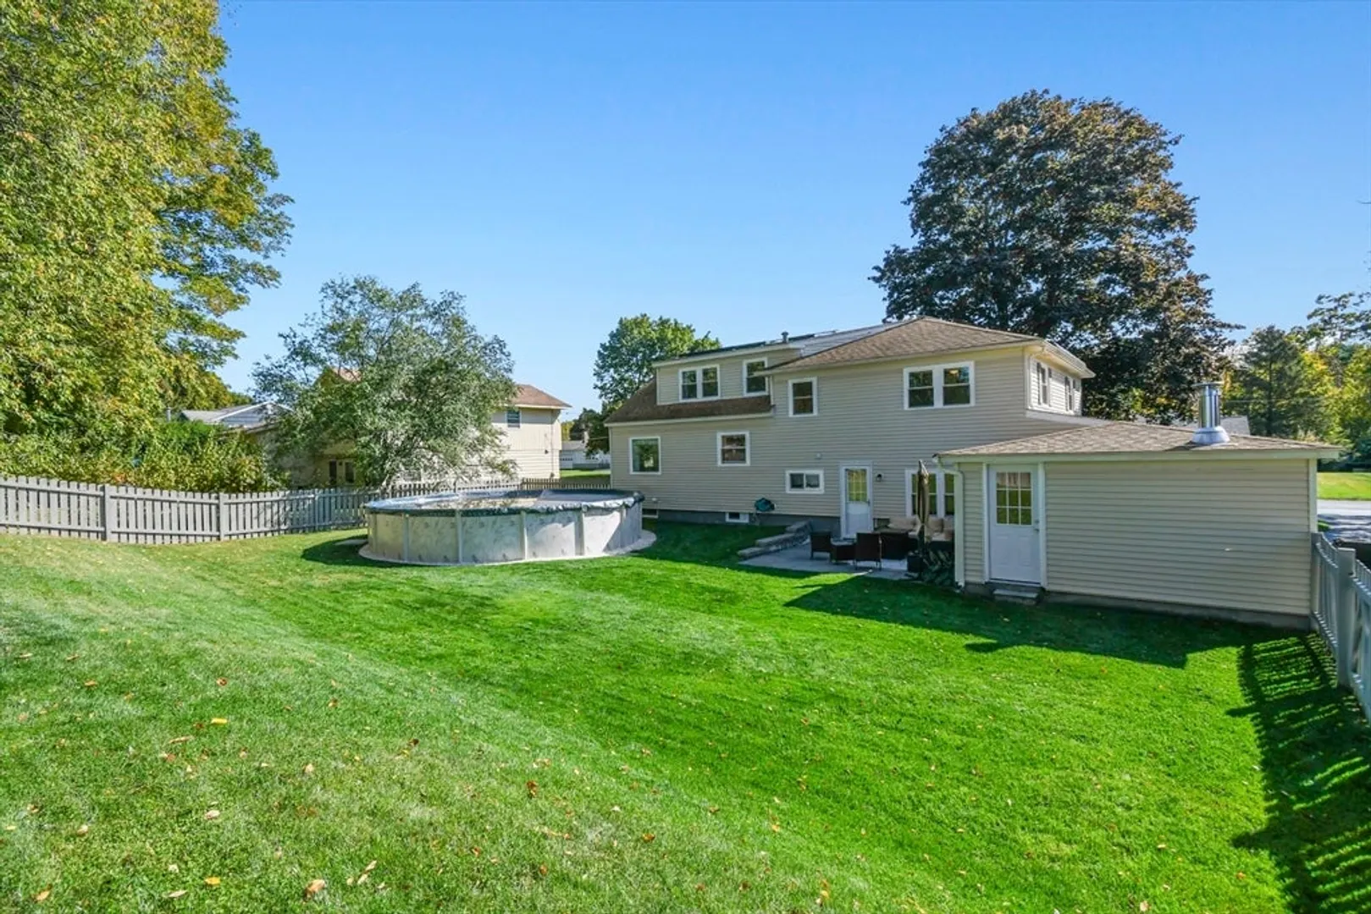
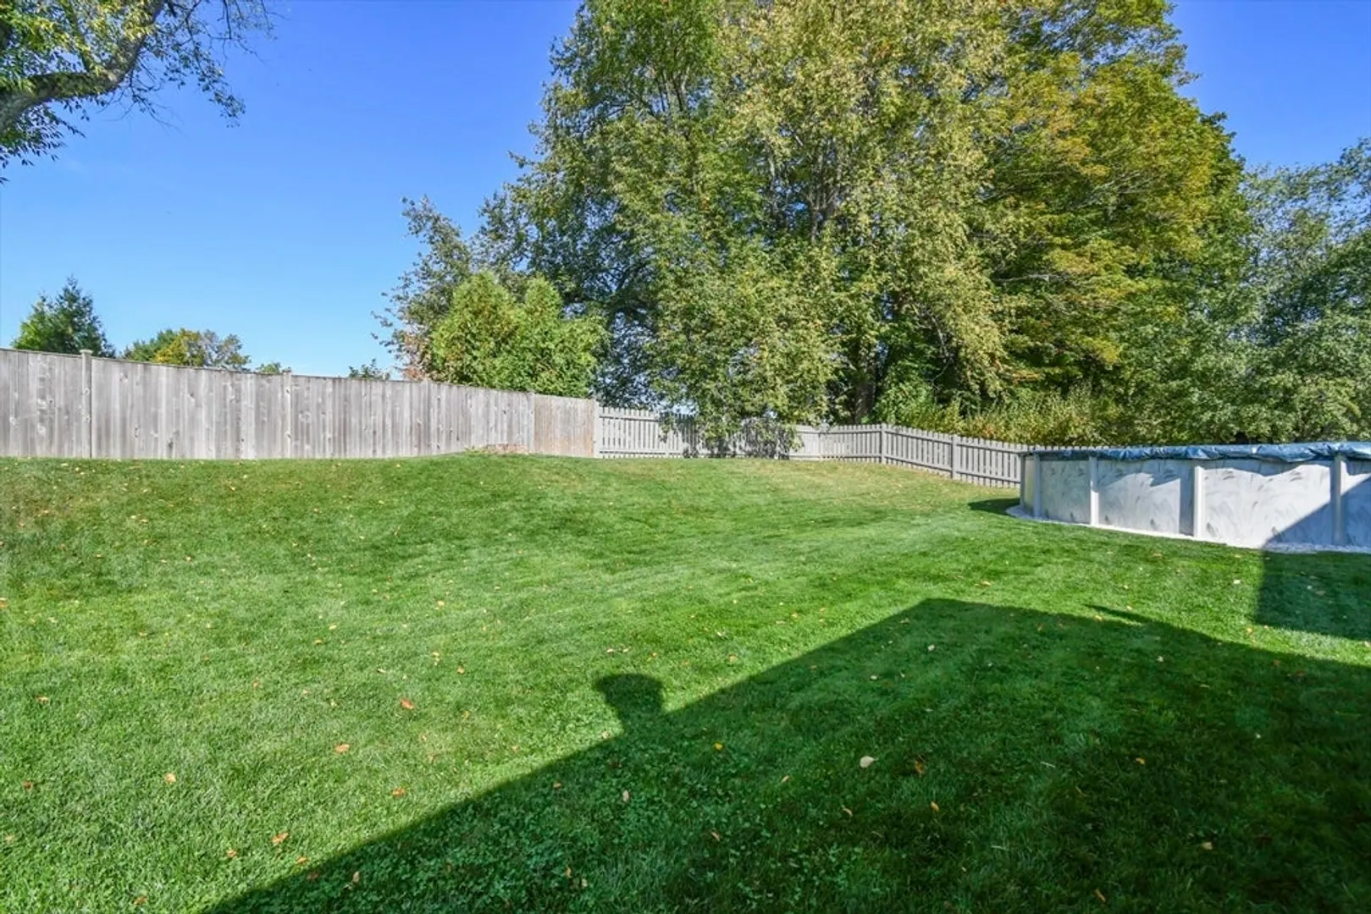
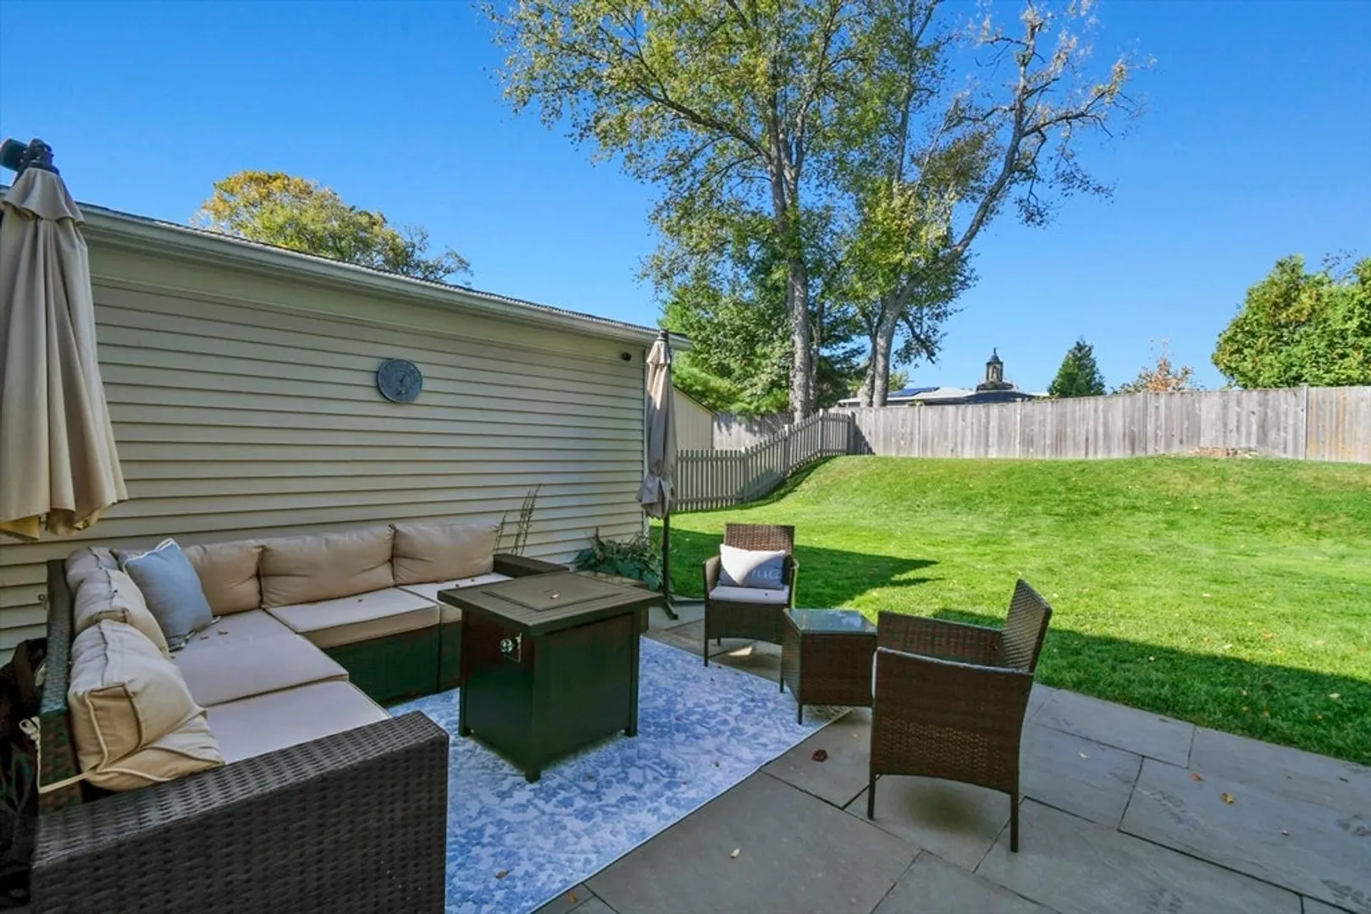
- Exterior Features: Patio, Pool - Above Ground, Fenced Yard
- Flooring: Wood, Tile, Carpet
- Roof: Shingle
- Year Built Details: Actual
- Zoning: R20
-
Amenities
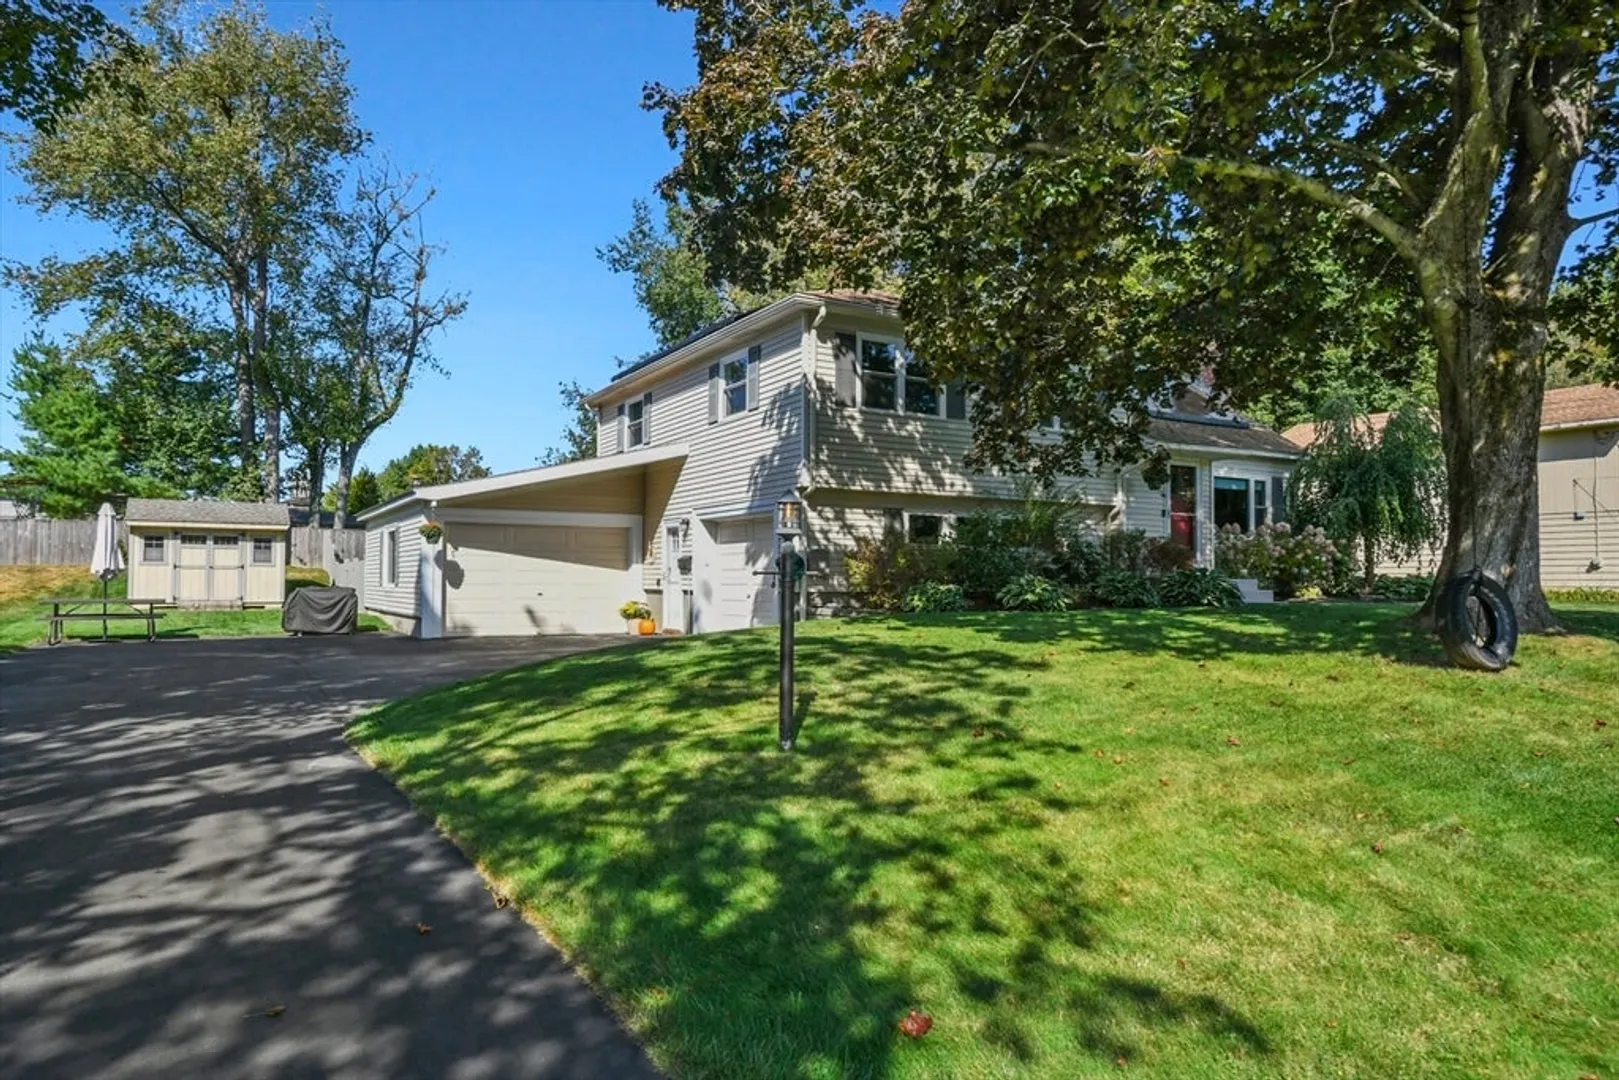
- Covered Parking Spaces: 2
- Pool Features: Above Ground
- Parking Features: Attached, Paved Drive, Off Street
-
Utilities
- Electric: Circuit Breakers, 100 Amp Service
- Water Source: Public
- Sewer: Public Sewer
-
Fees / Taxes
- Assessed Value: $451,700
- Taxes: $8,103
- Tax Year: 2025
Similar Listings
Sold
41 Photos
Sold
41 Photos
Sold
42 Photos
Sold
24 Photos
Content © 2026 MLS Property Information Network, Inc. The information in this listing was gathered from third party resources including the seller and public records.
Listing information provided courtesy of Non Member Office.
MLS Property Information Network, Inc. and its subscribers disclaim any and all representations or warranties as to the accuracy of this information.
