
Sold!
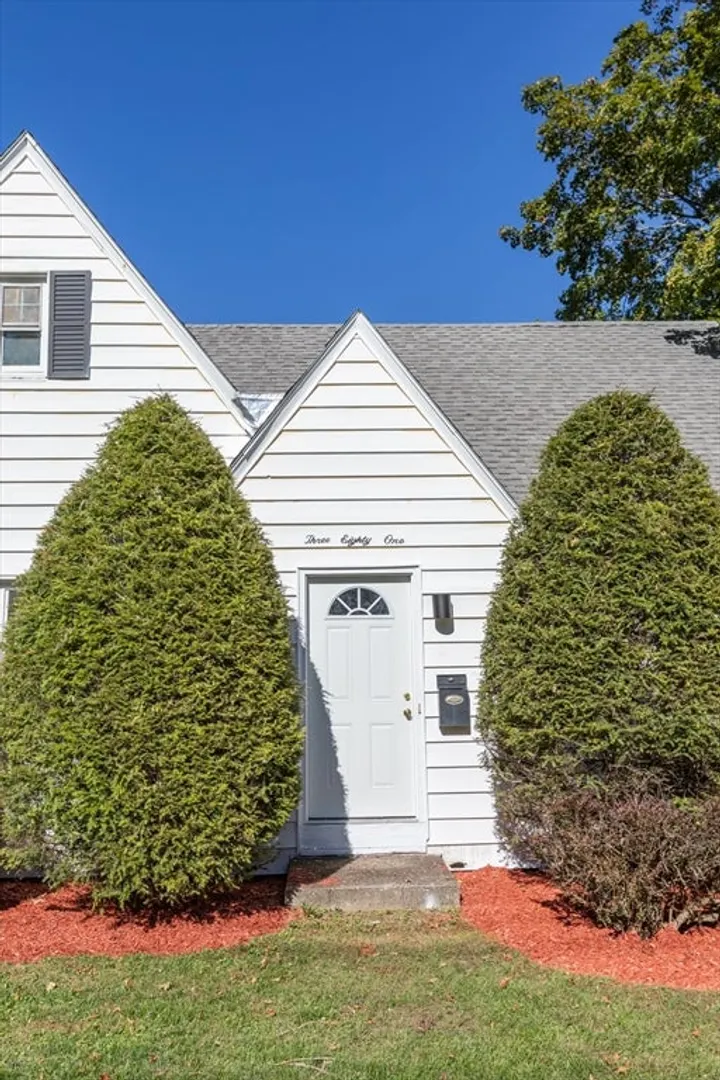
$460,000
3
Beds
2/1
Baths
2,084
Living Area
-
Property Description
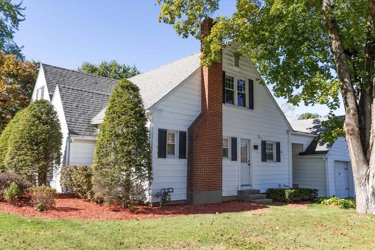
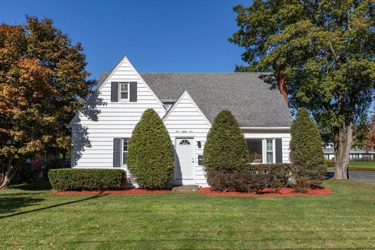
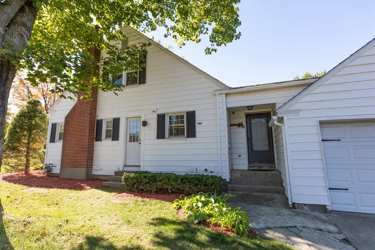
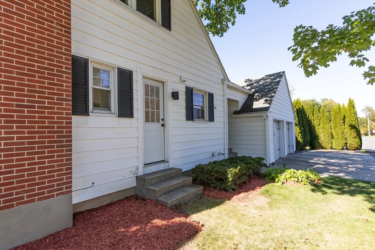
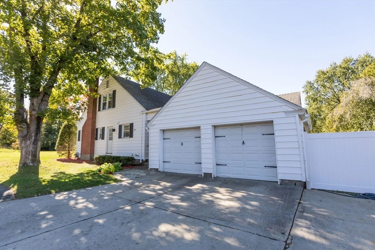
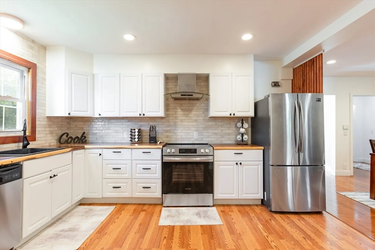
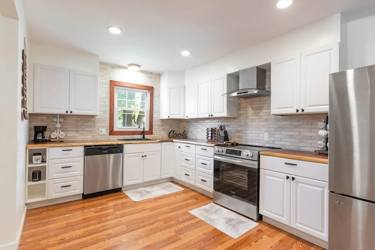
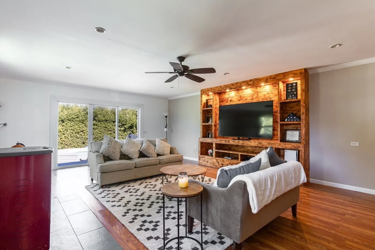
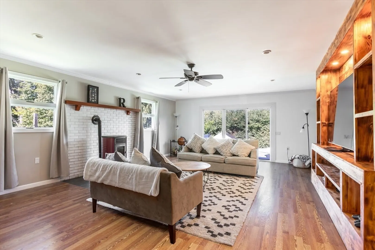
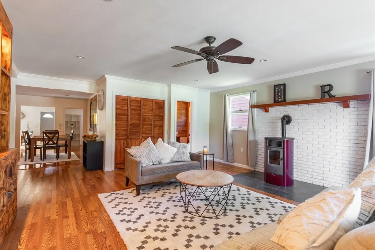
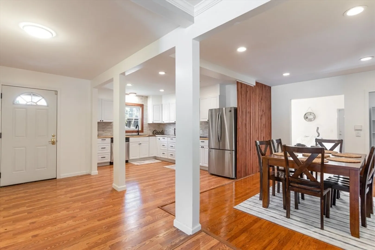
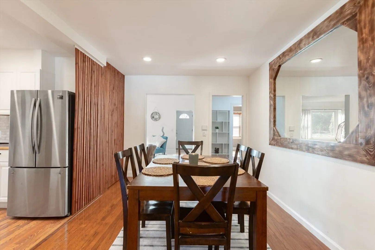
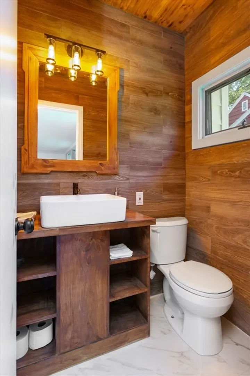
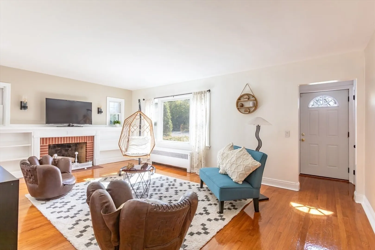
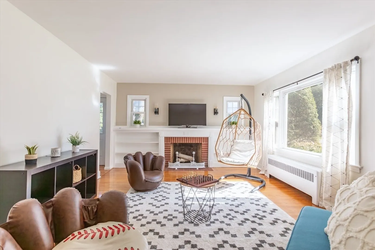
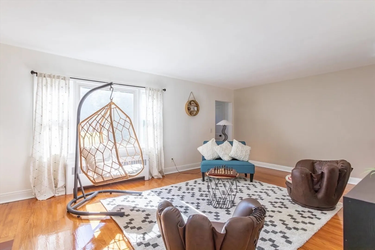
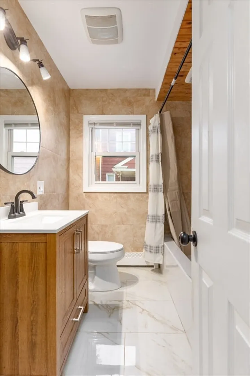
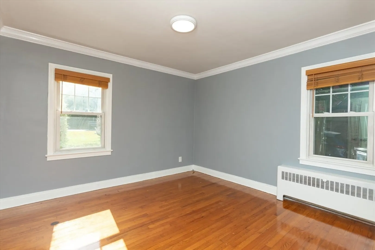
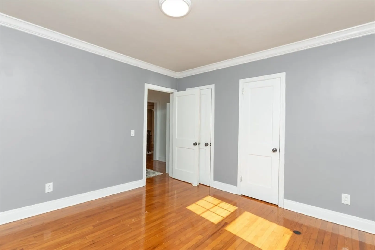
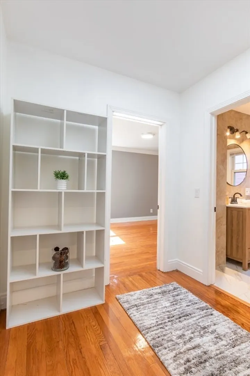
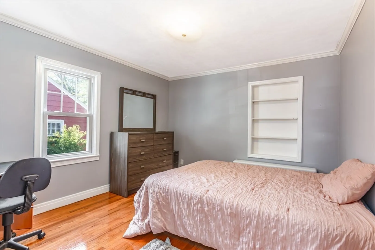
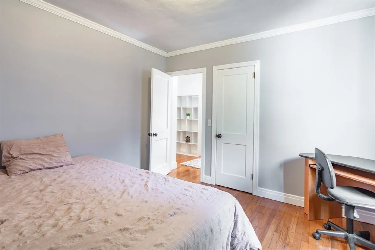
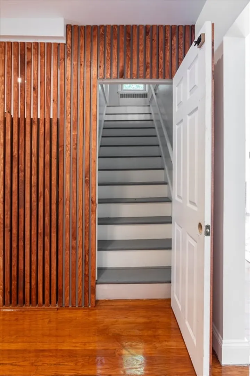
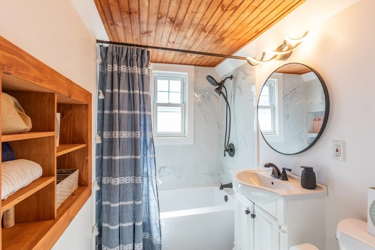
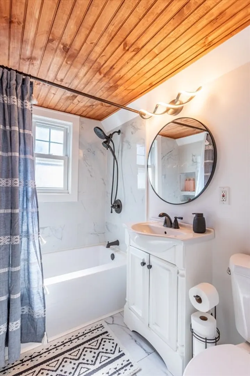
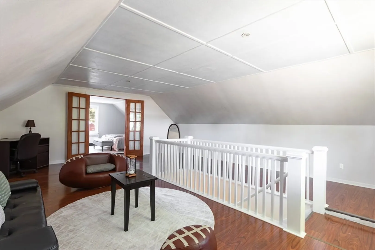
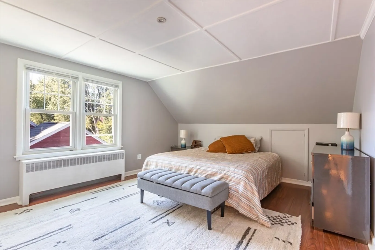
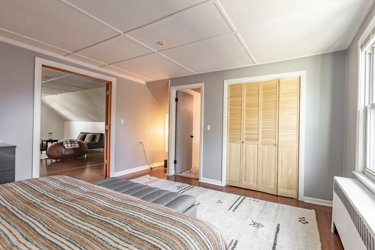
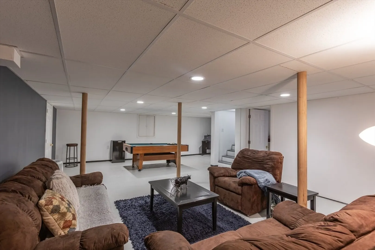
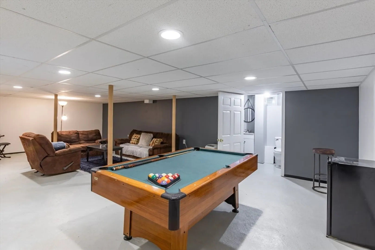
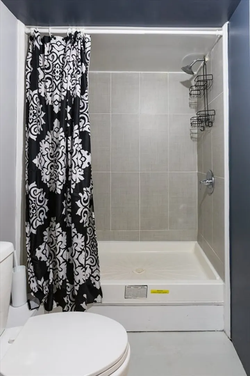
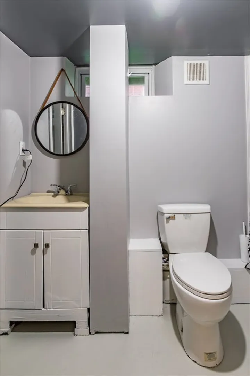
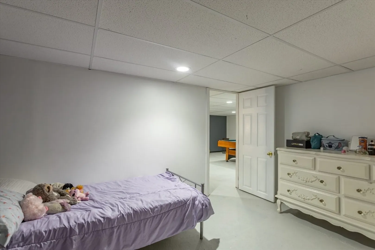
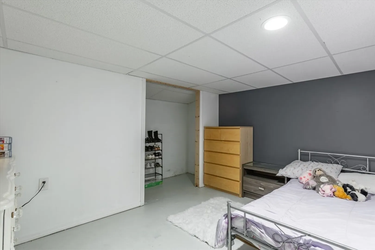
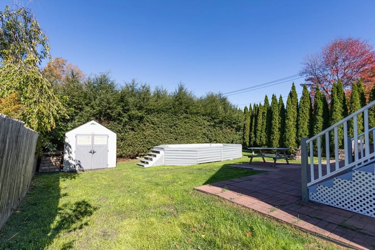
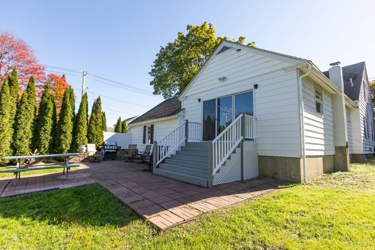
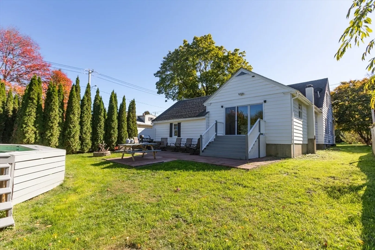
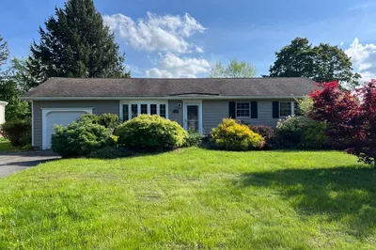
Step into this beautifully renovated home, where classic charm meets modern convenience. Located in desirable Southeast Pittsfield, this home boasts a brand-new kitchen with sleek countertops, state-of-the-art appliances, and fresh paint throughout. Both bathrooms have been tastefully remodeled with contemporary finishes, elevating the overall style and comfort. Two expansive living rooms offer plenty of space for relaxation and entertainment, including one with a cozy wood-burning fireplace and original built-in cabinetry. Upstairs, the primary bedroom features a spacious walk-in closet and offers versatile space perfect for a sitting area, office, or nursery. The private backyard is an entertainer's dream, featuring a stone patio with a firepit and an above-ground pool for summer enjoyment. The partially finished basement includes a third bathroom and provides endless possibilities for additional living space.
-
Highlights
- Has View: Yes
- Parking Spots: 3
- Property Type: Single Family Residence
- Total Rooms: 7
- Status: Closed
- Heating: Steam, Natural Gas
- Property Class: Residential
- Style: Cape
- Year Built: 1950
-
Additional Details
- Appliances: Gas Water Heater, Range, Dishwasher, Microwave, Refrigerator, Washer, Dryer
- Construction: Frame
- Fireplaces: 1
- Foundation: Concrete Perimeter
- SqFt Source: Public Record
- Year Built Details: Actual
- Zoning: R12
- Basement: Full, Partially Finished, Concrete
- Exterior Features: Patio, Pool - Above Ground
- Flooring: Wood, Laminate
- Roof: Shingle
- View: Scenic View(s)
- Year Built Source: Public Records
-
Amenities
- Covered Parking Spaces: 2
- Pool Features: Above Ground
- Parking Features: Attached, Paved Drive, Off Street
-
Utilities
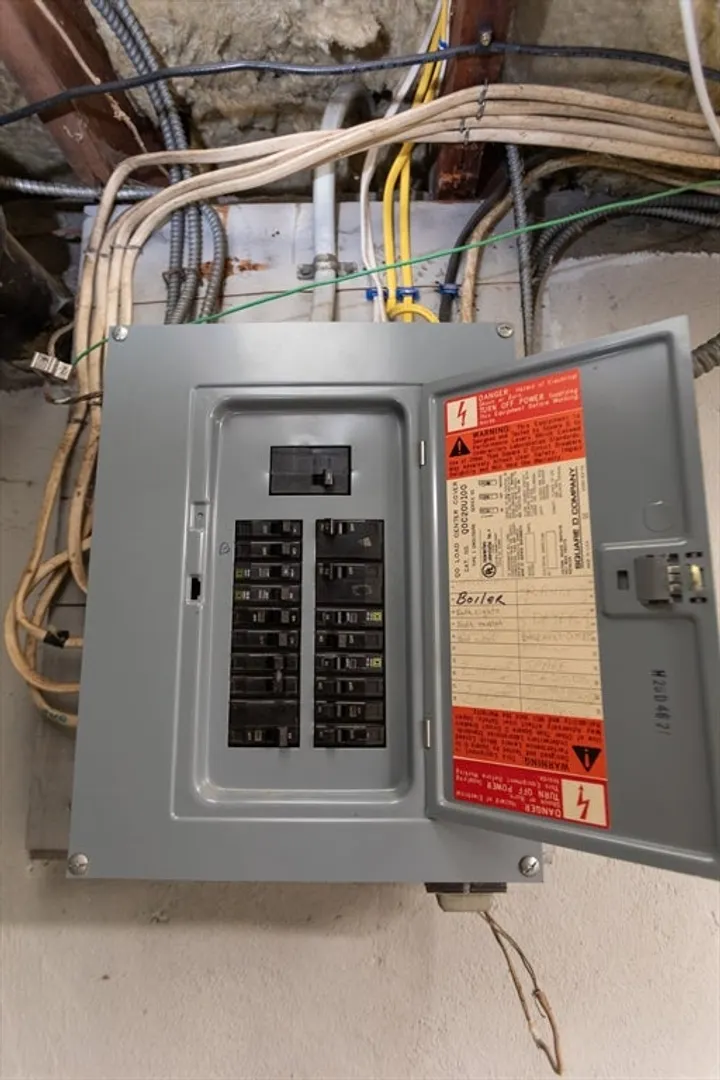
- Electric: Circuit Breakers, 100 Amp Service
- Water Source: Public
- Sewer: Public Sewer
-
Fees / Taxes
- Assessed Value: $301,300
- Taxes: $5,405
- Tax Year: 2025
Similar Listings
Sold
41 Photos
Sold
31 Photos
Sold
42 Photos
Sold
24 Photos
Content © 2026 MLS Property Information Network, Inc. The information in this listing was gathered from third party resources including the seller and public records.
Listing information provided courtesy of Non Member Office.
MLS Property Information Network, Inc. and its subscribers disclaim any and all representations or warranties as to the accuracy of this information.
