
50 Beacon Street #50
$4,495,000
3
Beds
3/1
Baths
3,116
Sqft
- Request Info
- Call
- Save
-
More
- Mortgage Calculator

Property Tools
$4,495,000
3
Beds
3/1
Baths
3,116
Living Area
-
Property Description
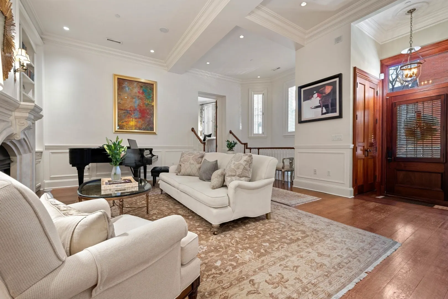
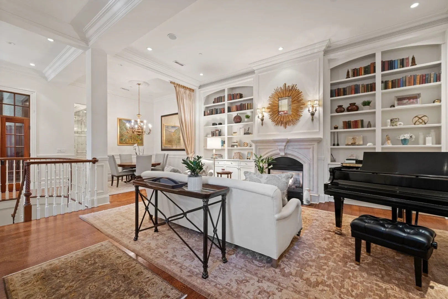
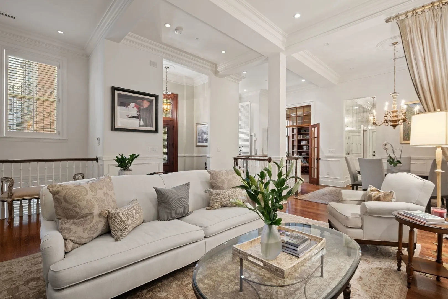
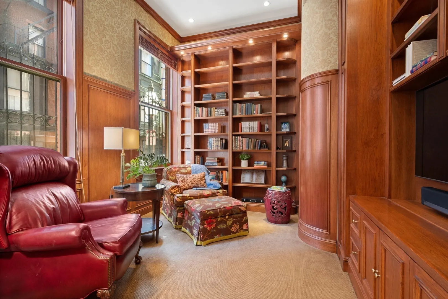
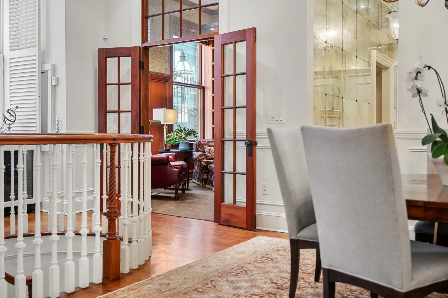
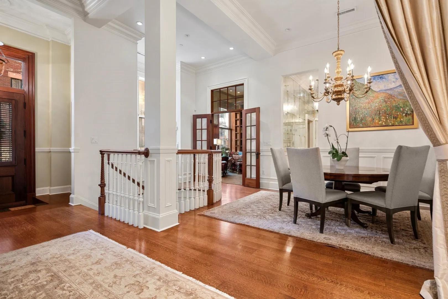
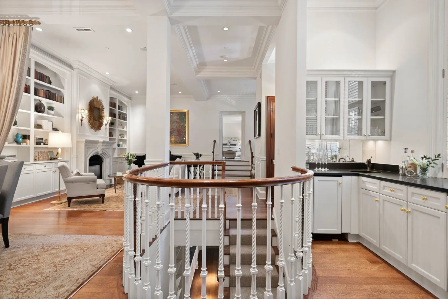
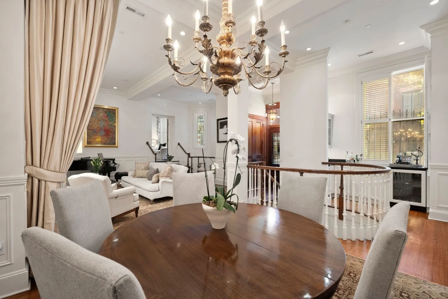
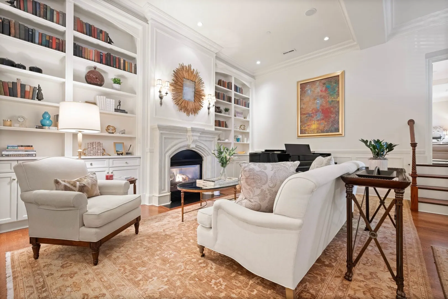
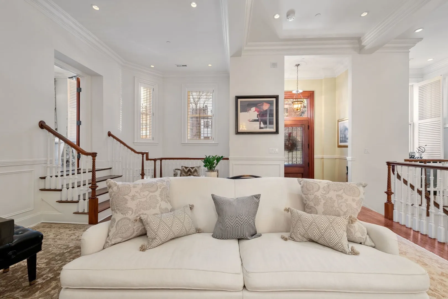
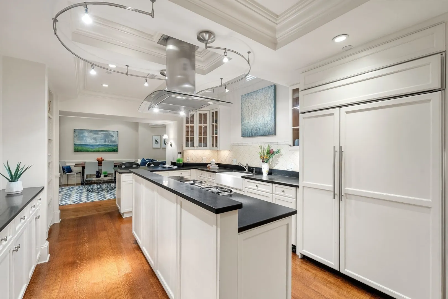
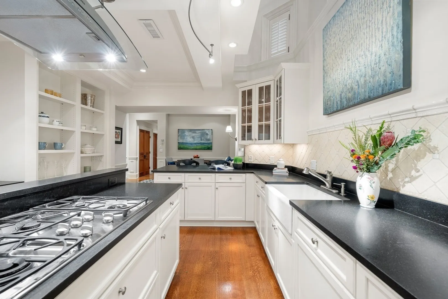
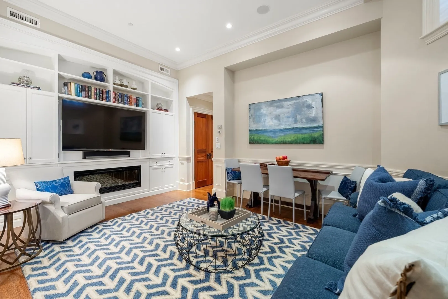
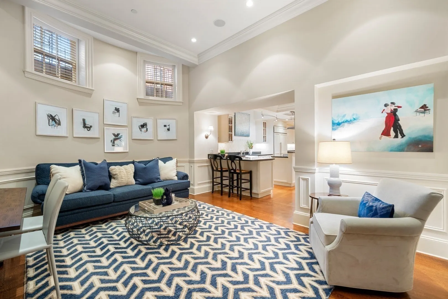
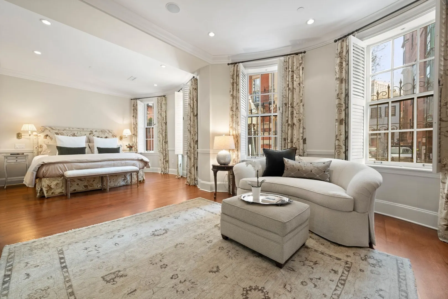
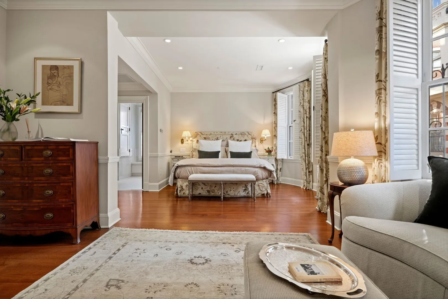
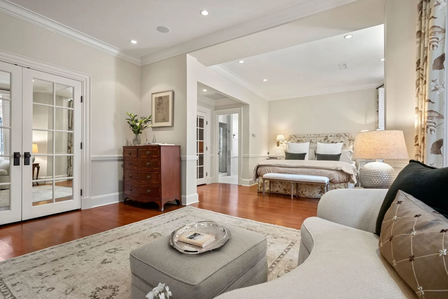
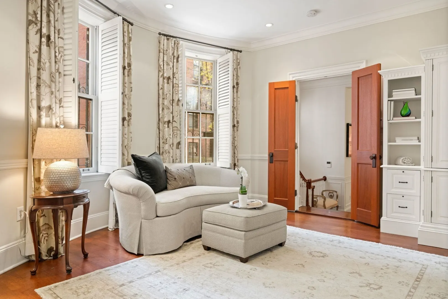
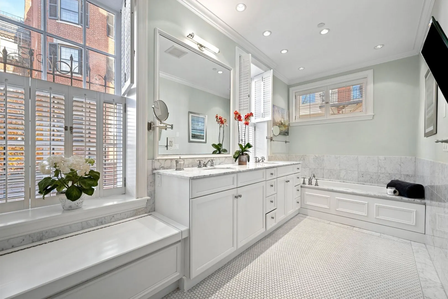
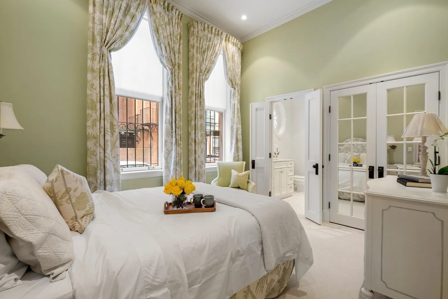
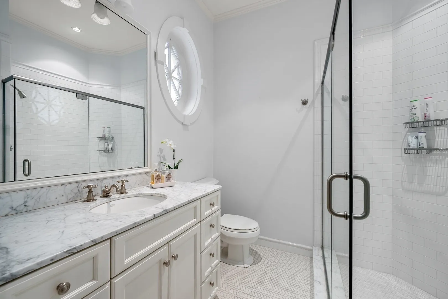
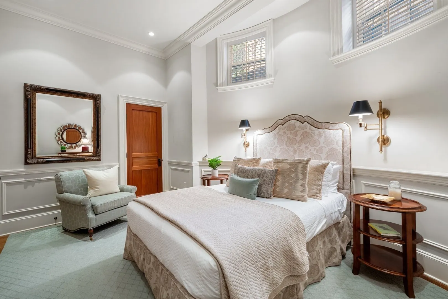
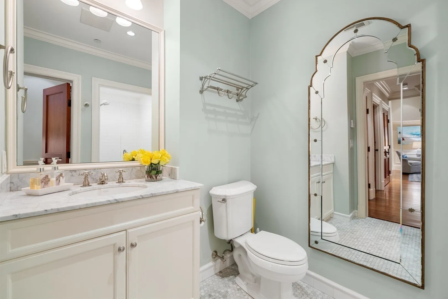
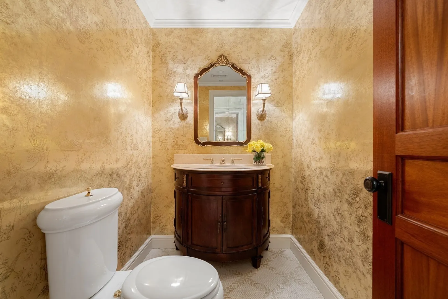
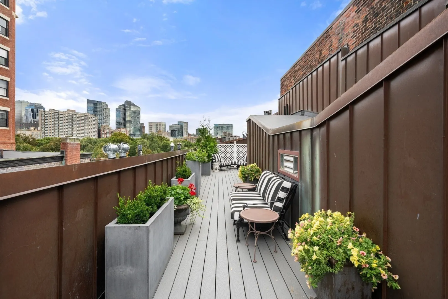
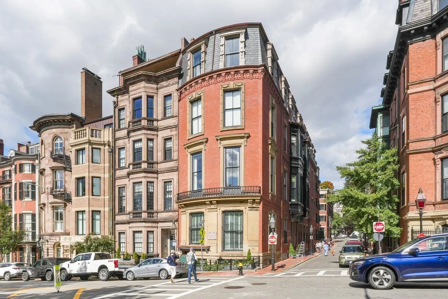
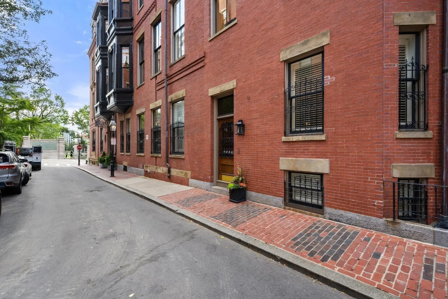
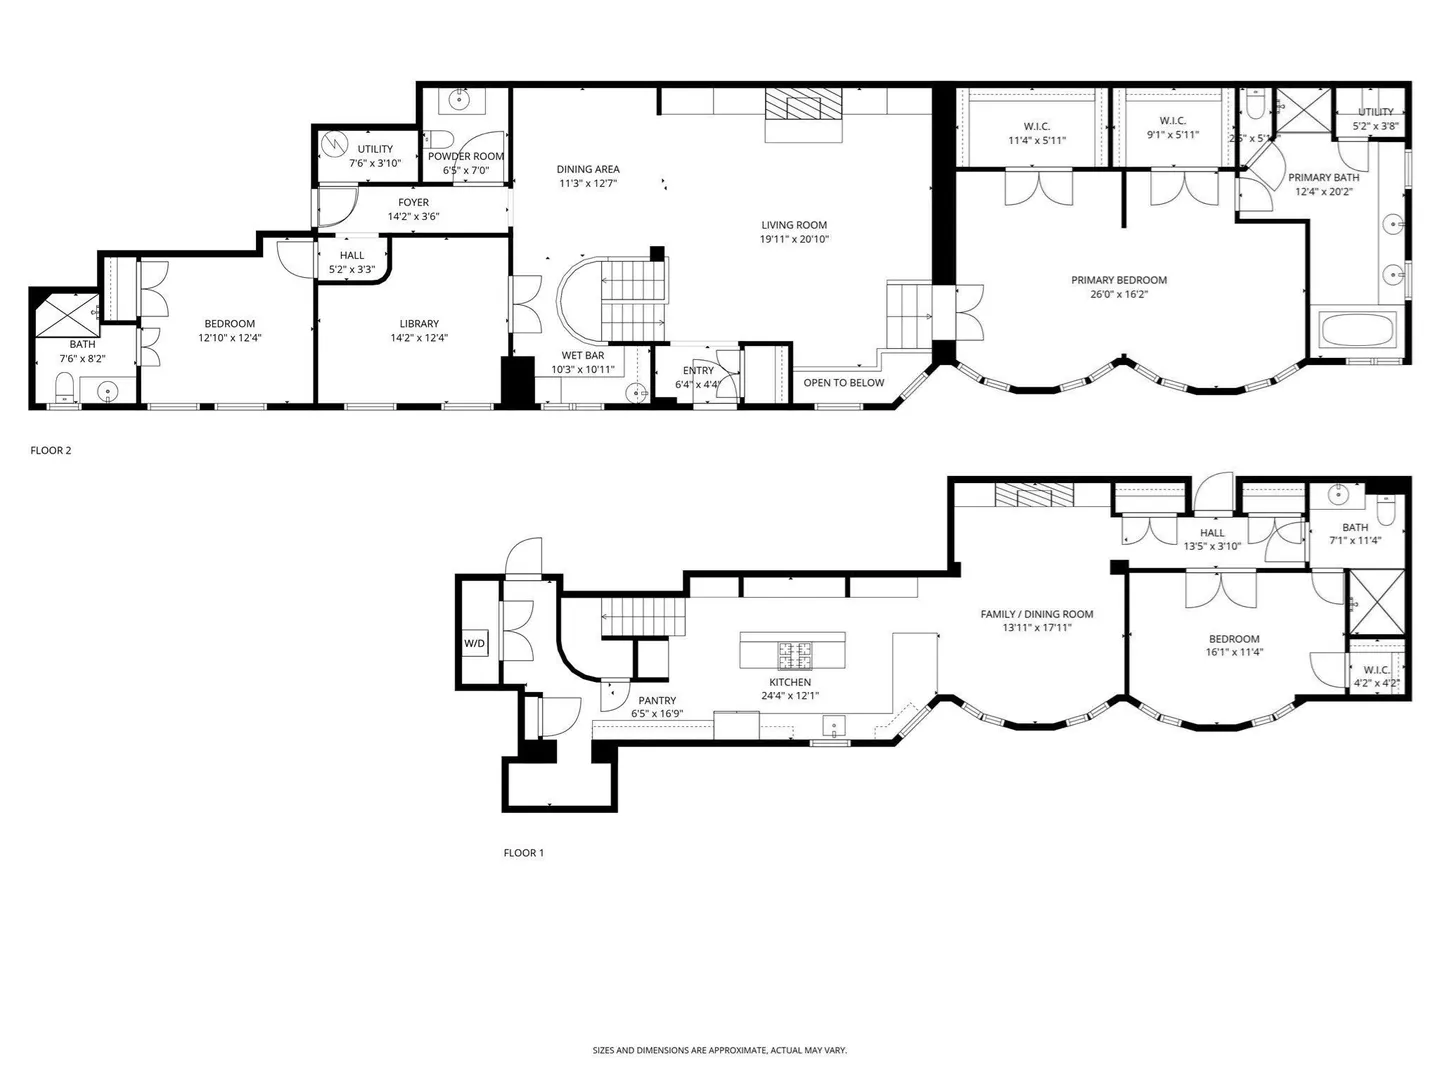
Commanding an enviable South Slope position at the corner of Beacon and Spruce Streets, Residence 1 at The Amory (50 Beacon Street) offers a rare synthesis of private townhouse autonomy and boutique white-glove condominium living in historic Beacon Hill. Entered through a discreet private entrance on Spruce Street, this magnificent 3-bedroom, 3.5-bathroom duplex unfolds across grand parlor-level entertaining spaces framed by soaring 12-foot ceilings, bespoke millwork, and 17 expansive windows capturing brilliant natural light and views toward Boston Common. The main level features a stately wood-paneled library anchored by a gas fireplace, transitioning seamlessly into expansive living and formal dining salons tailored for grand entertaining. A custom chef’s kitchen equipped with premium integrated appliances and a walk-in pantry opens directly to an adjacent informal family room and breakfast area. Downstairs, the primary suite serves as an indulgent private sanctuary complete with a dedicated sitting room, two custom walk-in dressing rooms, and a spa-inspired marble bath. Two additional en-suite bedrooms provide luxurious accommodations for family or guests, complemented by a designer powder room and private deeded storage.Representing premier Boston luxury real estate, this exceptional residence is set within an intimate, five-home boutique enclave featuring part-time doorman and concierge services directly opposite Boston Common, with convenient garage rental parking located nearby.
-
Highlights
- Area: Beacon Hill
- Heating: Forced Air
- Parking Spots: 1
- Property Type: Single Family Residence
- Total Rooms: 8
- Year Built: 1875
- Cooling: Central Air
- HOA Fee: $3,320
- Property Class: Residential
- Style: Other (See Remarks)
- Unit Number: 50
- Status: Active
-
Additional Details
- Appliances: Gas Water Heater, Oven, Dishwasher, Disposal, Trash Compactor, Microwave, Range, Refrigerator, Freezer, Washer, Dryer, Wine Refrigerator, Range Hood
- Exterior Features: Other
- Flooring: Wood
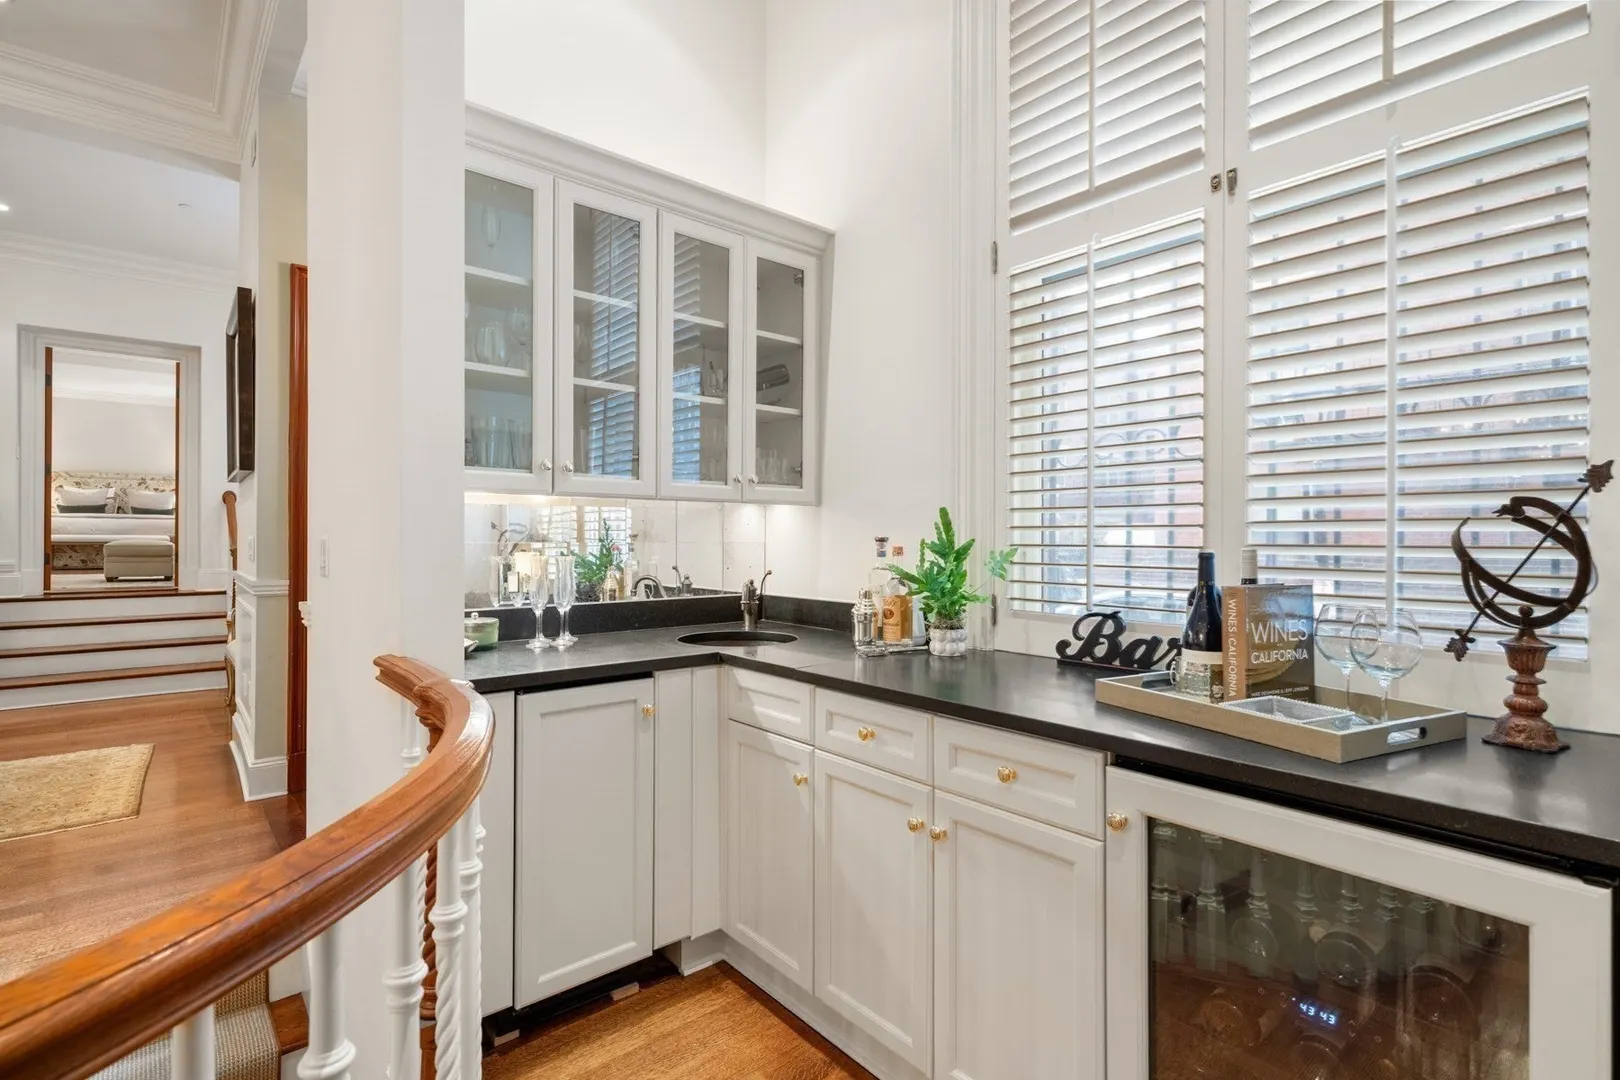
- Interior Features: Library, Wet Bar
- Roof: Rubber
- Year Built Details: Approximate
- Zoning: Res
- Construction: Brick, Stone, See Remarks
- Fireplaces: 2
- Foundation: Concrete Perimeter, Other
- Lot Features: Corner Lot
- SqFt Source: Public Record
- Year Built Source: Public Records
-
Amenities
- Community Features: Public Transportation, Shopping
- Parking Features: Leased
- Covered Parking Spaces: 1
-
Utilities
- Sewer: Public Sewer
- Water Source: Public
-
Fees / Taxes
- Assessed Value: $4,415,600
- HOA Fee Frequency: Monthly
- Taxes: $55,288
- HOA: Yes
- Tax Year: 2025
Similar Listings

Sold
28 Photos
Sold

22 Photos
Sold
30 Photos
Sold
29 Photos
Content © 2026 MLS Property Information Network, Inc. The information in this listing was gathered from third party resources including the seller and public records.
Listing information provided courtesy of Gibson Sotheby's International Realty.
MLS Property Information Network, Inc. and its subscribers disclaim any and all representations or warranties as to the accuracy of this information.