
18 Hereford St
$4,999,999
7
Beds
4/1
Baths
4,553
Sqft
- Request Info
- Call
- Save
-
More
- Mortgage Calculator

Property Tools
$4,999,999
7
Beds
4/1
Baths
4,553
Living Area
-
Property Description
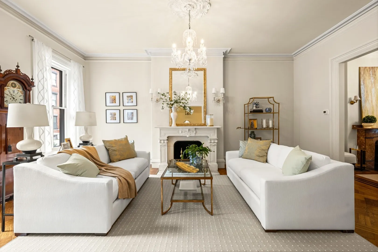
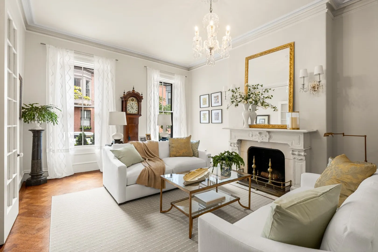
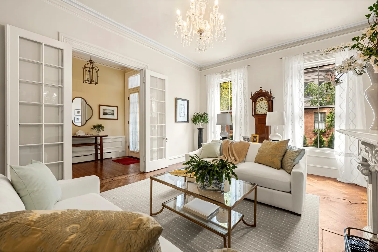
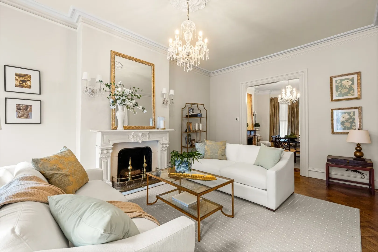
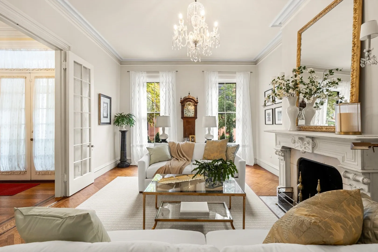
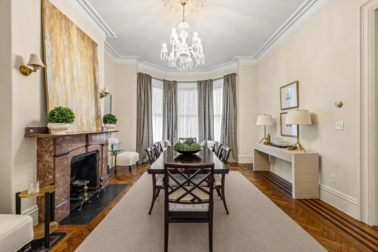
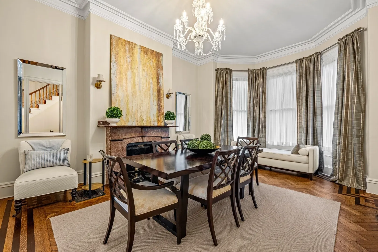
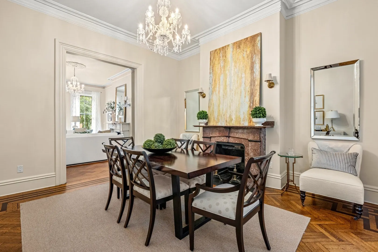
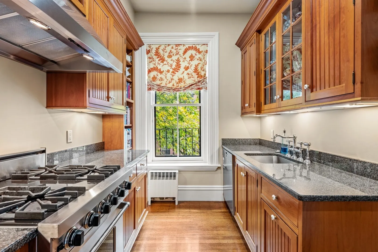
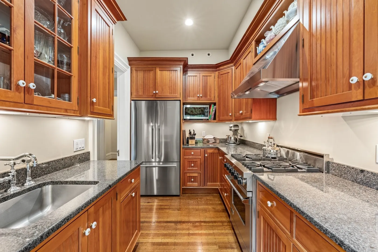
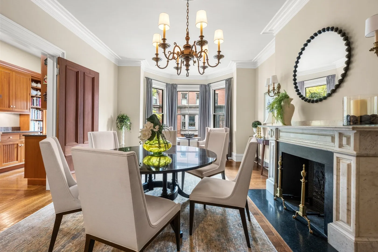
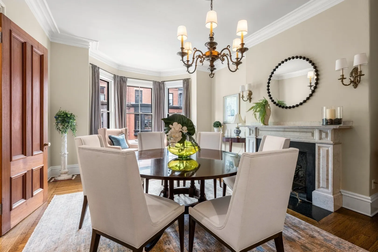
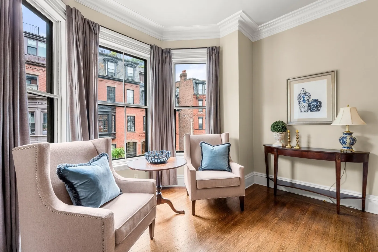
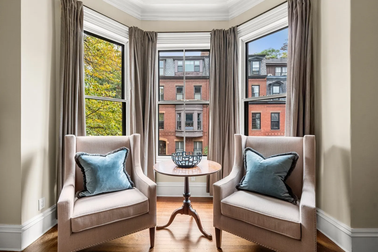
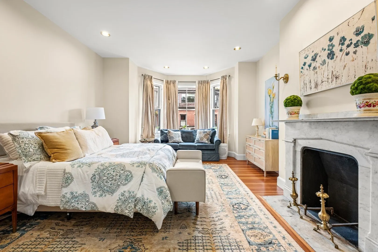
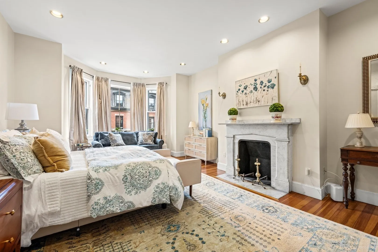
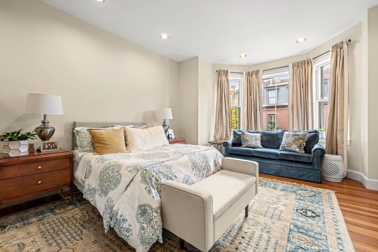
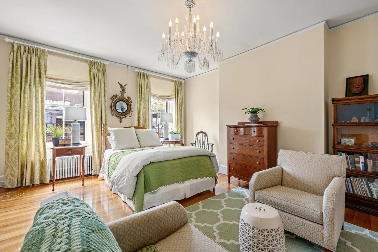
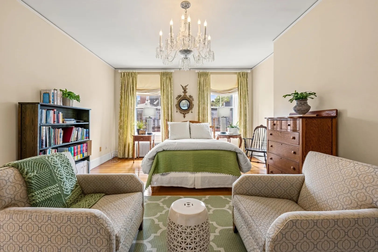
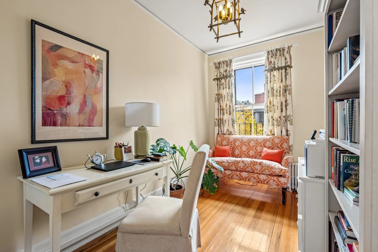
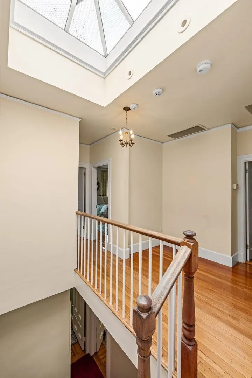
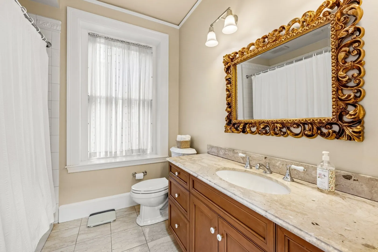
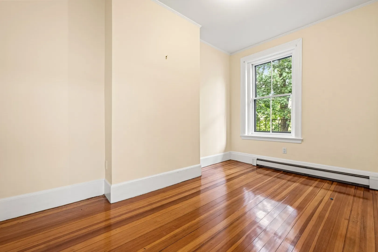
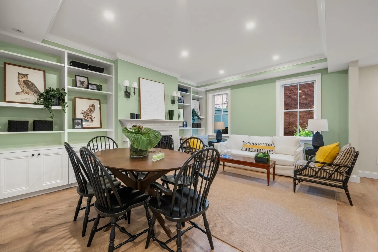
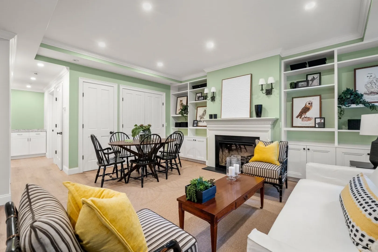
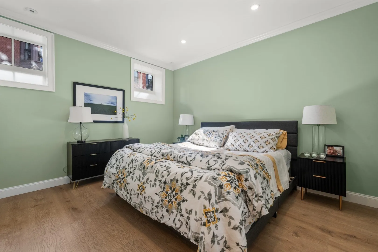
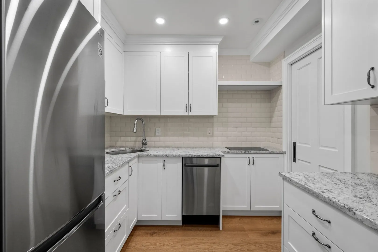
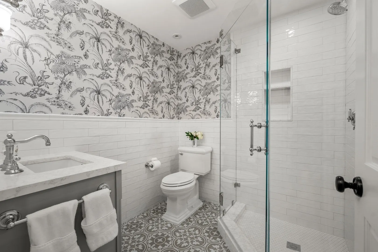
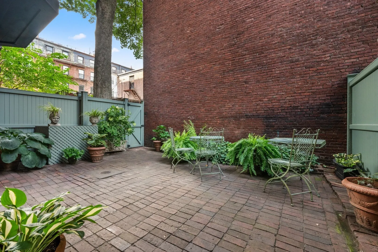
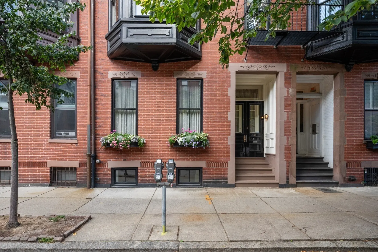
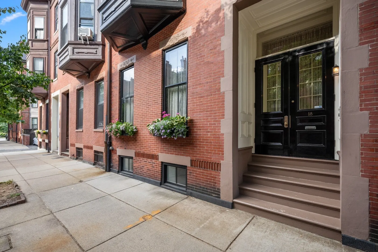
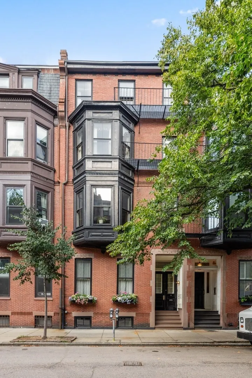
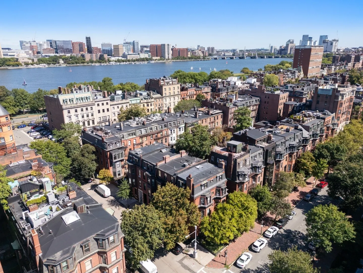
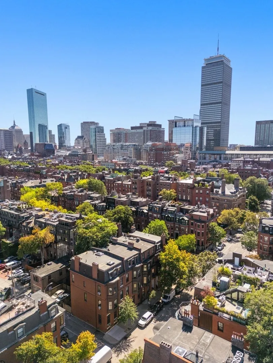
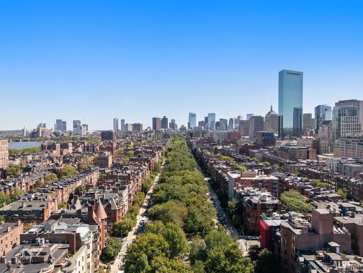
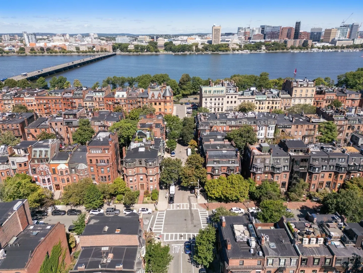
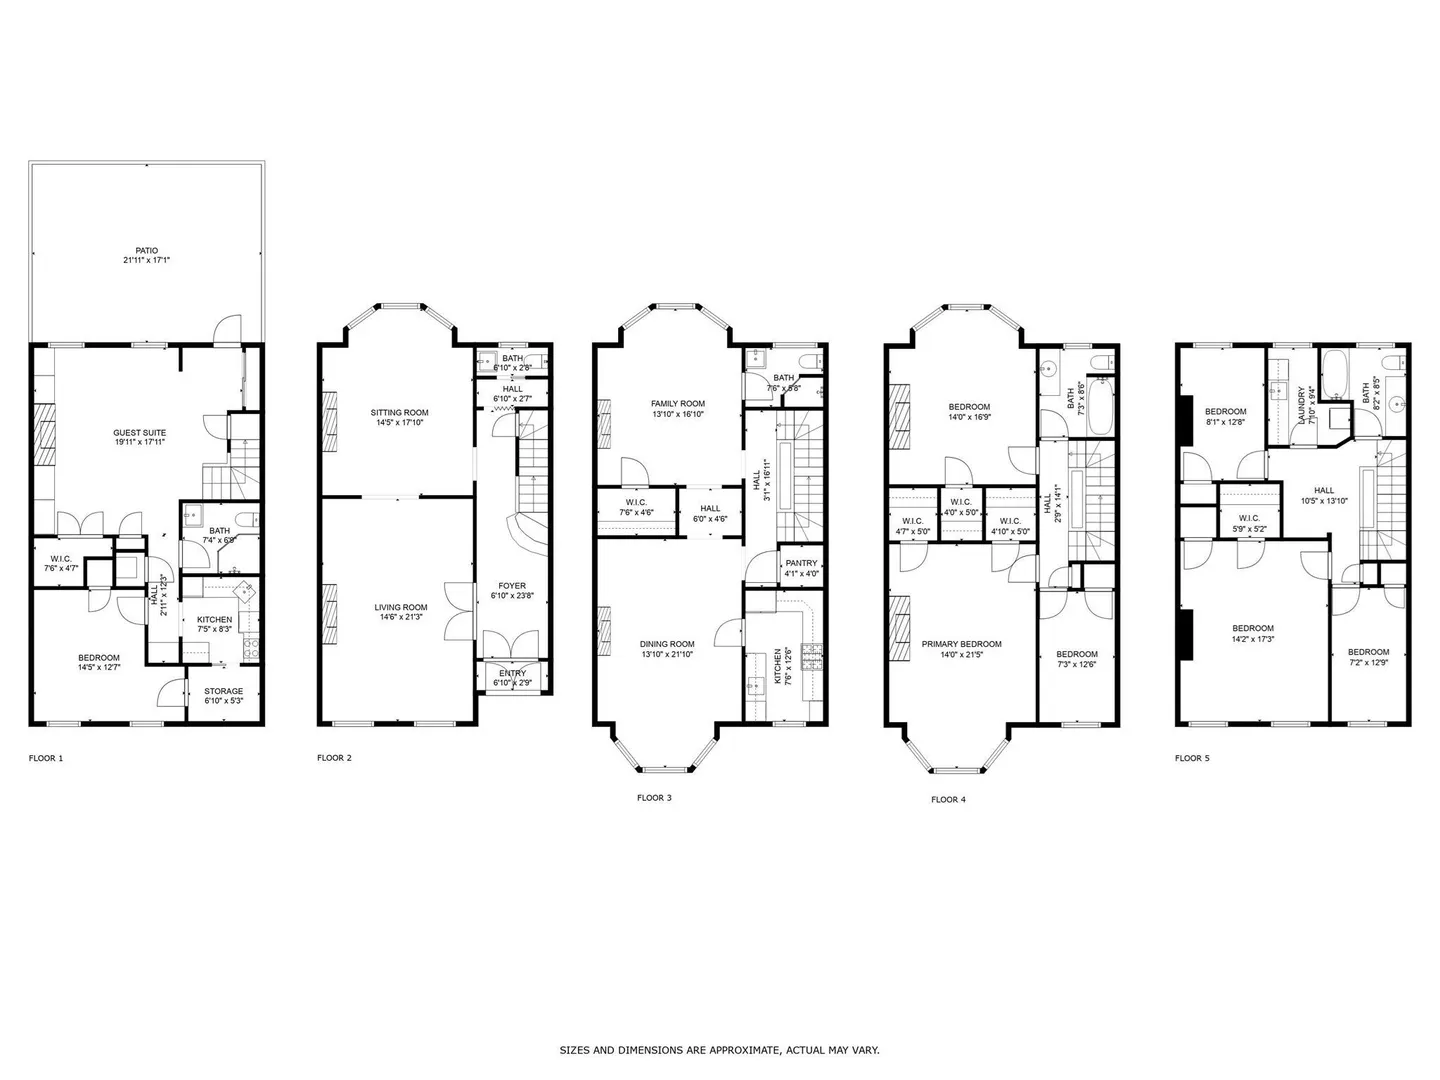
Introducing the newly reimagined 18 Hereford Street, an exceptional Back Bay single-family residence offering remarkable scale, soaring ceilings, oversized windows, and abundant natural light. Built circa 1871 for builder and contractor George Martin Gibson, this distinguished home is one of four contiguous residences he developed on the block. (Historical information from the Back Bay Houses website). A gracious foyer welcomes you inside, opening to an elegant living room and an adjoining formal dining room. A dramatic curved staircase leads to the second floor, the heart of daily living, with a warm den, inviting dining space, a kitchen with stainless-steel appliances and granite countertops, and a full bath. The third floor offers three generously proportioned bedrooms and a full bath. Three additional bedrooms, another full bath, and a laundry room occupy the fourth floor. Either upper level offers excellent flexibility for creating a spacious, customized primary suite. Fully renovated in 2023, the garden level opens directly to a charming brick patio and features a kitchenette, full bath, and versatile bedroom—ideal for guests, an au pair, a home gym, or a family room. Thoughtful updates include electrical, heating, and HVAC improvements. Rental parking is available nearby. Ideally situated in Back Bay, 18 Hereford Street is moments from the neighborhood’s shopping, dining, green space, and cultural amenities.
-
Highlights
- Area: Back Bay
- Heating: Forced Air, Baseboard, Hot Water
- Property Class: Residential
- Style: Victorian
- Year Built: 1871
- Cooling: Central Air
- Parking Spots: 1
- Property Type: Single Family Residence
- Total Rooms: 14
- Status: Active
-
Additional Details
- Appliances: Range, Dishwasher, Disposal, Refrigerator, Washer, Dryer
- Construction: Brick
- Exterior Features: Patio
- Flooring: Wood, Tile
- Lot Features: Other
- SqFt Source: Public Record
- Year Built Source: Public Records
- Basement: Full, Finished
- Exclusions: See Agent For Exclusions.
- Fireplaces: 8
- Foundation: Brick/Mortar
- Roof: Rubber
- Year Built Details: Actual
- Zoning: R1
-
Amenities
- Community Features: Public Transportation, Shopping, Park, Walk/Jog Trails, Medical Facility, Bike Path, Highway Access, T-Station, University
- Security Features: Security System
- Parking Features: Leased
-
Utilities
- Sewer: Public Sewer
- Water Source: Public
-
Fees / Taxes
- Assessed Value: $3,835,900
- Taxes: $47,565
- Tax Year: 2026
Similar Listings
Sold
1 Photo
Sold
17 Photos
Sold
28 Photos
Sold
22 Photos
Content © 2026 MLS Property Information Network, Inc. The information in this listing was gathered from third party resources including the seller and public records.
Listing information provided courtesy of Campion & Company Fine Homes Real Estate.
MLS Property Information Network, Inc. and its subscribers disclaim any and all representations or warranties as to the accuracy of this information.