
Sold!
$2,350,000
4
Beds
4/1
Baths
4,655
Living Area
-
Property Description
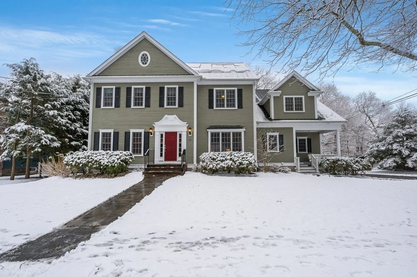
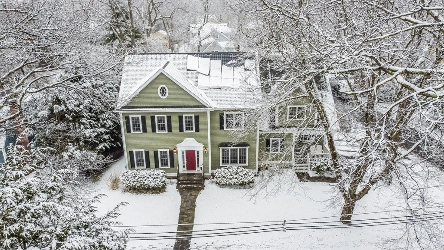
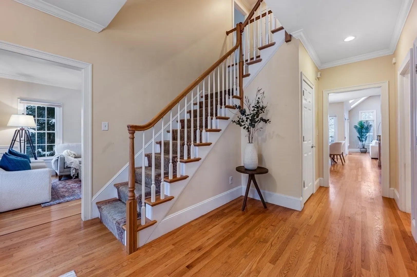
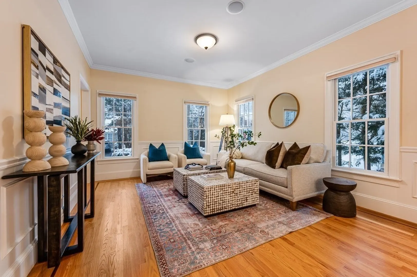
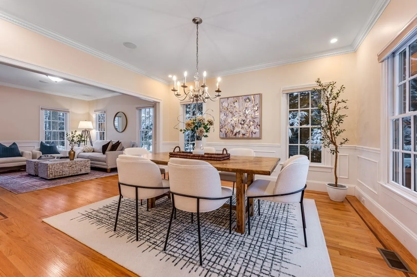
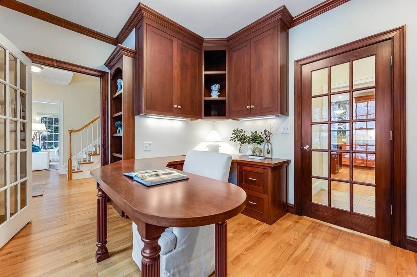
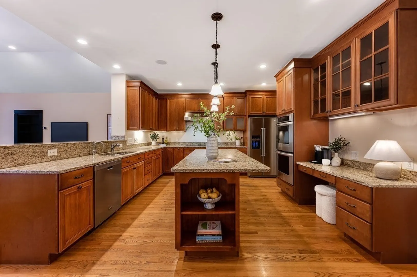
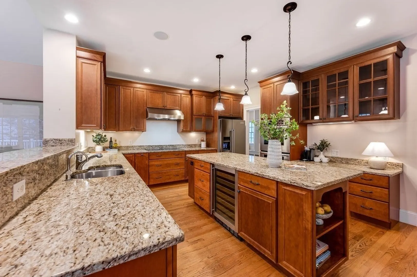
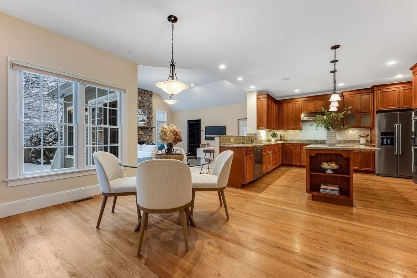
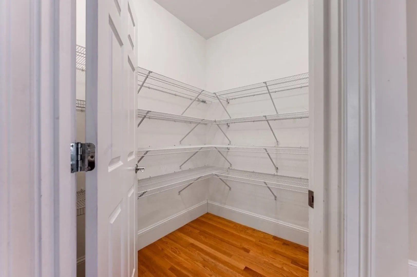
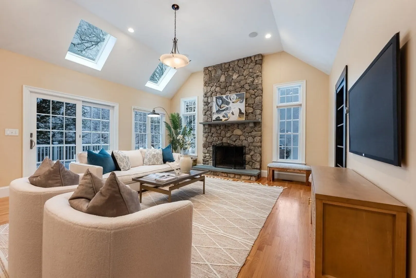
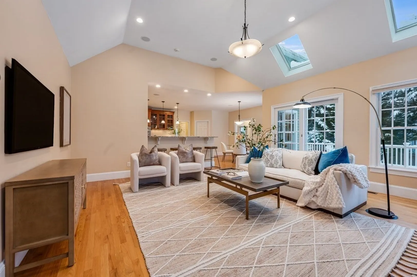
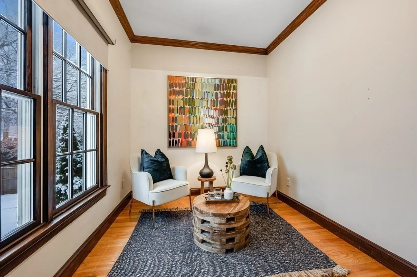
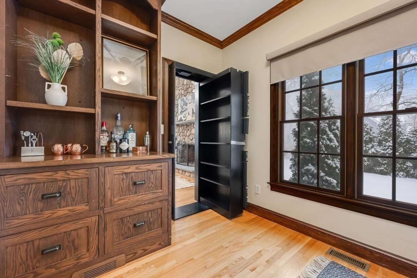
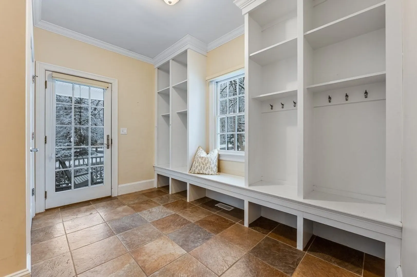
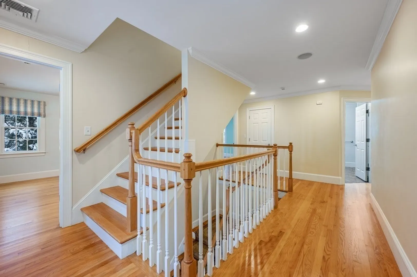
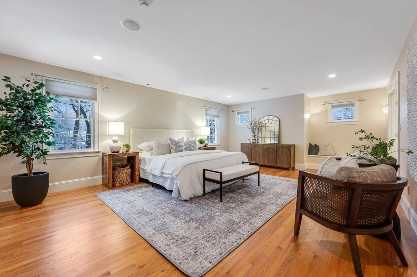
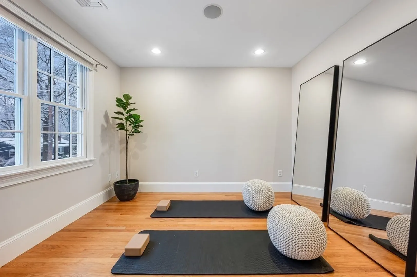
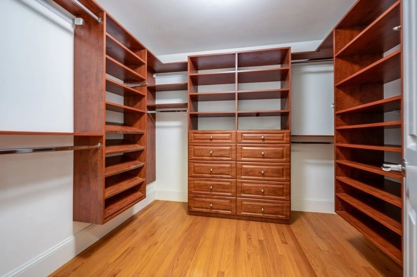
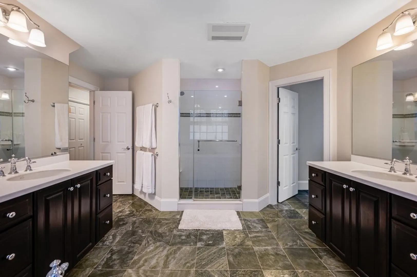
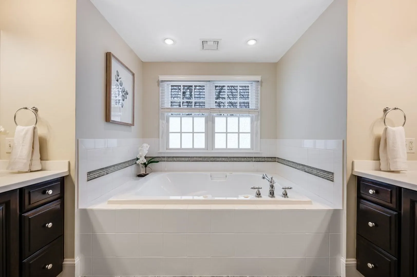
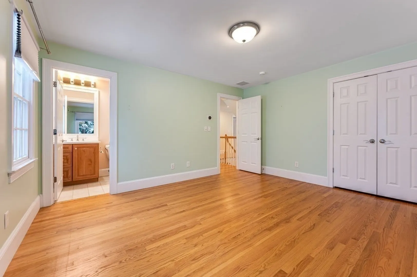
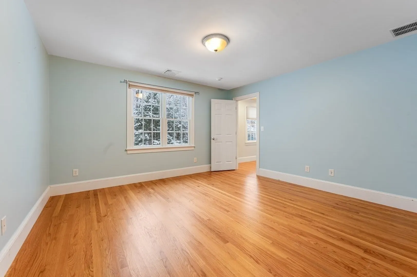
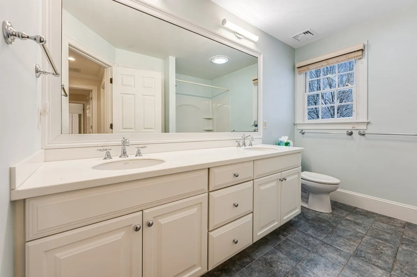
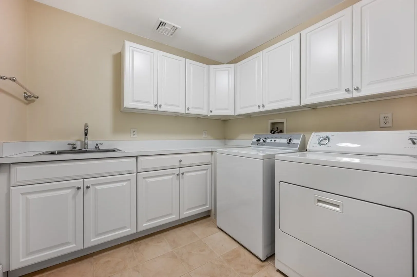
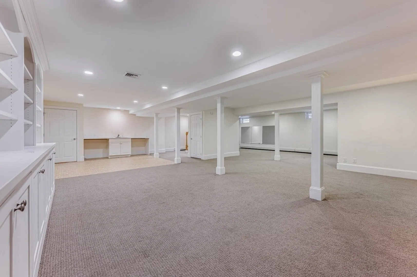
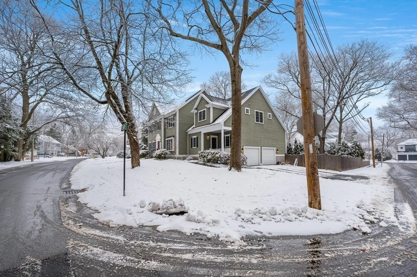
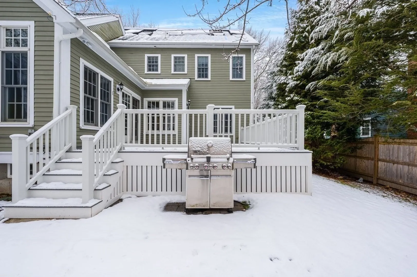
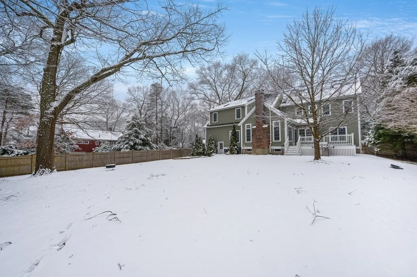
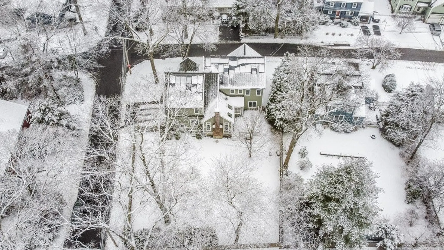
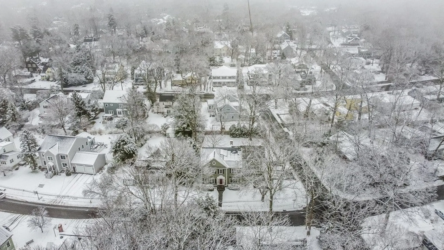
When you imagined the features your ideal home would have, the list probably looked a lot like the description of 50 Barrett St. Located in an in-town neighborhood w/ great proximity to the town center on 1/3 acre. The yard is level & fenced & a new deck connects the house to outside. Two story foyer sets the stage for the open, light-filled interior. Living & dining rooms are well-sized & wrapped in windows. Natural cherry/granite/stainless kitchen w/ center island and breakfast area is open to the family room with its centerpiece fieldstone fireplace. A quiet study has built in desk & shelving. Hidden away behind a movable bookcase is a secret room-a reading nook? an elegant bar? It's ready for your imagination. Primary bedroom is truly a suite. Bath w/ separate vanities, jetted tub & walk in shower. Walk in closet. Large bedroom plus yoga/art studio. Three more BRs and two full baths plus laundry complete second floor. Finished LL w/ full bath. Walk up 3rd floor. This one has it all
-
Highlights
- Cooling: Central Air
- Parking Spots: 2
- Property Type: Single Family Residence
- Total Rooms: 15
- Status: Closed
- Heating: Forced Air, Electric Baseboard, Natural Gas, Hydro Air
- Property Class: Residential
- Style: Colonial
- Year Built: 2006
-
Additional Details
- Appliances: Oven, Dishwasher, Disposal, Range, Refrigerator, Freezer, Washer, Dryer, Wine Refrigerator, Range Hood
- Construction: Frame
- Fireplaces: 1
- Foundation: Concrete Perimeter
- Lot Features: Corner Lot, Level
- Year Built Details: Actual, Renovated Since
- Zoning: Srb
- Basement: Full, Finished, Interior Entry, Sump Pump, Radon Remediation System
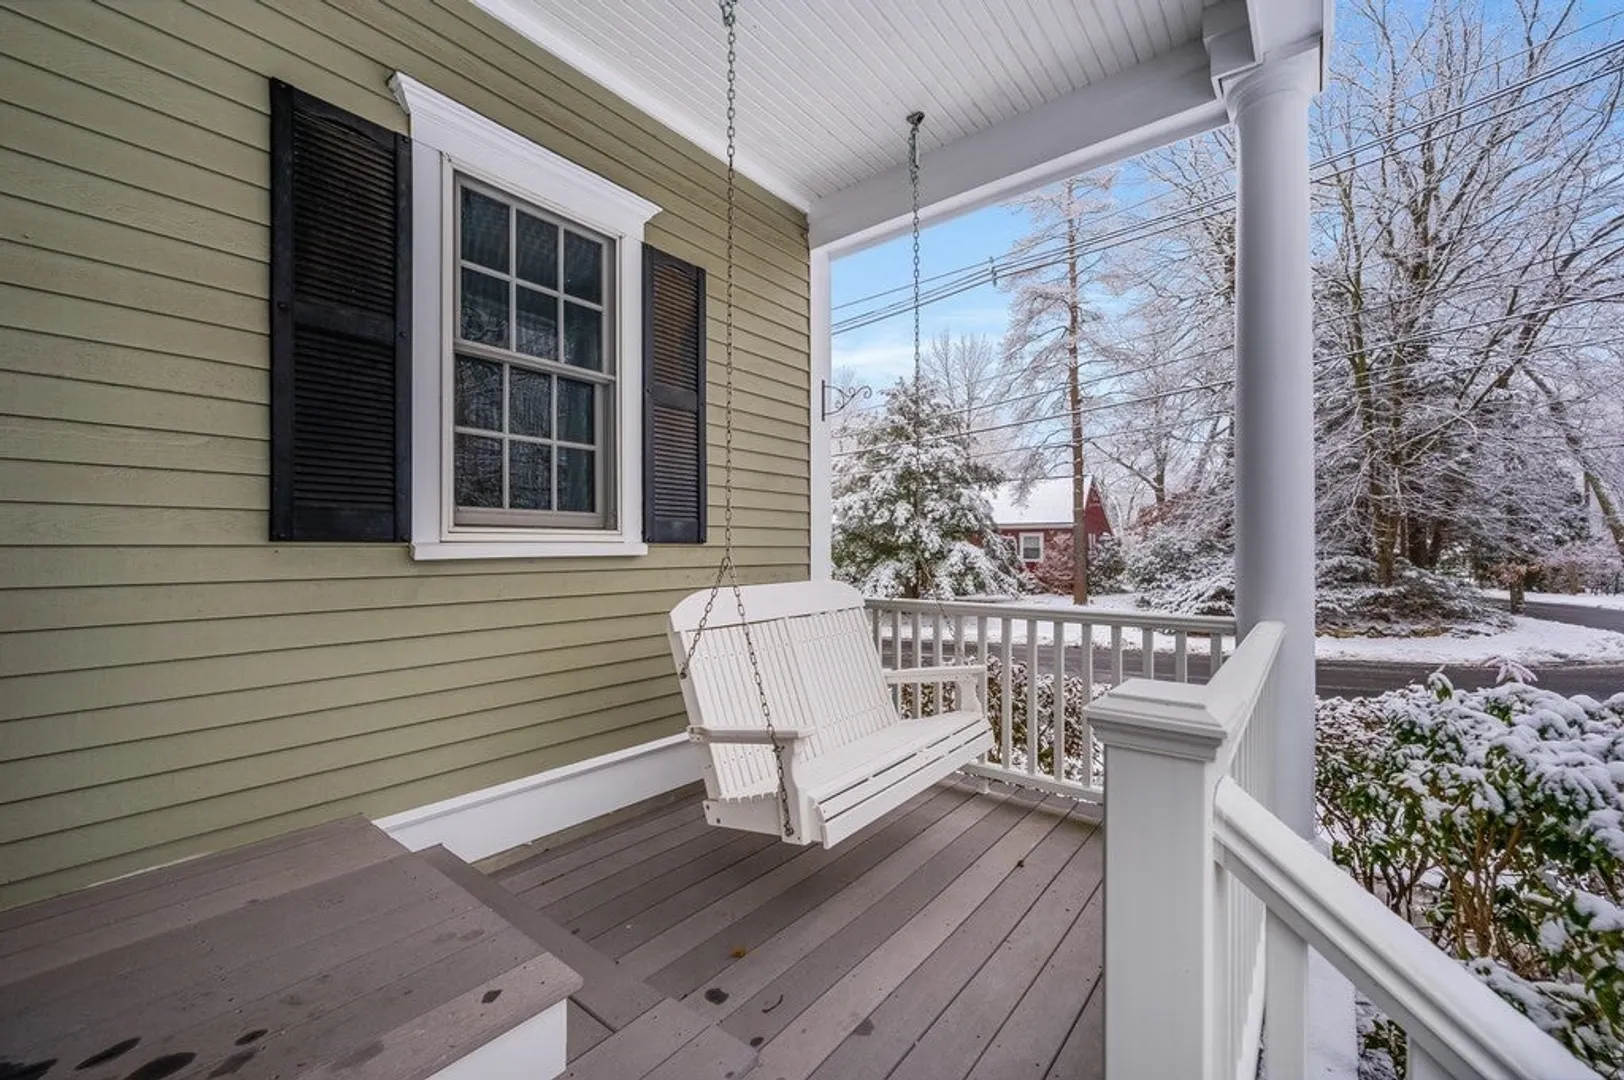
- Exterior Features: Porch, Deck, Sprinkler System, Fenced Yard
- Flooring: Tile, Carpet, Hardwood, Flooring - Hardwood, Flooring - Stone/Ceramic Tile, Flooring - Wall to Wall Carpet
- Interior Features: Closet/Cabinets - Custom Built, Cedar Closet(s), Lighting - Overhead, Den, Office, Mud Room, Exercise Room, Play Room, Bonus Room
- Road Frontage Type: Public
- Year Built Source: Public Records
-
Amenities
- Community Features: Public Transportation, Shopping, Park, Golf, Medical Facility, Highway Access, House of Worship, Private School, Public School
- Parking Features: Attached, Garage Door Opener, Paved Drive
- Covered Parking Spaces: 2
-
Utilities
- Electric: Generator, 200+ Amp Service
- Water Source: Public
- Sewer: Public Sewer
-
Fees / Taxes
- Assessed Value: $1,502,500
- Compensation Based On: Gross/Full Sale Price
- Taxes: $19,593
- Buyer Agent Compensation: 2.5%
- Tax Year: 2023
Similar Listings
Sold

36 Photos
Sold
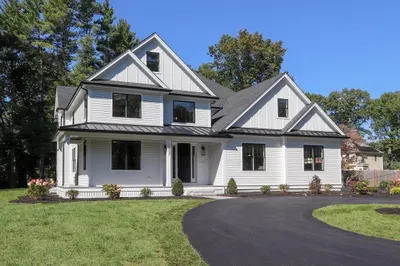
84 Photos
Sold
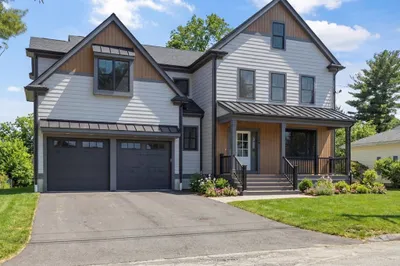
42 Photos
Sold
NEW CONSTRUCTION
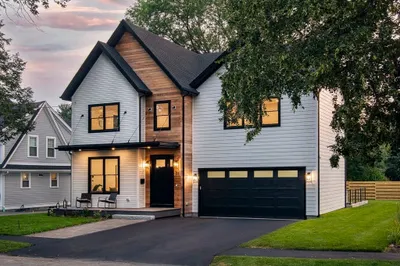
39 Photos
Content © 2026 MLS Property Information Network, Inc. The information in this listing was gathered from third party resources including the seller and public records.
Listing information provided courtesy of Hawthorn Properties.
MLS Property Information Network, Inc. and its subscribers disclaim any and all representations or warranties as to the accuracy of this information.
