
74 Ridge Road
$2,695,000
5
Beds
4/2
Baths
6,847
Sqft
- Request Info
- Call
- Save
-
More
- Mortgage Calculator

Property Tools
$2,695,000
5
Beds
4/2
Baths
6,847
Living Area
-
Property Description
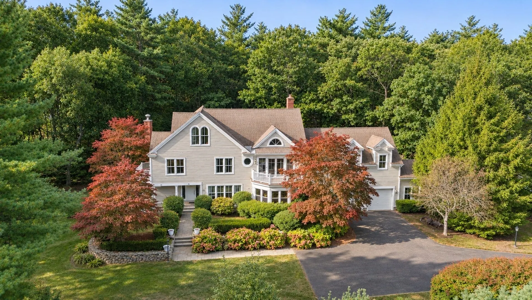
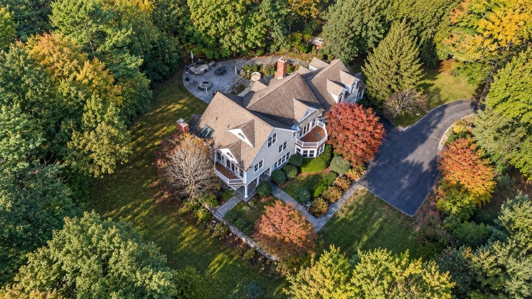
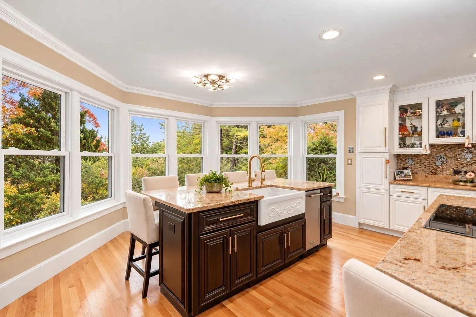
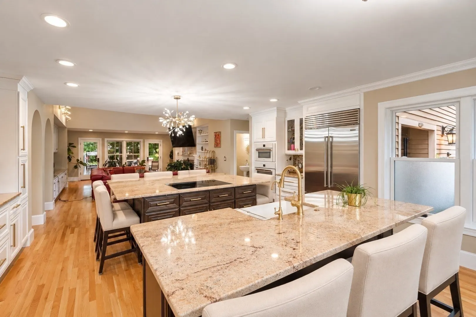
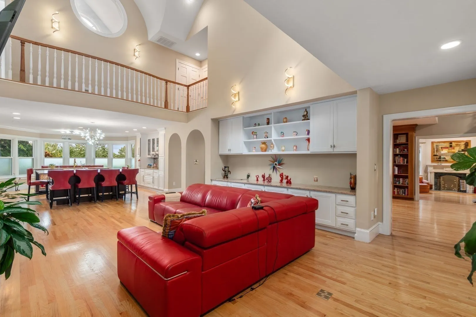
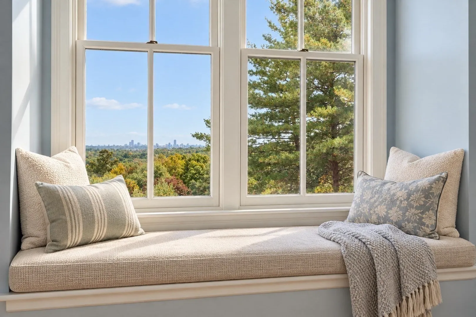
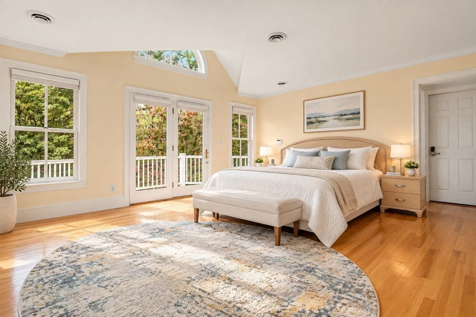
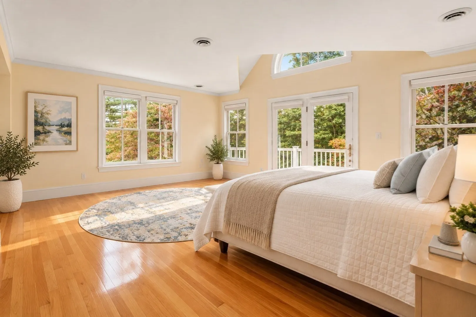
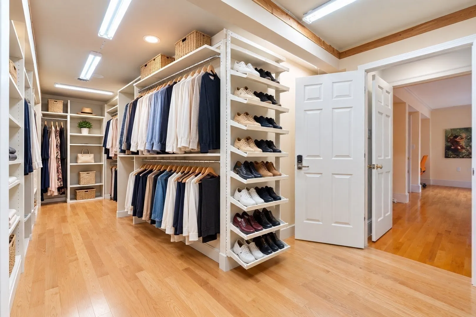
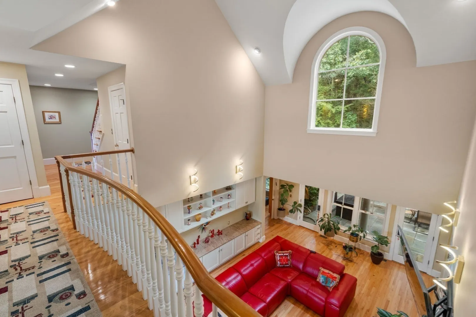
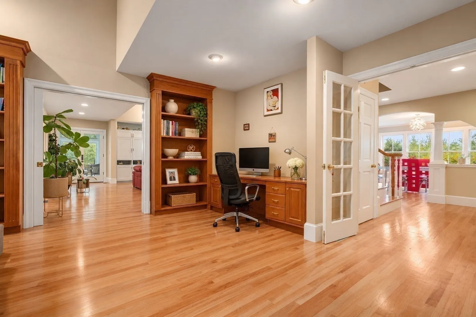
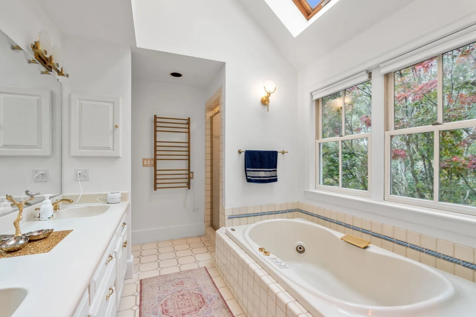
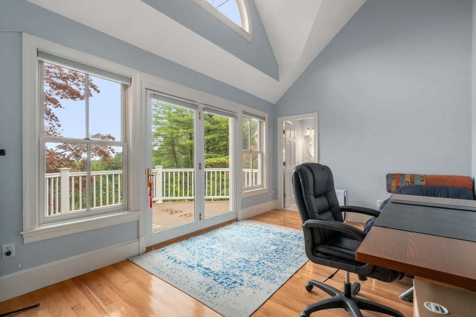
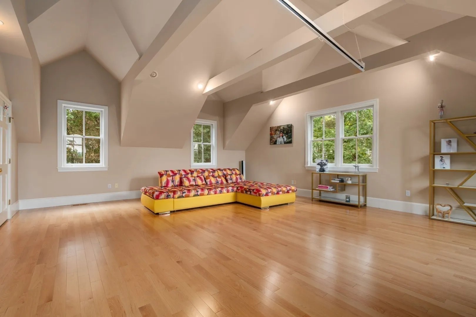
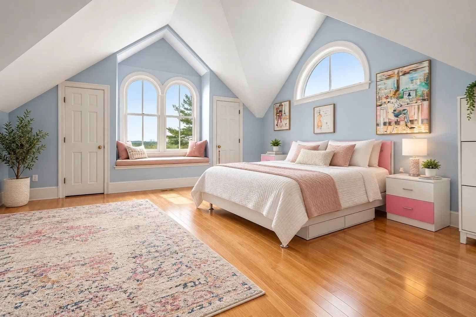
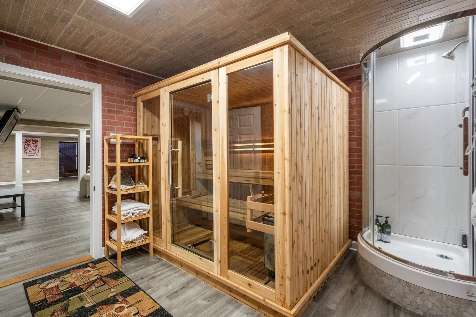
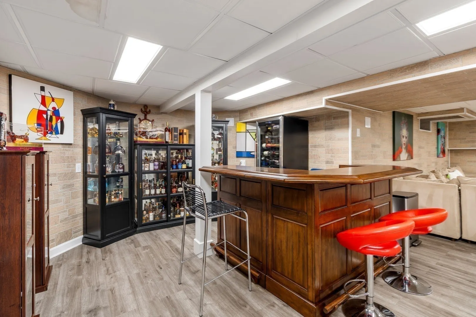
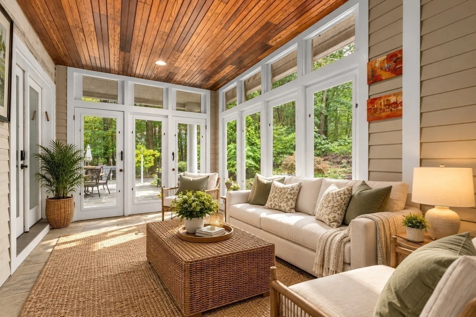
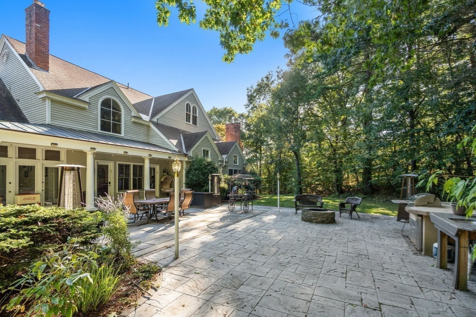
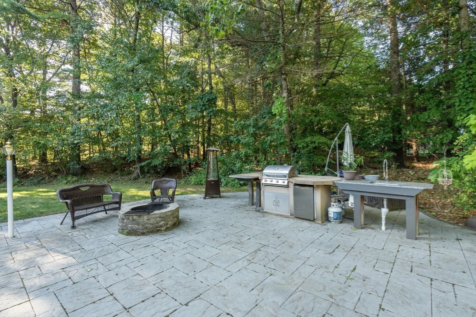
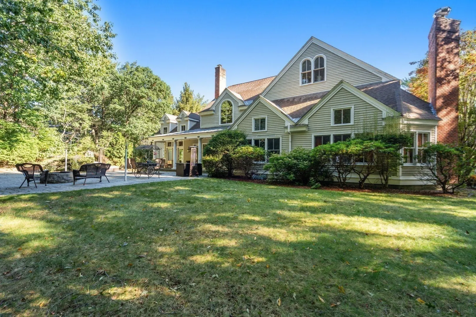
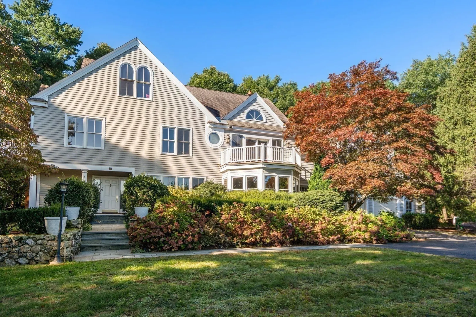
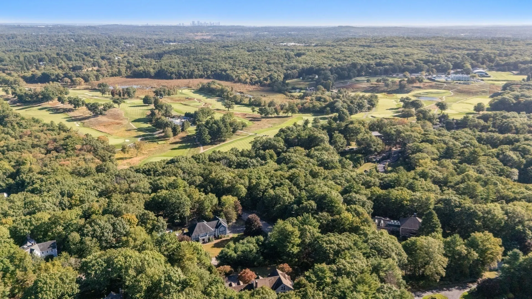
Breathtaking panoramic views of the Boston skyline and exceptional privacy define this stunning custom Colonial, nestled on 1.4+ acres in prestigious High Ridge Estates. Surrounded by beautifully landscaped grounds, the home offers elegant, sun-filled interiors, hardwood floors, custom built-ins, and resort-style living. The chef’s kitchen, remodeled in 2021 with Sub-Zero and Miele appliances, opens to an inviting family room with soaring cathedral ceilings and a wood-burning fireplace. The main level also features an elegant living room with a second fireplace, formal dining room, versatile library that can serve as a bedroom, screened porch, mudroom, and attached two-car garage. Enjoy outdoor living with a fully equipped kitchen, patio, and deck surrounded by mature trees. Upstairs, the luxurious primary suite features a sitting room, private balcony, walk-in closet, and en-suite bath. Additional bedrooms include one with cathedral ceilings and another en-suite with a private balcony. The third floor offers a spacious bedroom, sitting area, and full bath, with spectacular views from the upper levels. The finished lower level features a recreation area, bar, and home gym. Additional highlights include a 2021 propane heating system with a leased tank and irrigation system. Conveniently located near town centers, commuter rail, Hale Reservation, schools, major highways, Boston, and Logan Airport. A rare opportunity to enjoy refined living in one of Westwood’s most desirable neighborhoods! Open house by appointment.
-
Highlights
- Acres: 1
- Has View: Yes
- Parking Spots: 6
- Property Type: Single Family Residence
- Total Rooms: 10
- Status: Active
- Cooling: Central Air
- Heating: Central, Forced Air, Leased Propane Tank
- Property Class: Residential
- Style: Colonial
- Year Built: 1990
-
Additional Details
- Appliances: Water Heater, Range, Oven, Dishwasher, Disposal, Trash Compactor, Refrigerator, Washer, Dryer
- Construction: Frame
- Exterior Features: Porch - Enclosed, Patio, Rain Gutters, Professional Landscaping, Sprinkler System, Decorative Lighting, Screens, Fruit Trees
- Flooring: Tile, Hardwood, Flooring - Stone/Ceramic Tile, Flooring - Hardwood
- Interior Features: Bathroom - Half, Closet, Bathroom - Full, Entrance Foyer, Sitting Room, Bathroom, Central Vacuum, Sauna/Steam/Hot Tub, Internet Available - Unknown
- Roof: Shingle
- View: Scenic View(s)
- Year Built Source: Public Records
- Basement: Full, Finished
- Exclusions: Wine Storage Fridge In Basement, Steam Closet In Basement.
- Fireplaces: 2
- Foundation: Concrete Perimeter
- Lot Features: Corner Lot, Wooded, Sloped
- SqFt Source: Measured
- Year Built Details: Approximate
- Zoning: Res
-
Amenities
- Community Features: Public Transportation, Shopping, Walk/Jog Trails, Golf, Medical Facility, Conservation Area, Highway Access, House of Worship, Private School, Public School, T-Station
- Parking Features: Attached, Garage Door Opener, Storage, Paved Drive, Off Street, Paved
- Covered Parking Spaces: 2
-
Utilities
- Sewer: Public Sewer
- Water Source: Public
-
Fees / Taxes
- Assessed Value: $2,025,600
- Taxes: $26,069
- Tax Year: 2026
Similar Listings
Sold
41 Photos
Sold
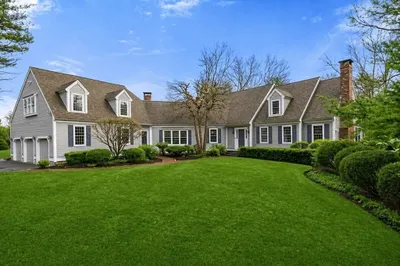
41 Photos
Sold
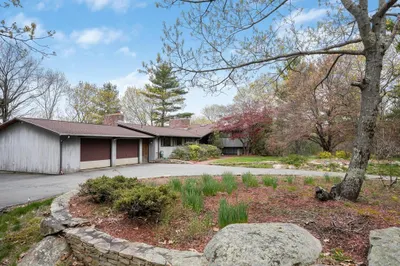
42 Photos
Sold
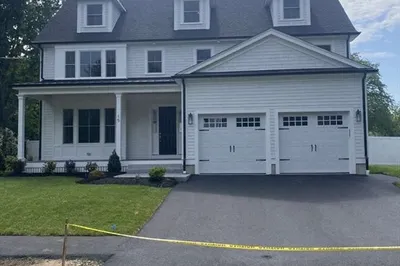
40 Photos
Content © 2026 MLS Property Information Network, Inc. The information in this listing was gathered from third party resources including the seller and public records.
Listing information provided courtesy of Coldwell Banker Realty - Brookline.
MLS Property Information Network, Inc. and its subscribers disclaim any and all representations or warranties as to the accuracy of this information.