
Sold!
$1,350,000
9
Beds
3
Baths
4,446
Living Area
-
Property Description
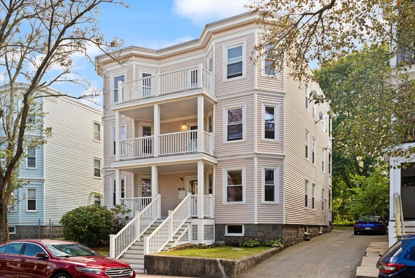
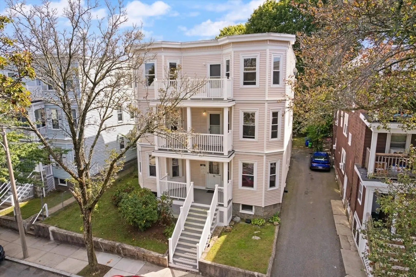
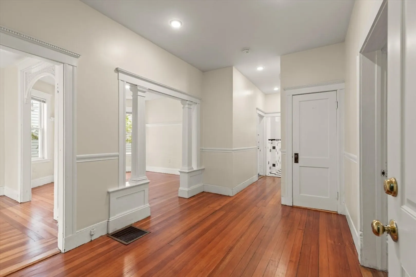
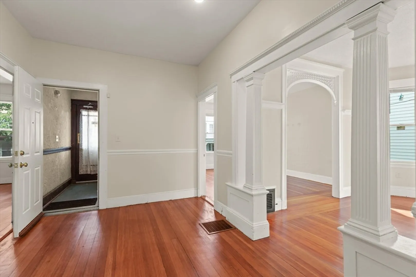
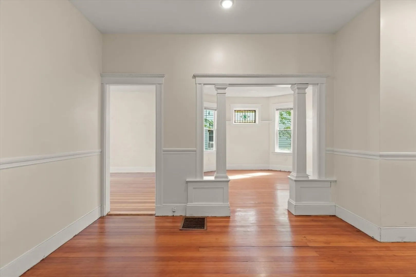
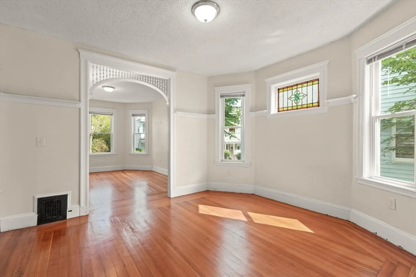
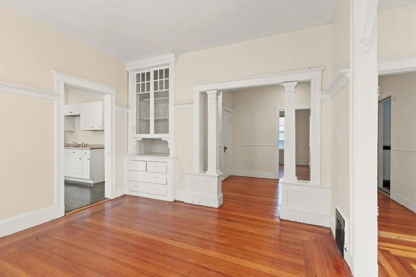
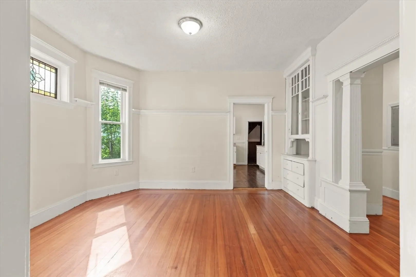
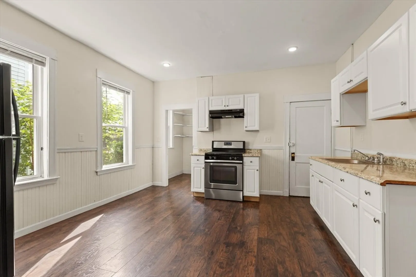
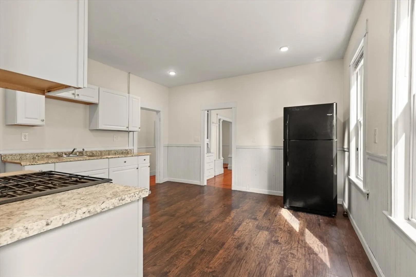
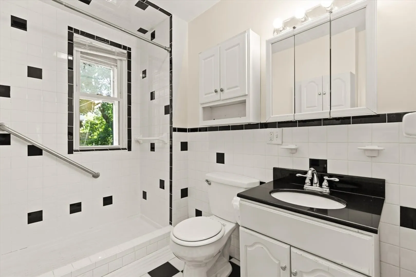
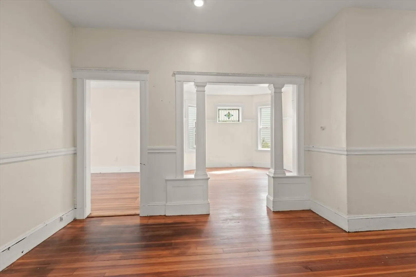
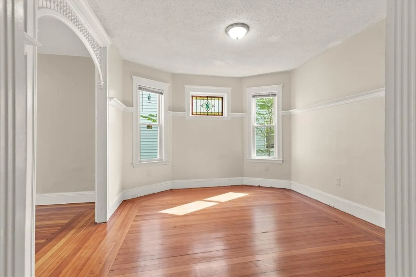
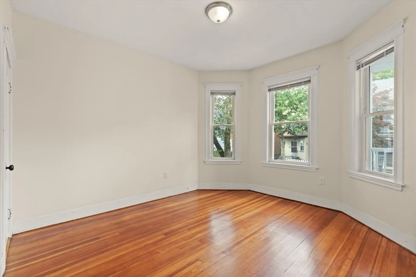
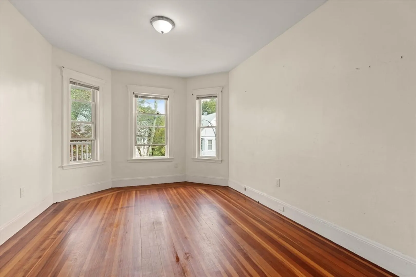
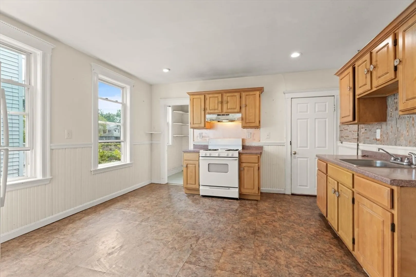
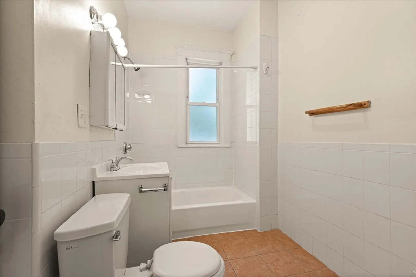
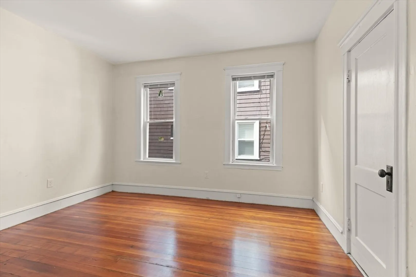
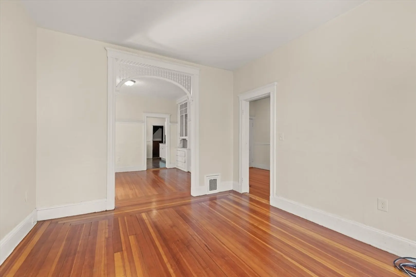
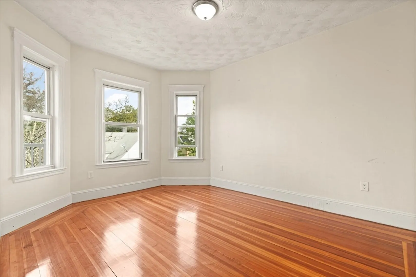
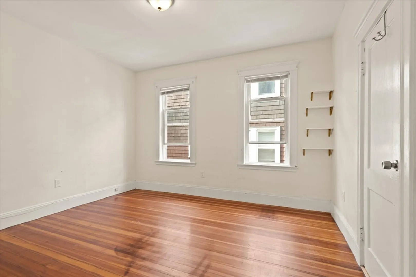
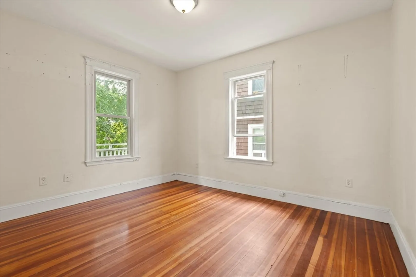
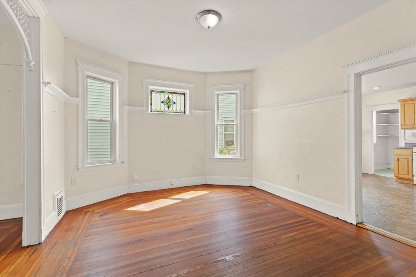
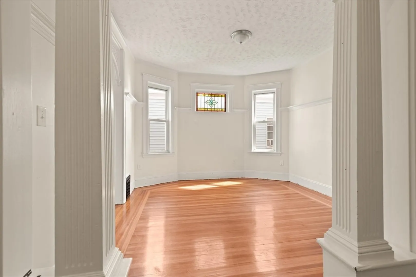
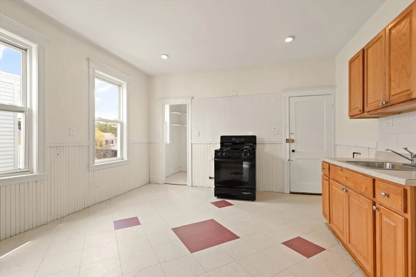
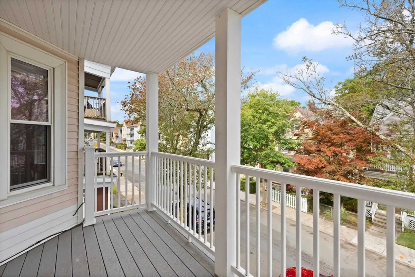
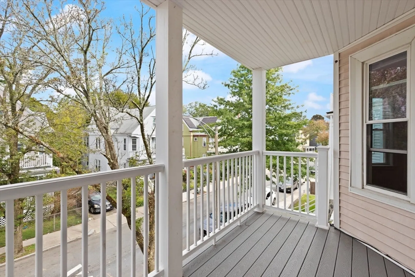
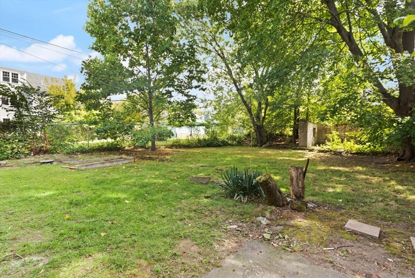
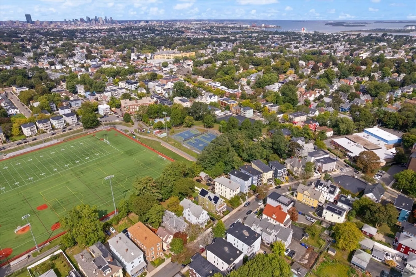
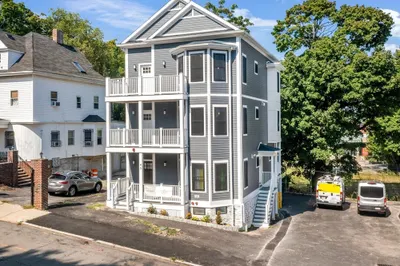
Outstanding investment opportunity on a classic oversized triple decker! This well-maintained 3-family offers nearly 4,500 sq ft of living space across three spacious 3-bedroom/1-bath units, each with separate utilities. Major capital improvements already completed: 200-amp electrical service upgrade, brand-new front porches on all 3 floors, and new wiring throughout. The property sits on a massive 7,800+ sq ft lot with a rare 5-car driveway, plus a large backyard for tenant enjoyment. Grandfathered in garage offers further development potential. Classic features include hardwood floors, high ceilings, bay windows, eat-in kitchens, and private front and rear decks for each unit. Strong rental demand in this area makes this an excellent cash-flow play or long-term hold. Conveniently located on a quiet side street near Ashmont T, Codman Sq, parks, and more. With great potential to add value, this is an ideal opportunity for the savvy investor! Property delivered vacant and rent-ready.
-
Highlights
- Area: Dorchester's Ashmont
- Parking Spots: 5
- Property Type: 3 Family
- Total Rooms: 18
- Status: Closed
- Levels: 3
- Property Class: Residential Income
- Stories: 3
- Year Built: 1929
-
Additional Details
- Basement: Full
- Flooring: Tile, Hardwood, Wood
- Lot Features: Level
- SqFt Source: Public Record
- Year Built Details: Actual
- Zoning: R3
- Construction: Frame
- Foundation: Stone
- Roof: Rubber
- Total Number of Units: 3
- Year Built Source: Public Records
-
Amenities
- Community Features: Public Transportation
- Parking Features: Paved Drive, Off Street, Tandem
-
Utilities
- Electric: Circuit Breakers, 200+ Amp Service
- Water Source: Public
- Sewer: Public Sewer
-
Fees / Taxes
- Assessed Value: $1,227,600
- Taxes: $14,216
- Tax Year: 2025
- Total Rent: $9,000
Similar Listings
Sold
37 Photos
Sold
6 Photos
Sold
23 Photos
Sold
30 Photos
Content © 2026 MLS Property Information Network, Inc. The information in this listing was gathered from third party resources including the seller and public records.
Listing information provided courtesy of Moor Realty Group.
MLS Property Information Network, Inc. and its subscribers disclaim any and all representations or warranties as to the accuracy of this information.
