
5 Winston Rd
$409,000
3
Beds
1
Bath
1,360
Sqft
- Request Info
- Call
- Save
-
More
- Mortgage Calculator

Property Tools
$409,000
3
Beds
1
Bath
1,360
Living Area
-
Property Description
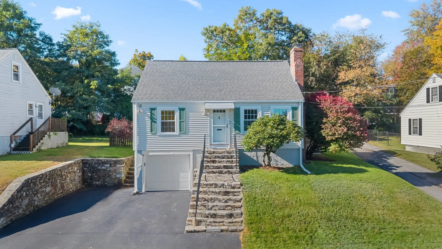
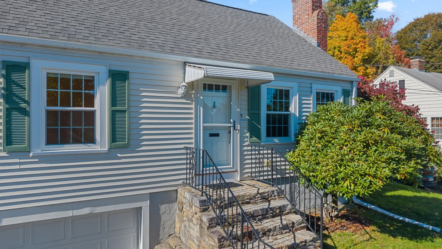
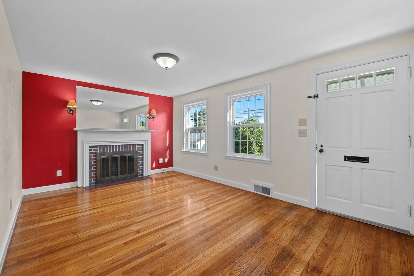
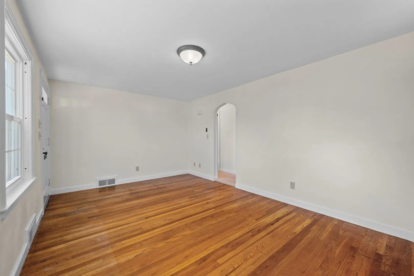
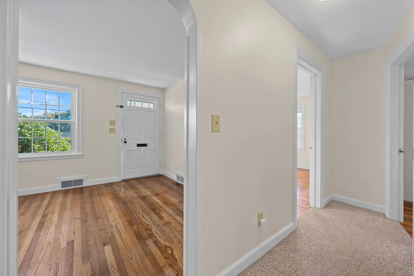
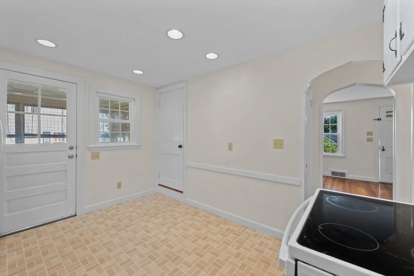
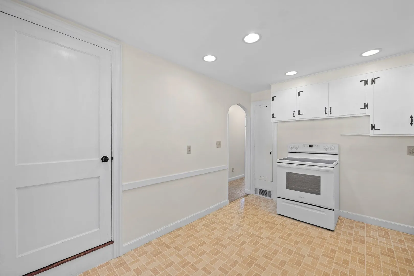
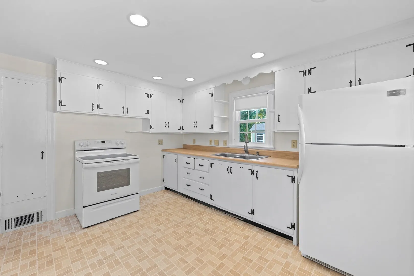
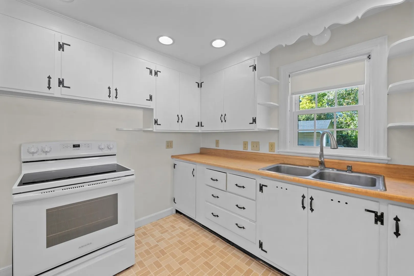
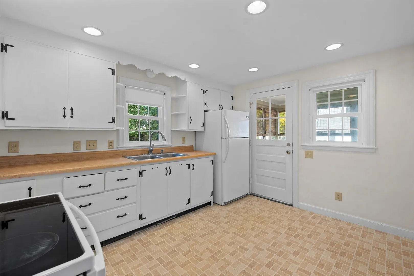
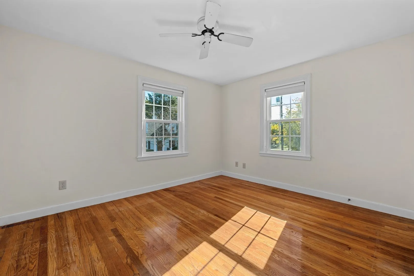
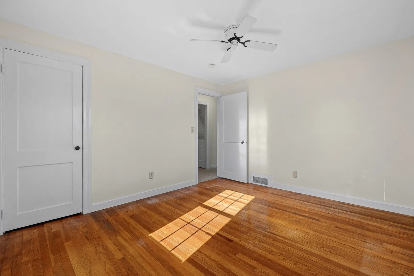
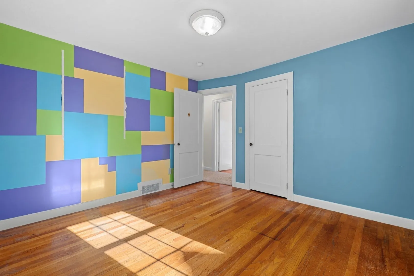
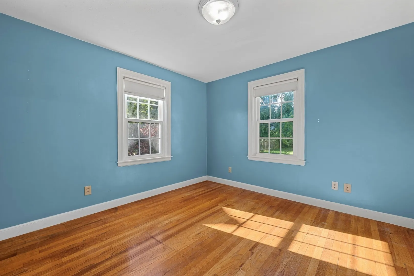
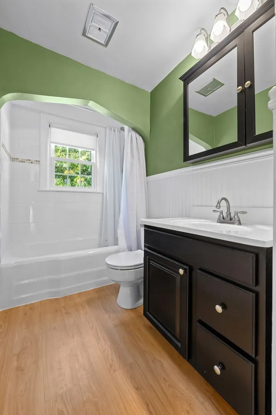
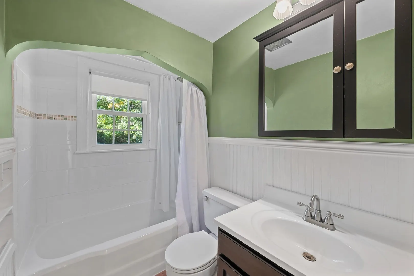
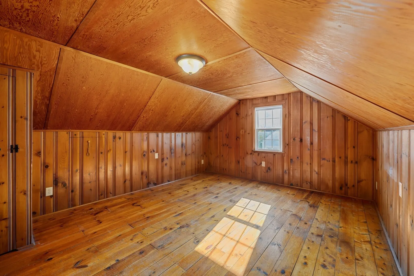
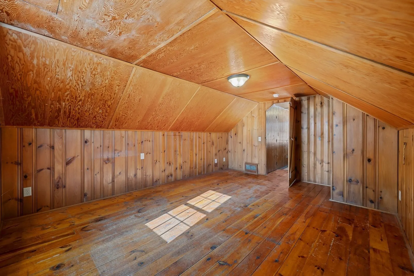
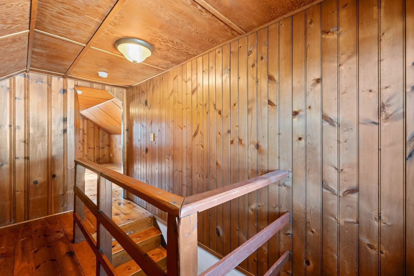
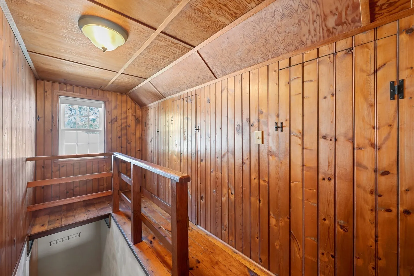
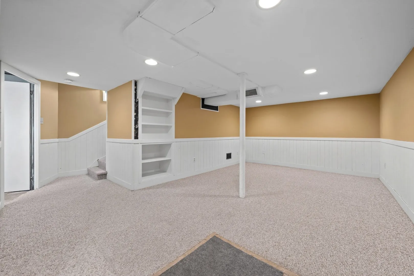
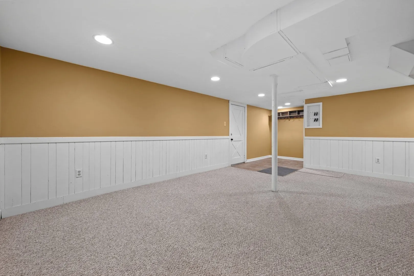
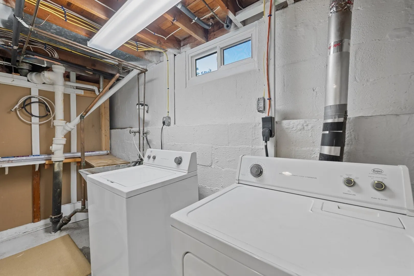
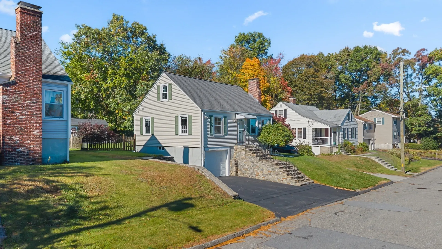
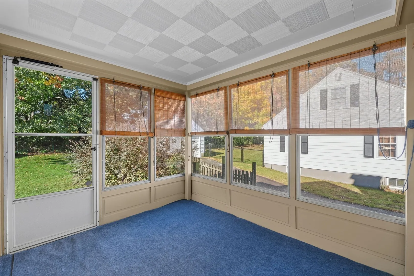
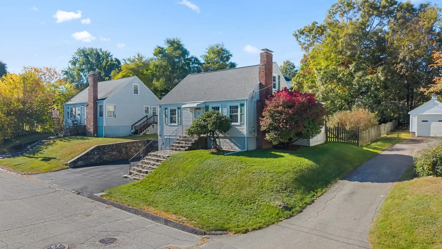
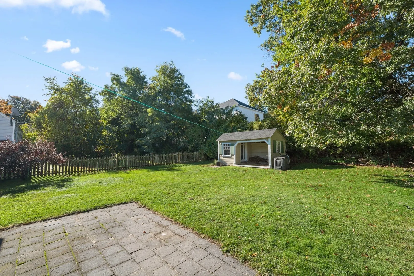
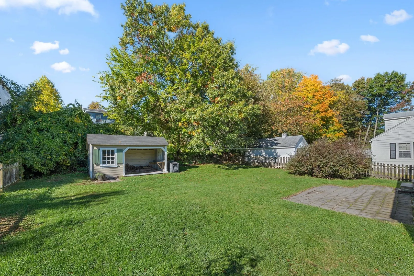
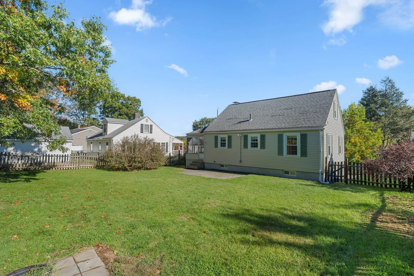
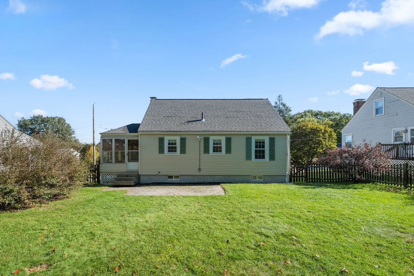
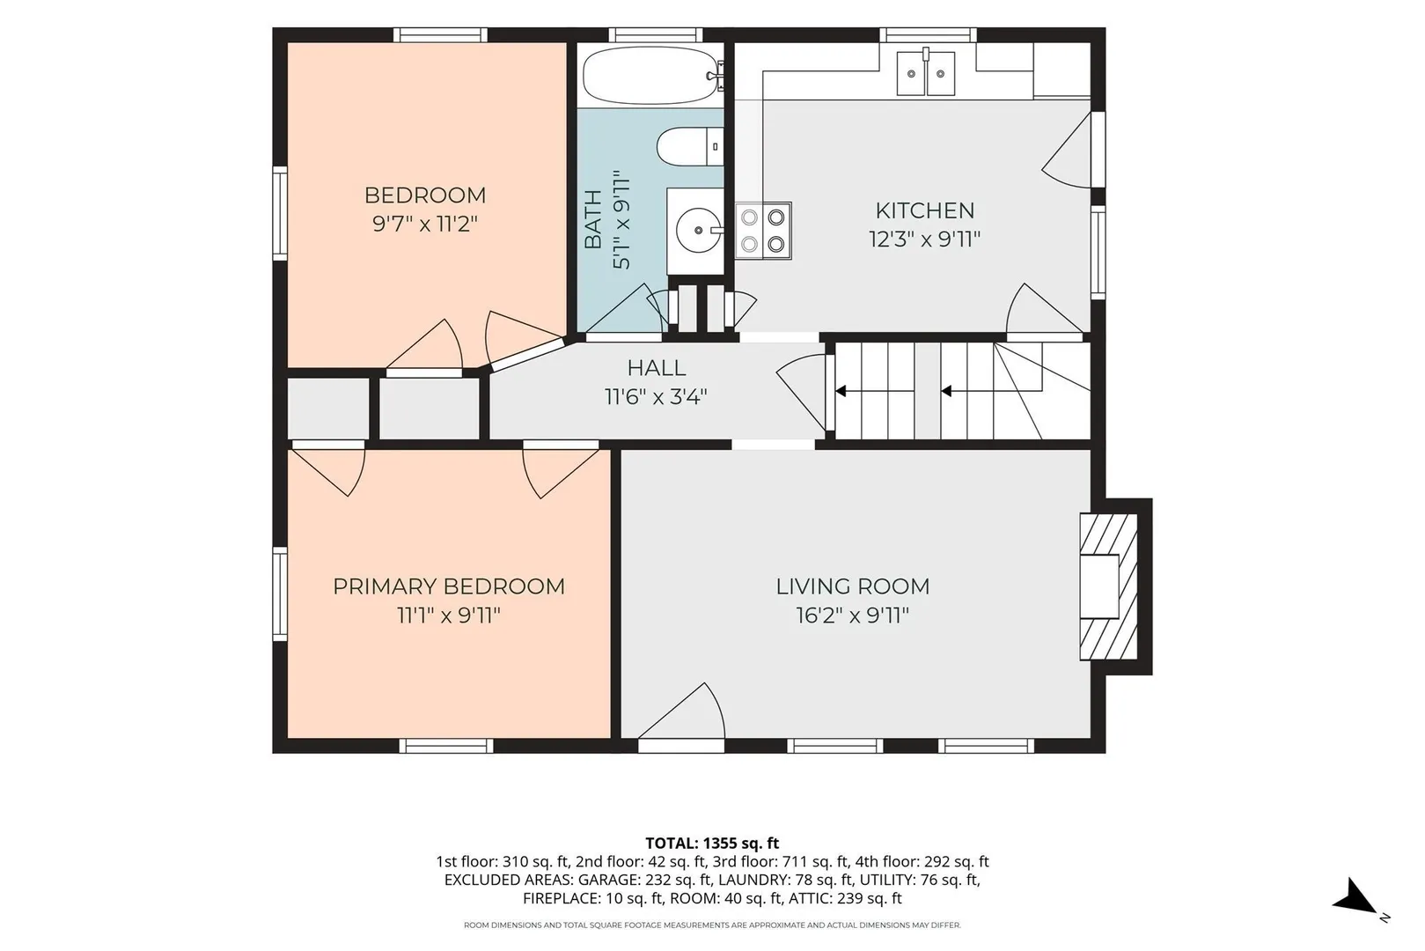
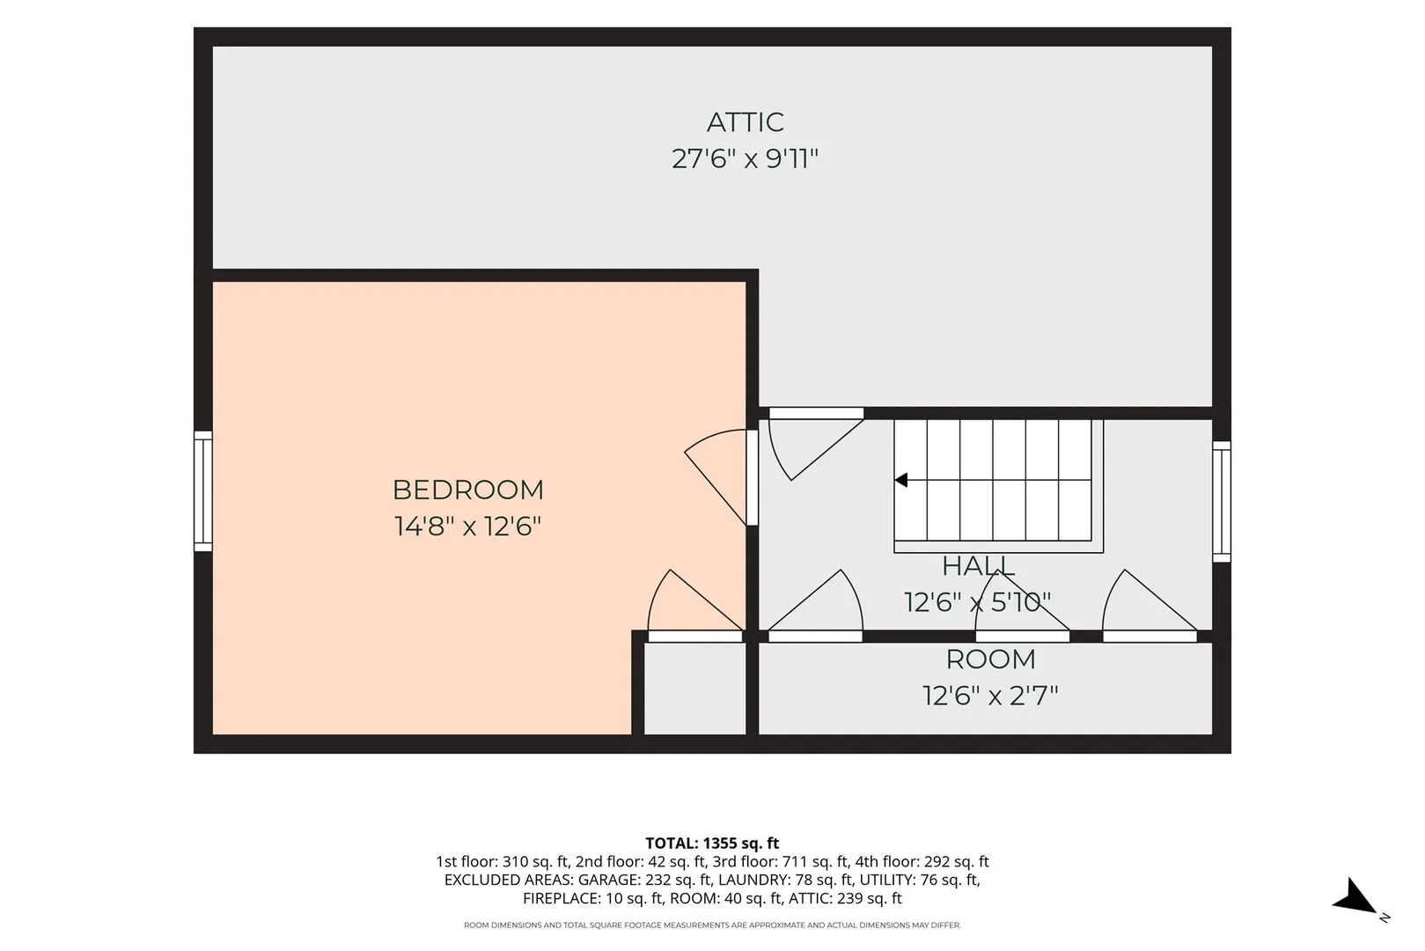
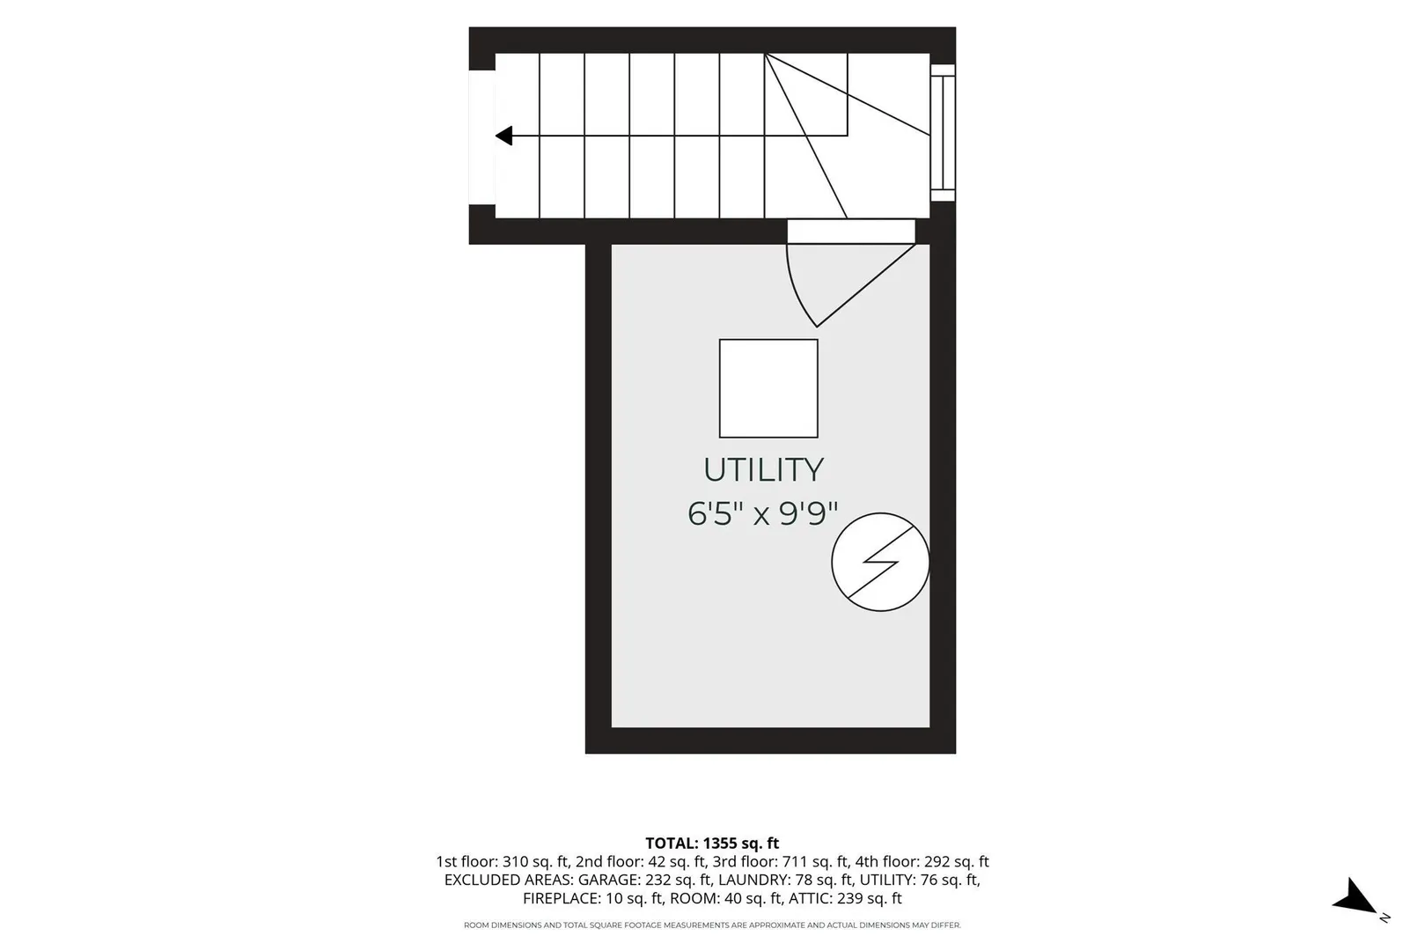
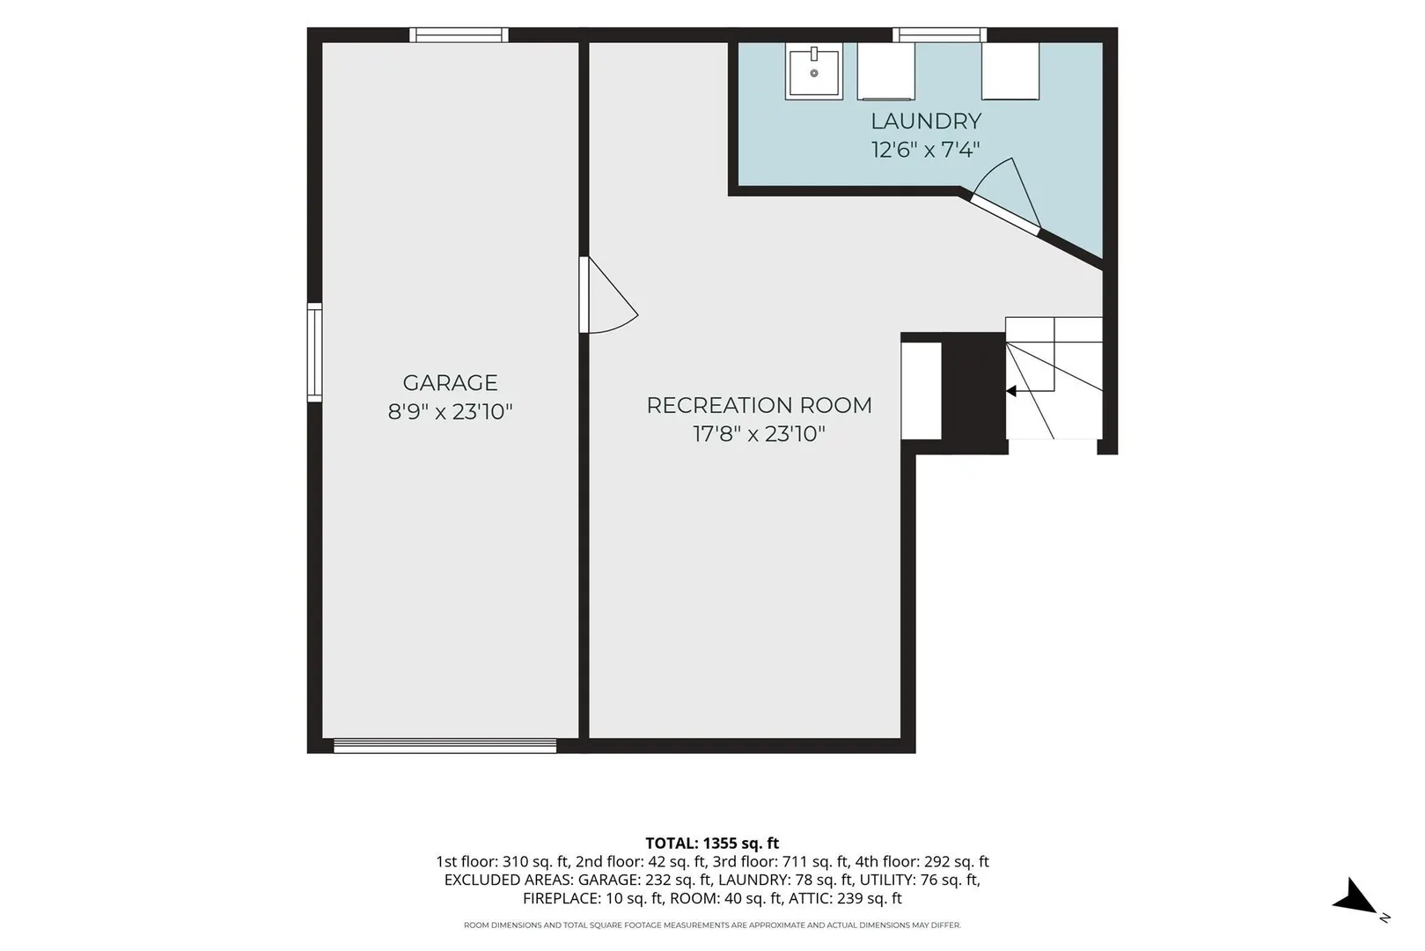
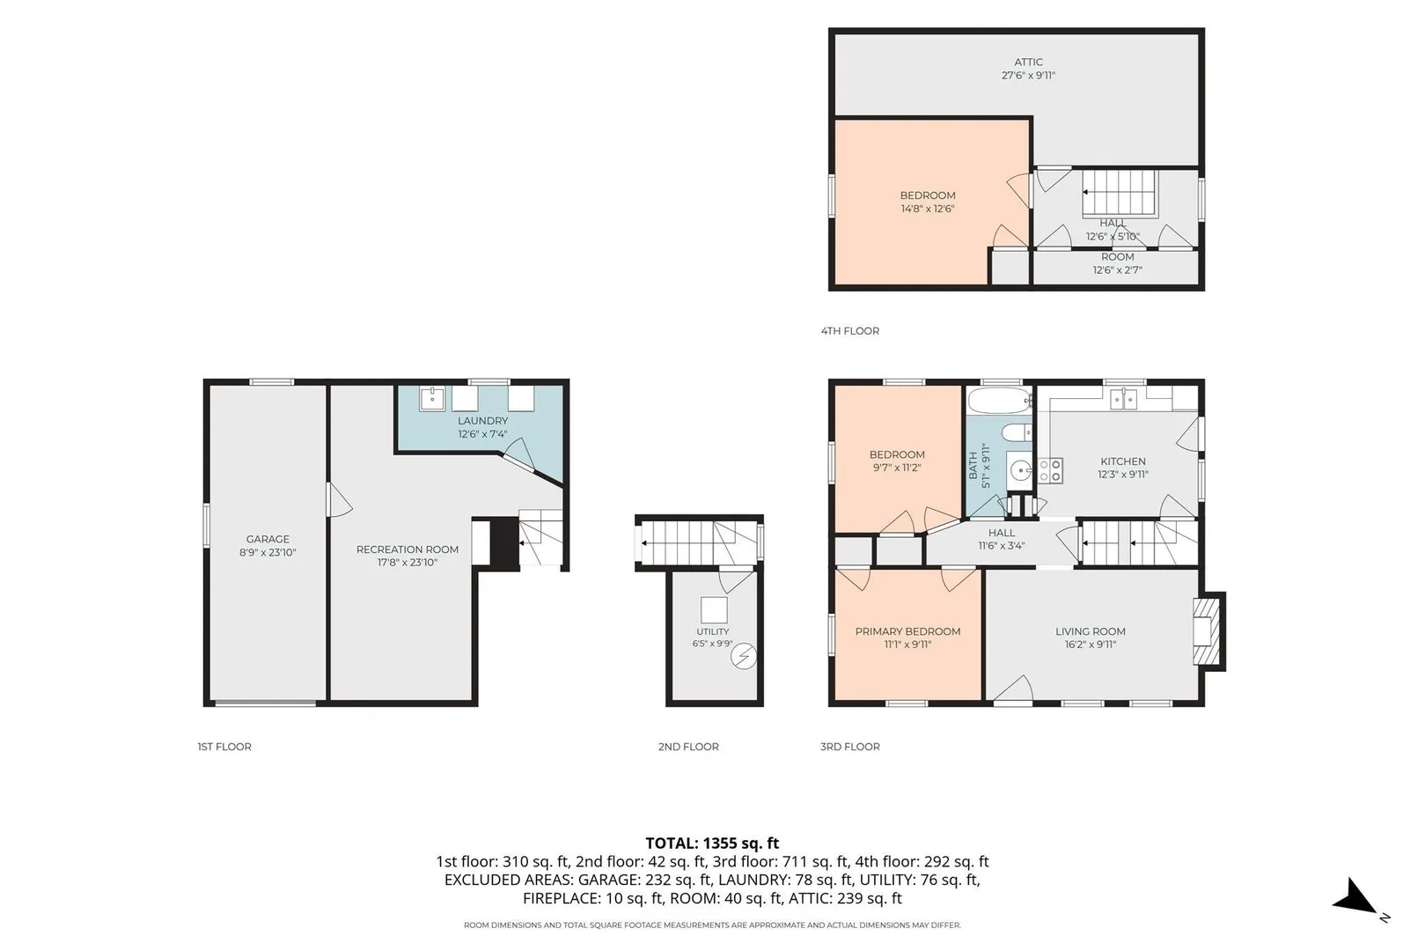
More space, more flexibility, and a convenient Burncoat location! This 3-bedroom Worcester home offers approximately 1,355 sq. ft. of finished living area, including a heated lower-level recreation room, plus an attached garage and additional storage. The main living level features a welcoming living room with fireplace, eat-in kitchen, two bedrooms, and full bath. Upstairs, the spacious third bedroom offers a separate retreat, with adjoining attic storage for seasonal items and more. Downstairs, the finished, heated recreation room is ready to adapt to your life, whether that's a home office, workout space, movie nights, creative studio, or playroom. A dedicated laundry room helps keep everyday tasks out of the way. Major improvements include a newer roof, replacement windows installed in 2022, attic insulation, and chimney repointing in 2019. Natural gas heat, public water and sewer, driveway parking, a backyard shed, and the attached garage add convenience. Set in Worcester's established Burncoat neighborhood, this home offers access to local shopping and dining along the Burncoat and West Boylston Street corridors, plus recreation at Burncoat Park and Burncoat Street Playground. Indian Lake's beaches, fishing, and boating are another area highlight. Enjoy a residential setting with access to the wider Worcester area and regional commuting routes. With practical updates already made and plenty of opportunity to add your personal style, this is a home that makes room for what matters most. Come see the possibilities in person!
-
Highlights
- Heating: Forced Air, Steam
- Property Class: Residential
- Style: Cape
- Year Built: 1947
- Parking Spots: 3
- Property Type: Single Family Residence
- Total Rooms: 5
- Status: Active
-
Additional Details
- Appliances: Range, Refrigerator, Washer, Dryer
- Construction: Frame
- Flooring: Flooring - Wall to Wall Carpet
- Interior Features: Closet/Cabinets - Custom Built, Lighting - Overhead, Bonus Room
- Roof: Shingle
- Year Built Details: Actual
- Zoning: Rs-7
- Basement: Full, Partially Finished, Interior Entry, Garage Access
- Fireplaces: 1
- Foundation: Concrete Perimeter
- Road Frontage Type: Public, Dead End
- SqFt Source: Public Record
- Year Built Source: Public Records
-
Amenities
- Community Features: Public Transportation, Shopping, Park, Medical Facility, Laundromat, Highway Access, House of Worship, Private School, Public School, T-Station, University
- Parking Features: Attached, Under, Garage Door Opener, Storage, Paved Drive, Off Street, Paved
- Covered Parking Spaces: 1
-
Utilities
- Electric: Circuit Breakers
- Water Source: Public
- Sewer: Public Sewer
-
Fees / Taxes
- Assessed Value: $330,400
- Taxes: $4,388
- Tax Year: 2026
Similar Listings
Sold
39 Photos
Sold
35 Photos
Sold
14 Photos
Sold
42 Photos
Content © 2026 MLS Property Information Network, Inc. The information in this listing was gathered from third party resources including the seller and public records.
Listing information provided courtesy of Castinetti Realty Group.
MLS Property Information Network, Inc. and its subscribers disclaim any and all representations or warranties as to the accuracy of this information.